Smolensk Kremlin: A Russian Defensive Fortress
Site at a Glance
- Country
- Russia
- Primary era
- Early Modern
- Eras represented
- Early Modern
- Civilizations
- Russian
- Site type
- Military
- Remains
- Wall
On this page12 sections
History
From Wooden Defenses to Stone
The Smolensk Kremlin is a fortified complex enclosing the center of Smolensk, Russia. Built in stone from 1595 to 1602, it was commissioned by Tsar Feodor Ivanovich to defend a city whose position had long made its fortifications important. Architect Fyodor Kon oversaw construction during the reigns of Feodor I and Boris Godunov.
In spring 1554, Ivan the Terrible, the usual English name for Ivan IV, ordered a tall wooden fortress built at Smolensk. As artillery developed, wooden defenses were judged inadequate, and a stone fortress was planned on the site of the earlier defenses toward the end of the sixteenth century. Work began under a decree issued in December 1595. While the fortress was being built, stone construction elsewhere in Russia was banned on pain of death.
Construction proceeded in difficult conditions. Heavy rain flooded the trenches in summer 1597, so workers reinforced the ground with piles. Hunger, cold, and illness contributed to a workers’ revolt in 1599, after which site managers made concessions to improve conditions. Heat and torrential rain brought crop failures and famine across Russia in 1600, but work at Smolensk continued.
Warfare and Damage
The fortress served chiefly as a defensive work during the seventeenth and eighteenth centuries. It played a part in the defense of Smolensk in 1609–1611 and during the Smolensk War of 1632–1634, a Russo-Polish conflict over control of the city. Its defenses were modernized in the early eighteenth century.
During the Battle of Smolensk on August 4–5, 1812, the fortress again had an important defensive role. Nine towers were lost that year, and retreating French troops destroyed a large part of the complex in November. Demolition continued at intervals from the 1820s through the 1880s, and again in the 1930s. By the nineteenth century the fortress had lost its military importance and passed into civilian administration.
Civilian Use and Restoration
Restoration took place during the nineteenth century. In 1888, a commission was established to bring damaged sections into a sound and consistent condition while retaining their earlier appearance. In the late 1920s and early 1930s, several towers were used by branches of the Smolensk Regional Museum. Their exhibits included a Museum of Atheism, a Museum of Socialist Construction, and a Museum of Urban Construction. More than 1.3 kilometers of wall and towers were demolished in the fortress’s northwestern and northeastern areas during the 1930s.
Restoration workshops were established in Smolensk in 1946, and work during the 1950s through the 1970s helped preserve stretches of wall, recover their earlier appearance, and support their use by the city. A 1977 exhibition called Shield of Russia focused on the defense of 1609–1611 and the events of 1812. Another tower housed a Pioneer Glory museum and later an ethnographic exhibition organized by the Gamayun children’s club. The fortress has been protected as a federal cultural heritage monument since 1960. The federal Smolensk Fortress Museum opened in 2020, and restoration continues on parts of the complex.
Remains
Fortress Plan
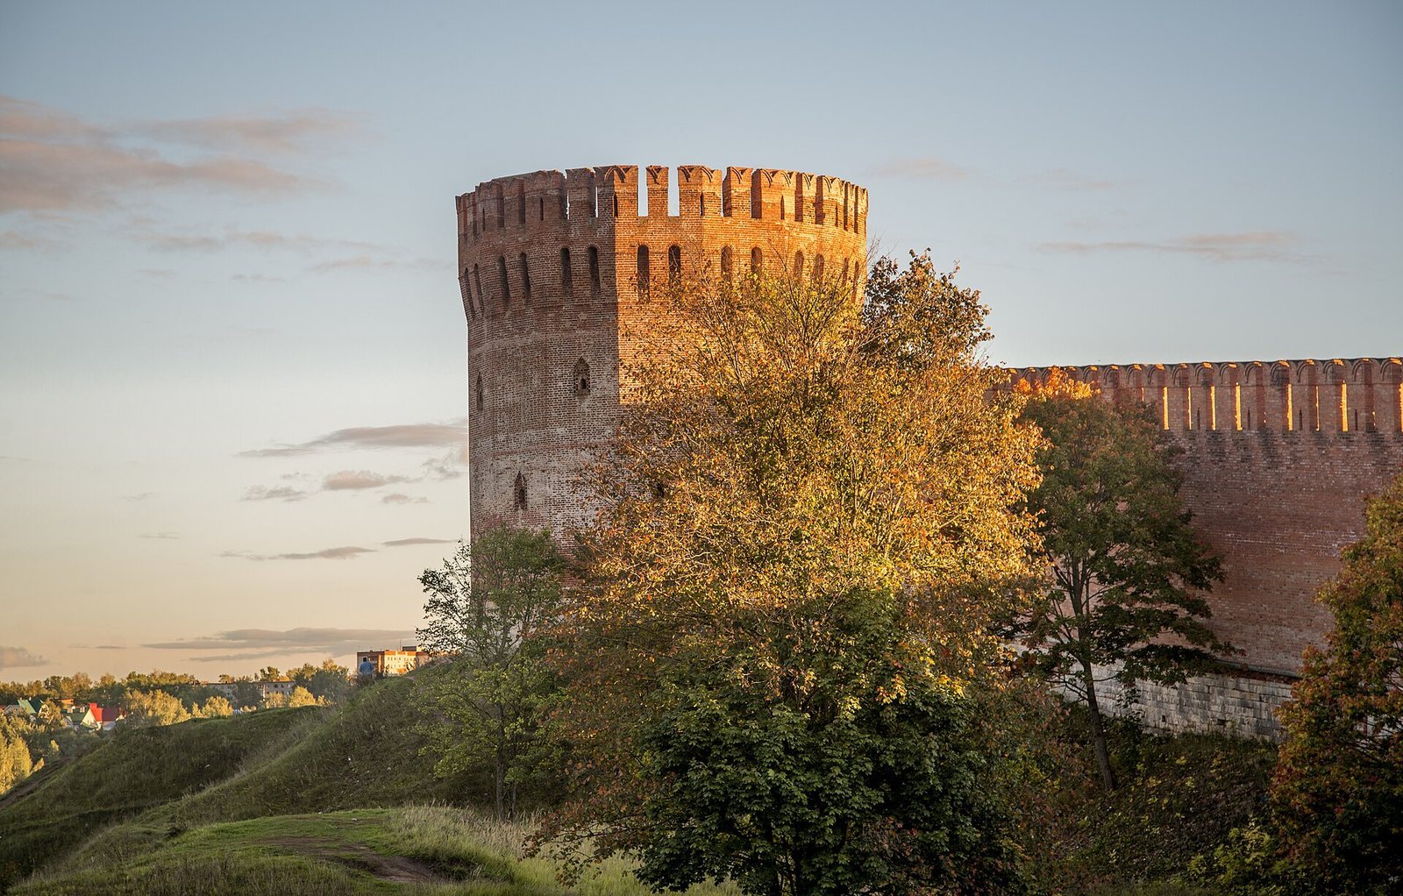
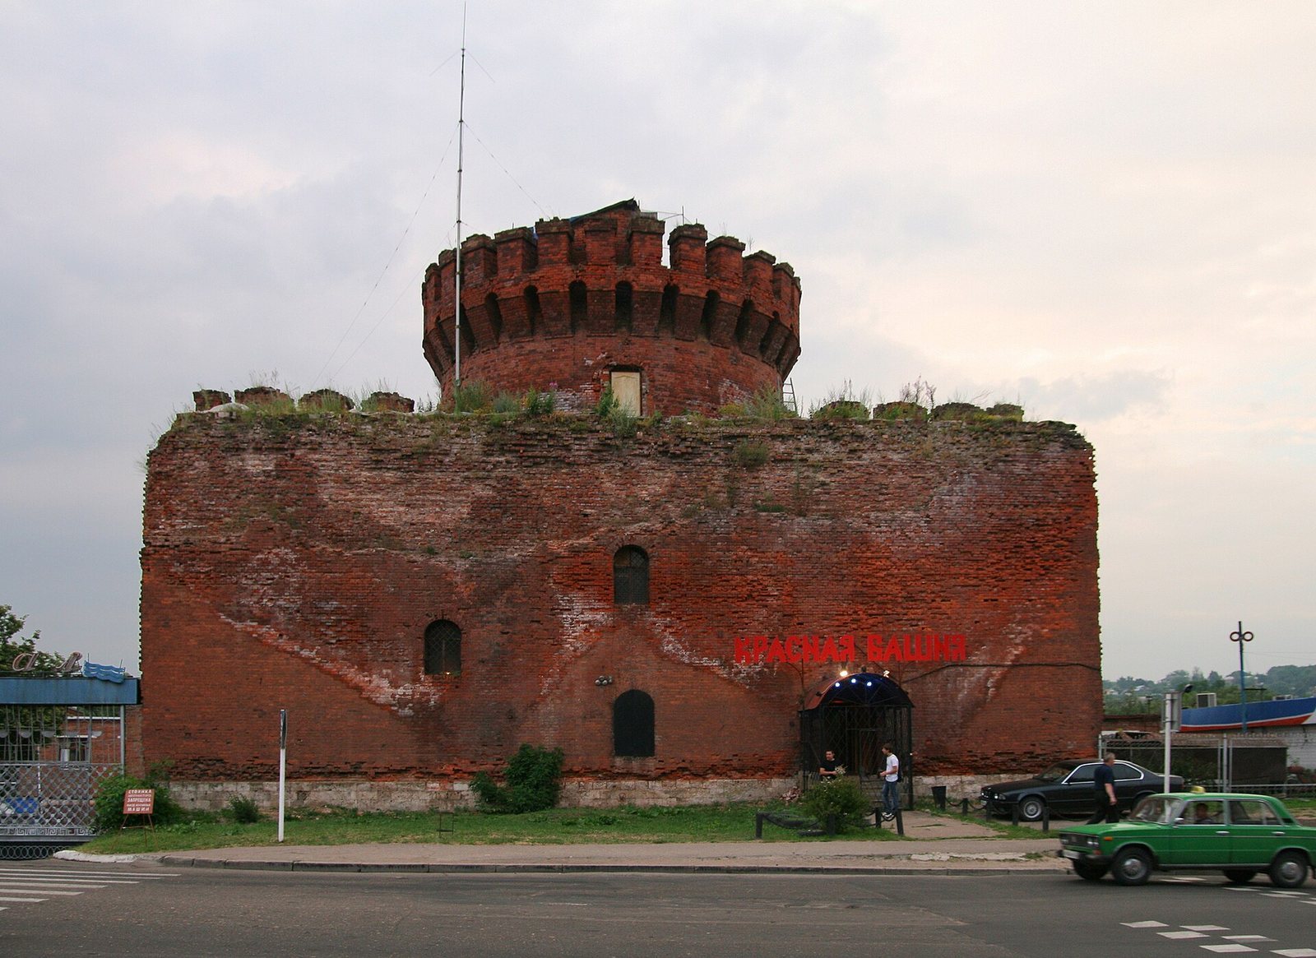
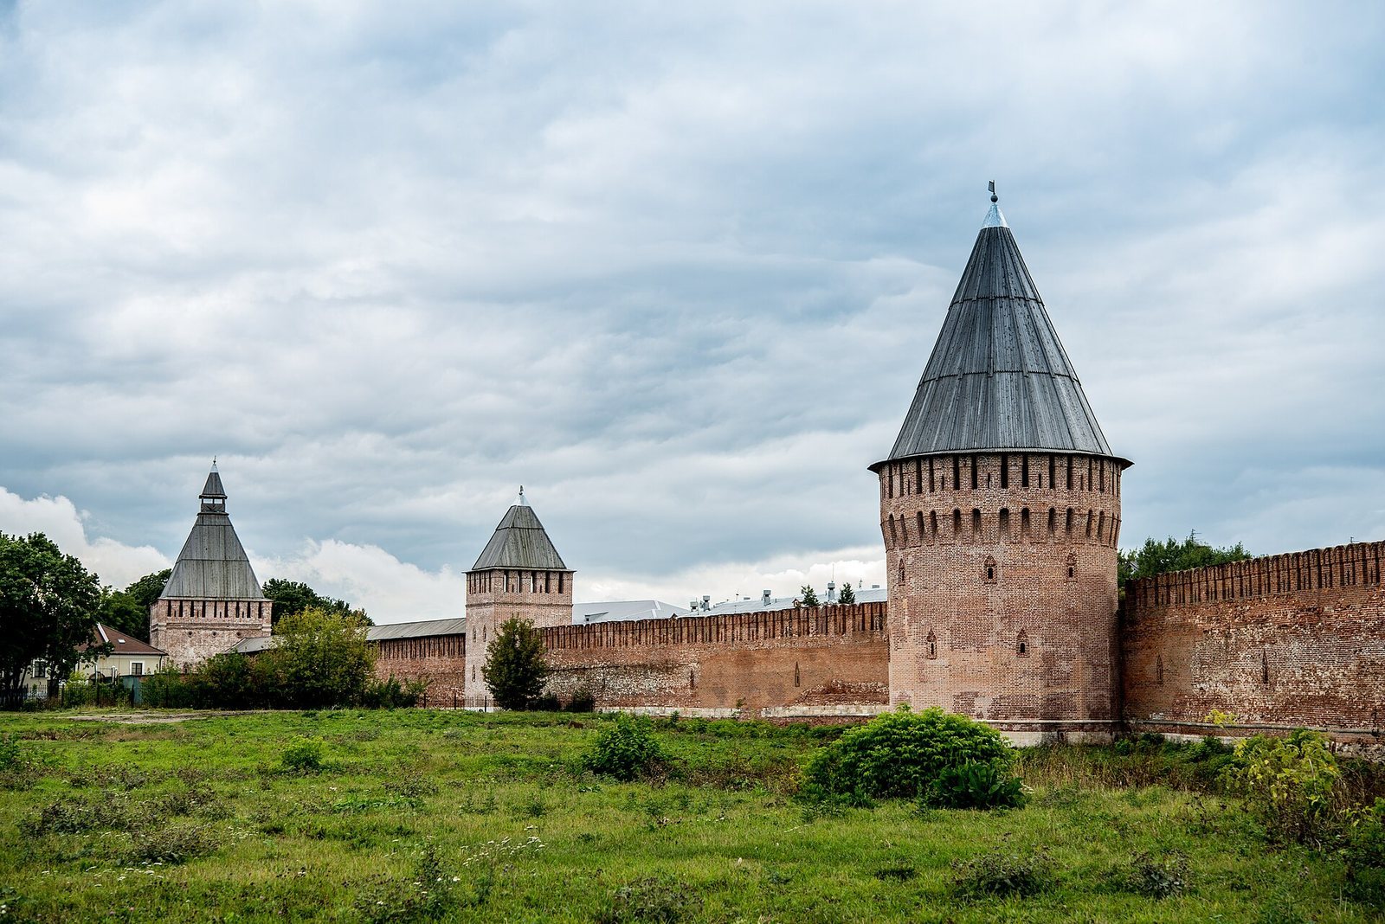
The stone fortress originally had a wall about 6.5 kilometers long and 38 towers. Around 3.3 kilometers of wall survive. The remaining stretches include an eastern section with nine towers, a southwestern section with five, and a northern section with three. The new plan followed the earlier wooden defenses: in some places the stone wall ran beside them, in others it covered their line, and elsewhere it extended beyond it. The wall generally stood outside a second earthwork, and construction began on the western side of the city. Its design may have drawn on the kremlins of Moscow, Nizhny Novgorod, Tula, Kolomna, Zaraysk, and Serpukhov.
Foundations and Walls
Builders laid oak piles and compacted earth for the foundations, then placed thick, interlocking logs lengthwise and crosswise to form compartments filled with earth and rubble. On firm ground, stone paving was set in the trench with lime mortar. Large stone blocks strengthened the foundations beneath towers and some wall sections. Passages below the foundations allowed defenders to move out beyond the fortress for attacks.
The walls were generally built of horizontal brick courses, except in the steep northeastern descent toward the Dnieper, where the courses slanted to strengthen the masonry. Two vertical brick faces enclosed a core of rubble and cobbles bound with lime mortar. The walls were 5–5.2 meters thick and reached about 14 meters in places. Their height varied with the ground, with lower sections above ravines and ditches and higher ones across level ground. The eastern stretch was weakened by difficult building conditions in 1602, a vulnerability later used by attackers.
Fighting Positions
Inside, the wall’s face formed a sequence of shallow arches with loopholes, small openings for firing weapons. Passages connected the wall to the towers, while interior spaces held ammunition and openings for rifles and cannons. A brick-paved fighting platform ran along the top. Its space between the raised sections of the battlement measured 4–4.5 meters across, wide enough for three soldiers to walk abreast or, as it was said, for a carriage drawn by three horses.
The defenses were arranged on three levels. Ground-level rectangular chambers held guns, while vaulted middle chambers were used for artillery and reached by portable wooden ladders. Above them, the fighting platform was edged by alternating raised solid blocks, called merlons, and open firing spaces. Low brick screens between the merlons allowed defenders to shoot from a kneeling position. A two-sloped plank roof sheltered weapons on the upper platform. Where the terrain permitted, water-filled ditches, earthworks, and ravelins, outlying defensive works placed before a fortification, added further protection.
Towers and Gates
Tower Forms and Functions
Towers varied in shape and height to suit the terrain. They served as lookout points, allowed defenders to fire along the wall and toward approaching forces, protected entrances, sheltered troops, and formed defensive strongpoints. Nine towers had passage gates. The other towers included 13 rectangular, seven sixteen-sided, and nine round blind towers, meaning towers without a passage gate.
Principal Gates and Veselukha
The main entrance was the Frolovskaya Tower, also called the Dnieper Tower, which opened toward Moscow. The second in importance, Molohovskaya Tower, faced routes toward Kiev, Krasny, and Roslavl. Seven other, simpler gate towers were called Lazarevskaïa, Krylochevskaïa, Avraamievskaïa, Nikolskaïa, Kopytenskaïa, Piatnitskaïa, and Voskresenskaïa. The Frolovskaya Tower was replaced on its site by Dnieper Gate No. 1 in the eighteenth century. Among the surviving towers, Veselukha is especially well known for its rounded corners; its name was associated with the appealing view from the tower.
Architectural Decoration
Gate towers used classical architectural motifs. Broad, flat vertical bands marked their corners, with shaped horizontal bands dividing them into levels. White-stone entrance arches were flanked by pilasters, shallow supports attached to a wall, and pointed niches for icons stood above the portals. Nikolskaïa and Kopytenskaïa also had round openings and false firing slits below the upper horizontal band. Some towers without gates shared this decoration, while Boubleika, Makhovaïa, Zimboulka, and Donets had narrow projecting ledges at the bases of their battlements. Decorative frames around firing openings used two rows of cut brick, with rectangular forms on the lowest level and triangular caps above.