Surkh Kotal: A Kushan Fire-Temple Complex in Afghanistan
Site at a Glance
- Popularity
- High
- Country
- Afghanistan
- Primary era
- Classical
- Eras represented
- Classical
- Civilizations
- Kushan
- Site type
- Religious
- Remains
- Sanctuary
On this page19 sections
History
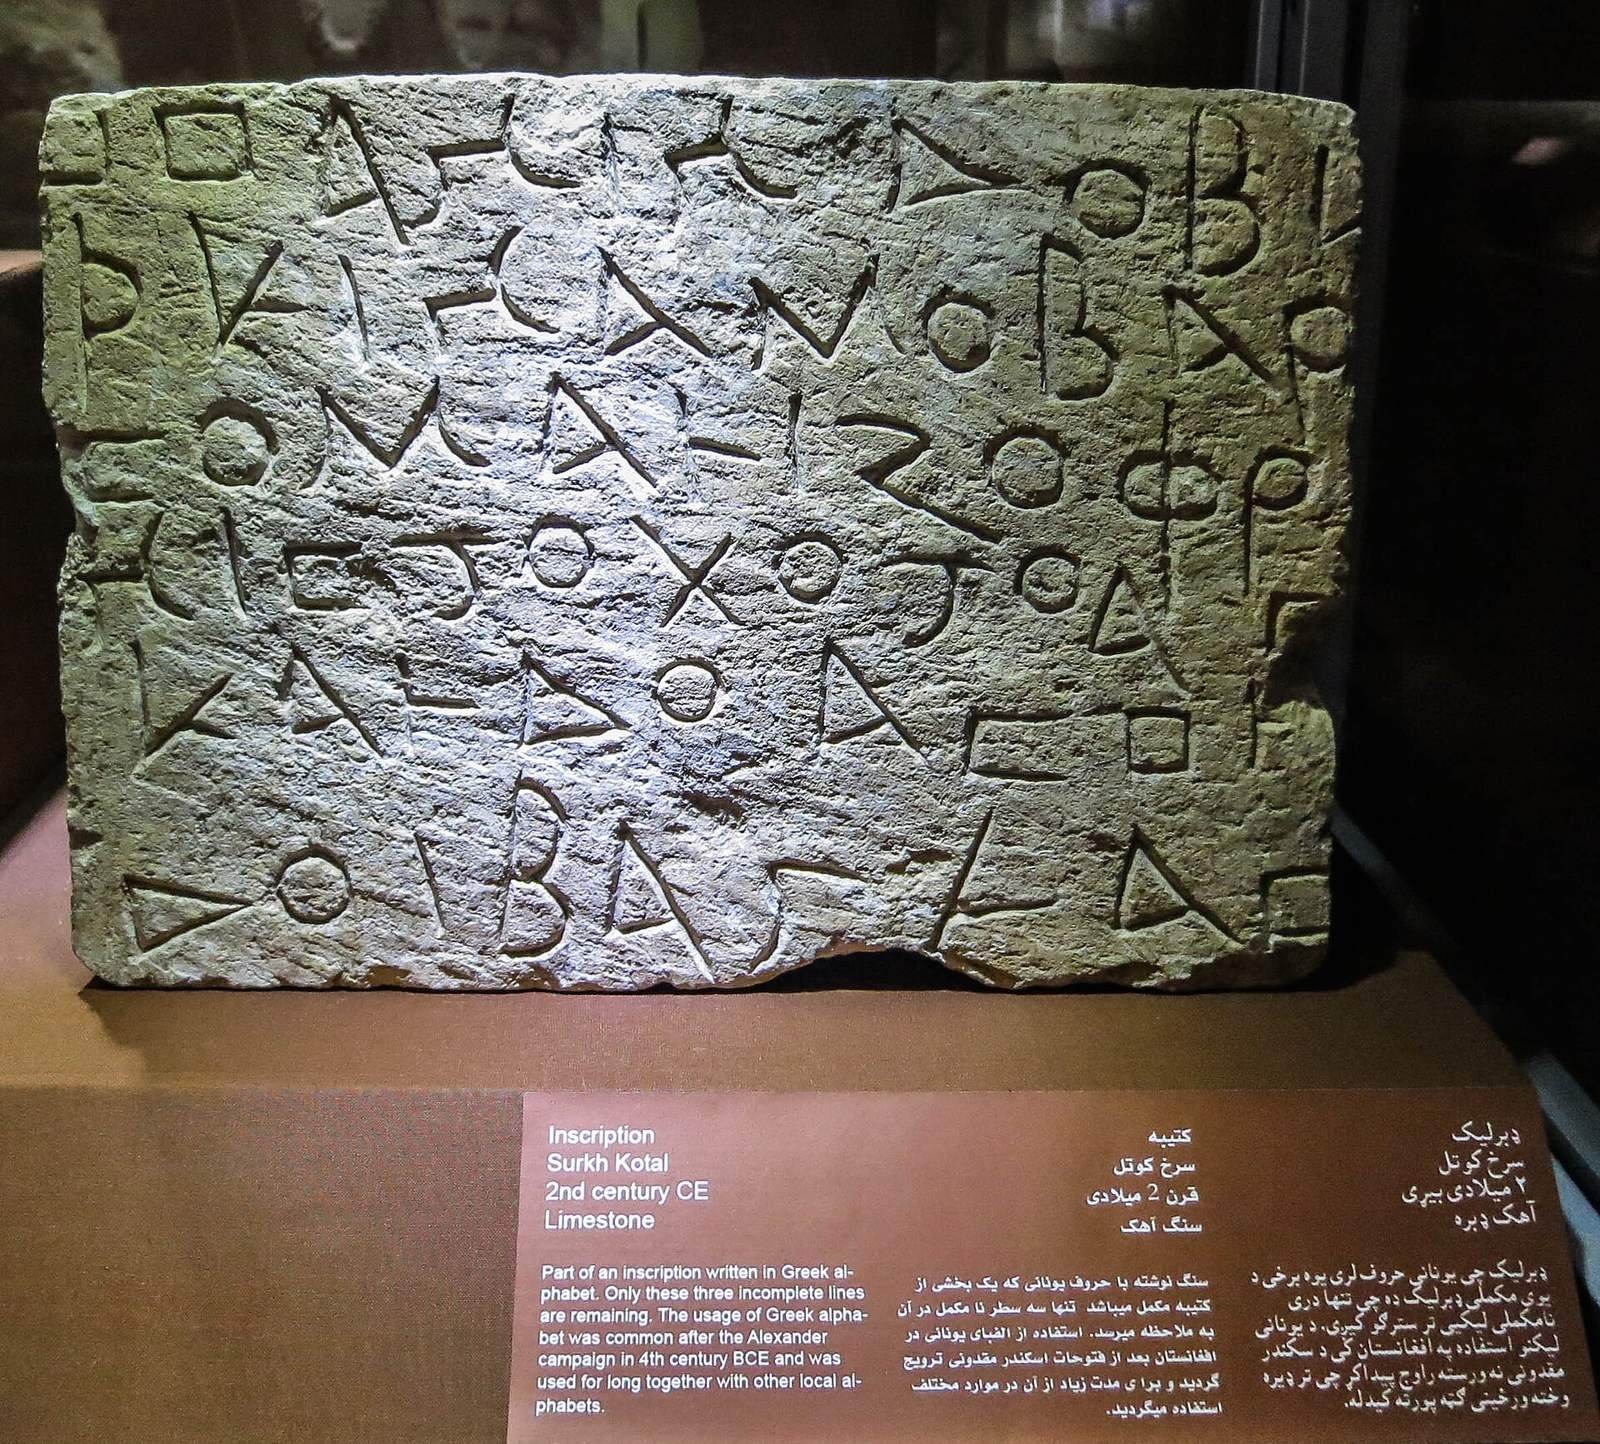
Surkh Kotal is a Kushan temple complex in southern Bactria, in present-day Afghanistan, built during the reign of King Kanishka, dated to about AD 100–126. Bactria was an ancient region centered in what is now northern Afghanistan and parts of Central Asia; the Kushans were a Central Asian dynasty whose realm included Bactria and parts of northern India. Surkh Kotal’s principal sanctuary was a fire temple and probably served religious observances connected with the ruling family. Its main Bactrian inscription is among the earliest written records of Afghan history.
Water supply and royal administration
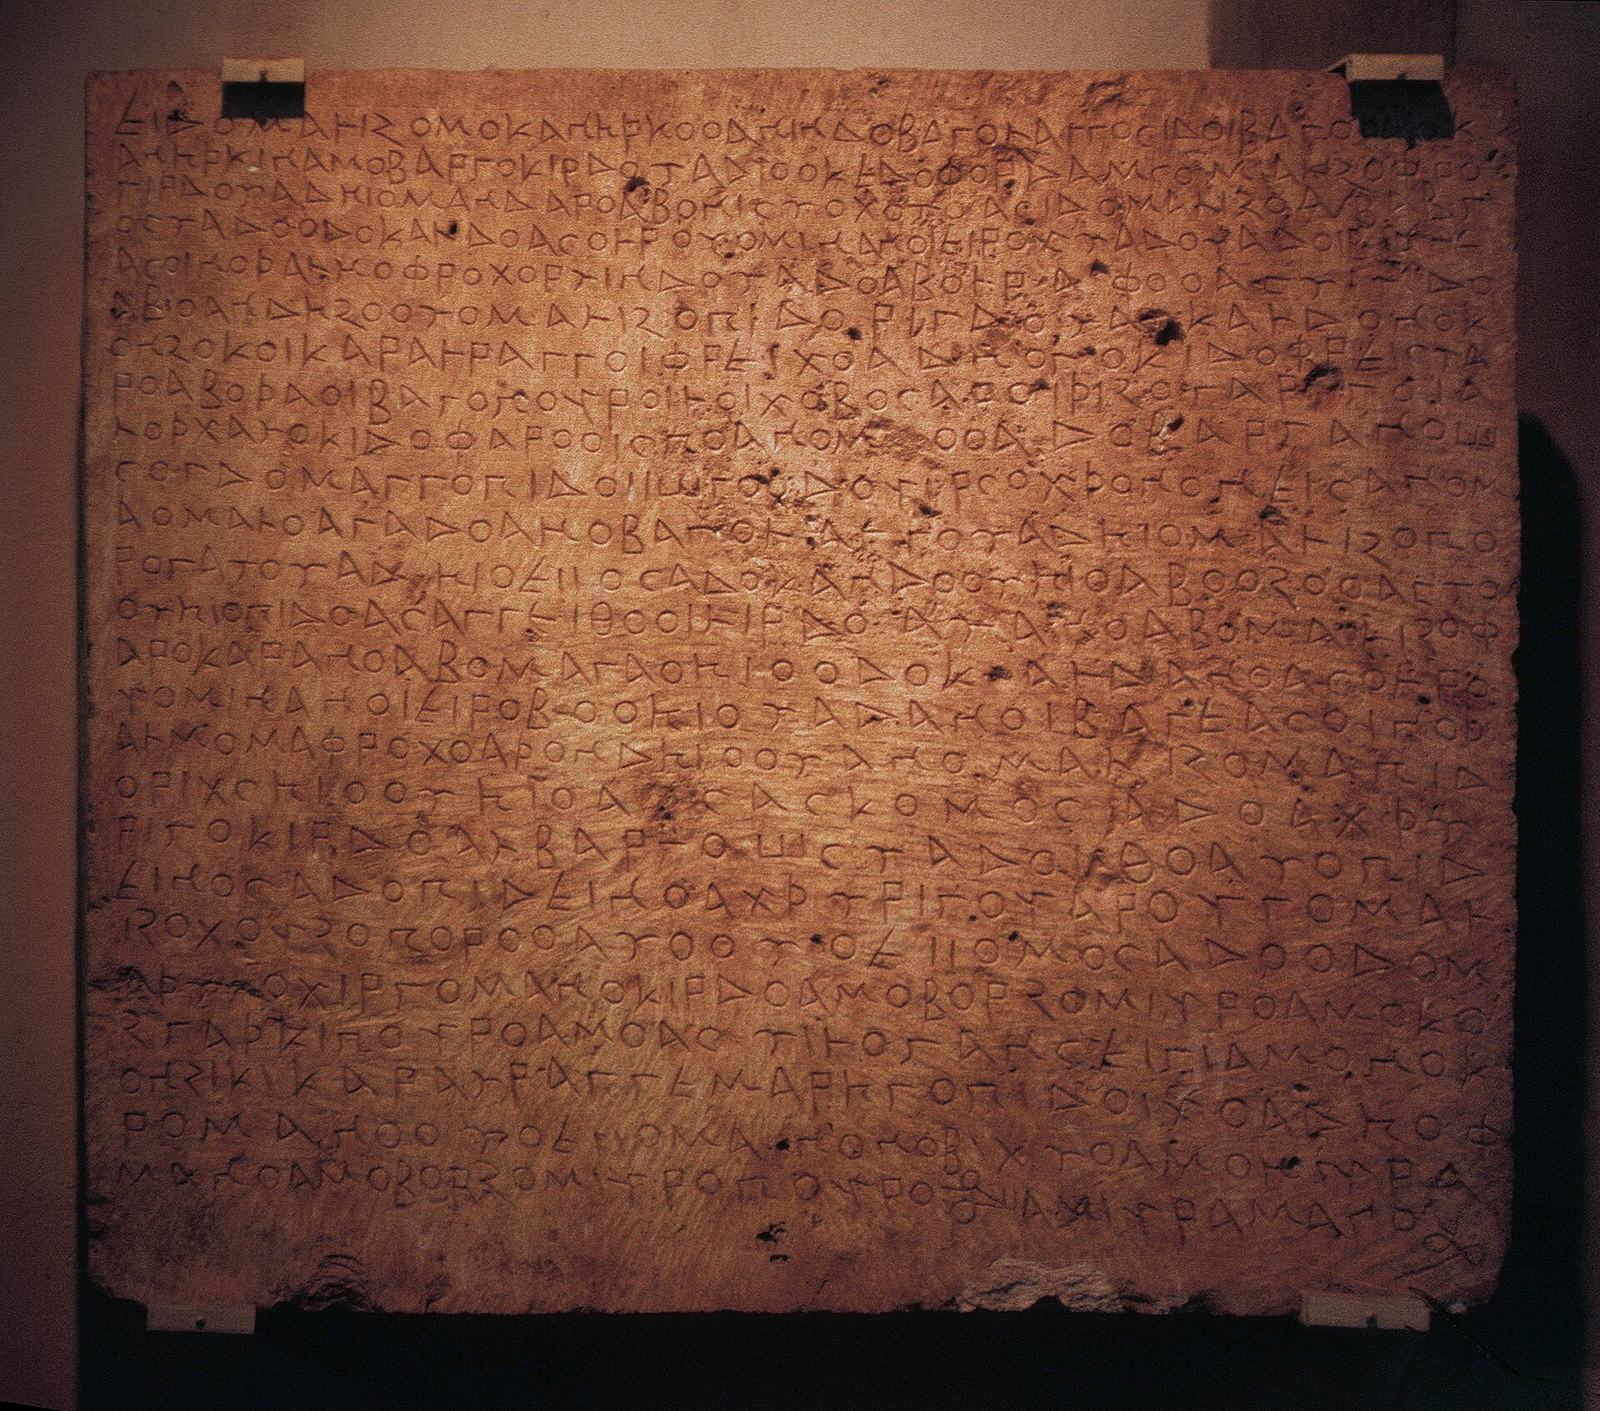
The main inscription recounts the sanctuary’s foundation under Kanishka and a crisis that led to the stronghold being abandoned: drinking water had run short, and the gods were moved to Lrafo, identified in the text as Andezo. In year 31, during the month of Nisan and around the beginning of Huvishka’s reign, the royal favorite Nokonzoko arranged for a well to be dug and lined with stone. The inscription calls him a karalrango, an administrative title whose precise duties are uncertain. It says he assigned an inspector and an assistant to the well, as well as a separate inspector for the stronghold, to prevent another abandonment if the canal dried up.
Inscriptions, religion, and identity
A second, fragmentary inscription survives as about 124 letters, roughly one-fifth of its original text. It describes work on the stronghold and sanctuary over four years, along with a façade, stairway, and canal. The inscriptions differ in their attribution of the well and façade: one names Xirgomano, a karalrango acting on the king’s order, while another credits the well to Borzomioro, son of Kozgaṣko, a citizen of Hastilogan and attendant of Nokonziko. Eiiomano and Mihramano, son of Bozomihro, are also named as jointly involved in inscribing a text.
French archaeologists found the major inscription in 1957. André Maricq published it and translated parts of its text, including Kanishka’s name. Bactrian is an Iranian language, and the inscriptions at Surkh Kotal use Greek letters to write it. Inscriptions and coins from the site and nearby areas indicate that Kushan rulers followed Iranian religions. Contemporary inscriptions in the Kharoshthi and Brahmi writing systems from northern India point to Buddhist followers during Kanishka’s rule.
The name Surkh Kotal was applied by the French archaeological team and refers to the surrounding hills; the site’s ancient name is not known. The fragmentary word bagolaggo has been interpreted either as a place-name or as a word for a temple or sanctuary. Another proposal connects the site with Varnu and the mythical Iranian land of Varena. Its high, rocky position has been cited in support of that idea, but the location of the ancient city remains uncertain.
Architectural and religious interpretations
The sanctuary’s square plan with a passage around it has been interpreted as Iranian in origin. Possible precedents have been proposed in temples of the Achaemenid and Parthian dynasties, successive Iranian ruling houses, as well as in earlier Bactrian buildings. Some interpretations suggest that the plan influenced Buddhist worship buildings, perhaps through Mathura, and connect it with Hindu temples of the early Gupta period around AD 500. These proposed links remain interpretations of the architectural form.
The complex has also been read as a deliberately constructed cosmic mountain. In this interpretation, the terraces and east-facing sanctuary evoked the primal mountain at the center of the world. Rites at the altar were thought to renew creation and affirm the land’s incorporation into the ruler’s domain, while the stepped approach represented ascent from the earthly world toward the divine.
Excavation, damage, and preservation
Daniel Schlumberger and the French Archaeological Delegation in Afghanistan excavated Surkh Kotal from 1952 to 1966; German-led investigations followed in the early 1970s. The complex was declared a UNESCO World Heritage site in 1981–82. Large-scale looting during the Afghan civil war and damage under Taliban rule in 2001 severely affected it. Some sculptures were taken to the Afghan National Museum in Kabul, while other parts of the site were looted. The statue of Kanishka was destroyed during the Taliban iconoclasm of February–March 2001 and later restored by French conservators. The statue, fire altar, and inscriptions are displayed at the museum.
Remains
The complex forms an east-oriented sequence of terraces leading from the plain to a fortified sanctuary platform. Its buildings combine mud brick, limestone, and timber. The site lies on the final rise of a mountain spur at the plain’s edge, on the western side of the Kunduz Valley and about 18 km north of Puli Khumri. Wazghari is about 1 km to the east. The Kunduz River, a tributary of the Amu Darya, or ancient Oxus, runs through the valley; its banks were irrigated and cultivated in the Kushan period. The surrounding slopes have sandy-loam, gravel, and limestone soils, with little vegetation during the summer dry season.
Terraces and central sanctuary
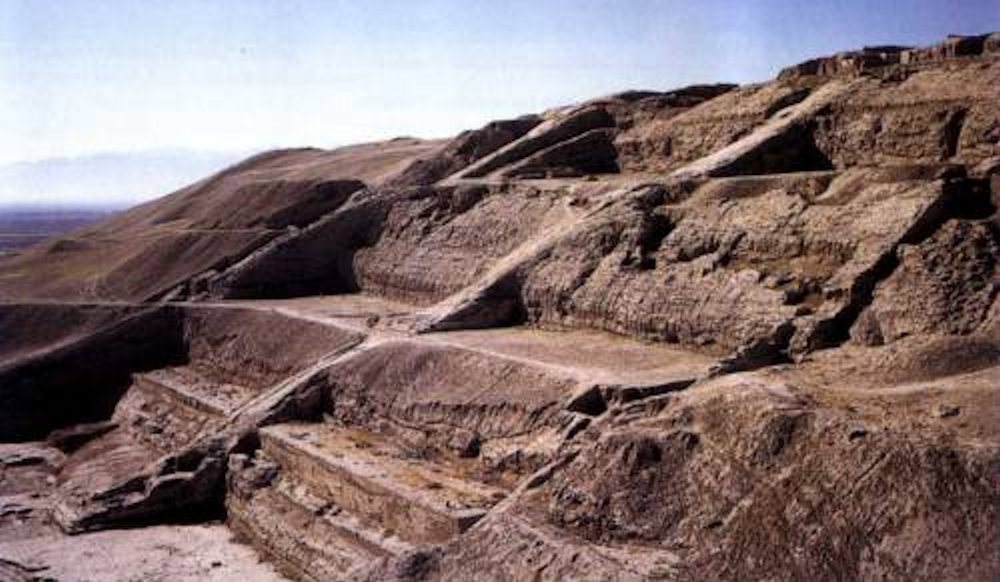
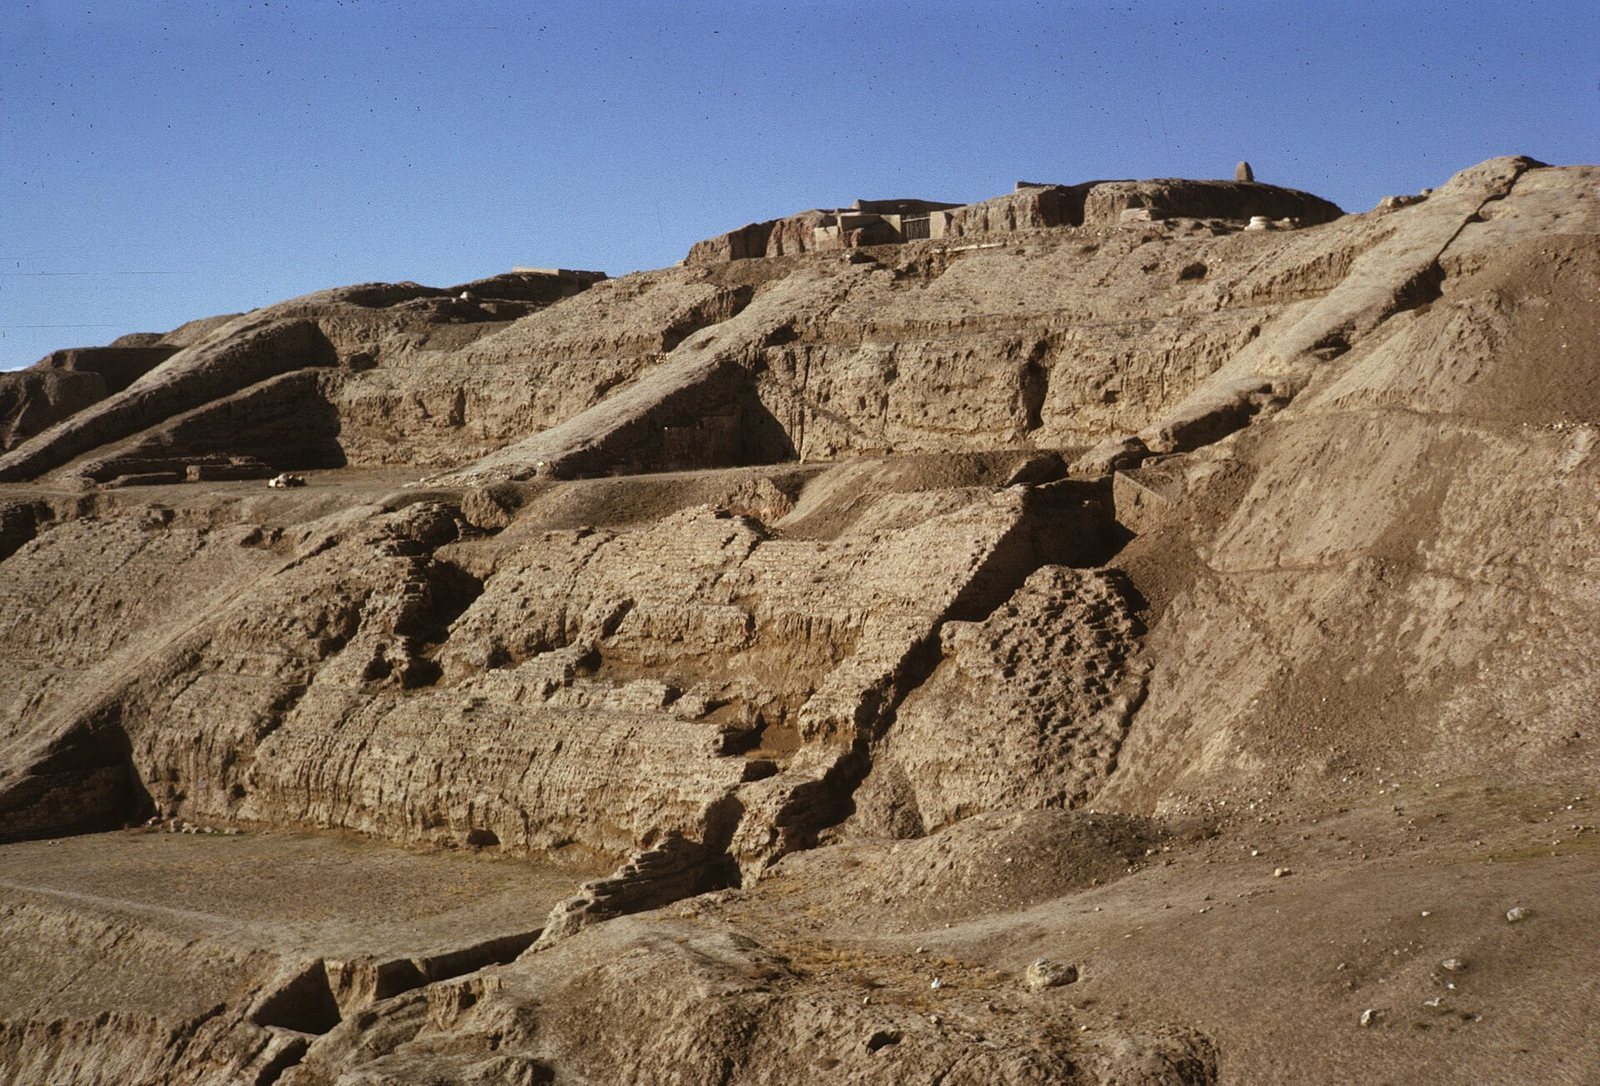
The complex is approximately 80 m wide and 200 m long. Five terraces ascend from the cultivated plain toward the temple hill, with broad stairways of more than 100 steps in the middle of the sequence. A ramp about 150 m long leads to the highest terrace, an artificially levelled, fortified platform. The overall arrangement is precisely aligned east.
Main temple and courtyard
Sanctuary chamber
The main temple’s square inner chamber measures about 11 m on each side. Its altar stood on a square stone base, approached from the east by three steps, and columns stood near the chamber’s four interior corners. A passage ran along three sides of the chamber. Limestone platforms and column bases with Greek influence were excavated and conserved in 1952–53.
Roof alteration
The temple first had a roof supported by horizontal wooden beams. In an alteration during the third or fourth century, semicircular arches built between niche walls replaced that arrangement. The inner chamber probably rose above the surrounding passage.
Courtyard and sculptures
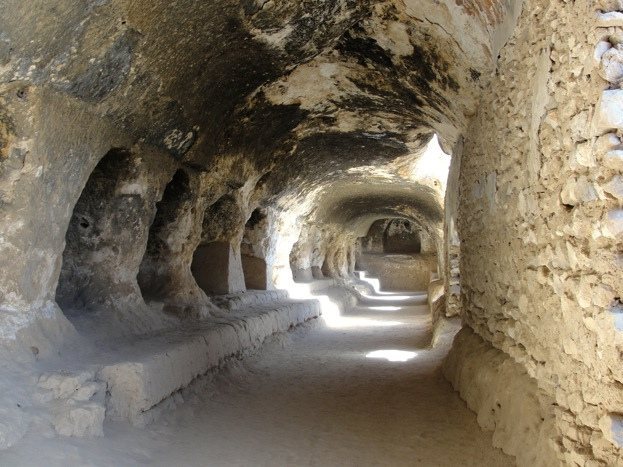
A large courtyard was bounded by a mud-brick wall with projections extending outward. Niches facing the courtyard held limestone sculptures interpreted as a gallery of Kushan royal ancestors. The surviving sculptural material includes part of a male figure in riding clothes and a life-size, headless stone statue of Kanishka. Clay and plaster sculptures are also known from the complex, though they are poorly preserved.
Colonnade and ceilings
A colonnade followed the inner side of the courtyard wall. Its excavated stone bases have a classical Greek form and a central opening for a wooden post; stacked mud bricks formed a column around each post. The colonnade and other buildings had ceilings made from timber beams coated with clay. Comparable flat ceilings are found in traditional Afghan houses and in multi-storey buildings at Mohenjo-daro.
Other temples and defensive remains
Temple D and the outer temple
Temple D, a smaller square fire temple, stood against the courtyard’s southern wall. A passage was later added around all four sides, and the building had entrances on both its east and south sides. A third temple stood beyond the fortification walls.
Fortifications and settlement
Fortification remains occur on the plateau beside the main temple, on the hill to its south, and on a rise about 500 m to the northwest. Ruins of a residential settlement lie west of the complex.
Across-valley remains
About 1 km across the valley, a possible temple platform is associated with fragments of limestone capitals. A larger-than-life clay statue of the Buddha was worshipped there. A nearby settlement has been proposed as serving the two temple complexes, though that connection remains uncertain.
Architectural fragments and pottery
Architectural fragments
Architectural finds include an Indo-Corinthian capital, a South Asian adaptation of a Greek foliage-decorated column top, with a Buddha figure at its centre. Other pieces include an arrow-shaped raised block from a defensive parapet and a decorated pillar drawing on Greek-influenced forms.
Pottery
Pottery from Surkh Kotal and other sites in the region is classified as Kushan pottery. Its shapes largely follow examples from Greek-influenced Bactrian traditions and differ only slightly from pottery at Ai Khanoum. Some pieces have incised patterns, while thick-bodied pots were made without a potter’s wheel.