St. Peter’s Priory, Lund: A Medieval Benedictine Convent and Parish Church
Site at a Glance
- Popularity
- Medium
- Country
- Sweden
- Primary era
- Medieval
- Eras represented
- Medieval, Early Modern, Modern
- Civilizations
- Danish, Swedish
- Site type
- Religious
- Remains
- Church
On this page16 sections
History
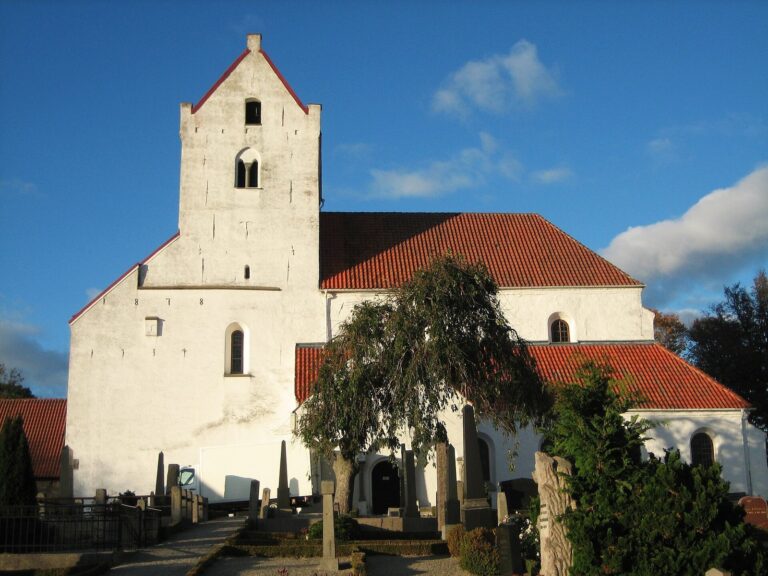
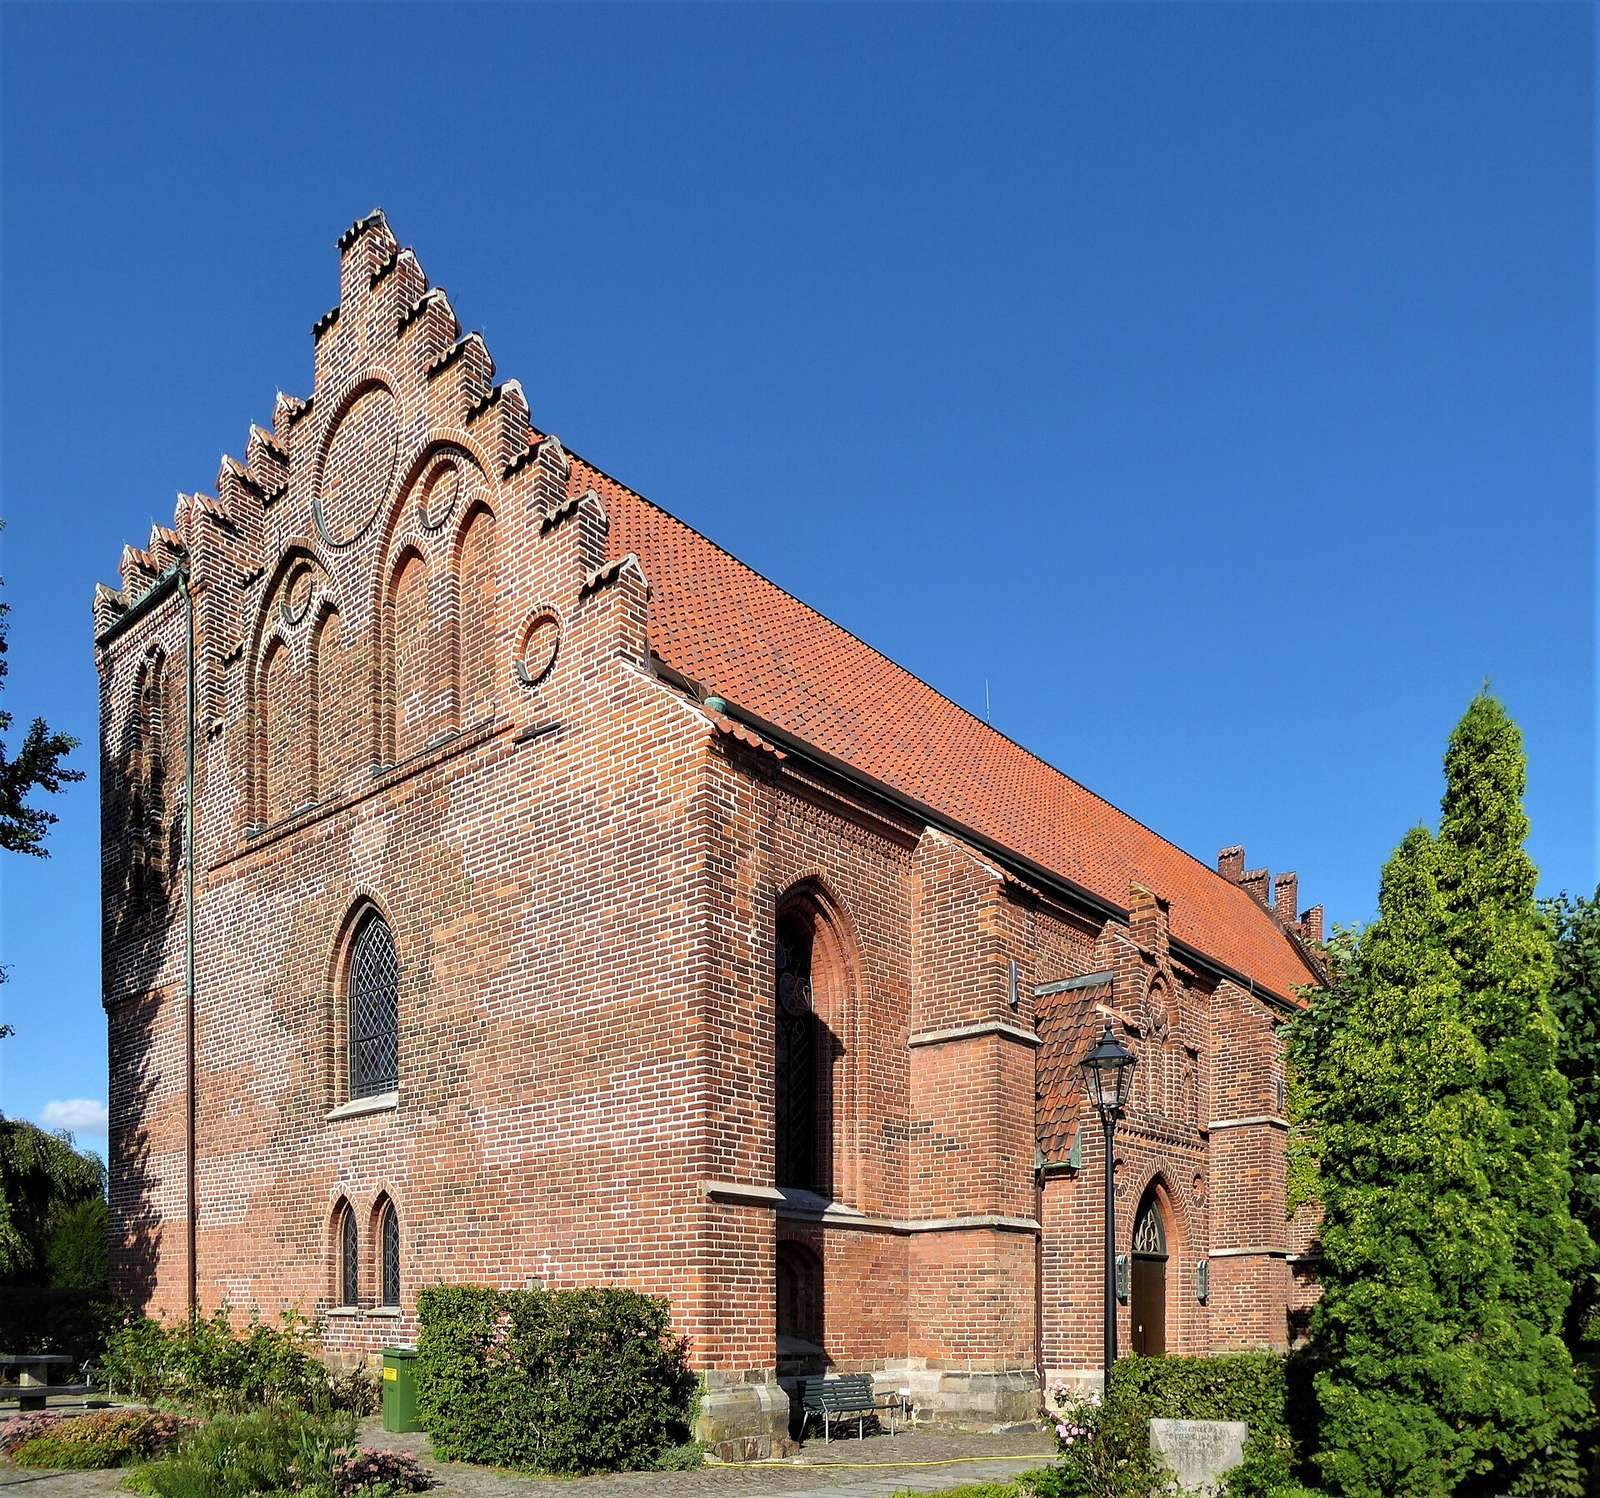
St. Peter’s Priory, a former convent and parish church in Lund, Sweden, was founded for Benedictine nuns, members of a monastic order following the Rule of Saint Benedict, around the middle of the 12th century, when Lund belonged to Denmark. Its present church dates to the 14th century and follows the Gothic-Baltic style, a regional form of Gothic architecture. St. Peter’s is one of two medieval churches still standing in Lund; the other is the cathedral.
Foundation and medieval life
The priory was established before 1166, during the tenure of Eskil, the 12th-century archbishop of Lund, and was originally dedicated to Saint Mary and Saint Peter. Its earliest recorded name referred to the nuns of both saints in Lund. Later names focused increasingly on Saint Peter: by around 1200 it was known as St. Peter’s Priory, while a form used in 1482 meant Saint Peter’s cloister. The church served the surrounding parish, which was also called the Nuns’ Parish.
The convent prospered during the High Middle Ages through properties that generated income. Its business included exchanges of farms with the clergy attached to Lund Cathedral. Around 1300, the original church was replaced and enlarged after it had become too small.
The Reformation and the convent’s closure
In October 1536, Denmark formally adopted Lutheranism during the Reformation, a religious transformation that placed monastic property under the crown. The nuns of St. Peter’s were permitted to stay for the rest of their lives. The last letter from the prioress, the woman who led the convent, dates to 1537 and surrendered the priory. Nuns from Bosø Priory joined the community in 1560, and the convent closed completely only in the 1580s. Its archive was later lost, apart from a few letters concerning the disposition of the priory.
The crown granted the estate to Eskil Oxe, a Danish nobleman and royal official. In 1565 it passed to Jorgen and Inger Brahe, the maternal uncle and aunt of the Danish astronomer Tycho Brahe. The convent buildings were demolished around 1600, but the church remained in use for the local parish.
Damage, restoration, and parish history
Fighting between Denmark and Sweden severely damaged the church. By 1653 it was almost entirely destroyed, though it was subsequently restored. A major restoration in 1925–28 sought to recover its earlier appearance, and further alterations followed in 1971–72.
The parish has medieval origins. Its rural municipality became part of Lund city on 1 January 1914, while the parish continued separately. Until 2002 it was the principal parish in a shared pastoral grouping with Norra Nöbbelöv; it then became a separate pastorate. The church belongs to the Church of Sweden and the Diocese of Lund.
Remains
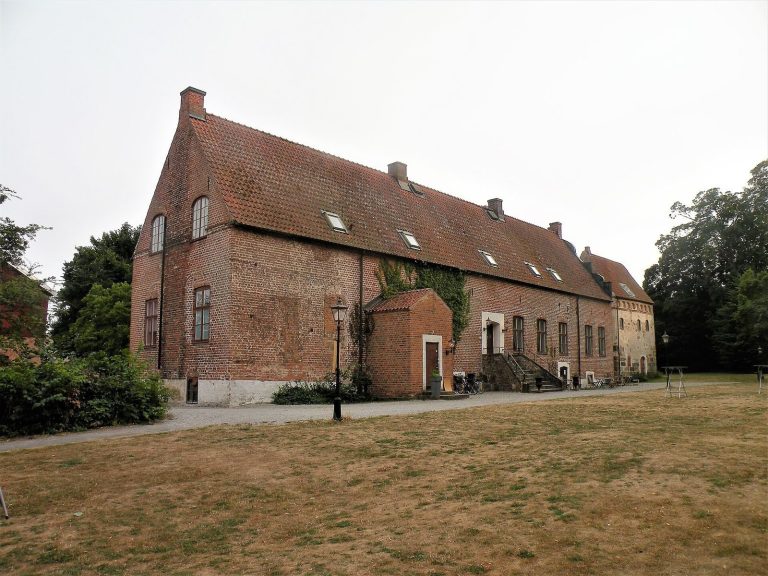
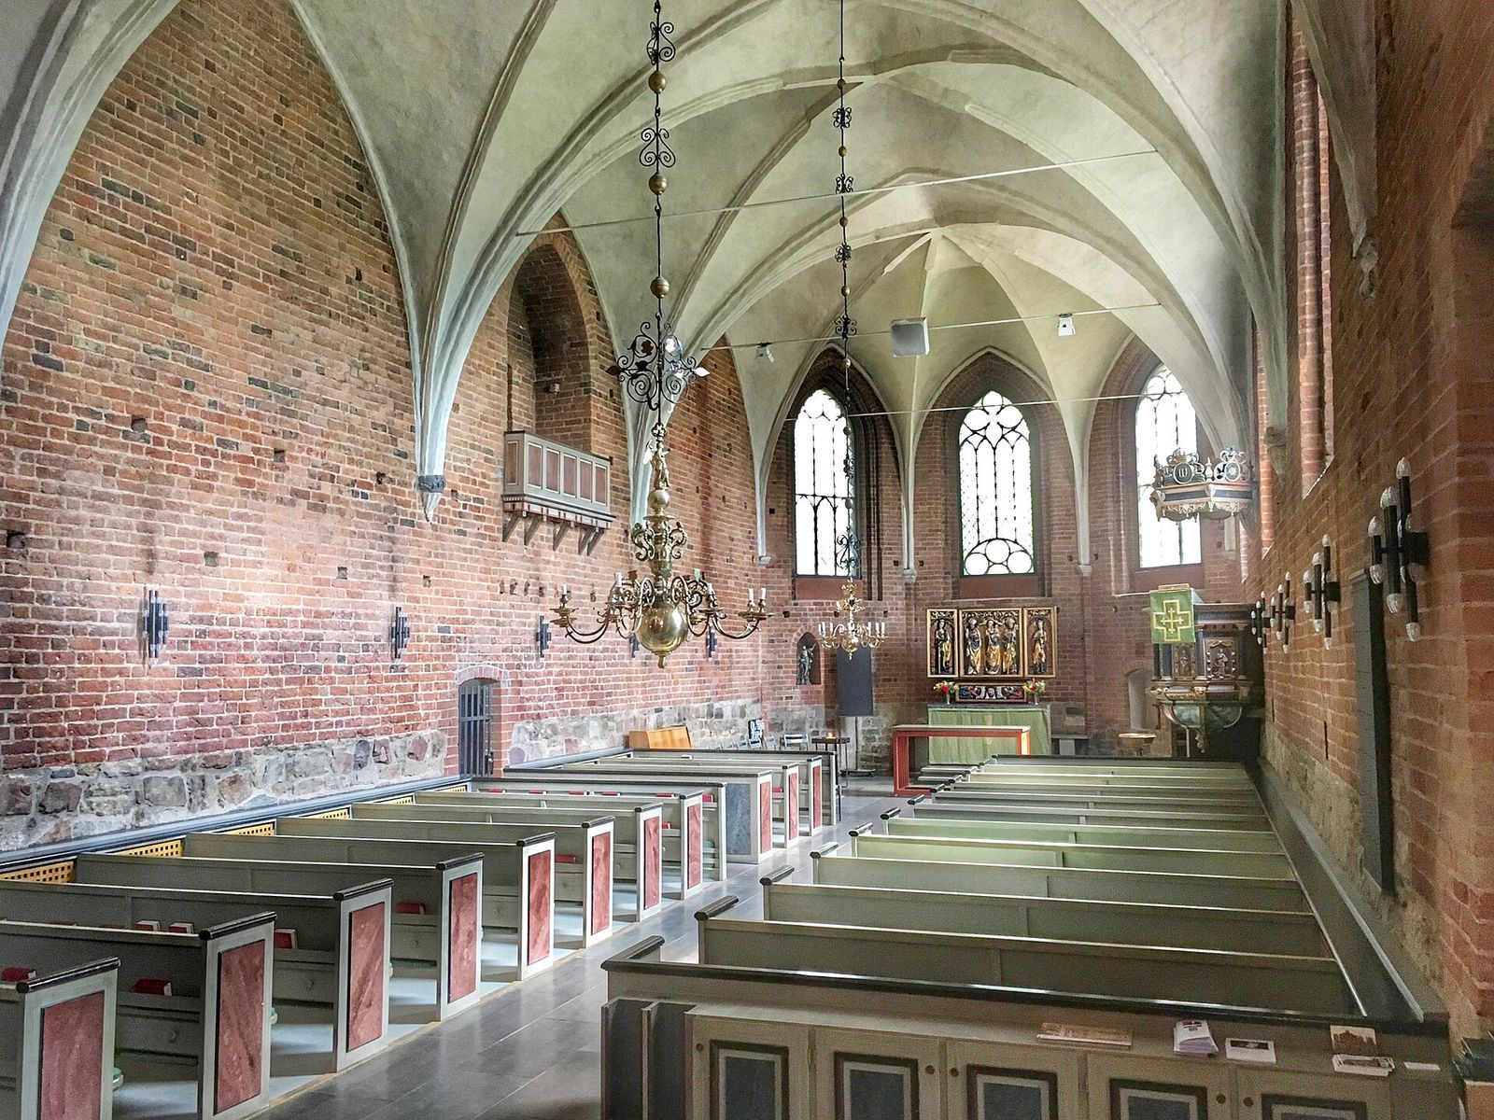
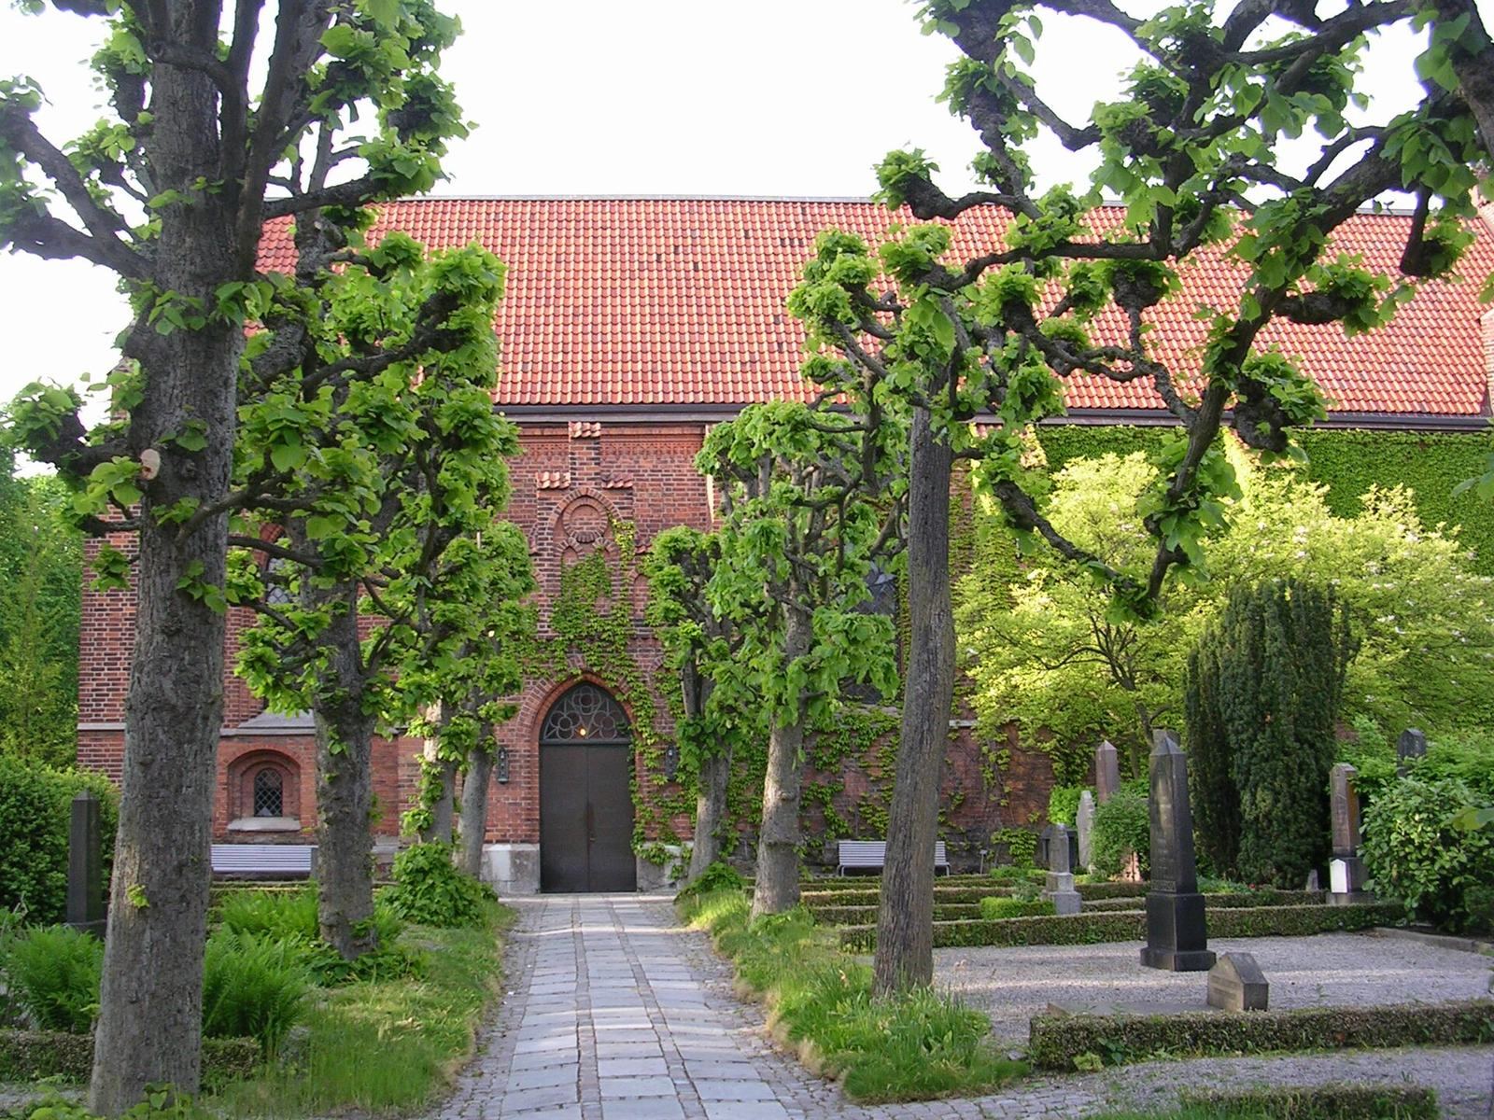
The surviving church occupies one side of the former convent’s quadrangular plan. Three ranges to its north enclosed an open courtyard and cloister. The church is a single-nave red-brick building with high vaults, or arched ceilings, and no separate choir building.
Church fabric
Brick church and earlier masonry
The church’s Gothic-Baltic design is expressed in its brick construction and vaulted interior. The earlier church was built of sandstone in the Romanesque style, characterized here by round arches, and ended in a rounded apse. Natural-stone remains from that building can still be seen beneath the brick walls, while some of its sandstone was reused as supports beneath the vaults.
Relief, balcony, and burial ground
A dragon relief is set into the brickwork at the base of the church. The same motif appears at Lund Cathedral, a resemblance that may point to a stonemason shared by the two buildings. A high balcony on the north wall served as the prioress’s place in the church. Gravestones remain in the floor, and the adjoining burial ground continued in use into modern times.
Former convent
Quadrangular plan
The convent’s three northern ranges contained a dormitory, refectory, cellars, and a wing for lay sisters, members of the community generally responsible for practical work. Together with the church, the ranges formed a quadrangle around the courtyard and cloister.
Cloister remains
Parts of two cloister sections survive in the lower part of the church tower.
Interior furnishings
Triptych
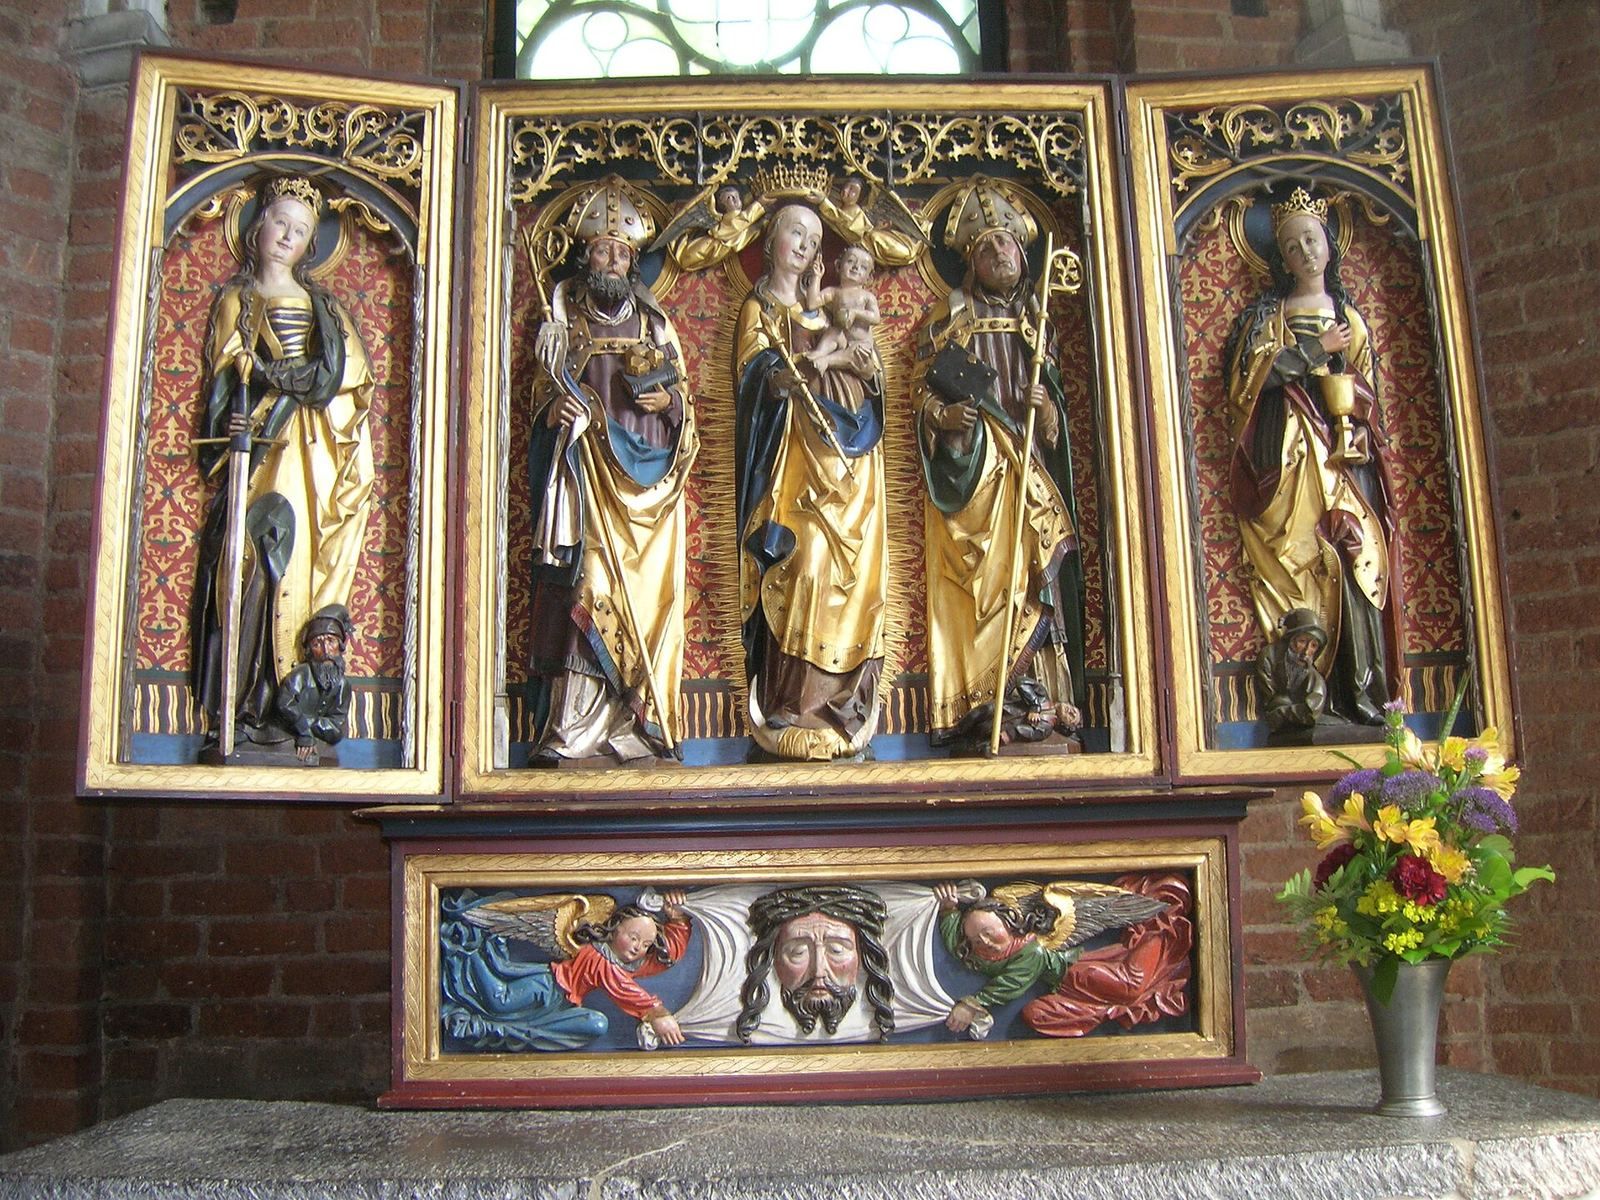
The church’s 15th-century triptych, a three-panel altarpiece made in Cologne, was donated in 1931. Its central panel shows the Madonna and Child, with Saint Nicholas, a bishop of Myra, and an unidentified bishop beside them. Saint Catherine, a Christian martyr, appears with a sword at the far left; Saint Barbara, also venerated as a martyr, holds a chalice at the far right. Two angels below display Veronica’s veil, a Christian devotional relic traditionally associated with an image of Christ’s face. On the backs of the wings are Saint Sebastian, a Roman soldier and Christian martyr, and an unidentified bishop holding a model church.
Pulpit
The pulpit dates to the early 17th century. Its door and the symbols of the evangelists are attributed to the sculptor and woodcarver Jacob Kremberg. Traces of coats of arms and the initials T.K. and S.F. remain on the frame around the door. The later canopy bears the initials of Adolf Frederick, king of Sweden, and Louisa Ulrika, his queen consort.
Sculptures and baptism chapel
A wooden figure of the apostle Peter, brought from a Baroque church in Prague, stands in a niche to the left of the altar. A second, more recent statue of Peter is fixed to the north wall, and two brass chandeliers hang in the church. During the restoration of the 1920s, a baptism chapel was arranged beneath the organ at the west end. The Swedish artist Olle Hjortzberg decorated it with biblical scenes.
Organ and bells
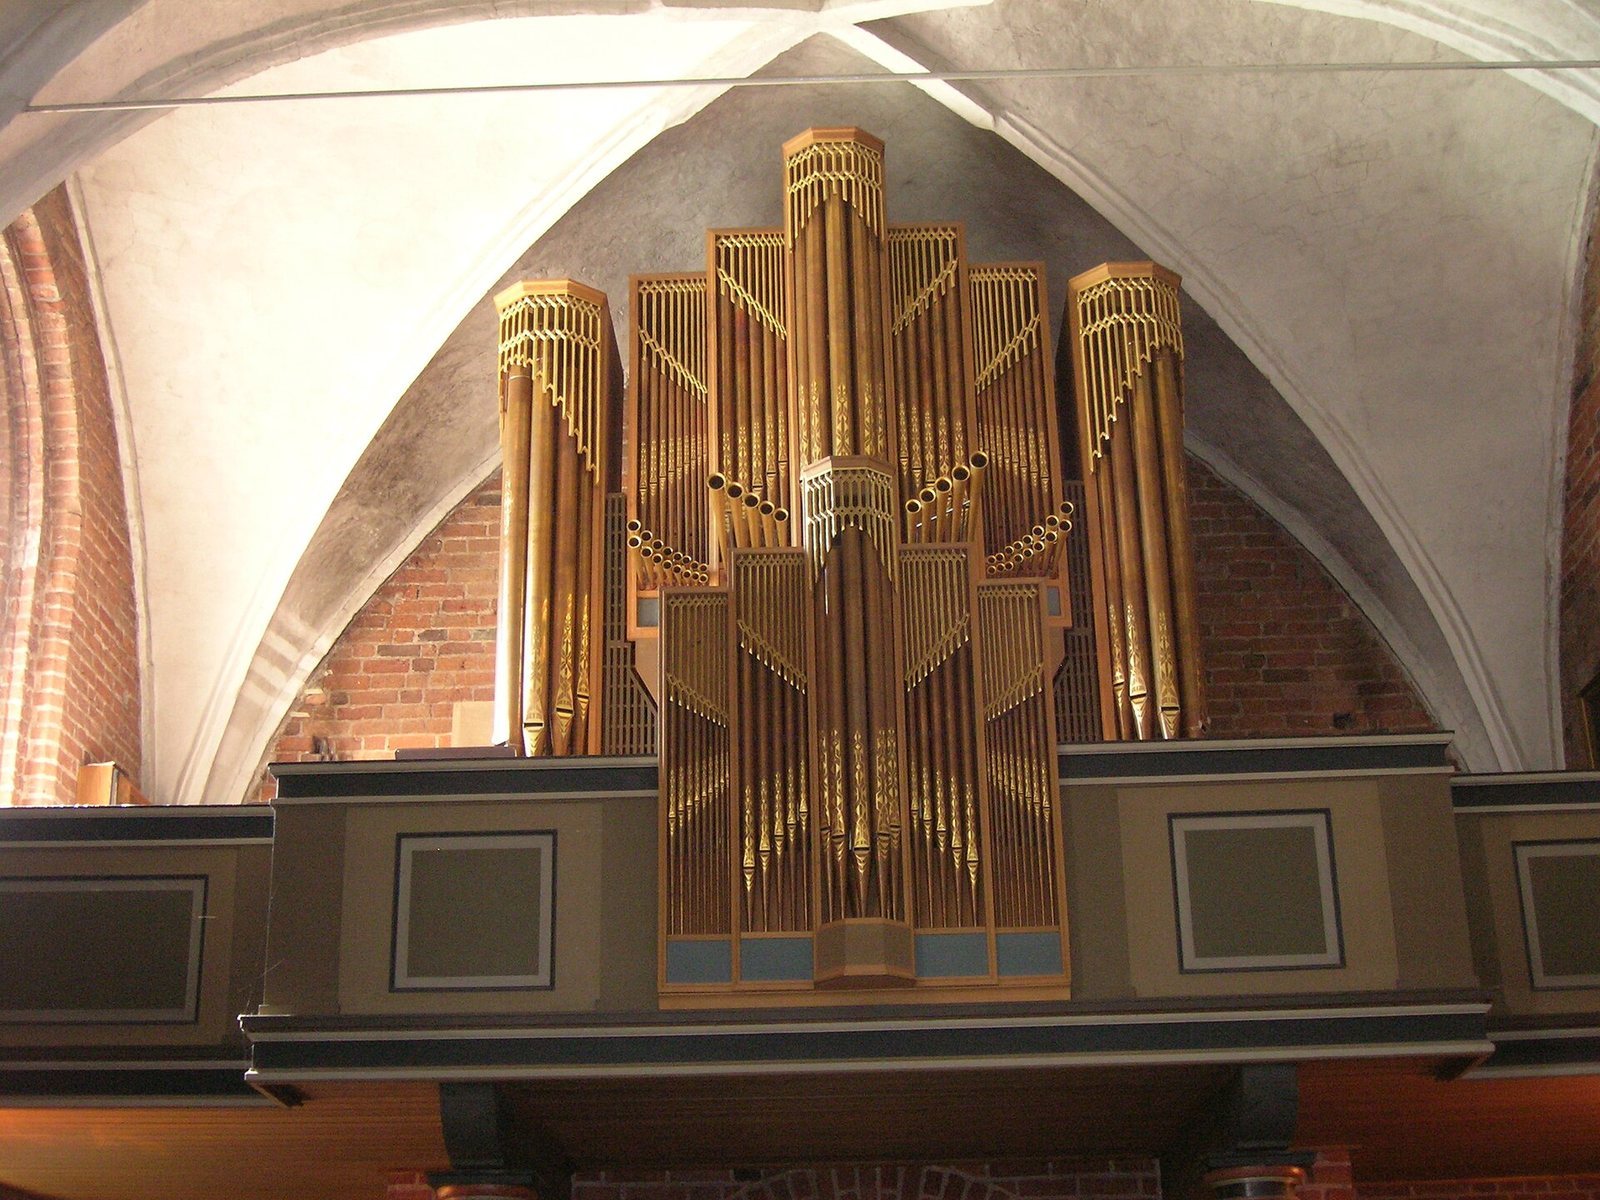
Marcussen & Søn built a 20-stop organ for the church in 1936. The same firm made the present mechanical organ in 1959; it has a new façade. The church’s bells date from the 12th and 13th centuries.