St Martin’s Church: A Tenth-Century Anglican Church in Waithe


Site at a Glance
- Rating
- 5
- Popularity
- Very Low
- Country
- United Kingdom
- Primary era
- Medieval
- External website
- Open
- Eras represented
- Medieval, Modern
- Civilizations
- Anglo-Saxon, English
- Site type
- Religious
- Remains
- Church
On this page9 sections
History
St Martin’s Church is a redundant Anglican church in Waithe, Lincolnshire, United Kingdom, whose origins reach back to the tenth century. Dedicated to Saint Martin of Tours, a fourth-century Christian bishop whose cult spread widely through Western Europe, it stands in open countryside near the A16 between Grimsby and Louth. Additions and alterations followed in the eleventh and thirteenth centuries.
Medieval origins
The church developed over several early and medieval phases. Its central tower is Anglo-Saxon in origin, belonging to the pre-Norman architectural traditions of England, while later work enlarged and altered the building during the eleventh and thirteenth centuries.
Victorian restoration
In 1861, James Fowler of Louth restored St Martin’s for the Haigh family, local landowners. The work introduced an Early English character, an early phase of English Gothic architecture associated with pointed arches and narrow lancet windows, and shaped much of the church’s present interior and fittings.
Conservation
By the 2000s, the church had deteriorated and suffered vandalism. Some bell openings were close to collapse, the churchyard had become overgrown, and debris and bat guano had accumulated inside. Repairs began in October 2005, and the building is now cared for by the Churches Conservation Trust. St Martin’s Church is a Grade I listed building in the National Heritage List for England. The cross in its churchyard has separate Grade II listed status and is also a Scheduled Monument.
Remains
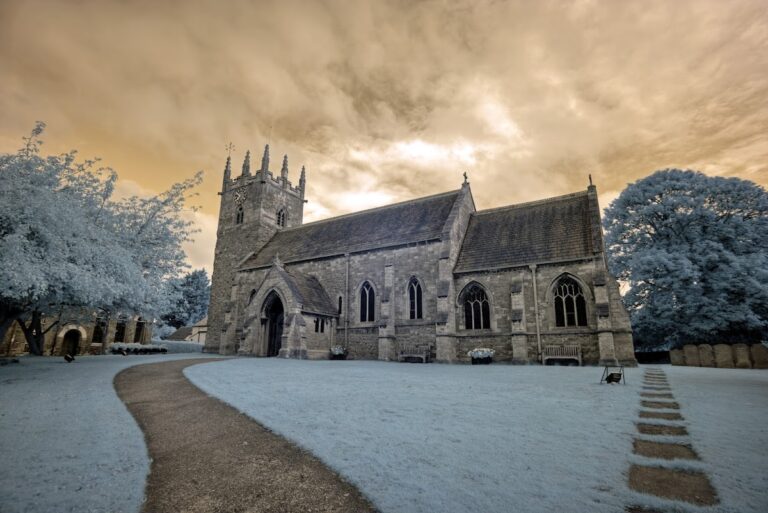
Built from local limestone and ironstone, St Martin’s Church has roofs covered in a mixture of clay tiles and Welsh slate. Its plan consists of a two-bay nave with north and south aisles, a small south transept, an apsidal chancel, and a central tower at the crossing, the area where the nave, chancel, and transept intersect.
Early tower and medieval plan
The central tower rises in three stages and ends in a plain parapet. Its upper-stage bell openings are paired, with each pair divided by shafts carrying cushion capitals. The tower arches are round-headed. Two-bay arcades separate the nave from the aisles, while the nave and aisle walls use bands of red brick and ashlar, finely cut and regularly shaped masonry. Tiles bearing texts run around the tops of the walls.
Victorian exterior
The 1861 restoration used the Early English style in several parts of the exterior. The north wall has a lancet window, a tall, narrow pointed-arch opening, above which is a cinquefoil window with a five-lobed form. Four lancets and a vesica-shaped window, an elongated pointed oval, occupy the west wall. The north aisle has two lancets in its north wall and another in its east wall, while the south aisle has two more. Five lancets are arranged around the chancel apse, a polygonal termination of the church, and another is set in the east wall of the south transept.
The south transept has a south doorway with a pointed, moulded arch, flanked by buttresses. A lancet with a moulded head occupies the gable above it. These restored openings and the projecting transept form part of the church’s surviving external arrangement.
Chancel and furnishings
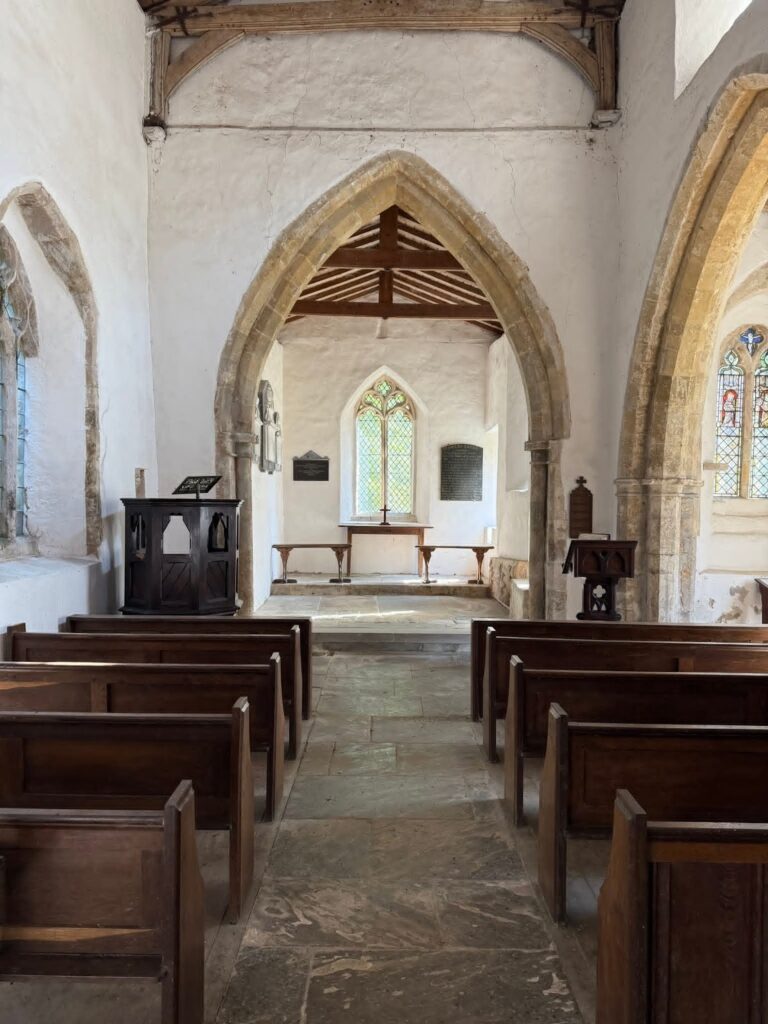
A marble plaque in the south wall of the tower records the 1861 restoration. The chancel apse contains blind arcading, arches applied to a wall without open passageways, formed from marble shafts and limestone arches with decorated capitals rising from a string course. The reredos, an ornamental screen behind the altar, the chancel floor, and the chancel walls are covered with elaborately decorated Minton tiles, Victorian ceramics produced by the English firm founded by Herbert Minton.
Some of the stained glass is by Ward and Hughes, while the remainder is by Powell. The 1861 furnishings include a carved font, a stone pulpit on a marble base, and a complete set of pitch-pine pews. Beneath the altar lies a mausoleum, a burial chamber, for the Haigh family.
Churchyard cross
The churchyard contains the base and shaft of a fourteenth-century cross. It was restored in 1861 and survives as a separately designated monument within the churchyard.