St Oswald’s Church, Malpas: A Medieval Anglican Parish Church
Site at a Glance
- Popularity
- Medium
- Country
- United Kingdom
- Primary era
- Medieval
- Eras represented
- Medieval, Early Modern, Modern
- Civilizations
- British, English
- Site type
- Religious
- Remains
- Church
On this page18 sections
History
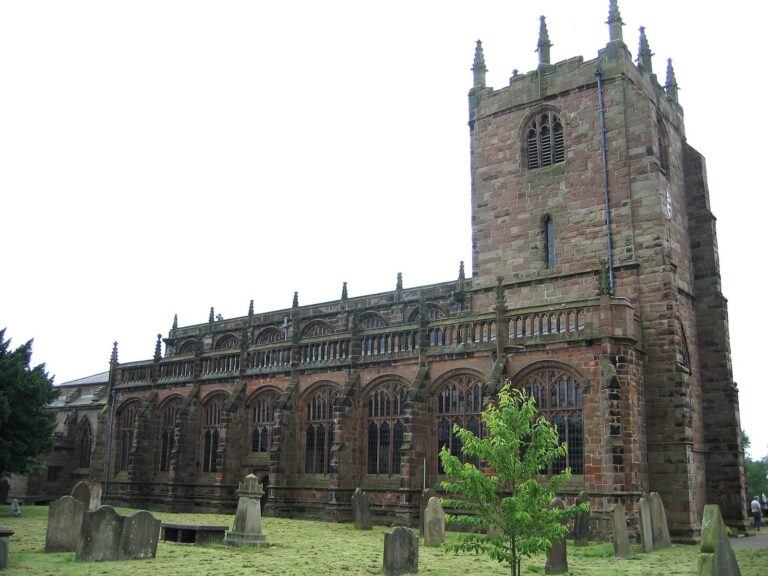
St Oswald’s Church, Malpas, is an Anglican parish church in Cheshire, United Kingdom. Dedicated to Oswald, a seventh-century king of Northumbria venerated as a Christian saint, the church’s foundation is dated to 1350. The present building was erected in the second half of the 14th century and later rebuilt. It is regarded as one of Cheshire’s leading examples of late 15th- to early 16th-century church architecture. Architectural historian Alec Clifton-Taylor included it among his selections of England’s best parish churches.
Medieval development
The 14th-century church was built on the site of an earlier church. In the late 15th century, much of the building was reconstructed above sill level, and a clerestory was added. A clerestory is a high section of wall with windows above lower roofs.
Later alterations and churchyard gates
The gates, gate piers, and steps at the churchyard’s southwest and southeast corners were made for Oulton Park in the 1720s and moved to Malpas around 1773. Their production coincided with John Vanbrugh’s work at Oulton Park, but this does not establish that he designed them.
Around 1886, Chester architect John Douglas restored the church, removing its box pews and interior plaster.
Parish and recognition
St Oswald’s remains an active Anglican parish church. It belongs to the Diocese of Chester, an area overseen by a bishop, within the Province of York, and is part of Chester Archdeaconry and Malpas Deanery, subdivisions of church administration. Its parish is St Oswald Malpas and St John Threapwood. Its benefice, a group of church offices served by clergy, is combined with those of St John, Threapwood, and Holy Trinity, Bickerton.
The parish registers begin in 1561, and the churchwardens’ accounts date from 1653. The church was listed at Grade I on 1 March 1967. The gate groups are Grade II*, a category for particularly important listed buildings, while parts of the churchyard wall are Grade II.
Remains
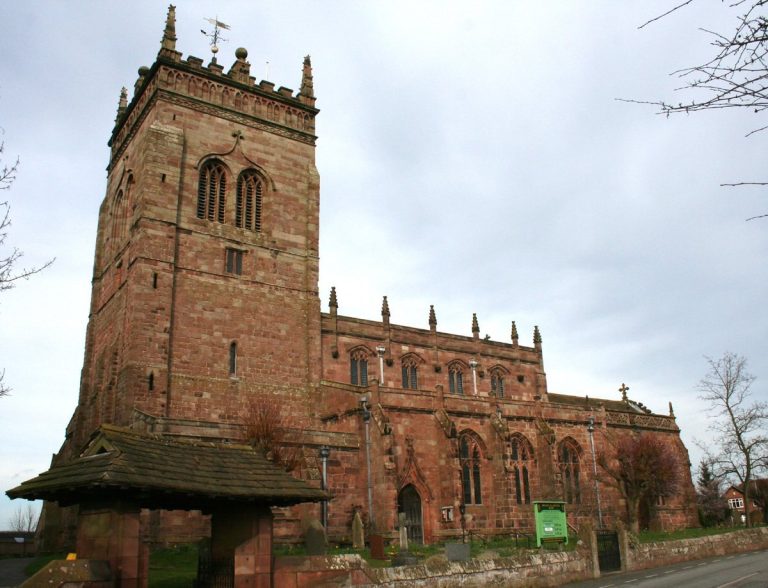
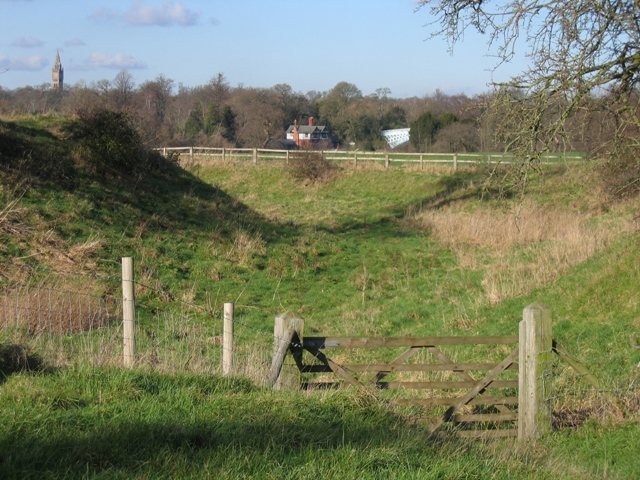
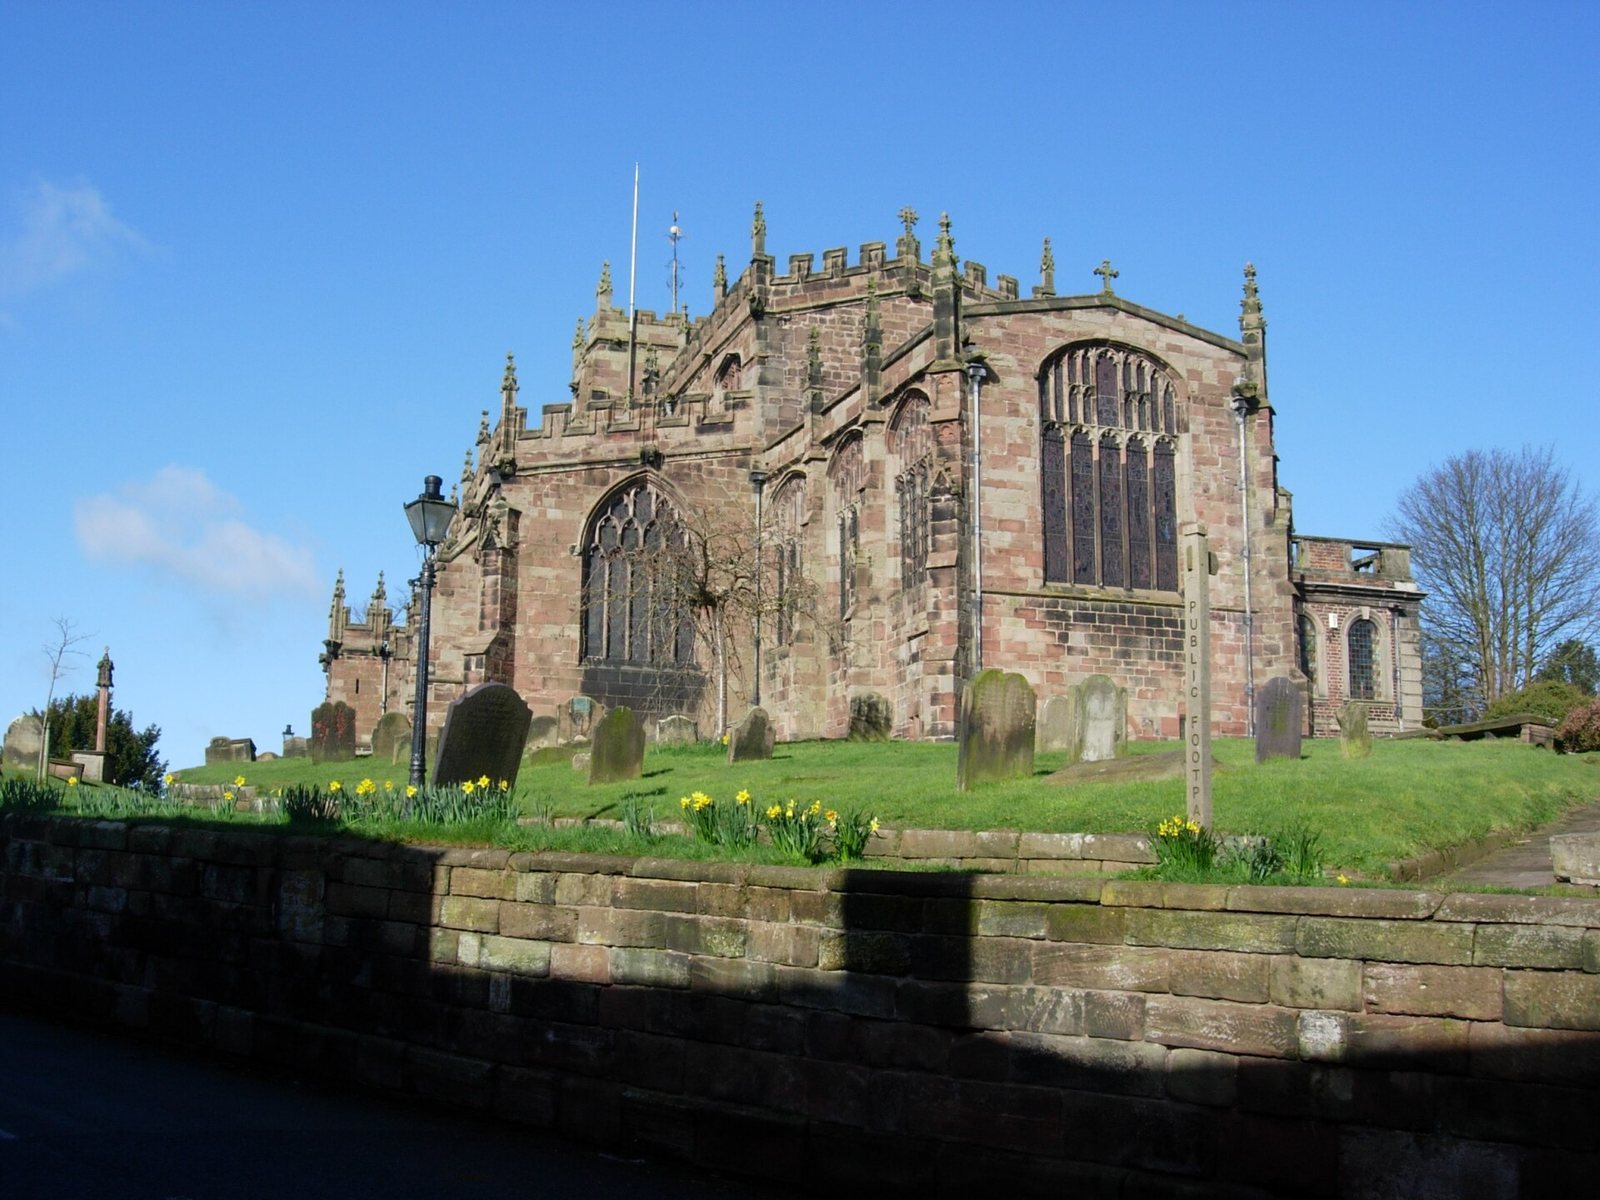
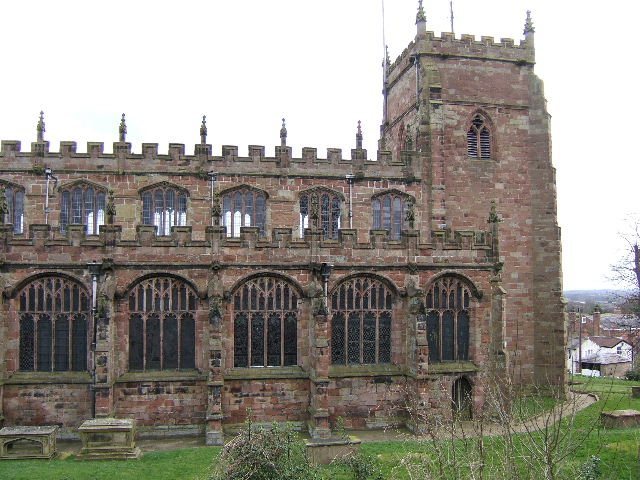
Built of red sandstone beneath lead roofs, the church stands at the highest point of Malpas, on or near the site of a Norman motte-and-bailey castle, a fortification with a raised mound and an enclosed area. Its plan comprises a nave with two aisles, family chapels at the aisles’ eastern ends, and a chancel beyond the nave.
Church exterior and plan
Tower
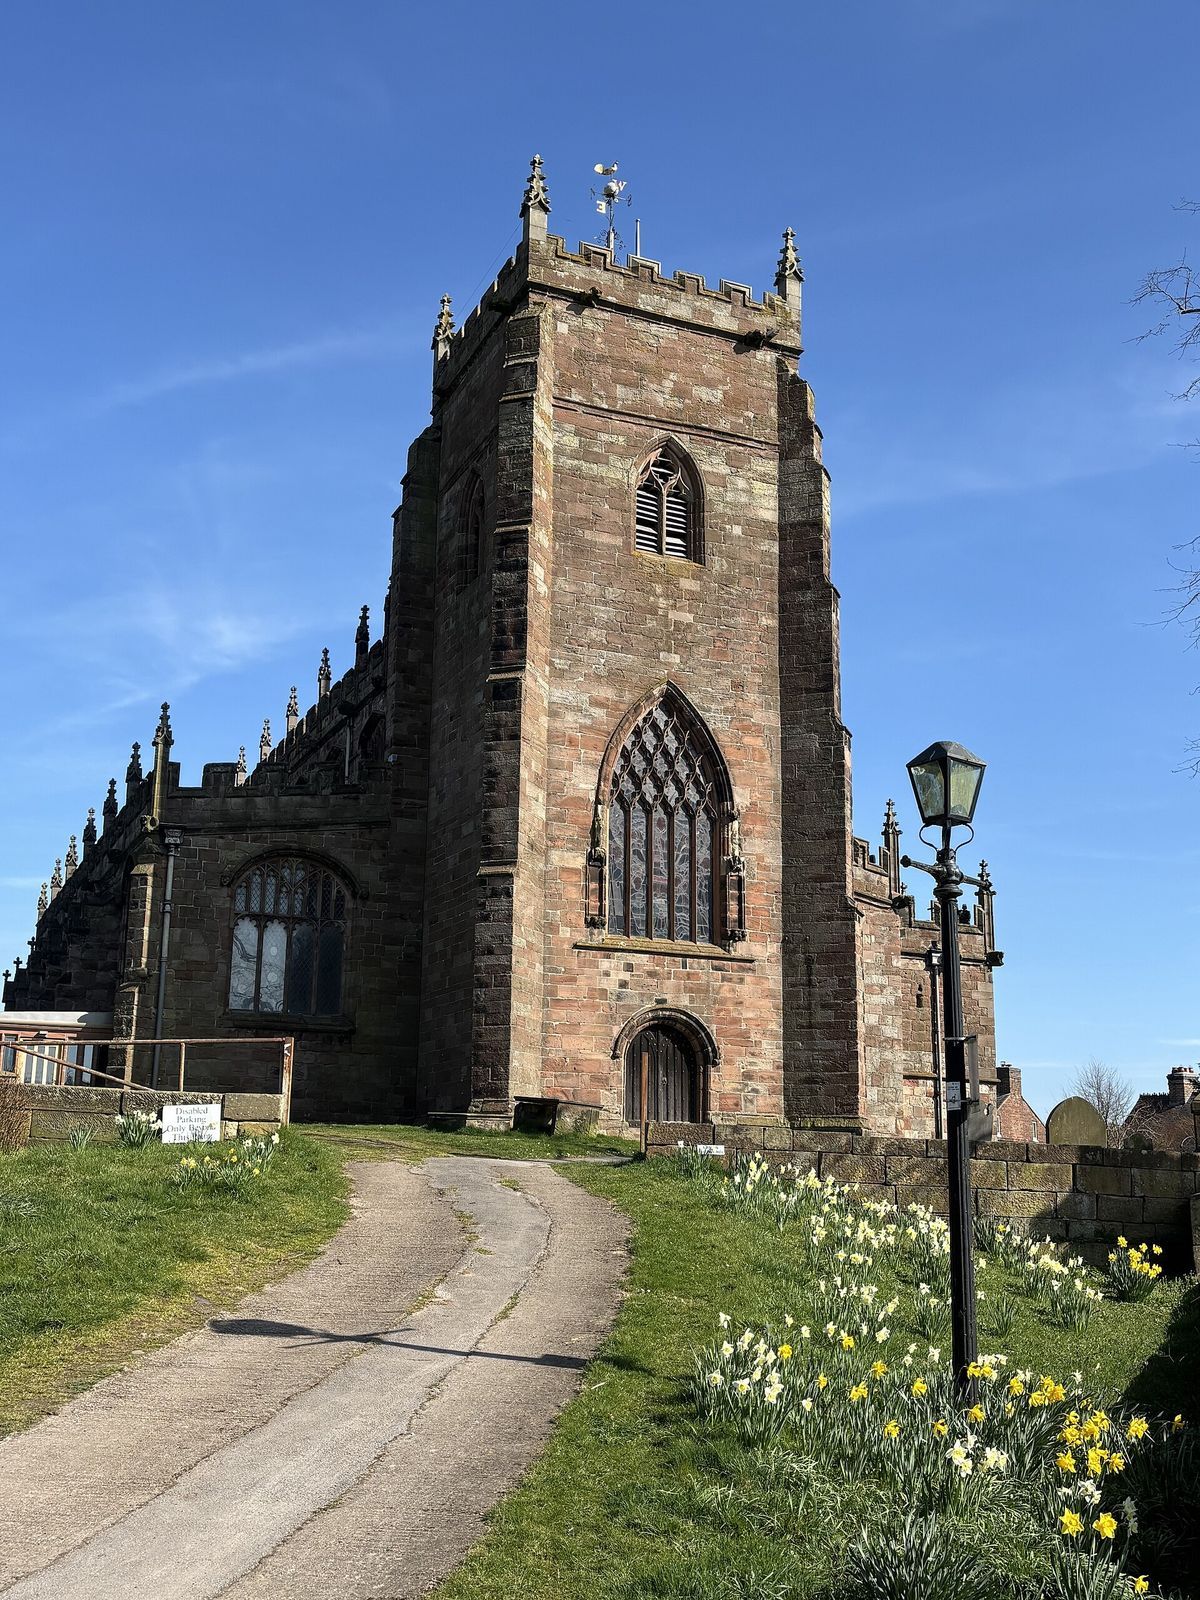
The 14th-century tower rises just over 70 feet (21 metres). It has diagonal buttresses on its west side and angled buttresses on the east, with an octagonal turret at the southeast corner.
Porch, nave, and chancel
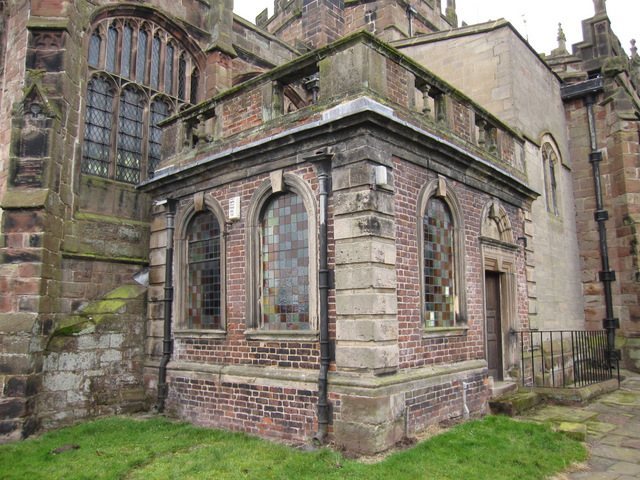
The nave and chancel have battlemented upper walls. At the southwest corner, a battlemented porch is decorated with pinnacles and gargoyles. A parvise, or room above the porch, sits over it; a wall sundial above the doorway is flanked by niches. The porch opens into a six-bay nave with north and south aisles. Each aisle ends in a chantry chapel, a chapel associated with prayers for the dead: the north chapel formerly belonged to the Cholmondeley family and the south to the Brereton family. The three-bay chancel lies east of the nave. A vestry occupies its northeast corner and dates from 1717.
Interior fittings and memorials
Nave and chancel fittings
An oak chest in the nave dates from the second half of the 13th century. The octagonal font is from the 15th century, and its oak cover was made in 1627. The present pews date from the 1880s; some box pews formerly in the Brereton chapel stand at the back of the south aisle. The nave ceiling has camber beams, bosses, or raised ornaments, and carved angels. Above the chancel arch is Hayman’s painting of St Peter’s Denial of Christ, accompanied by three pairs of hatchments, painted heraldic panels associated with families. They represent the Dod family of Edge Hall, the Tarleton family formerly of Bolesworth, and the Cholmondeley family of Cholmondeley Castle.
Family chapels and memorials
The Brereton chapel contains the tomb of Sir Randal Brereton and his wife, dated 1522. In the Cholmondeley chapel, a monument erected in 1605 depicts Sir Hugh Cholmondeley and his second wife, Mary. The chapel also has a memorial by Westmacott to Lady Cholmondeley, who died in 1815. Other memorials include a nave slab for Urian Davenport, rector of Malpas, who died in 1495; south-aisle tablets for John Stockton, who died in 1700, and Bridget Kynaston, who died in 1644; and a north-aisle memorial to Lieutenant Colonel Henry Tarleton, who died in 1820, made by Edwards and Company of Wrexham. A chancel tablet commemorates Charles Wolley Dod, who died in 1904, and was made by Edward Hilton.
Chancel furnishings
On the chancel’s south side are a triple sedilia, or set of seats for clergy, and a piscina, a basin associated with washing sacred vessels. Three 15th-century stalls with misericords, projecting supports beneath hinged seats, stand against the same wall. Mr Drake presented the altarpiece in 1721.
Stained glass
A panel in the north chapel, dating from around 1500, depicts the Presentation in the Temple. The church also has several continental panels and medallions from the 16th and 17th centuries. William Warrington made the east window in 1841 and the aisle east windows around 1845. A north-aisle window from around 1928 is attributed to Ballantyne, while Kempe made the south-aisle window dated 1902. The east window commemorates Reginald Heber, an Anglican bishop and hymnwriter born in Malpas.
Crypt
A staircase from the sanctuary leads down to a vaulted crypt beneath the altar, formerly used as a treasury.
Organ and bells
Lewis and Company built the two-manual organ in 1897. Rushworth and Dreaper overhauled it around 1962, and Peter Collins later restored it. The church’s eight bells include four cast by John Rudhall in 1802. John Taylor and Company cast the other four, two dated 1908 and two 1914.
Churchyard
Gateways
The churchyard entrances include the gate groups at the southwest and southeast corners, with gates, piers, and steps. The southeast corner has a small gateway with its own set of piers and steps; piers and steps also belong to the west gateway.
Tombs and sundial
The churchyard contains a table tomb for members of the Duncall family, the tomb of John Bassett, and a Hobley family headstone. A sandstone sundial pedestal there probably dates from the early 18th century.