St. Nicholas Church in Nakskov: A Medieval Church in Denmark
Site at a Glance
- Popularity
- Low
- Country
- Denmark
- Primary era
- Medieval
- Eras represented
- Medieval, Early Modern, Modern
- Civilizations
- Danish, Denmark–Norway
- Site type
- Religious
- Remains
- Church
On this page12 sections
History
St. Nicholas Church in Nakskov is a medieval church in Denmark whose oldest brick fabric dates to the early 13th century and follows the Romanesque style, an earlier medieval European tradition. Later Gothic design, a subsequent medieval style, expanded the building as Nakskov grew into the region’s leading market town. The church is the town’s oldest and largest, and after Maribo Cathedral it is the largest in the Diocese of Lolland-Falster.
Early church and Gothic enlargement
Excavations in the 1950s uncovered foundations and other remains of a wooden church, indicating that worship took place here around AD 1000. The oldest parts of the later brick church probably date to the early 13th century. A church at Nakskov appears in written records by 1398. It was dedicated to St. Nicholas, the Christian saint traditionally associated with sailors and merchants, reflecting the town’s trading life. A bell connected with the church is dated 1298 and dedicated to the saint.
As Nakskov expanded, the church was enlarged in stages from around 1400, allowing the older building to remain in use during the work. The first phase, completed in the 15th century, added the west tower, three bays of the present high nave, and the side aisles. Work then halted for about two centuries because of a shortage of funds. In a later phase, the aisles were extended eastward and the older church received a three-sided chancel, but lack of money again left the work incomplete.
Rebuilding and conflict
Before the Danish Reformation, the 16th-century transition from Roman Catholicism to Lutheran Protestantism, the church had chapels and altars linked to Nakskov’s craft guilds. Much of its written record was lost when forces from Lübeck plundered the town in 1510.
A 90-metre spire was placed on the tower in 1617. A severe storm brought it down in 1625, killing five people; the disaster was described in the contemporary Perlestikkerbogen. A low cap replaced the spire. Frederick IV, king of Denmark and Norway from 1699 to 1730, is said to have compared the church to a large man wearing a very small hat when he saw the tower.
The rebuilding was completed in 1654. In 1653 the Romanesque chancel was demolished and replaced, bringing the church broadly to its present form. During the Swedish military siege of Nakskov, a shell pierced the church during high mass on 19 June 1659.
Repairs and continuing use
Major repairs were carried out in 1746, and further work followed in 1825. From about 1750 the church was covered with plaster and redwash, probably to disguise the uneven appearance left by its many building phases and repairs. This coating was removed during a major repair campaign in 1854–60. The interior was extensively renovated in 1989–90. The church is now Evangelical Lutheran, part of Denmark’s established Protestant church.
Remains
Setting and exterior
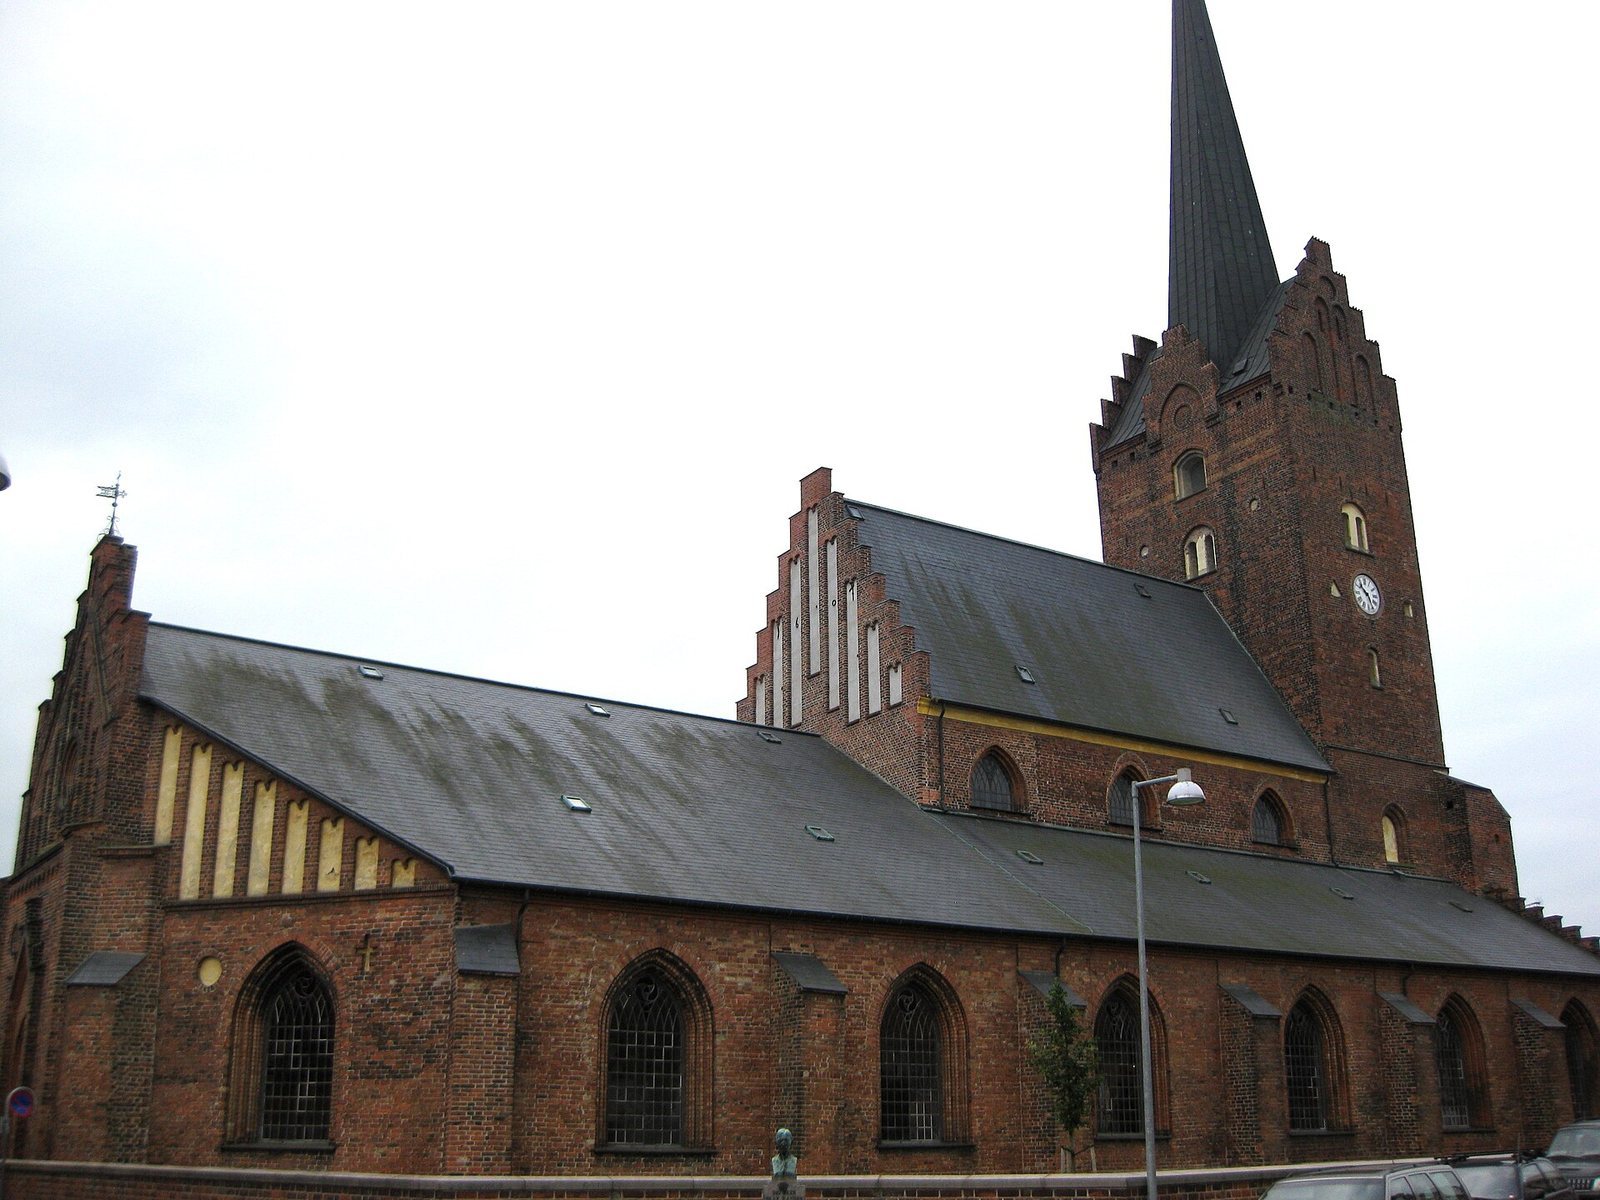
The church stands at the highest point of the medieval town, with the ground sloping away on every side, particularly toward the harbor. Its elevated position places it in Nakskov’s skyline and makes it visible across the flat landscape of Lolland. Built of red brick, the three-aisled church has exposed exterior masonry and slate roofs. The east end is the chancel and the west end the tower, while the central nave rises well above the side aisles.
Romanesque fabric and interior structure
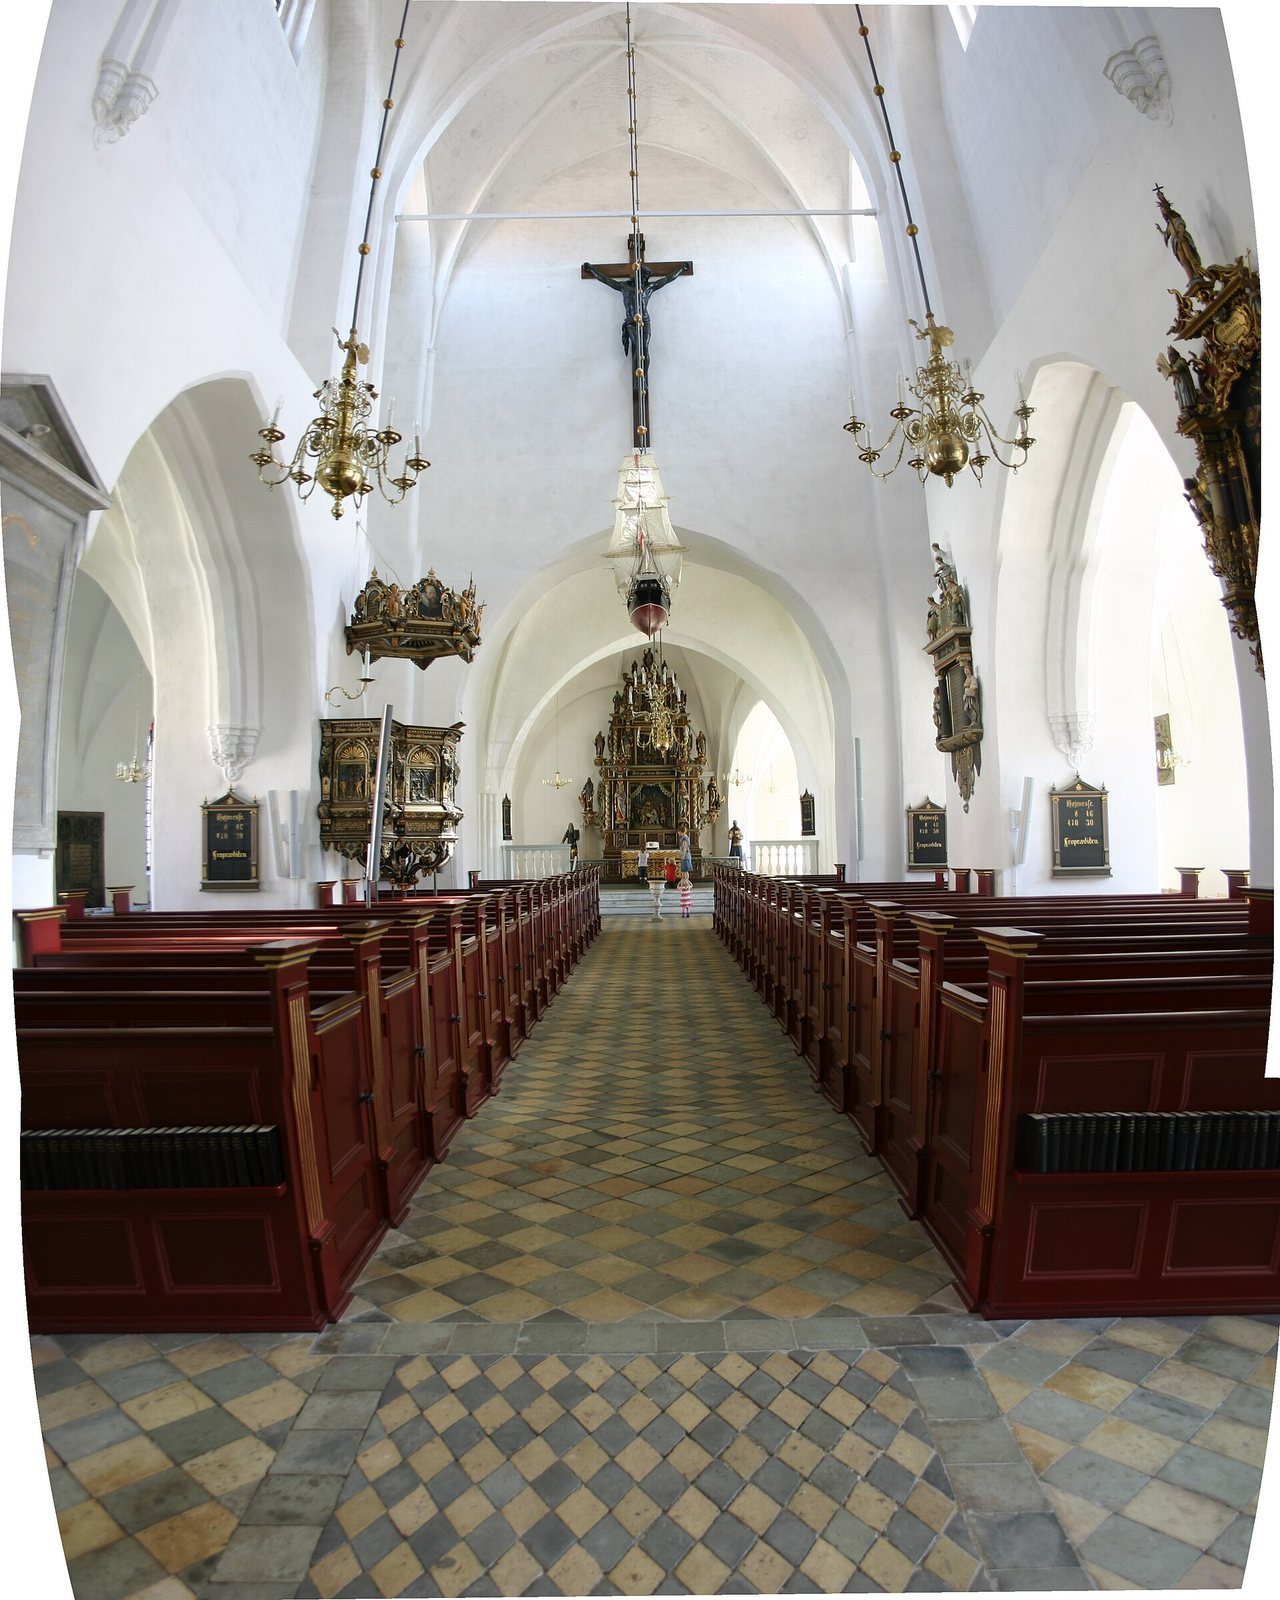
The original church had a nave and chancel in the late Romanesque style. Portions of that building remain within the later structure, which grew around it to the east and west. Blocked, round-arched windows from the earlier church can still be seen above the vaulted ceilings east of the present high nave. Inside, six piers and six arches divide the central space from the side aisles. Each aisle has six windows and a vaulted ceiling, meaning a ceiling formed from curved masonry; the high nave has three such ceilings and three windows along each side. The interior is whitewashed, and the central nave is particularly light. Its masonry ceilings take several forms, all dating to the 17th century.
Chancel and painted decoration
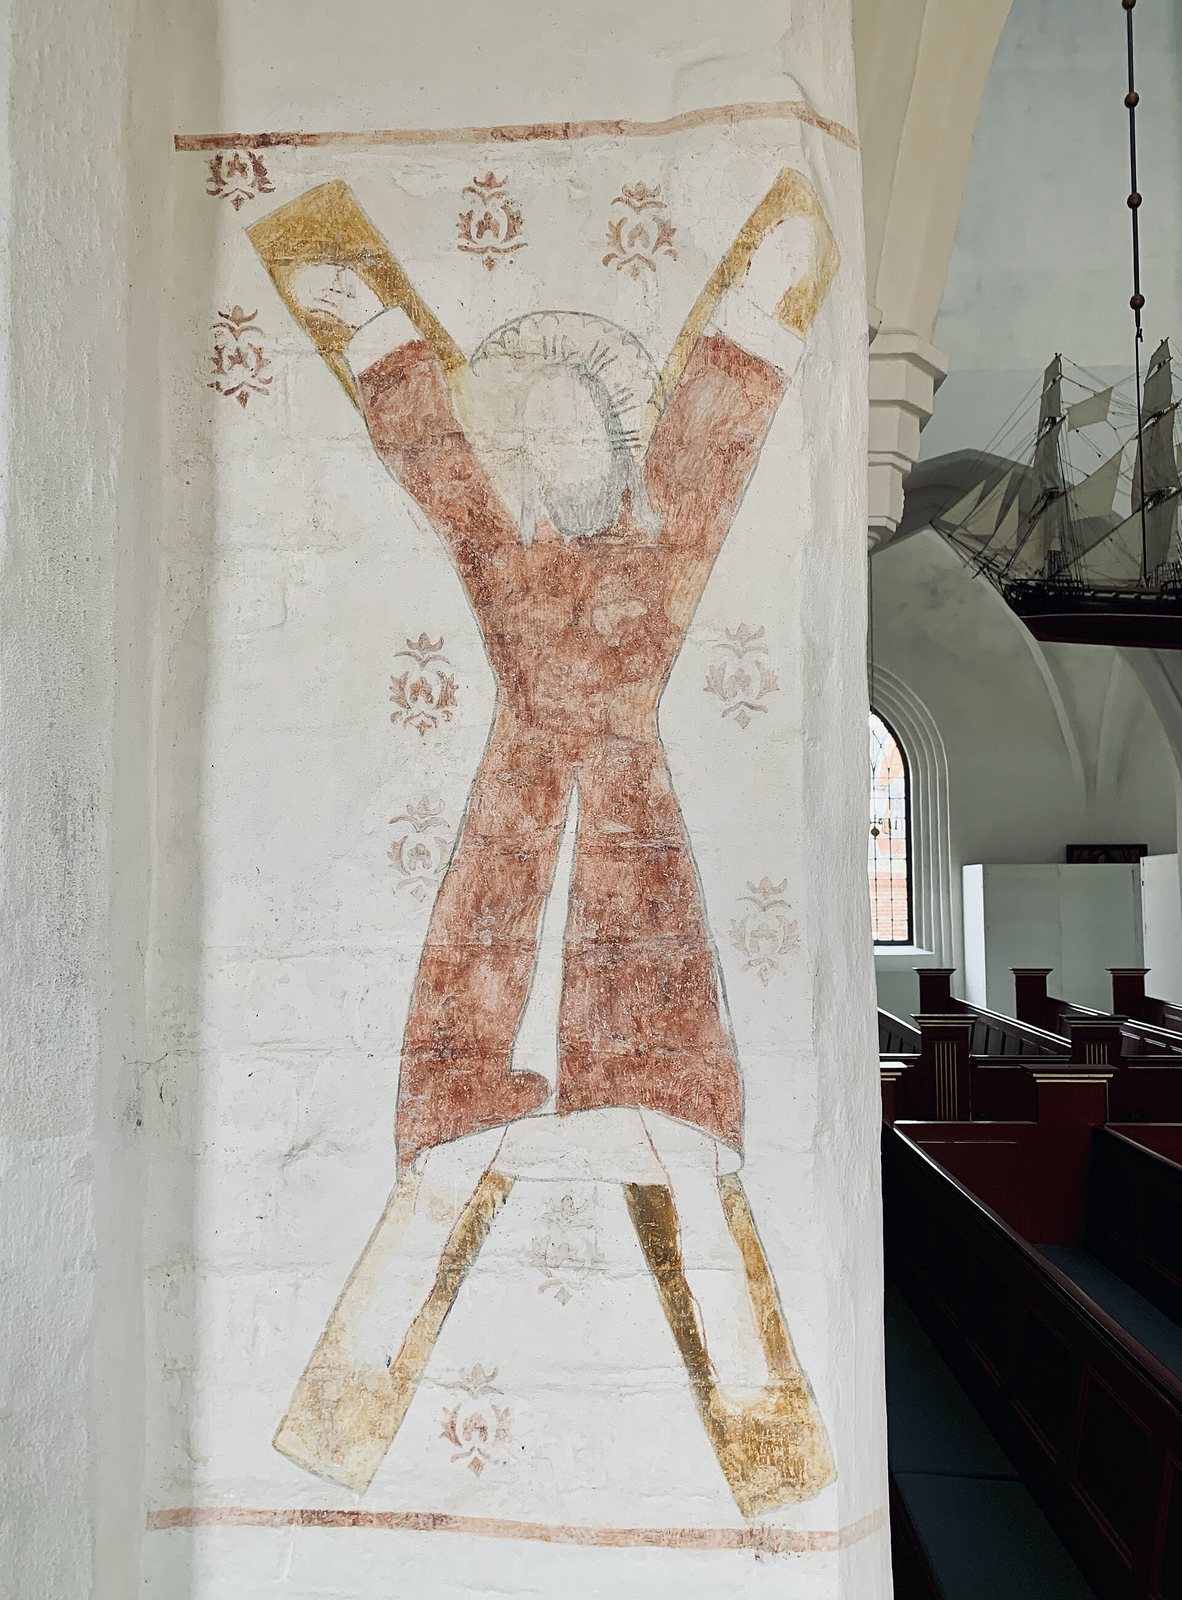
The three-sided chancel has a stepped gable and a floor raised above the rest of the church. A marble staircase leading up to it was installed in 1898. On an arch in the northern side aisle, part of a Gothic fresco depicting the apostle Andrew survives. The painting was probably associated with a side altar.
Tower spire
The present spire was designed by architect H.C. Glahn and built in 1906. It is 40 metres high, with its top reaching 70 metres above ground level. Unlike the slate-covered roofs, the spire is clad in copper; that covering was renewed around 1985.
Altarpiece
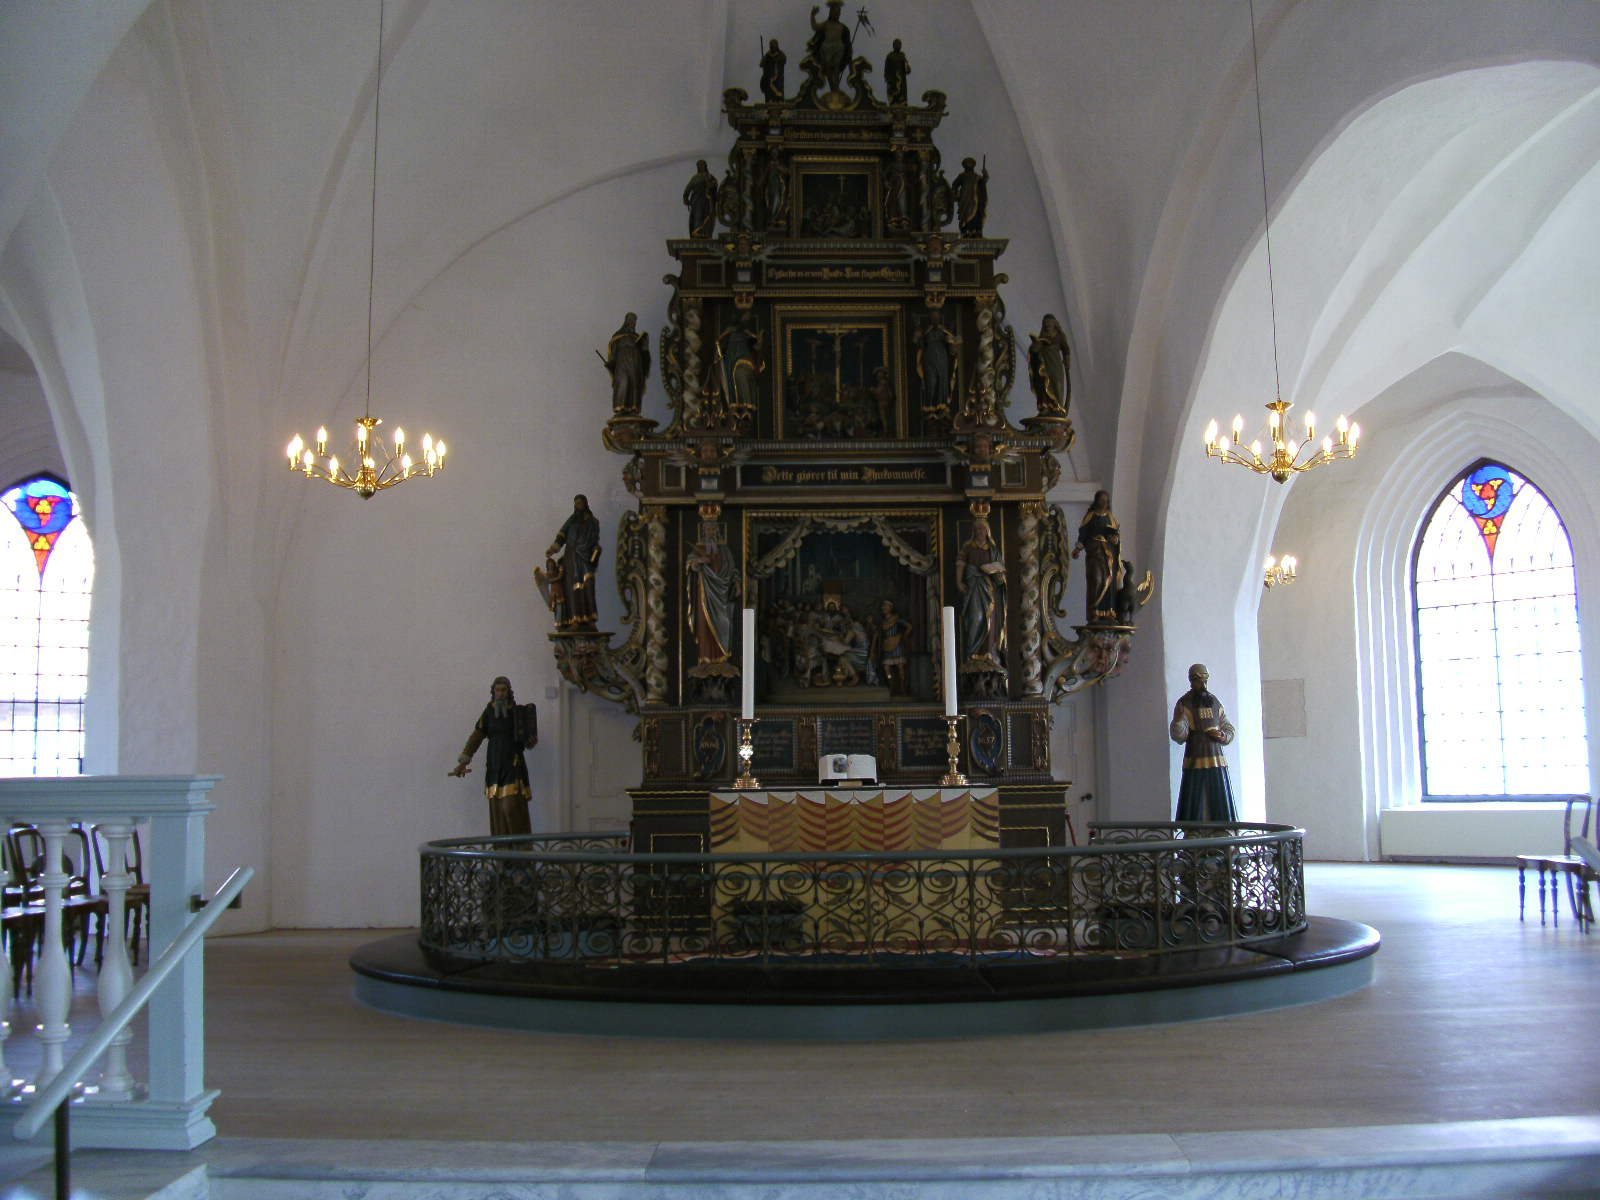
The carved wooden altarpiece was made in 1656 by Anders Mortensen of Odense in the auricular Baroque style, whose ornament uses curled, cartilage-like forms. Its central painting shows the Last Supper, with the church itself in the background. Scenes of the Crucifixion and Christ being taken down from the cross appear above. The decoration also includes the Evangelists and Apostles, the resurrected Christ, Moses, and Aaron.
Pulpit and gallery
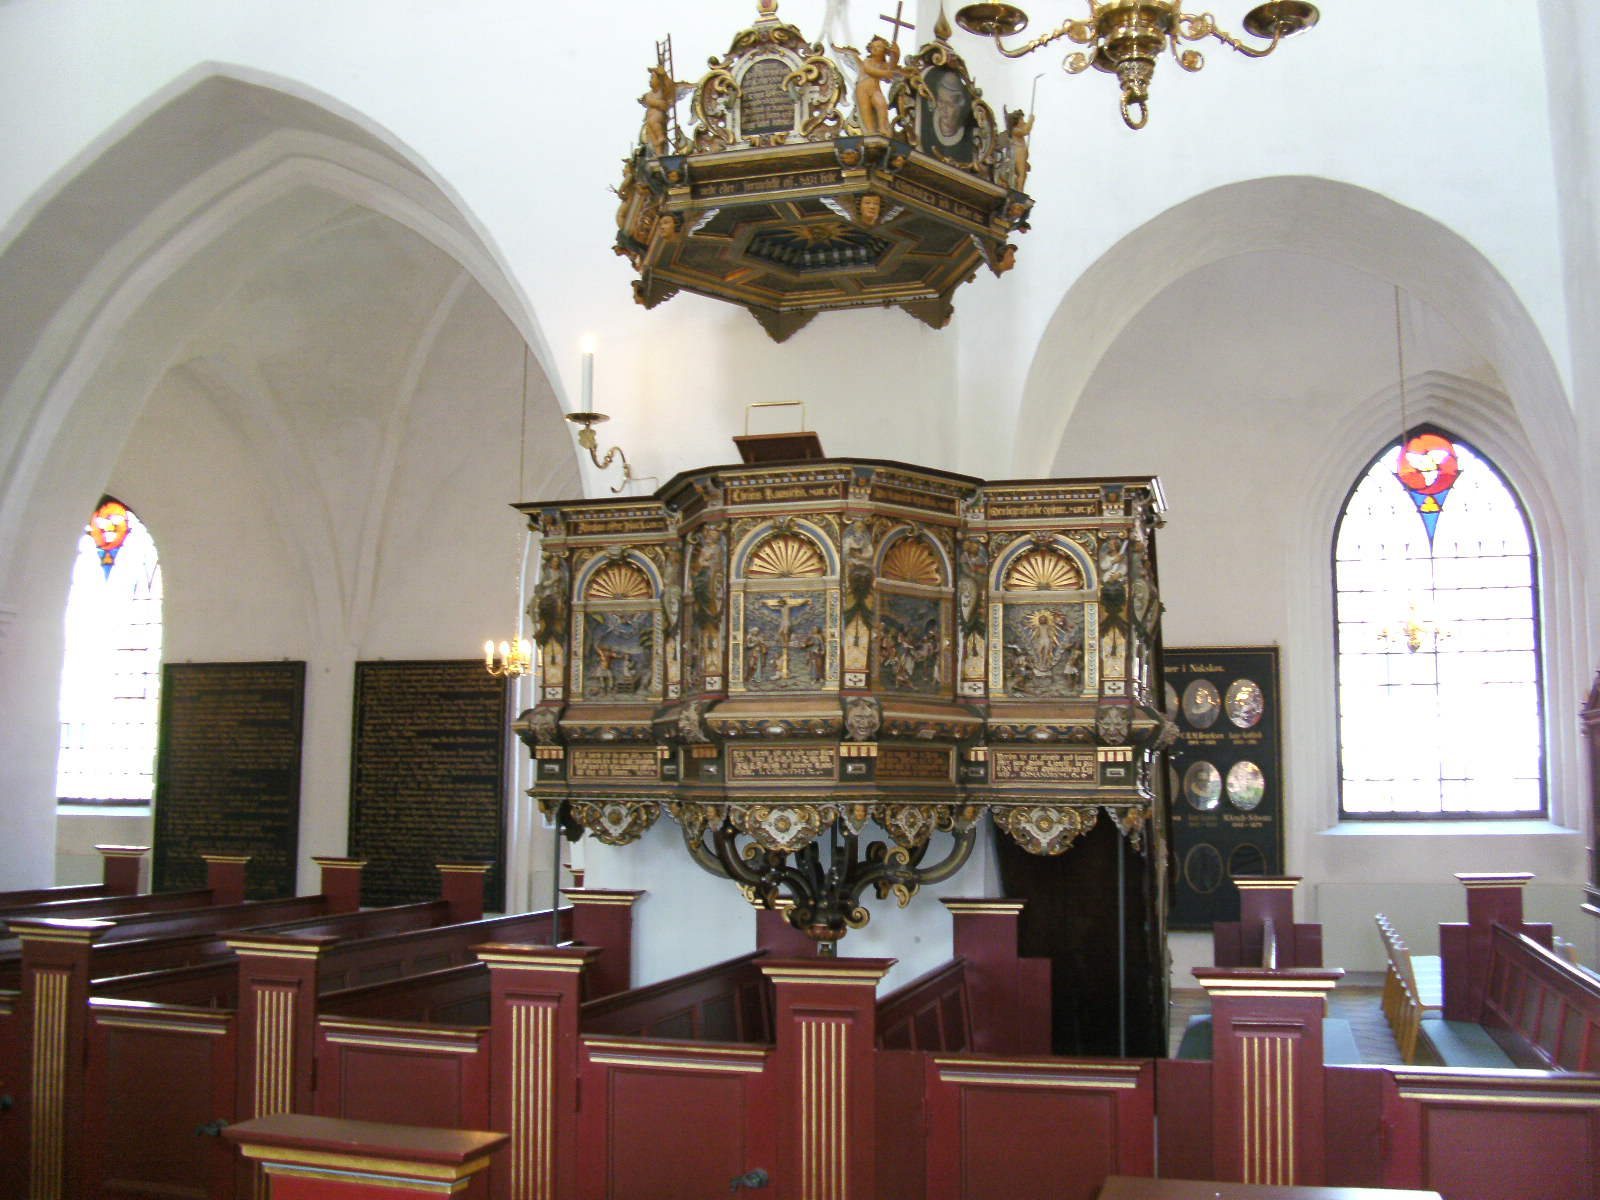
Jørgen Ringnis completed the pulpit in 1630. Its seven panels and corner herms, carved human figures used as ornament, represent the twelve Apostles. Reliefs show the Fall, Abraham’s offering of Isaac, Christ’s temptation in the wilderness, the Crucifixion, the Entombment, the Resurrection, and the Ascension. Mayor Thyge Sørensen gave the pulpit to the church, and portraits of him and his wife are part of its decoration. Ringnis also designed the gallery in 1631. Decorated with figures of the Apostles, it now stands below the organ loft at the west end.
Organ, memorials, and siege evidence
Johan Lorentz built the organ in 1648. It was restored in 1968, when Paul-Gerhard Andersen worked on the Baroque case made by Søren Ibsen. The church also holds three portrait paintings from the 17th and 18th centuries, along with several tomb monuments and gravestones. During restoration around 1990, half of a gravestone was found beneath the altar. It is thought to have originally lain in front of the altar as a memorial to Anders Pedersen Perlestikker, an early 17th-century priest at the church who wrote Perlestikkerbogen. A fragment of the shell that struck the church in 1659 is displayed inside, and an iron plate above the altar marks where it passed through the ceiling.