St Michael’s Church, Southampton: A Medieval Parish Church
Site at a Glance
- Popularity
- Medium
- Country
- United Kingdom
- Primary era
- Medieval
- Eras represented
- Medieval, Early Modern, Modern
- Civilizations
- British, English, Norman
- Site type
- Religious
- Remains
- Church
On this page17 sections
History
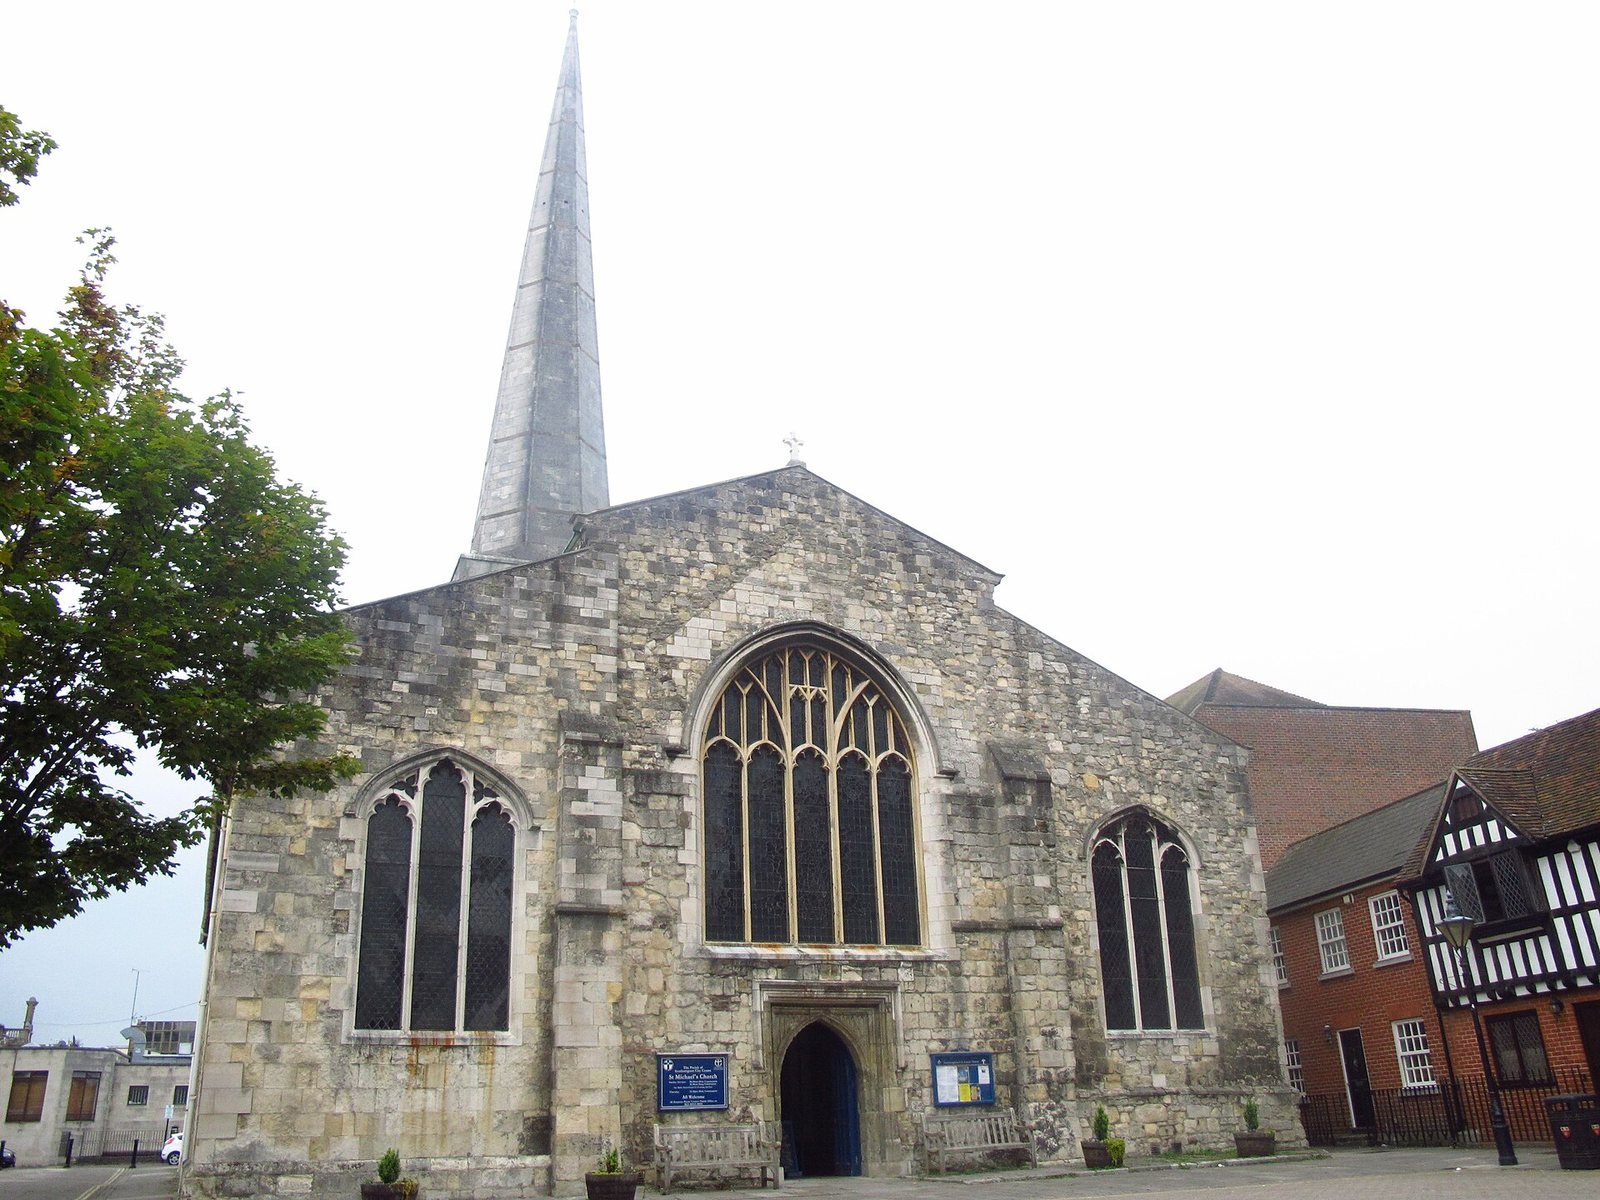
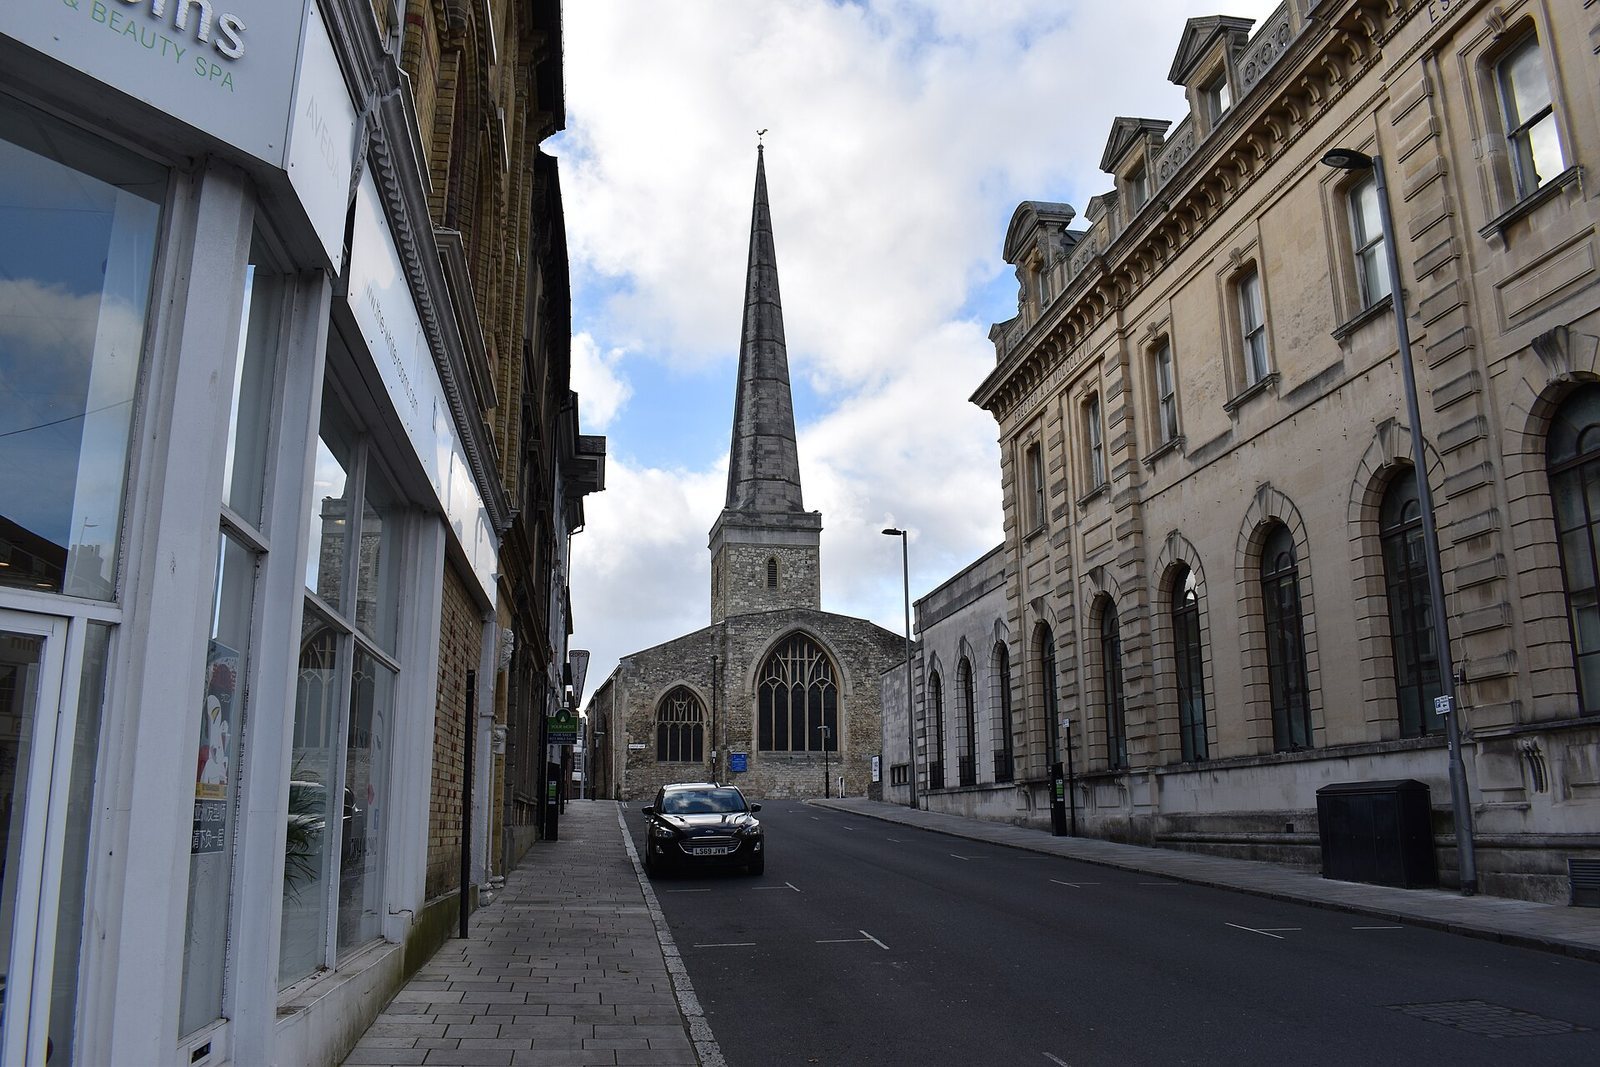
St Michael’s Church is an active Anglican parish church in Southampton, United Kingdom. Founded in 1070 after the Norman Conquest, the 1066 conquest of England by William, Duke of Normandy, it is built in the Norman style, a form of Romanesque architecture associated with England after the conquest. Its foundation came as Southampton’s settlement moved west from Saxon Hamwic, around the older St Mary’s Church, to higher ground near the River Test. Dedicated to Michael, the patron saint of Normandy, St Michael’s is the oldest building still in use in Southampton and the only active survivor of the five churches once within the medieval walled town.
Medieval growth and damage
The church first appears in a written record in 1160, when King Henry II, who ruled England from 1154 to 1189, granted it and the chapels of Holyrood, St Lawrence, and All Saints to the monks of St Denys. The monastic house retained the right to appoint the church’s clergy until the Dissolution of the Monasteries in 1537, when the Crown closed and seized monastic institutions and their property.
As Southampton developed into an important medieval port, St Michael’s grew with the town. Chapels were added beside the chancel in the thirteenth century. In October 1338, French raiders badly damaged the church in a fire and destroyed wooden buildings attached to it. Further French attacks during the Hundred Years’ War, a series of conflicts between England and France from the fourteenth into the fifteenth century, and the Black Death, the plague pandemic that reached Europe in the mid-fourteenth century, weakened the town’s prosperity. Southampton recovered toward the end of the fourteenth century as its wine trade revived.
The church was enlarged in later medieval centuries, taking on an almost rectangular plan. A chantry chapel, endowed for prayers for the dead, projected from the south chapel by the beginning of the sixteenth century. The north chapel also served as the Mayor’s or Corporation Chapel, where the mayor was sworn in until 1835. From 1677 the ceremony took place without a sermon after the mayor and councillors objected to criticism from the pulpit by the vicar, Thomas Butler.
Decline and rebuilding
From the second half of the sixteenth century, the port’s decline and the parish’s reduced means contributed to neglect. The chantry chapel was closed off and rented out, first as a home and later as a barber’s shop, before it was demolished around 1880.
A major rebuilding began in 1836 under the newly appointed vicar, T. L. Shapcott. The work included new pews, a raised floor, higher aisles, an extension of the north aisle, a reworked roof, new galleries, and replacement of the medieval rows of arches in the nave. The galleries were taken out in 1872 because they were damaging the building. The spire, reconstructed in 1732, was raised by a further nine feet in 1887 to make it a more useful landmark for ships.
War and continuing use
Southampton suffered heavy bombing during the Second World War. St Michael’s received only minor damage. It may have been spared because German bombers used its spire as a landmark and their pilots had orders not to strike it. Holyrood and All Saints were destroyed by bombing in 1940.
Restoration in the 1960s was completed in time for the church’s 900th anniversary in 1970. St Michael’s remains an active Anglican parish church and is a Grade I listed building, the highest listed-building category in England, reserved for buildings of exceptional interest.
Remains
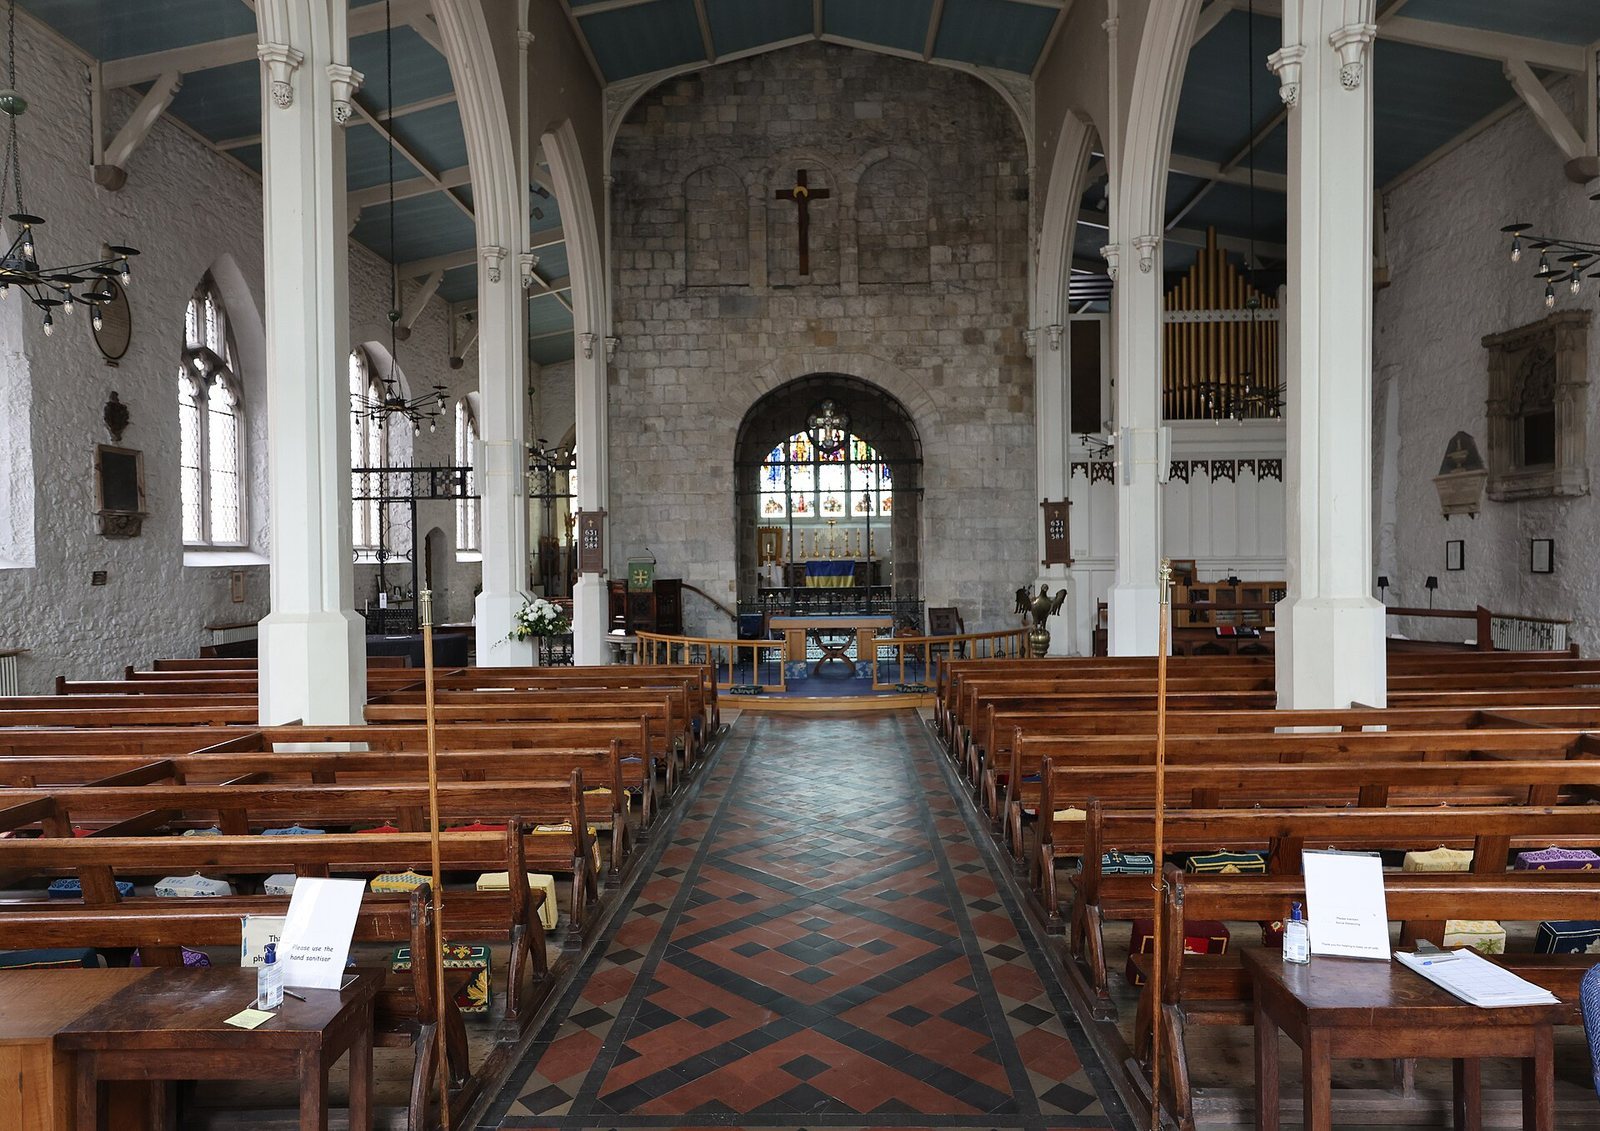
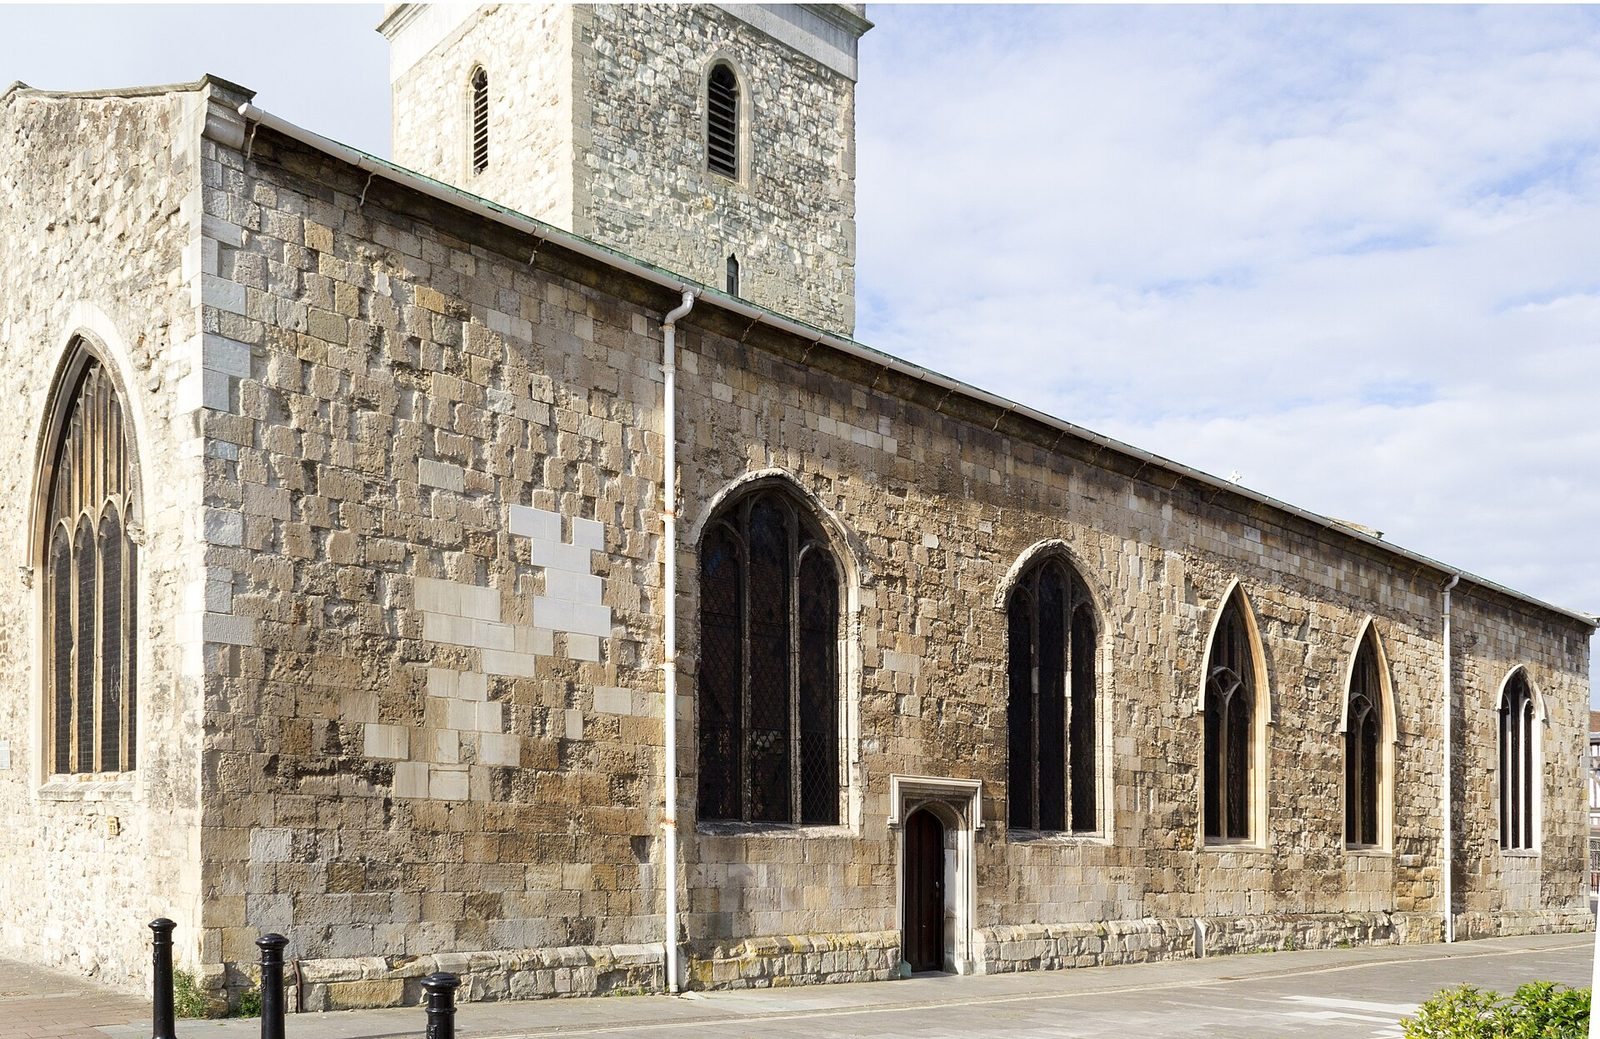
St Michael’s began with a cruciform plan, shaped like a cross, and developed into a nearly rectangular building. Its earliest surviving fabric is in the lower storeys of the central tower. The church is built in the Norman style from ashlar, carefully cut stone laid in regular blocks. Inside, the walls average 3 feet 10 inches in thickness. Semicircular arches open toward the chancel, nave, and transepts, the cross-arms of the church. Their spans are equal, though their positions along each side are irregular.
Exterior fabric
West and south walls
The west wall retains an original Norman pilaster buttress, a shallow projecting support, alongside a fifteenth-century doorway. Traces of the earlier gabled roofline remain above it, predating the raising of the roof in 1828. The south wall incorporates pieces of a cluster of round pillars from the original Norman church. Removed in 1828, they were set into the wall as it was heightened. A large blocked arch in this wall once opened into the chantry chapel.
East and north walls
The lower part of the east wall contains twelfth-century masonry, and the projecting south-east corner of the earlier chancel can still be seen beyond the present wall. On the north side, a doorway has a moulded four-centred arch, whose curve is formed from four sections, and fifteenth-century stone sides. These may have been moved from the south transept wall and reset in 1828, when a doorway beneath a window was closed.
Tower and spire
The spire rises 165 feet, or 50 metres, above the church. A gilded weather vane shaped as a cock was placed on it in 1733. The vane measures 3 feet 3 inches from beak to tail and 21 inches in height.
Interior and furnishings
Chancel and chapels
The chancel measures 22 feet 6 inches square. Its lower east wall is substantially twelfth-century work. A triple-arched piscina, a basin used in Christian worship, has two bowls and dates to about 1260; another piscina dates to the fifteenth century. North and south chapels flank the chancel, each opening into it through an arch with two beveled edges. The south chapel, now a vestry, has a four-light east window like the one in the north chapel. A 15-foot-wide arch in its south wall, formerly leading to the chantry, is blocked.
Windows and screens
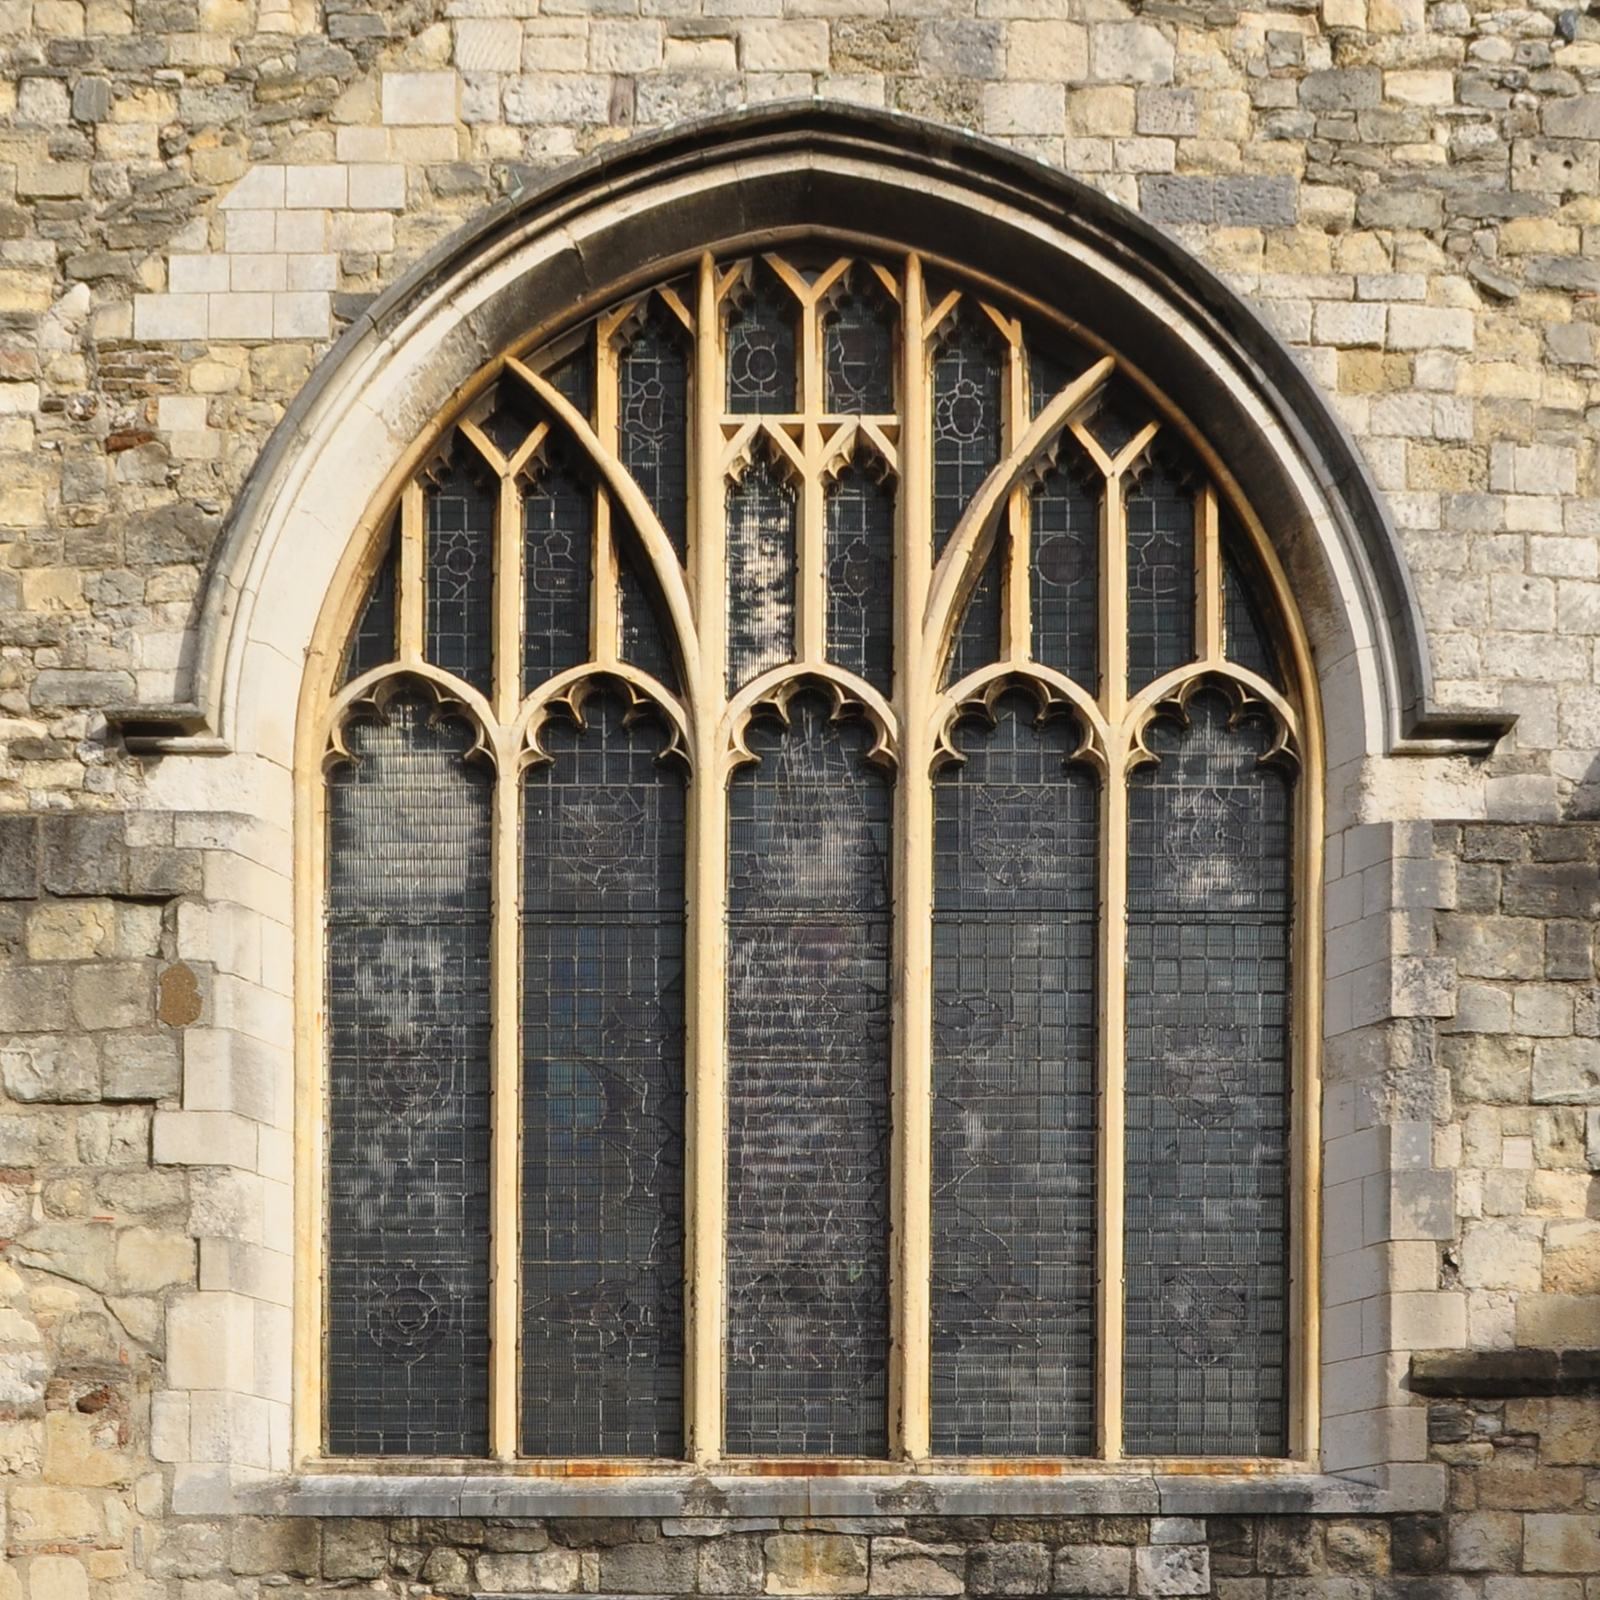
The south wall has two fifteenth-century windows with square heads. On the north side, two-light windows from the late fourteenth century sit beneath sharply pointed arches. The north chapel’s four-light east window has renewed fifteenth-century tracery, the ornamental stone framework that divides a window, and glass dating to 1872. A recessed square panel in one side of the window contains a shield and monogram associated with the Woolstaplers’ Guild, an association of people involved in the wool trade. A thirteenth-century piscina stands opposite the north door. Beside the blocked north doorway is a fifteenth-century holy-water stoup, a vessel for holy water.
The east window depicts Southampton’s five medieval churches: St John’s, demolished in 1708; St Lawrence, demolished between the world wars; St Michael’s; Holyrood; and All Saints. The west window shows Michael defeating a dragon. The organ stands above the choir vestry, which occupies the former south transept. A screen separates the vestry from the south aisle and retains the church’s only medieval woodwork.
Font and lecterns
The font, a basin for baptism, was carved around 1170 from a single block of black Tournai marble, a dark limestone, and rests on pillars of Purbeck marble, a limestone traditionally known by that name. It is one of four such fonts in Hampshire, with three more elsewhere in England. One of the church’s two brass eagle lecterns, stands for reading during worship, was rescued from nearby Holyrood during the 1940 bombing. Dating from the fourteenth or early fifteenth century, it has a tapering eagle-shaped body with separated feathers in its wings. The other lectern dates to about 1450 and has lost its claws and jewelled eyes.
Memorials and gravestone
In the north-east corner stands the tomb of Sir Richard Lyster, erected in 1567. Its early Elizabethan design includes fluted columns and other classical details. Near the tower’s north-east corner is part of a twelfth-century gravestone made from Purbeck marble. It shows a bishop in mass vestments holding a crozier, a bishop’s ceremonial staff. High on the south wall, a memorial to Bennet Langton bears an epitaph by Samuel Johnson, written in memory of his close friend.
Organ and bells
Organ
The church’s first organ was built by H. C. Sims in 1880. J. W. Walker enlarged it in 1950, Keith Scudamore rebuilt it in 1986, and Andrew Cooper of Griffiths and Cooper renovated it in 1995, replacing its action, restoring the console, and improving its tone. In December 2016, a four-manual digital instrument, with four keyboards, replaced the pipe organ. Built and installed by Romsey Organ Works, it replicates the Willis organ at Hereford Cathedral using Hauptwerk, software that plays digitally sampled pipe-organ sounds.
Bells
Six bells from the Salisbury foundry were in use from the seventeenth century. Two higher-pitched bells were added in 1878, including one with unusually thin metal that later needed repair. In 1923, Gillett & Johnston recast the set and installed it in an iron frame in place of the earlier solid-oak frame. John Taylor & Co. cast two further bells in 1947 using bell metal salvaged from Holyrood’s ruins. The tower now has ten bells and is one of six in the Diocese of Winchester with a set of that size.