St Mary’s Church, Marienberg: A Late Gothic Lutheran Parish Church
Site at a Glance
- Popularity
- Medium
- Country
- Germany
- Primary era
- Early Modern
- Eras represented
- Early Modern, Modern
- Civilizations
- Electorate of Saxony, German, Holy Roman Empire, Kingdom of Saxony
- Site type
- Religious
- Remains
- Church
On this page20 sections
History
St Mary’s Church is an Evangelical-Lutheran parish church in Marienberg, Saxony, Germany. Built between 1558 and 1564, it is a Late Gothic hall church, a design in which the central aisle and side aisles are of similar height. It is the latest-built of the three Late Gothic hall churches in the Ore Mountains.
Foundation and construction
During the sixteenth-century Reformation, which gave rise to Lutheranism, Marienberg’s Protestant community received a log church in 1537. That building was later removed to clear the site for the present church. Work began with the laying of its foundation stone in April 1558, and the completed church was consecrated in February 1564. Wolf Blechschmidt of Pirna led the initial construction, followed by Christoph Kölbel of Plauen from 1560. Elector Augustus, a Saxon ruler entitled to take part in choosing the Holy Roman Emperor, and his wife Anna of Denmark contributed substantial gifts.
Fire and rebuilding
A major fire in Marienberg on 31 August 1610 destroyed much of the church’s interior. Its outer walls, tower and sacristy remained standing, while the rest of the building burned. Between 1611 and 1616, builders installed a wooden ceiling, supports and galleries. Services resumed in 1616, when the large crucifix traditionally placed at the entrance to the chancel, known as the triumphal cross, was also put back in place.
Andreas Klengel directed a further major refitting of the interior between 1669 and 1675. This work replaced the earlier timber arrangement with a more substantial stone structure.
Bells and preservation
During the First World War, four bronze bells were taken for arms production and melted on 16 July 1917. Marienberg factory owner Gerhard Baldauf donated three cast-iron replacements, which were raised into the tower in December 1918. The smallest bell, known as the eleven-o’clock bell, also served as the town’s fire alarm until the 1950s.
In 2015 the church council chose a new set of four bronze bells. The tower received a new ring beam at a height of 45 metres in 2017, and work began on a new supporting frame. The Grassmayr foundry in Innsbruck cast the bells on 17 March. They were installed in September and first rung on 31 October 2017.
A church-preservation association formed in 1991. Work from 1992 to 1996 renewed the roof, repaired the tower and restored the west portal. By 2005, further restoration had addressed the exterior, windows, original side chapels, sacristy and the front part of the interior. The interior’s restored colors followed the scheme used in 1897.
Remains
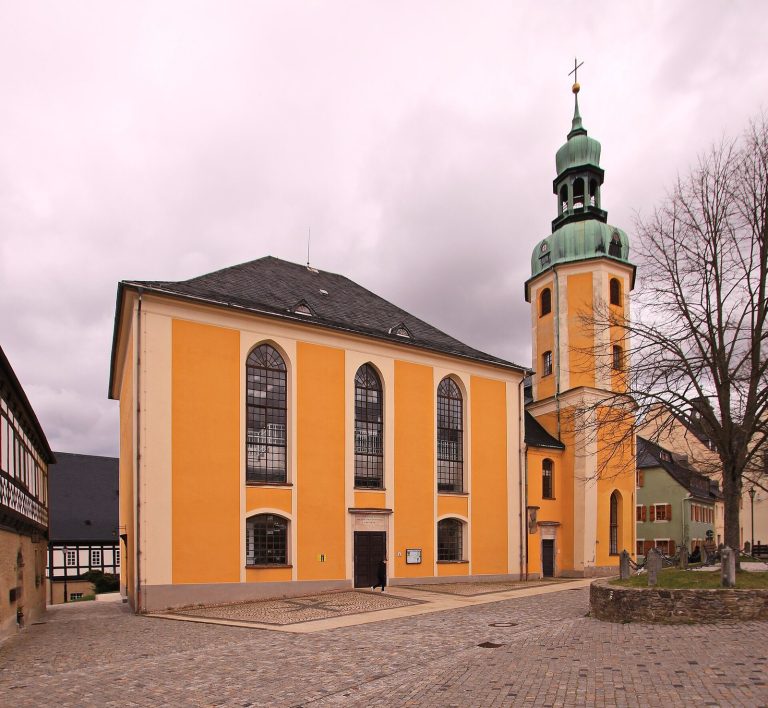
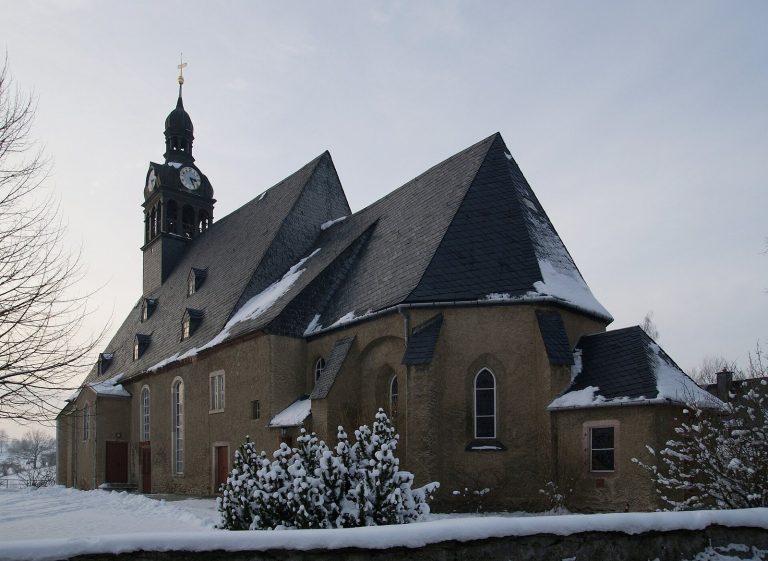
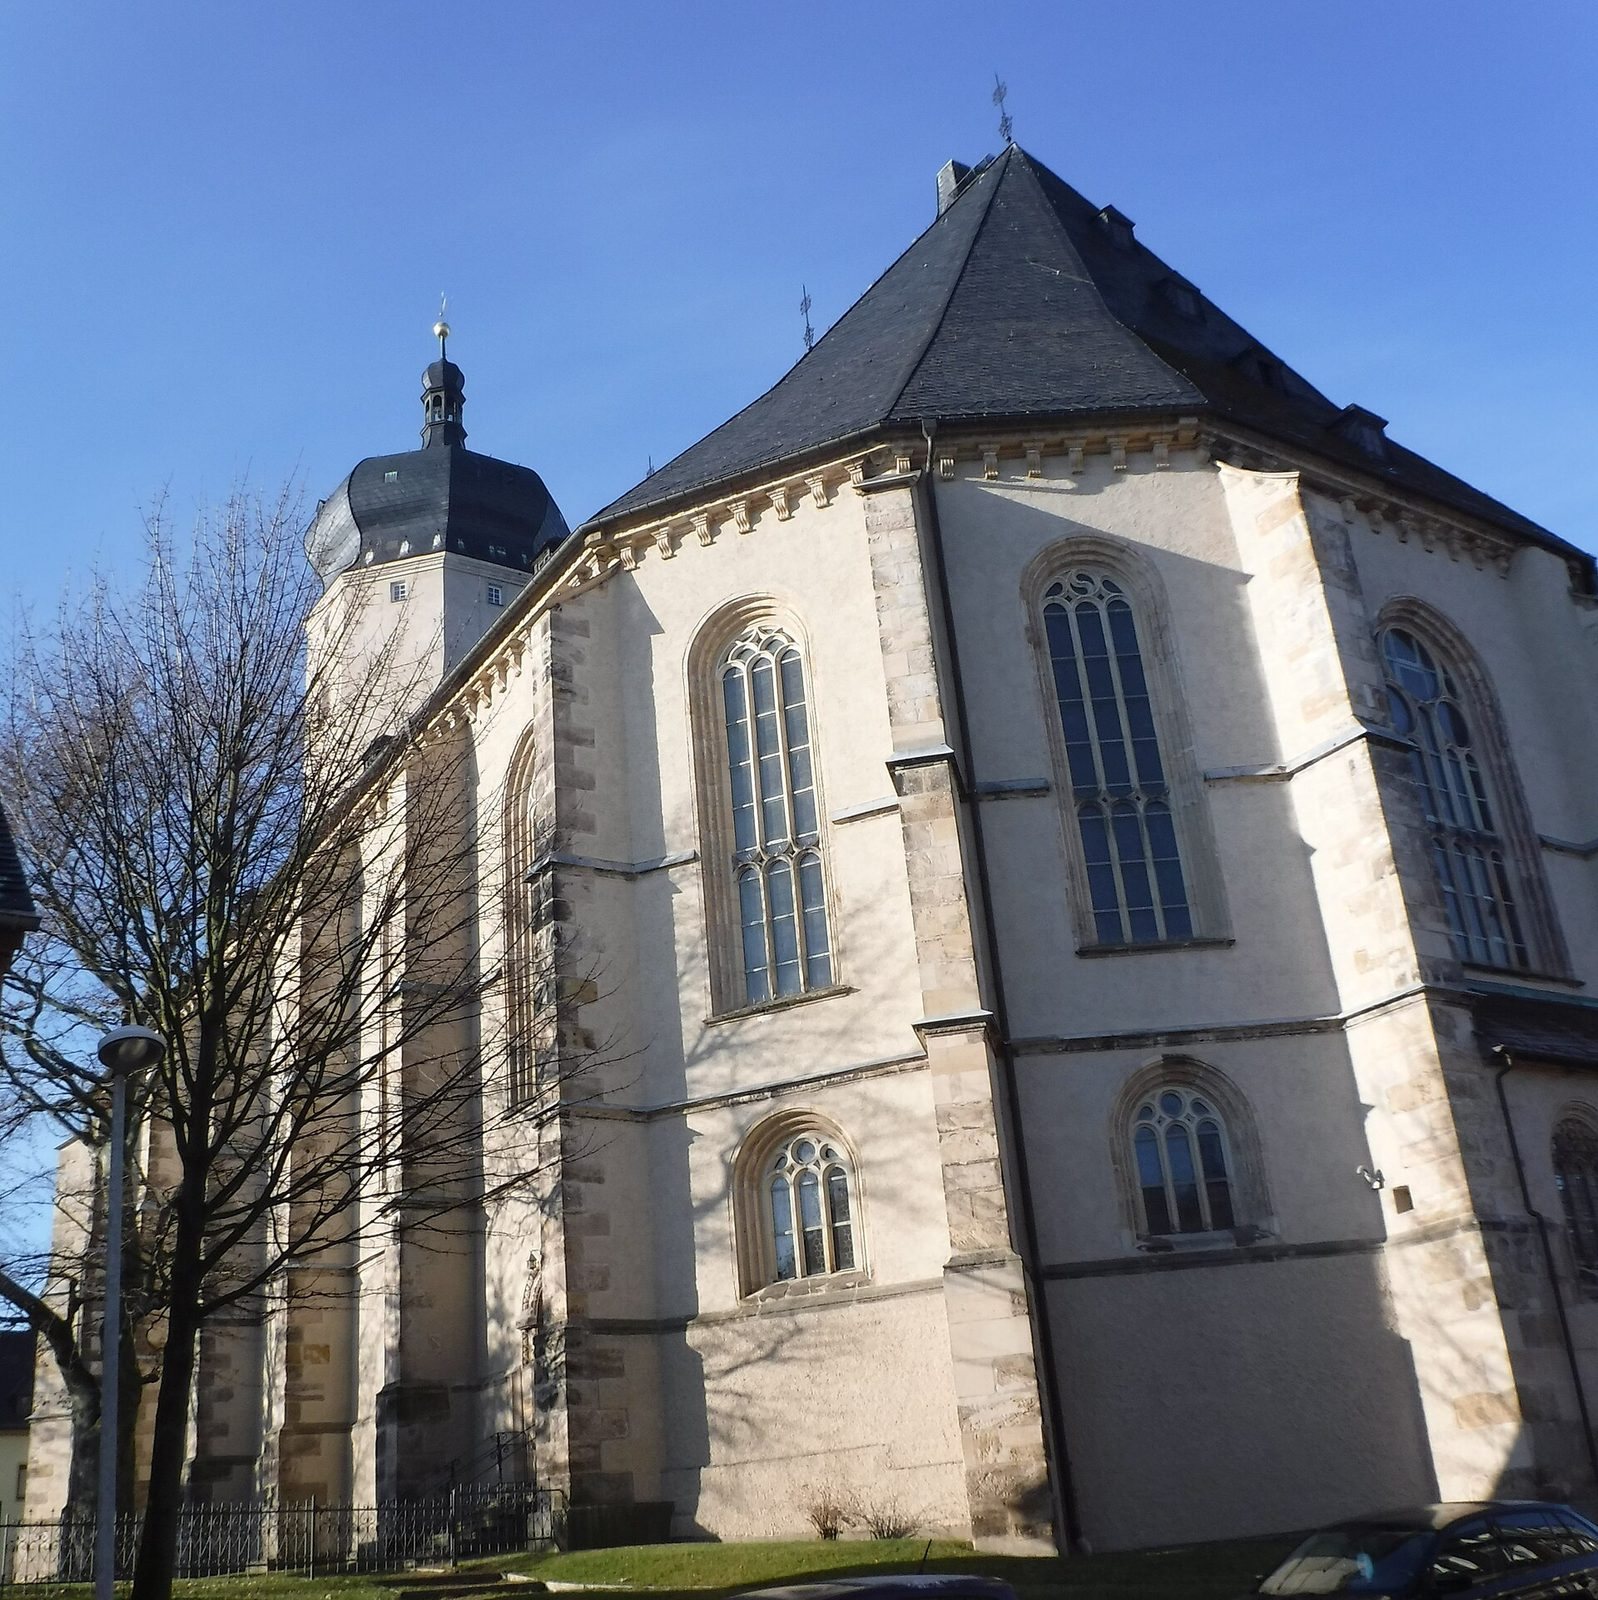
St Mary’s is built of finely cut stone and measures 45 metres long by 26 metres wide. Its three aisles rise to the same height, and an irregular five-sided chancel forms the eastern end of the hall, with the old sacristy adjoining it. A high gabled roof with numerous dormers arranged in triangular groups completes the exterior.
Exterior and plan
Hall and chancel
Tall, round-arched windows light the hall and chancel. They extend over two storeys and are divided into four vertical sections, with patterned stonework and richly shaped surrounds. Renaissance forms appear in the cornice beneath the eaves. The chancel’s irregular five-sided form and the attached sacristy are part of the church’s overall plan.
West tower and portal
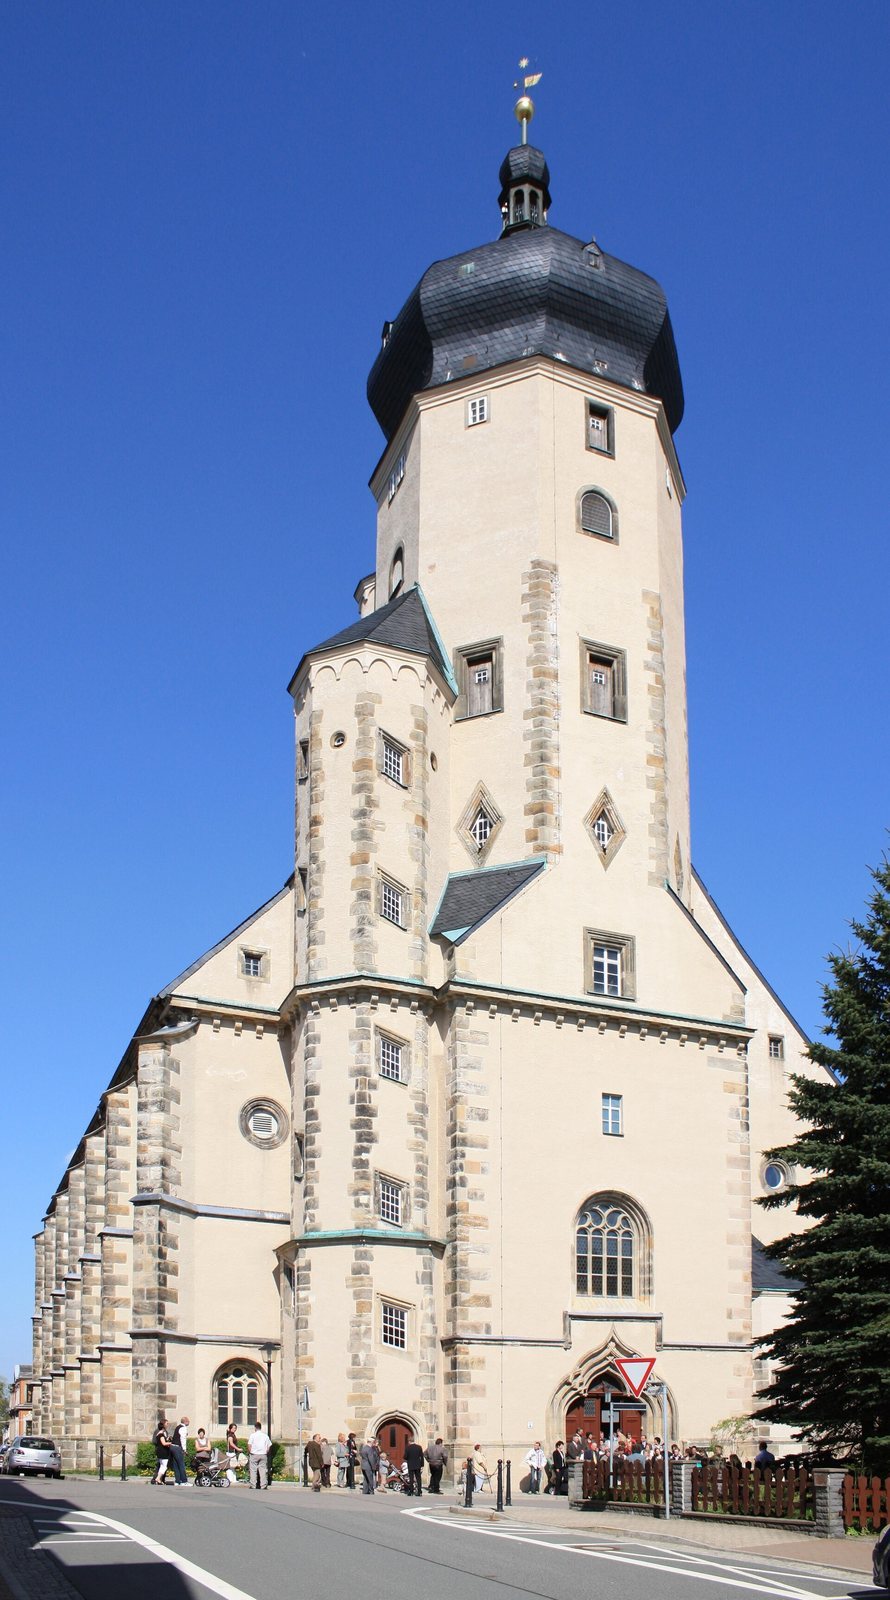
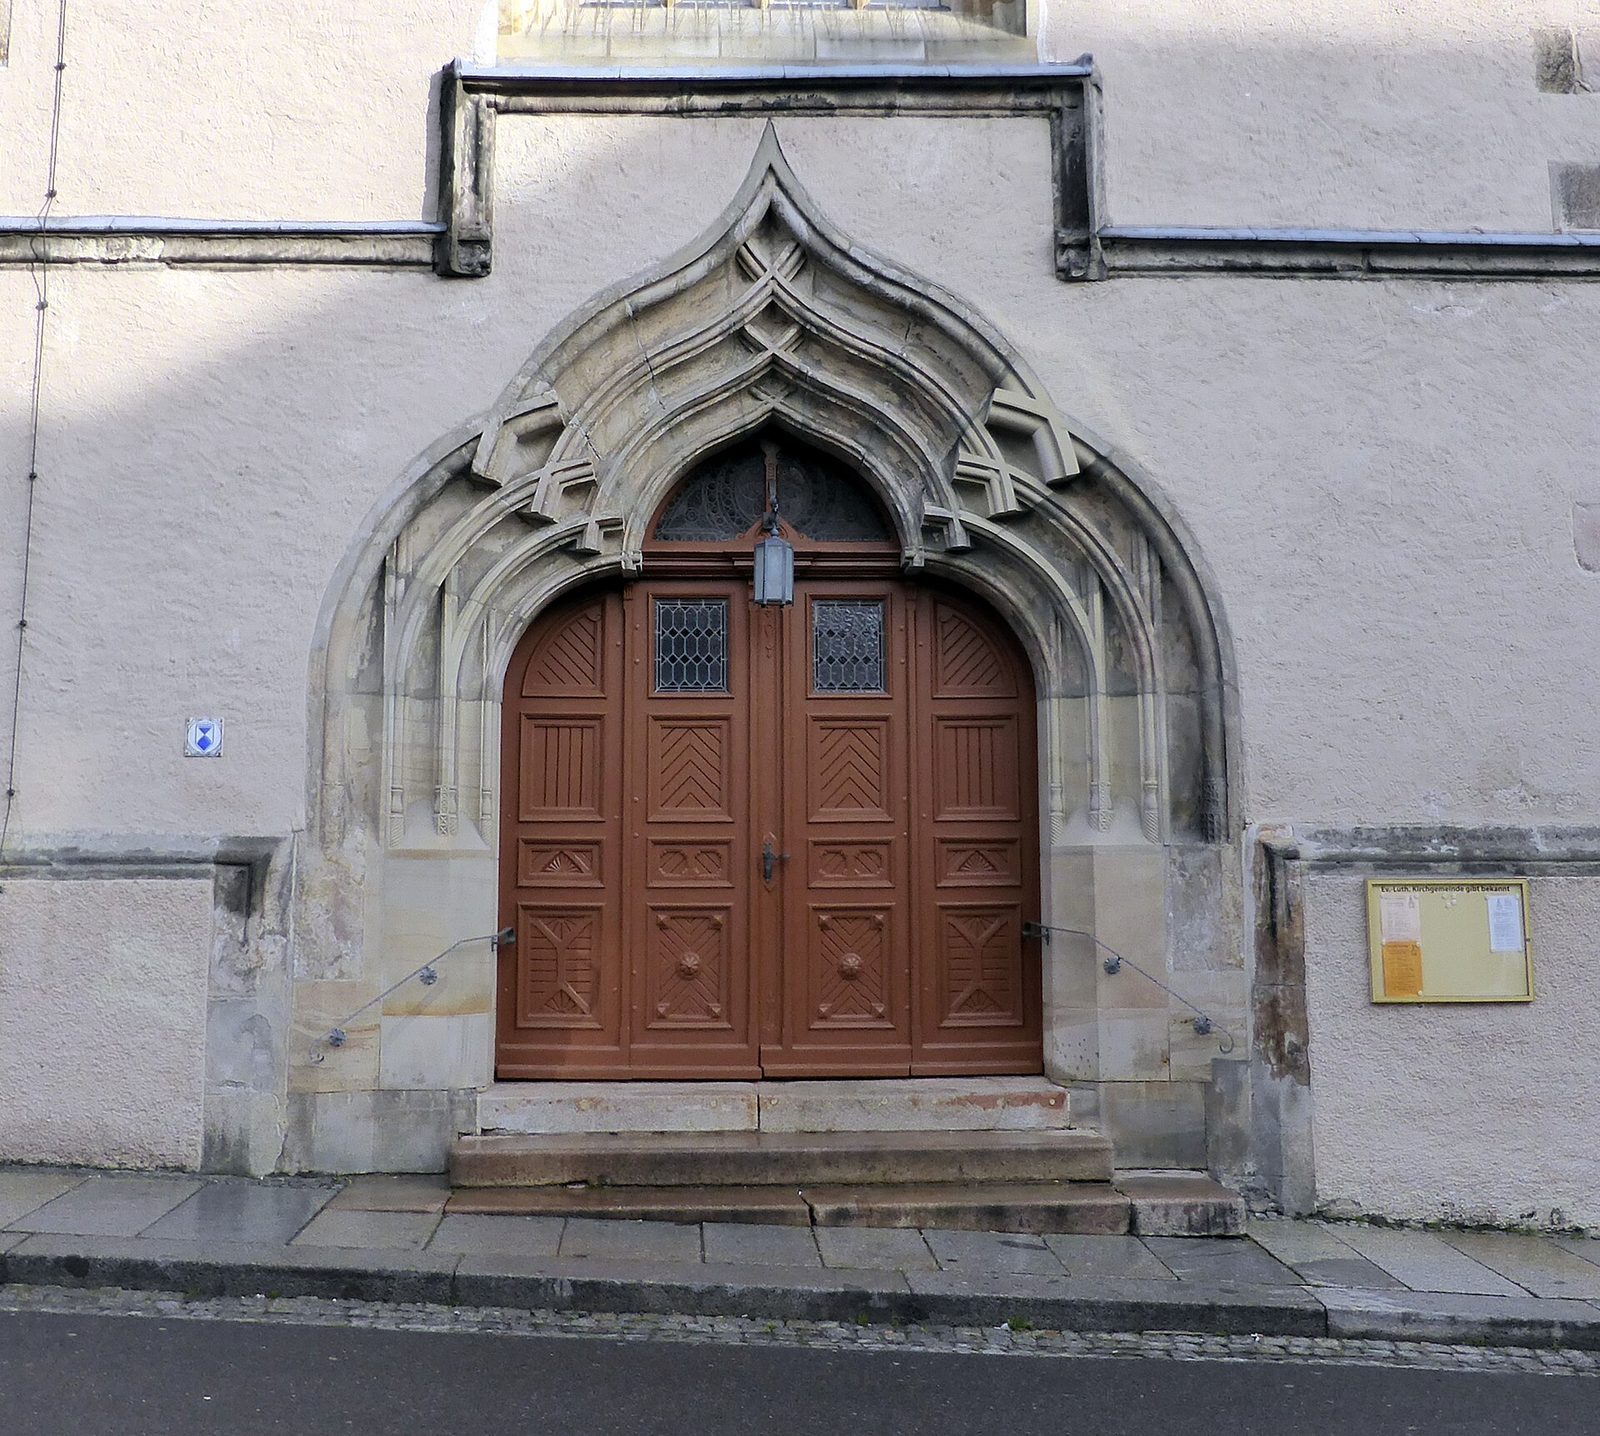
The west tower stands between two stair towers and carries an onion-shaped dome dating to 1616. The richly ornamented west portal predates the 1610 fire. Its stepped arches have a double-curved profile, with carved moldings around the opening. In the porch of the left stair tower, stonemasons’ marks accompany portraits thought to represent Elector Augustus and Anna, along with marks left by other masons.
Interior architecture
Vaults and columns
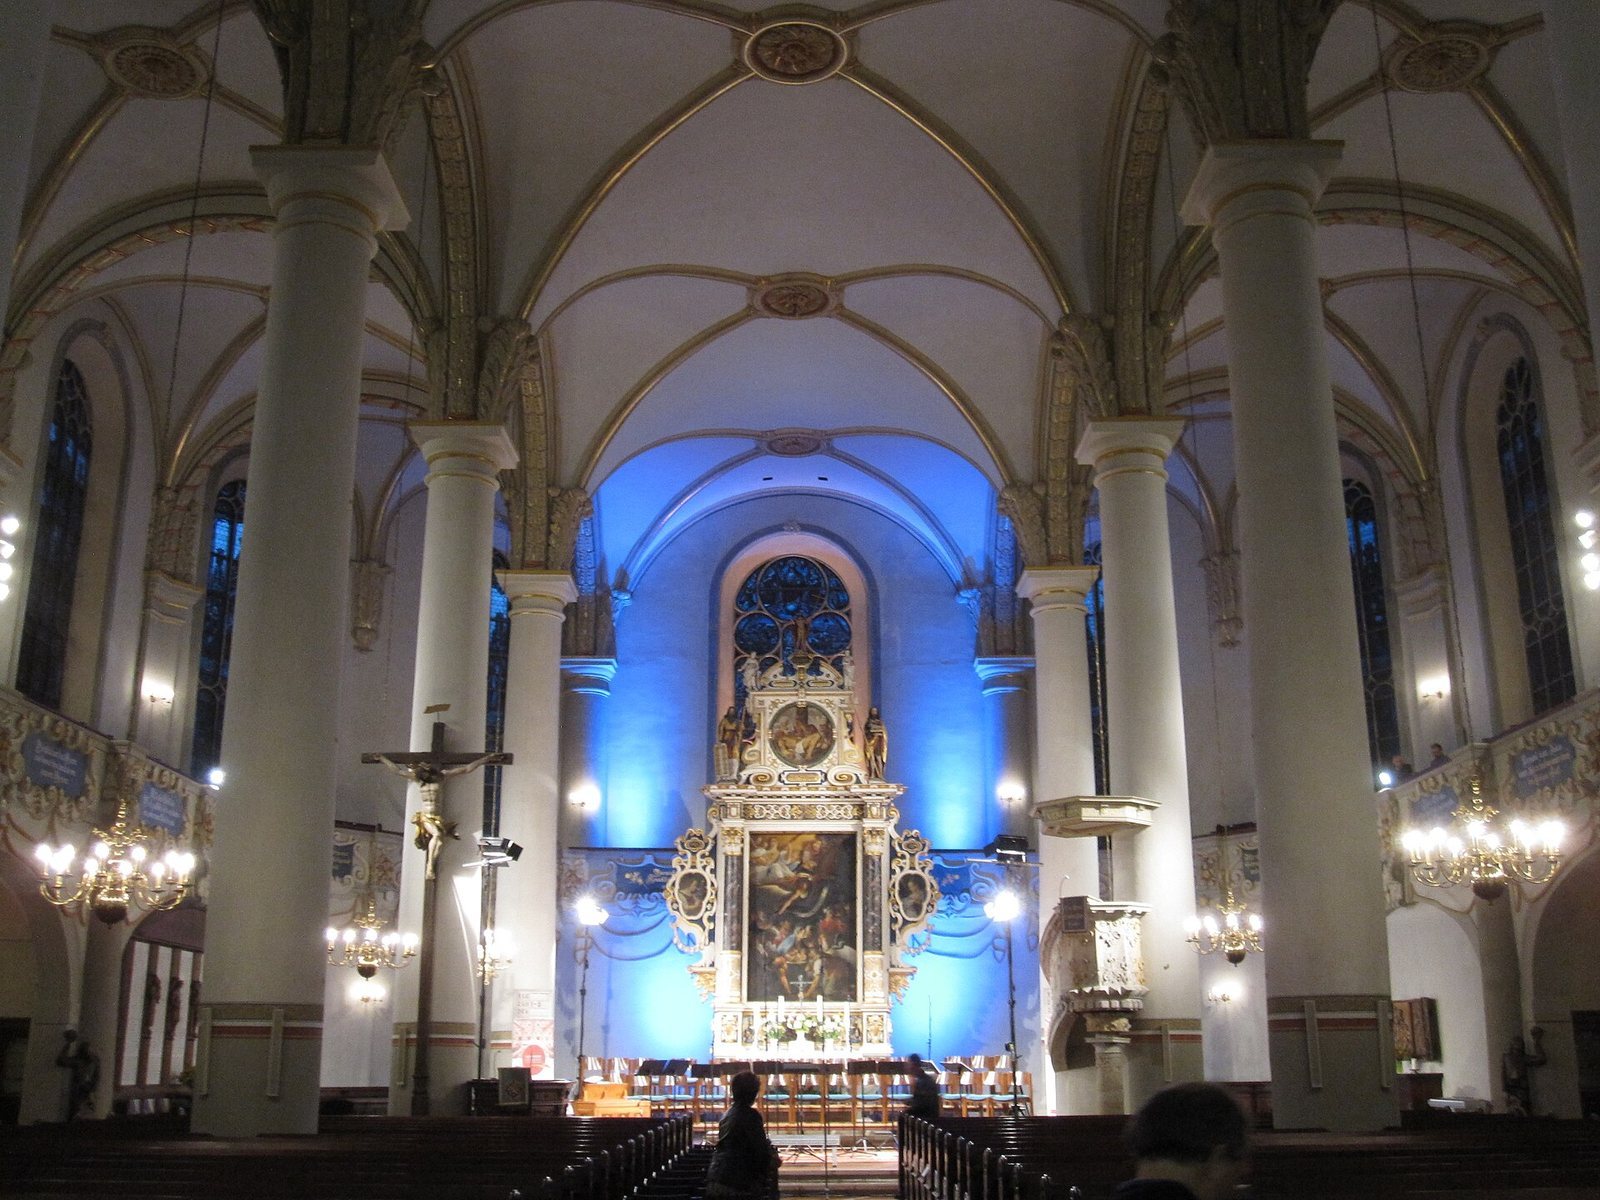
The seven-bay hall combines Gothic pointed arches with Baroque-style stucco decoration. Stone Tuscan columns support the interior, while groin vaults, formed where two curved ceilings cross, span the hall. Stucco acanthus leaves ornament the arches and the crosswise arches over the side aisles; carved acanthus scrolls also sit above the massive column tops. In the former baptistry, a freestanding stone rib ends in a portrait head, a feature associated with Blechschmidt’s work.
Entrance spaces and sacristy
Star-patterned vaults in the entrance vestibule and its two adjoining rooms belong to the church’s first building phase. A pointed-arch doorway with carved moldings leads to the tower stairway. The eastern sacristy has a ribbed stone ceiling dating to 1558–1560.
Galleries and windows
Galleries run around the interior. Their balustrades carry cloth-like drapery, fruit garlands and 25 carved angel heads. Alessandro Pernasione, an Italian stucco artist, made this decoration under the direction of senior state architect Wolf Caspar von Klengel. The organ gallery, added in 1896, was regarded as poorly suited to the earlier interior design.
Seven stained-glass windows installed in 1896 by the Türcke firm of Zittau show Christ as judge of the world. The interior was painted grey in 1954.
Altars and church furnishings
Main altar
The main altar has a richly carved wooden framework with columns and scrollwork by Andreas Hellmert. Its Mannerist paintings, in a European style that developed during the sixteenth century, are by Kilian Fabritius. The central image shows the newborn Jesus visited by a heavenly host and follows the Nativity account in Luke 2:12–14. Its Hebrew banner gives a literal rendering of the angels’ song, praising God above and expressing peace and goodwill among people. The composition does not portray Mary as Queen of Heaven.
The upper image shows Jesus’ burial, with Joseph of Arimathea and two women from Galilee, following Luke 23:50–55. Its Hebrew text is not biblical and was probably composed for the altar. One proposed reading, based on uncertain corrections, describes a shepherd and urges the people not to fear. The lower panel depicts the Last Supper, while the side panels show the Annunciation. A Latin inscription on the donkey’s halter says that only someone who does better may criticize; the dog’s collar bears the date 1616.
A later interpretation of the altar identifies figures on the side panels as David and Bathsheba, and reads two figures beside the upper image as Moses and Jesus. These figures may date to about 1526. Moses holds the tablets of the Ten Commandments; the interpretation proposes that signs for five and eight were confused in the carving, producing an unusual distribution of the commandments across the tablets. The crowning, added in 1705, places the risen Jesus above a broken pediment, with Saint Barbara on one side and Saint Agnes on the other. A plaque credits Christoff Paull with donating the three figures.
Carved altars
A Late Gothic carved altar made by a Freiberg workshop in the early sixteenth century came from a church in Lengefeld, which was remodelled between 1724 and 1729. Its central shrine shows Mary with Saints Peter and Paul. The inner faces of the wings depict scenes from the Passion, and the outer faces show the Evangelists. The wings are probably from the workshop of Michael Wohlgemut. The altar was restored and reinstalled in April 2001.
A smaller carved altar shows Saint Anne with Mary and the infant Jesus. Made around 1520 by an unknown master, it came from Marienberg’s chapel of Fabian and Sebastian, built near the Zschopau Gate shortly after the town’s foundation. Its wooden figures are naturalistically rendered. The wings show the mining patron Saint Barbara and probably Saint Catherine; the exterior painting of Saints Fabian and Sebastian survives in a severely damaged state.
Pulpit and font
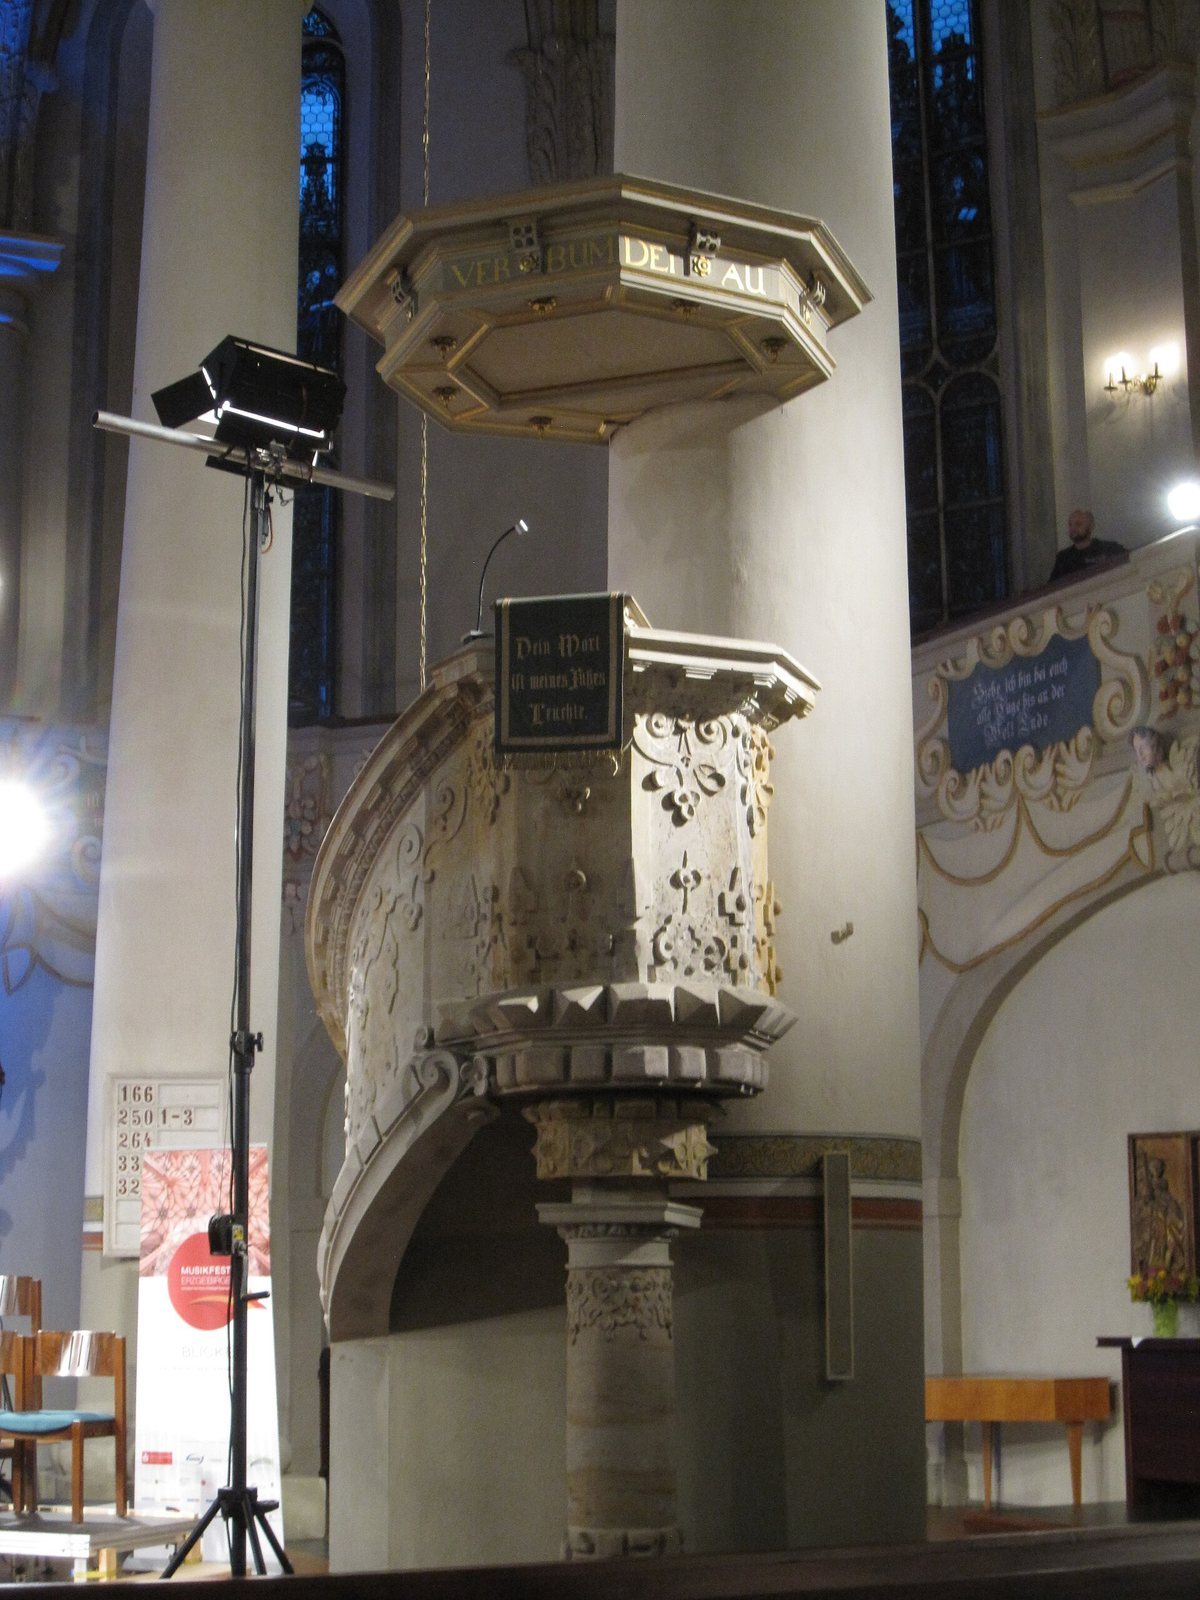
The sandstone pulpit was made after 1610. Its steps and plain base contrast with the elaborate strapwork decoration above. The sounding board dates to 1896 and carries an inscription citing John 8, stating that those who belong to God hear his word. The font, made of Crottendorf marble in 1860, was donated by a parish member whose name is not given.
Sculptures and memorial objects
A life-size crucifix dates to the mid-seventeenth century. Two painted wooden miners, made in 1687, once supported the pew used by the mining office as sculpted figures. Their lanterns date to 1614 and 1743. After restoration presented in 2023, the figures showed an eighteenth-century color scheme beneath earlier paint and dirt layers.
The entrance vestibule contains a pyramid-shaped chandelier with a pearl crown, donated by Johann Immanuel Berthold before 1693. A memorial to those killed in the First World War, made by Chemnitz sculptor Bruno Ziegler, was installed in 1924.
Organ and bells
Organ
Carl Eduard Schubert built the large organ between 1872 and 1879. It is mechanically operated and has 51 stops, which control sets of pipes, three keyboards and a foot pedal, with 3,158 pipes in all. A pneumatic Barker machine assists the mechanical key action. Its stop arrangement is unusual for a Romantic-era organ, with a 16-foot bass register and a varied range of string and flute voices. It also has fixed combinations, 256 stored settings and a swell pedal that controls changes in volume.
Bells
The present peal consists of four large bronze bells tuned to C, E-flat, G and high C, as well as the smaller mountain bell known as the eleven-o’clock bell. The former replacement bells were cast iron and tuned to D, F and A; they weighed 1,950, 1,400 and 500 kilograms. The two larger bells were later removed from the tower: the largest is at the cemetery and the middle-sized bell stands by the town wall near the Zschopau Gate. The smallest remains in the tower at a lower level.