St. Laurentius: A Protestant Town Church in Crimmitschau
Site at a Glance
- Popularity
- Very Low
- Country
- Germany
- Primary era
- Medieval
- Eras represented
- Medieval, Early Modern, Modern
- Civilizations
- Electorate of Saxony, German, Holy Roman Empire, Kingdom of Saxony, Margraviate of Meissen
- Site type
- Religious
- Remains
- Church
On this page16 sections
History
St. Laurentius is a Protestant town church in Crimmitschau, Germany, belonging to the Association of Protestant Congregations in Crimmitschau within the Evangelical Lutheran Church of Saxony. Its main medieval rebuilding took place in the 14th century, and a westward extension in 1513 gave it a Late Gothic form. The church is named for Saint Lawrence, an early Christian deacon and martyr. Its church choir has maintained an uninterrupted tradition for more than 350 years.
Medieval origins and rebuilding
The date of the first chapel on the site is unknown, though it may have been built in the 10th century. A chapel in the Romanesque style is thought to have stood where the choir was later constructed. The church is first mentioned in writing in 1222. Its original building was replaced during the 14th century by a new church ordered in 1353 by the Bishop of Naumburg.
Late Gothic expansion
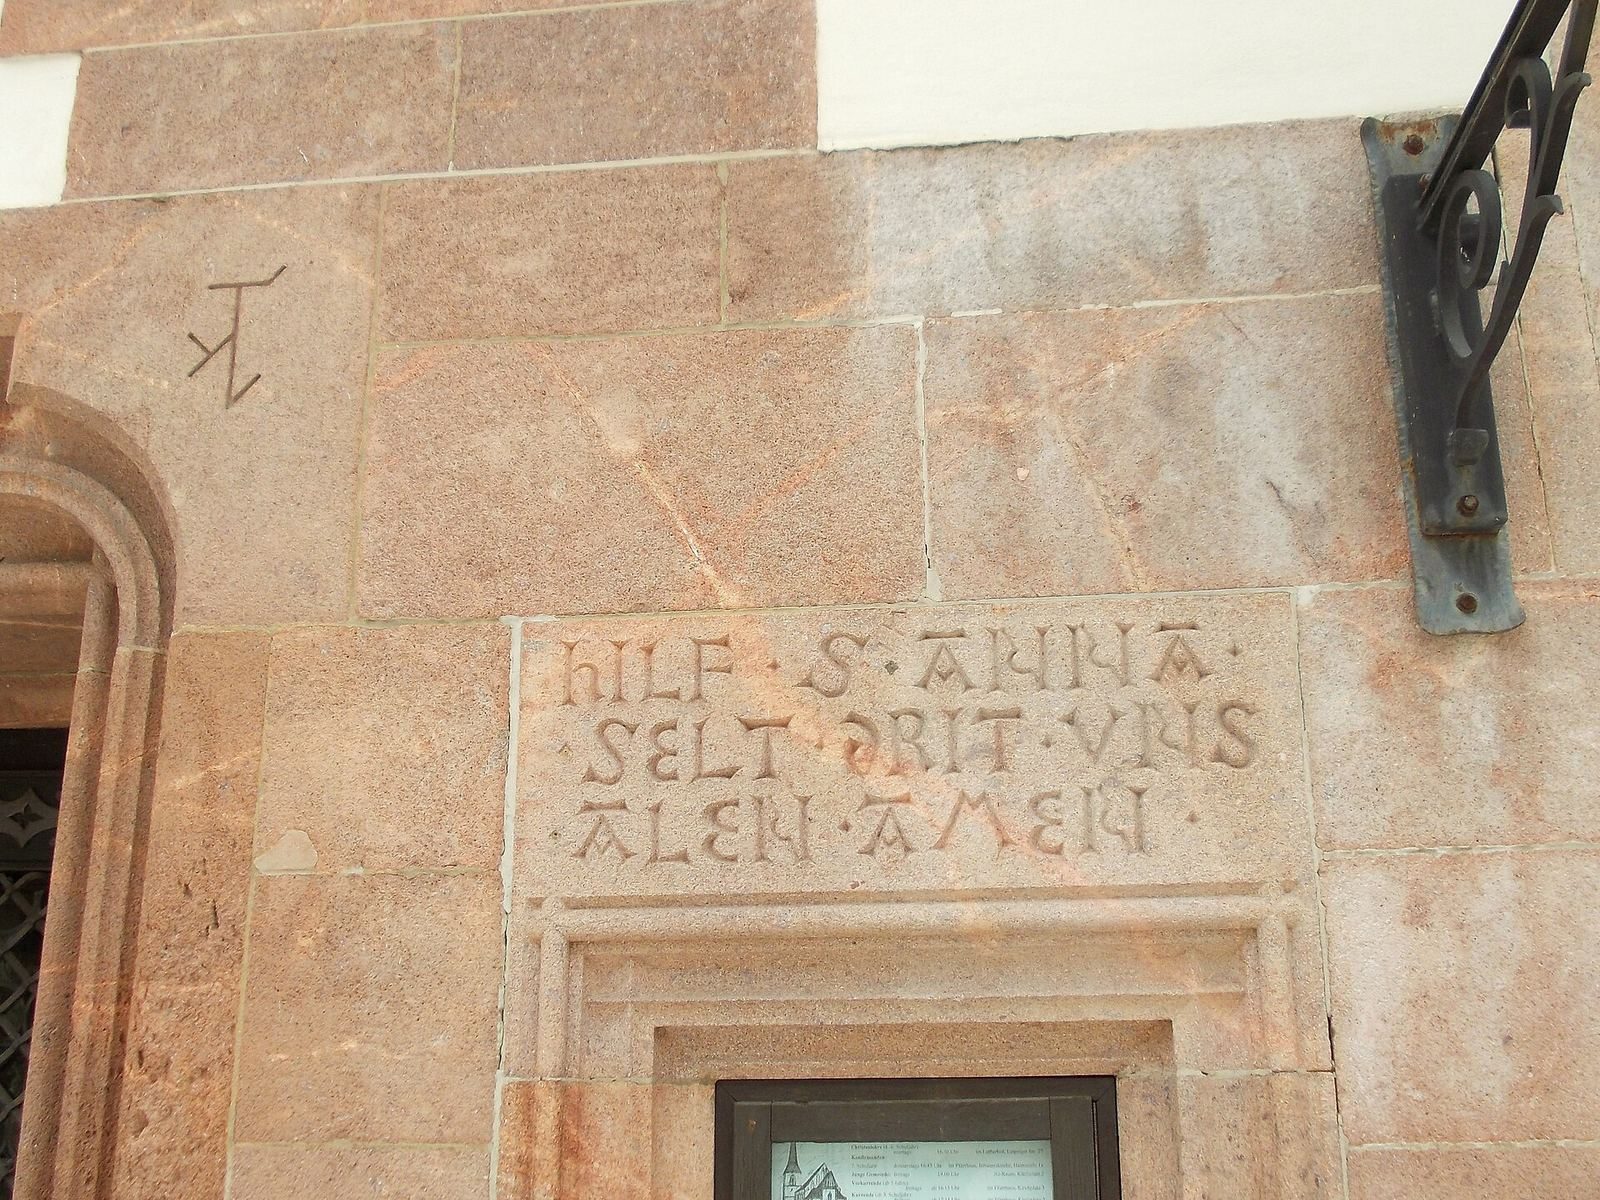
As the congregation grew, the church was extended westward in 1513. An inscription on a northwestern pier names Assmann Pfeffer as the builder. Collections and donations gathered at the traditional Laurentius fair and on the Feast of the Assumption of Mary helped pay for the work. The feast commemorates the belief that Mary was taken into heaven.
Renovations and restoration
Renovations took place in 1638 and 1675. In 1896, the church underwent a Neo-Gothic redesign. Restoration in 1974–78 separated the choir from the hall, and the choir became a winter church. The tower and choir were restored again in 1991–93.
Remains
Plan and exterior
Overall plan and exterior details
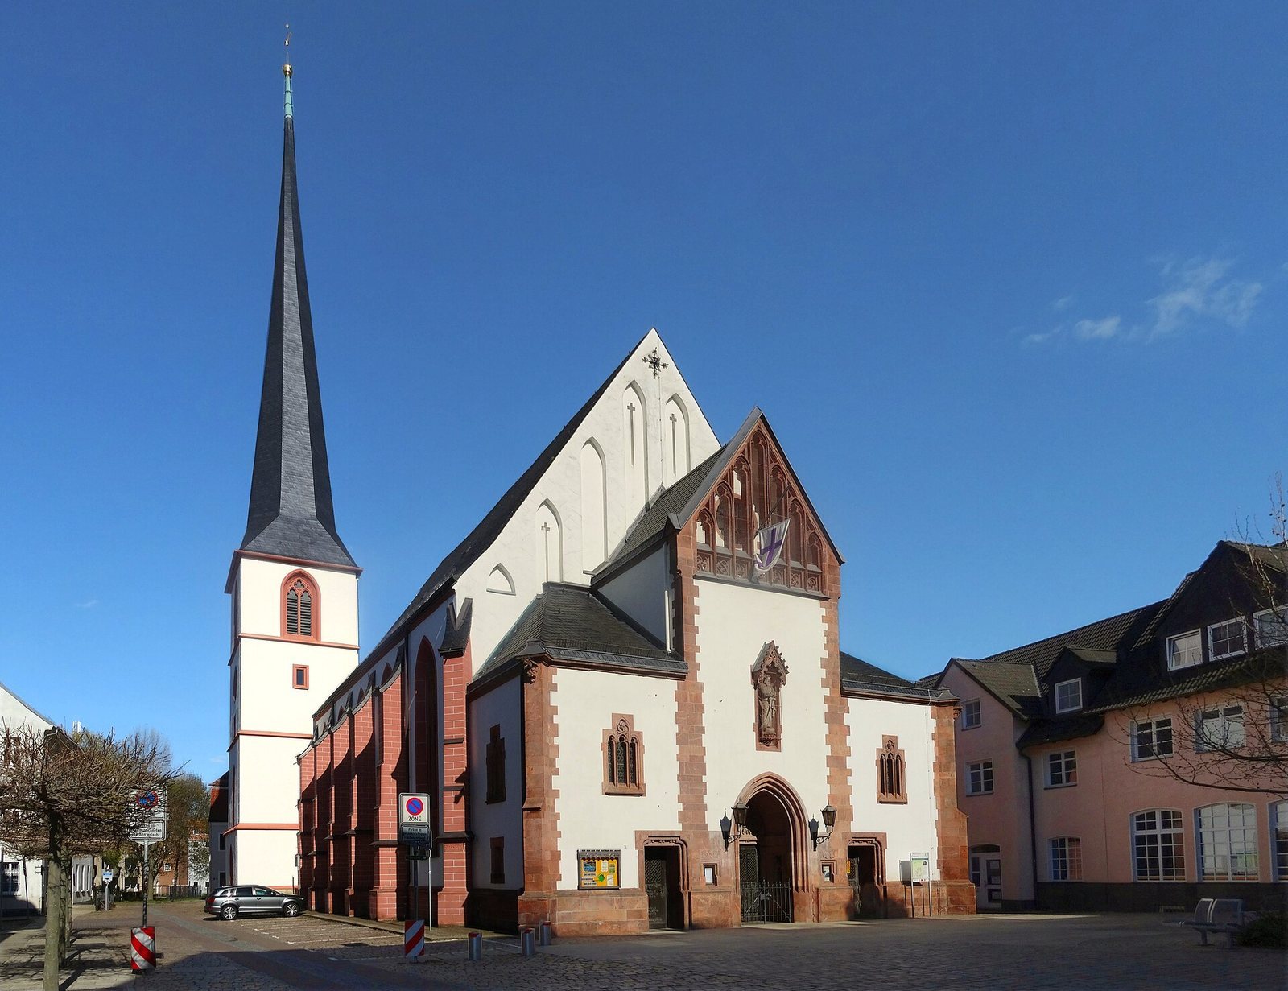
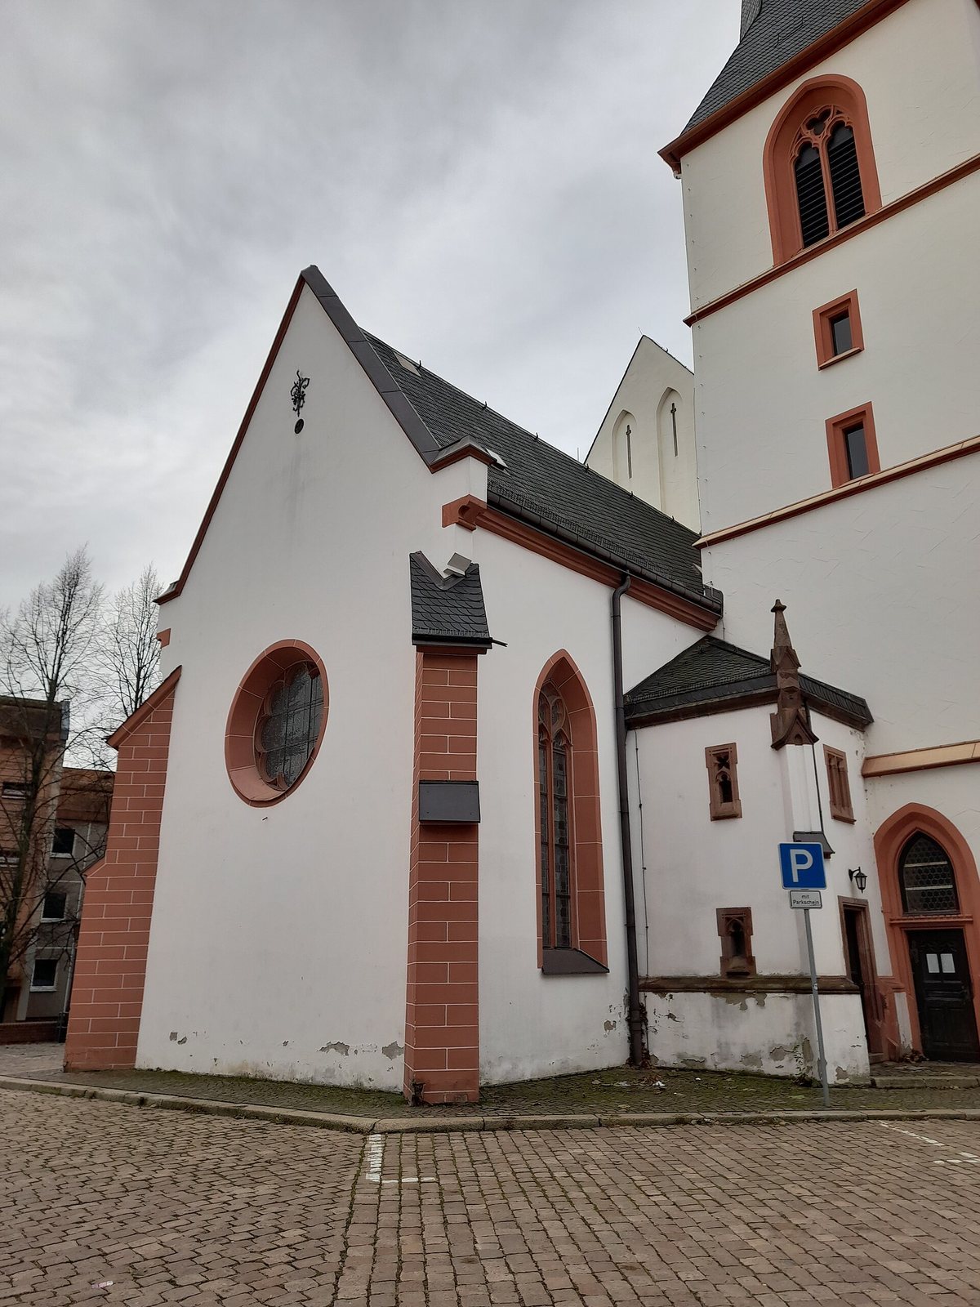
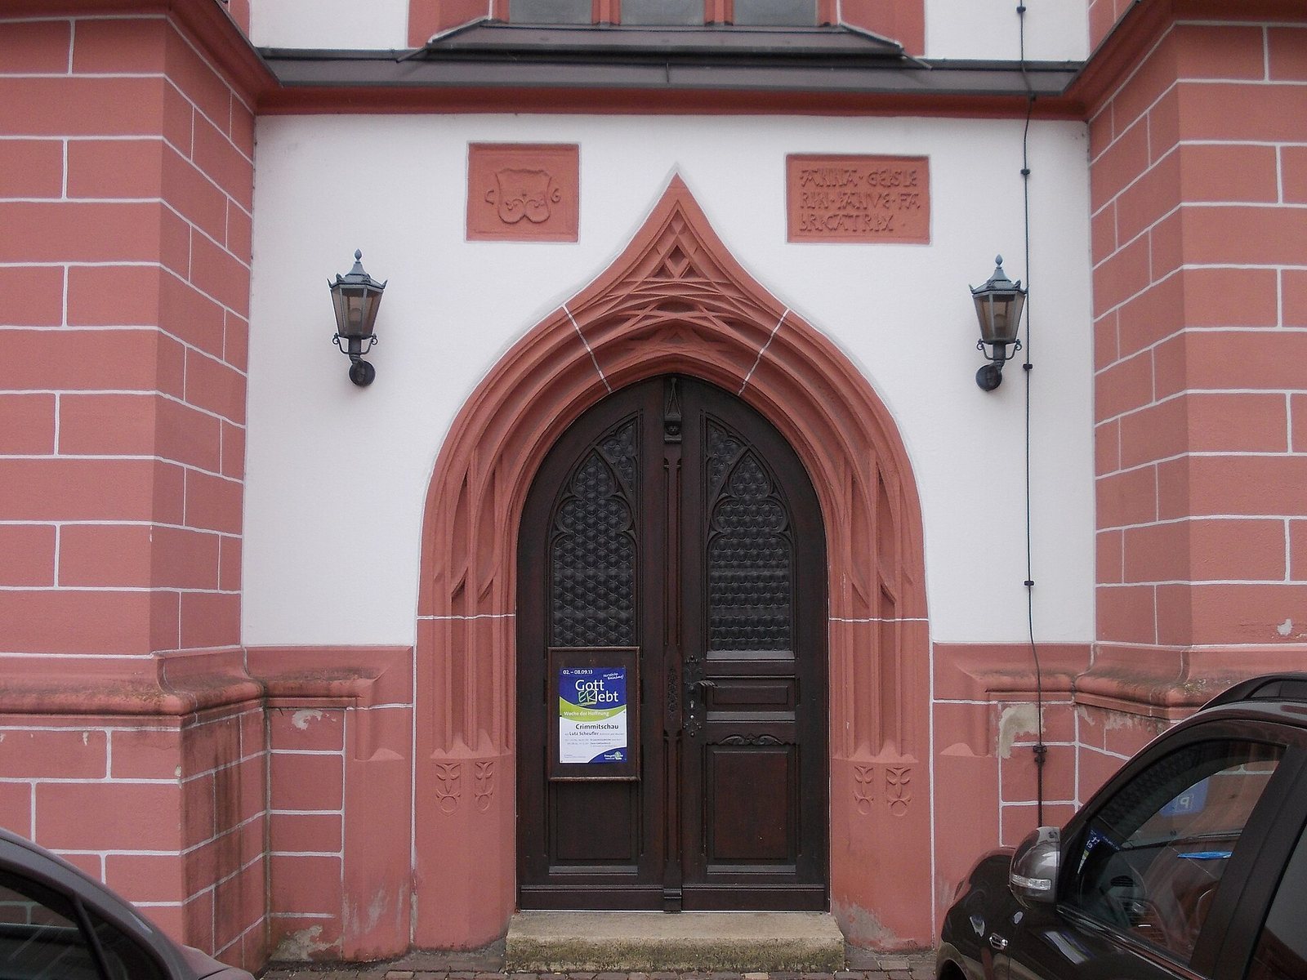
The plastered church combines a three-aisled hall with a straight-ended choir, and its hall is set at an angle shifted southward. Buttresses support the exterior. Pointed-arch blind niches, which are shallow decorative recesses, mark the east and west gables. The north portal has a keel-shaped arch, rising to a pointed, keel-like curve, with interlocking mouldings. The hall windows are divided into three sections and those in the choir into two. Both have tracery, the decorative stonework that divides a window, in curved fish-bladder patterns.
Tower
The tower has a square plan, windows with decorative stone tracery, and a slender pointed spire. Its exterior form belongs to the 14th-century building phase, as do the walls and vault of the former choir.
Interior structure and decoration
Hall and choir vaults
The interior is a hall church, with nave and aisles of similar height, arranged in five structural divisions called bays. Octagonal piers support star vaults whose ribs change direction at angles; continuous ridge ribs run along the vault crowns. The lower choir has two cross-vaults, formed by intersecting barrel vaults, and a star vault of the kind used in the hall. Similar vault forms appear in the Wolfgang Church in Schneeberg and, later, in the castle chapel at Hartenfels Castle in Torgau.
Painted vaults and west gallery
Partly reconstructed Baroque paintings decorate the choir vault and the vaults in the western side aisles. Made in 1675 by Johannes Neinebel, they show angels carrying musical instruments or objects associated with Christ’s suffering and crucifixion. The paintings were uncovered in 1975–76. At the west end, a gallery has an Art Nouveau balustrade painted with scenes from parables. Parts of it came from the side galleries removed during the 1974–78 restoration.
Altars and other artworks
Altars
The Neo-Gothic sandstone altar includes mosaics depicting the Supper at Emmaus and a life-size statue of Christ. Friedrich Albert Trebst made the statue in 1896, following a design by the Danish sculptor Bertel Thorvaldsen. A Late Gothic winged altarpiece from Berzdorf, dating to around 1500, has a central shrine showing the Madonna between Saint Elizabeth and a saintly bishop. Its hinged wings depict apostles, while the lower section, or predella, contains a 17th-century Last Supper scene.
Crucifix and Last Supper painting
A life-size Baroque crucifix dates to the 17th century. A separate Last Supper painting by Jakob Wendelmuth was originally part of the lower section of the former high altar, donated in 1624. The painting is now incorporated into a chest.
Stained glass and epitaph
Stained glass made by Fritz Geiges in 1896 includes a cycle on the Lord’s Prayer and the Beatitudes in the hall. The marksmen’s window depicts Martin Luther, a leading figure of the Protestant Reformation, and Gustavus Adolphus, a Swedish king and Protestant ruler. An epitaph commemorating city judge Urban Faber, who died in 1610, contains a large Crucifixion scene in the Mannerist style, a distinct historical art style, with numerous figures in an elaborate composition.
Organ
An organ has been in the church since 1465. The third instrument was installed in 1838 by Christian Friedrich Steinmüller of Grünhain, with 24 sets of pipes, two hand keyboards, and a foot keyboard. Emil Müller of Werdau supplied a replacement in 1896 with 40 sets of pipes, three hand keyboards, and a foot keyboard; it was later enlarged to 44 sets. In 1921, the Jehmlich brothers rebuilt the organ in the earlier instrument’s case, which had a richly decorated Neo-Gothic front. They converted its mechanism to pneumatic action, operated by air pressure, and expanded it to 46 sets across three hand keyboards and a foot keyboard, including a remote division of pipes placed apart from the main instrument. The present organ, built by the Ekkehard Groß firm using older pipes and parts, remains in Müller’s case. It has 44 sets, three hand keyboards, a foot keyboard, and a restored remote division.