St Cybi’s Church: A Historic Church within Caer Gybi in Holyhead
Site at a Glance
- Rating
- 4.5
- Popularity
- Low
- Country
- United Kingdom
- Primary era
- Medieval
- External website
- Open
- Eras represented
- Classical, Medieval, Early Modern, Modern
- Civilizations
- British, English, Roman
- Site type
- Religious
- Remains
- Church
On this page13 sections
History
St Cybi’s Church is a historic church in Holyhead, United Kingdom, founded by the sixth-century Christian leader St Cybi around AD 540 within the abandoned Roman fort of Caer Gybi. It began as a clas, an early medieval Welsh religious community combining monastic and collegiate functions, and served as the mother church of Bodedern, Bodwrog, and Llandrygarn. Worship has continued at the site from the sixth century to the present, despite repeated damage and rebuilding.
The early religious community
The religious establishment controlled churches across western Anglesey for several centuries. In 961, Viking raiders plundered the original church, although the monastery continued until the Reformation. In 1405, troops of Henry IV, campaigning against the Welsh revolt led by Owain Glyndŵr, invaded Anglesey from Ireland and damaged the church. They removed St Cybi’s altar and relics and took them to Christ Church Cathedral in Dublin. Pilgrimages to St Cybi consequently ended.
The present medieval church developed over several periods. Its chancel dates from the thirteenth century, while most of the building was constructed between about 1480 and 1520. Work continued beyond the Reformation, preserving the church’s role as a place of worship through major religious and political change.
War, repair, and eighteenth-century changes
During the English Civil War, the conflict between forces supporting Parliament and those supporting the monarchy, Oliver Cromwell’s army used the church as a garrison in 1646 or during the 1650s. Soldiers damaged religious furnishings, statues, the font, memorials, and stained-glass windows. They also raised the tower by 5.2 metres so that it could serve as a coastal lookout.
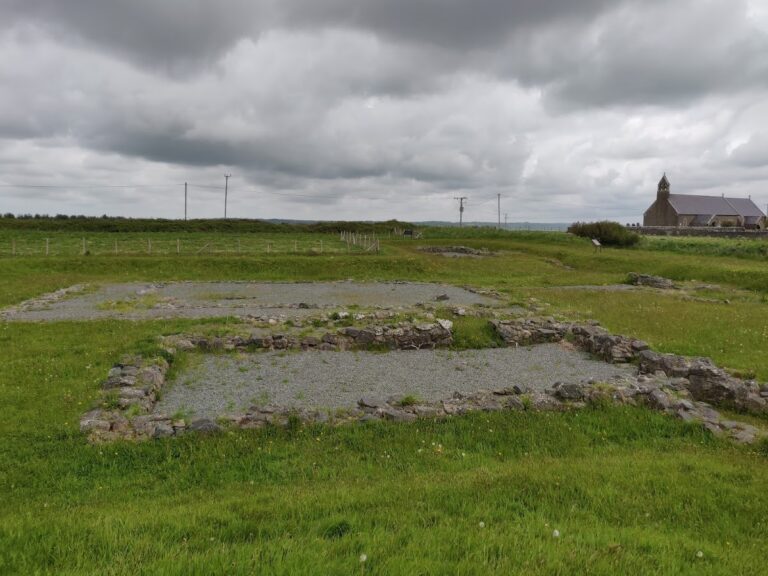
Eglwys y Bedd, a former chapel in the church precinct, fell into disrepair before the Reverend Thomas Ellis promoted its rebuilding in 1748. Edward Wynne paid for the work and donated £120, with the annual interest used to support the buildings and educate six poor boys from the parish. In 1810, the ruins of the chapel’s chancel were cleared to improve access to the main church. Popular tradition says that the bones of a large man, identified as the Irish leader Sirigi, were found in a stone coffin and taken to Ireland.
In 1816, two galleries, a pulpit, and a lectern were installed, along with additions to the high pews associated with parish properties. Later restoration challenged these alterations and partly reversed them. The possible removal of fourteen carved prebendal pews and an old marine quadrant was also questioned. Services were generally held in Welsh until 1817, apart from one English service each month. That year, pressure from the English-speaking part of the community led to a change in the balance between Welsh and English services.
Nineteenth-century restoration
Port works caused the shoreline to retreat from the church. On 2 September 1826, a new lower churchyard was consecrated on ground that had become accessible. Later in the century, George Gilbert Scott prepared restoration plans. William Owen Stanley of Penrhos, a local Member of Parliament, offered £4,000 toward the estimated £6,000 cost on the condition that the chancel was restored according to his proposals and that English services continued.
Scott’s restoration began in 1876 or 1877 and was completed in 1879 by Arthur Baker after Scott’s death. The work included repairs to the nave roof, a covering over the exterior stair turret, and repairs to the chancel paving. The Stanley Chapel was commissioned by Elin Stanley, William Owen Stanley’s wife. Scott designed it in 1877, but it was built in 1897 on the east side of the south transept under Baker and completed under Harold Hughes after Baker’s death.
The church is listed Grade I, together with the Roman walls enclosing it, for its exceptional interest. Eglwys y Bedd has Grade II status. These designations recognise the surviving importance of the church, its enclosing Roman remains, and the associated chapel.
Organ, archaeology, and recent conservation
A. Gray built the organ in 1794. Charles Whitely of Chester restored it in 1881, and it was transferred to the Chester City Mission in 1929. It was installed in the north transept of St Cybi’s in 1932, when an additional rank of pipes was added. The instrument underwent a complete overhaul in 2013. In 2024, it was removed and stored elsewhere while a purchaser or institution able to fund its renovation and accommodate it was sought, leaving its future location unresolved.
In 2012, the National Lottery Heritage Fund awarded £4,800 for repairs to the tower, including vegetation removal and repointing. Restoration work in 2013 exposed earlier alterations in the west wall of the nave. Archaeological interpretation connected some of these features with a possible early twelfth-century church, Cromwellian occupation, or the eighteenth-century galleries.
Major renovation works underway in early 2025 included improved access, the temporary removal and relaying of original Victorian tiles, underfloor heating, cleaning and relaying of chancel and high-altar tiles, and replacement of pews with movable oak benches and stackable chairs. Floor investigations disturbed human skeletal remains, which were reburied in St Seiriol’s churchyard with Christian rites.
Remains
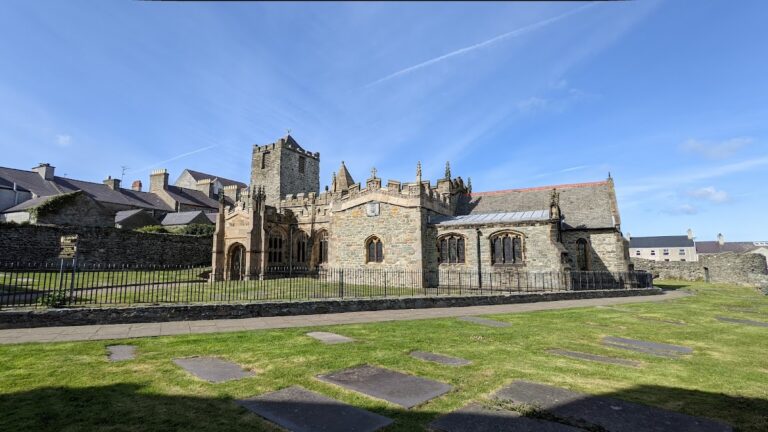
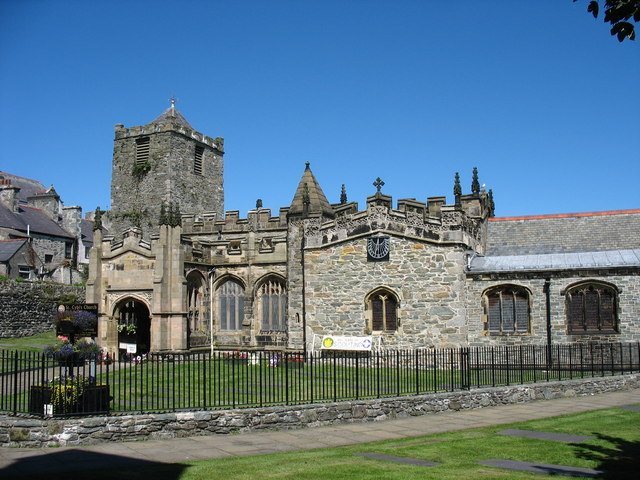
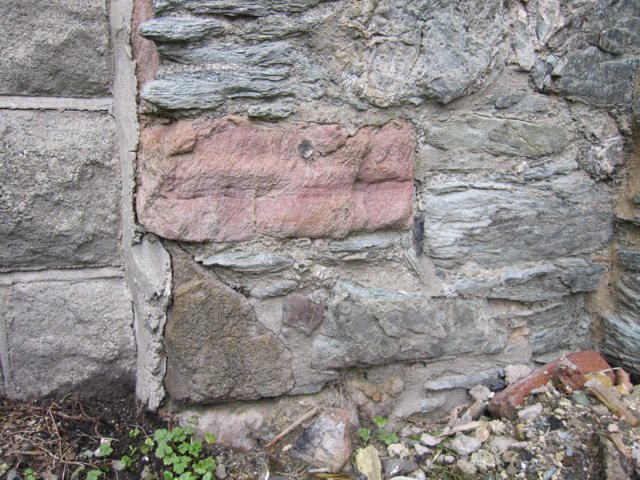
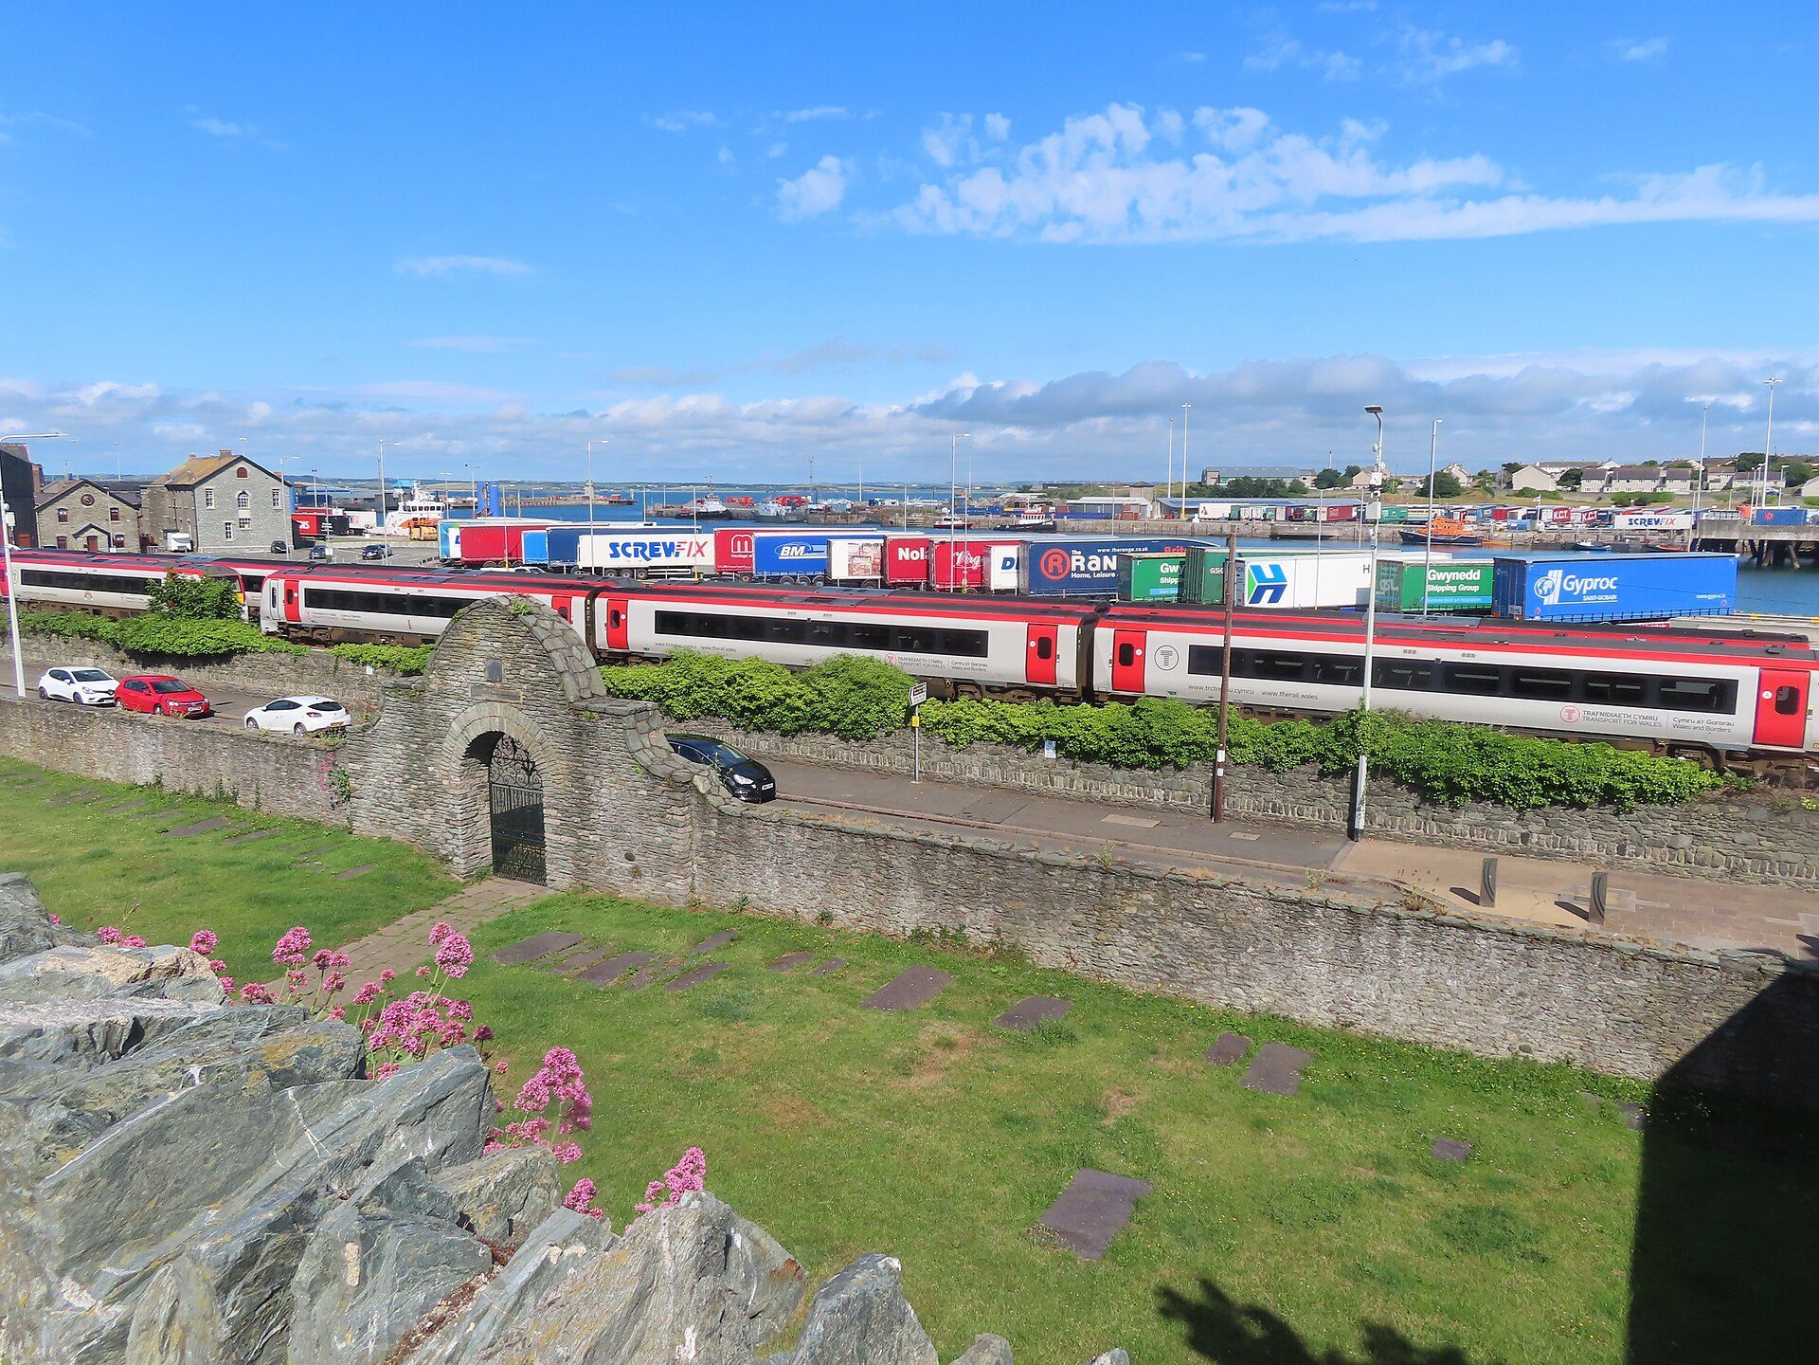
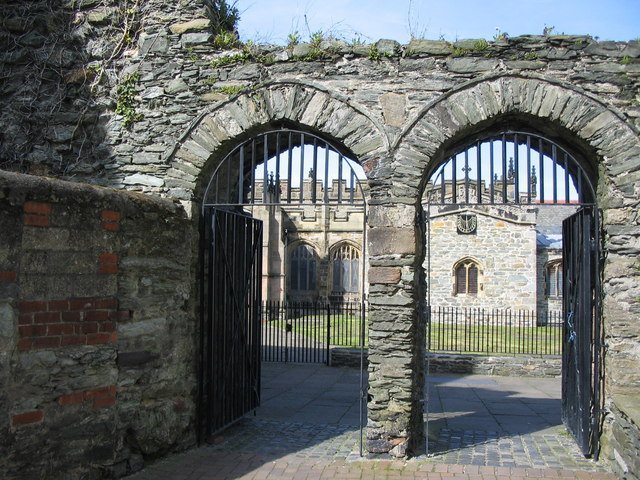
St Cybi’s Church stands on a rise about 5 metres above the surrounding ground, within the substantial surviving walls of Caer Gybi. The Roman fort was built between the third and fourth centuries, and the sea reached the foot of the rise until nineteenth-century port works altered the shoreline. The church’s different parts preserve varied masonry, including schist blocks, dressed millstone stone, rubble, and sandstone dressings. Its roofs are covered with lead.
The medieval and later church
Chancel and main body
The thirteenth-century chancel is one of the oldest surviving parts of the church. It, the transepts, and the stair turret are built mainly from schist blocks with some dressed millstone stone. The northern walls use irregularly aligned schist blocks, while the southern walls and south porch are constructed from millstone stone. The chancel contains an original Tudor altar, and the ends of the pews carry carved Green Man figures, foliage-associated figures found in medieval and later European decoration.
West tower and nave evidence
The western tower is built of rubble and dates from 1625. It was later heightened by 5.2 metres during the Civil War. The nave contains a leper window, which allowed people with leprosy to observe services from outside. A sundial on the south-transept gable bears a Welsh inscription meaning, “Life, though long it stays, will end in night and day.”
The church preserves ornamental figures and carvings from the fifteenth and sixteenth centuries, both inside and on the exterior south side. A carved frieze on the south door depicts God in Majesty supporting Christ on the cross. Beside the organ, a surviving section of a late-fifteenth-century wall painting shows the Tudor rose, a dynastic emblem associated with the Tudor family’s origins in Anglesey.
West-wall alterations
The 2013 restoration revealed two diagonal lines near the upper corners of the nave’s west wall. They may mark an earlier pitched roof, perhaps belonging to a church of the early twelfth century. A blocked doorway high in the wall may relate to a lost internal or external stairway. Two lower openings, one above the other, may relate respectively to the period when Cromwell’s troops occupied the church and to a former gallery, possibly one of those installed in 1816.
Stanley Chapel
The Stanley Chapel, also called St David’s Chapel, stands on the east side of the south transept. Its design combines Pre-Raphaelite, Victorian Gothic, and Art Nouveau elements. The richly coloured stained glass was made by the workshop of William Morris. The chapel contains a life-size Carrara-marble statue of William Owen Stanley by Hamo Thornycroft. A wrought-iron screen in front of the memorial is formed entirely from Elin Stanley’s initials and was made by T. J. Gawthorp. The steps before the memorial use green serpentine, sometimes called Mona marble, quarried at Rhoscolyn before the quarry closed in 1897.
Organ and floor remains
The organ installed in the north transept has a walnut case decorated with mother-of-pearl and ivory keys and stops. It measures 3.48 by 2.39 by 5.80 metres. The 2025 floor works involved original Victorian tiles and decorated chancel and high-altar tiles, alongside new movable oak benches and stackable chairs. Archaeological surveys beneath the floor exposed human skeletal remains, which were reburied with Christian rites.
Eglwys y Bedd
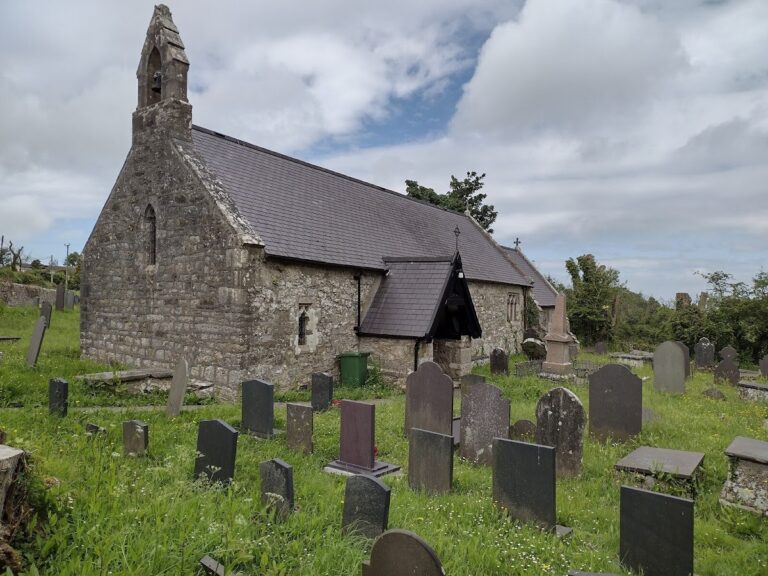
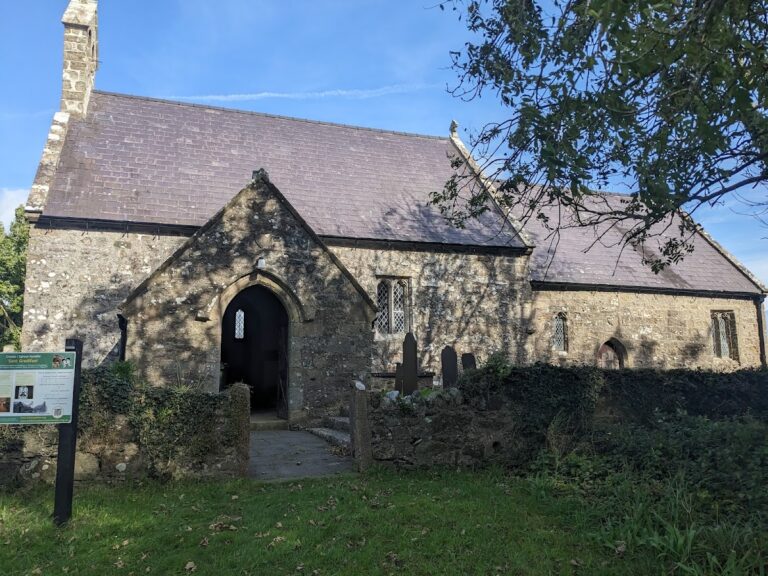
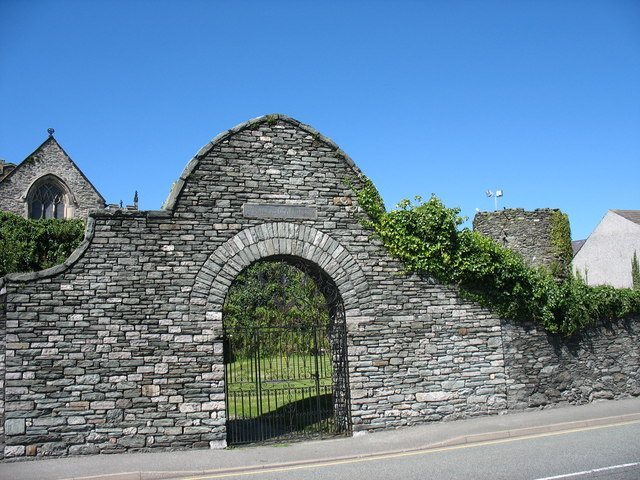
Eglwys y Bedd, meaning “church of the grave,” stands in the upper churchyard on the south side of the Roman fort, near the main entrance. The present building was formerly the nave of a small chapel, probably built in the fourteenth century. The outline of an earlier chancel arch remains above the entrance, and remains of an older building have also been identified. The building now serves as a church hall for religious and suitable secular activities.
The chapel is also known as Capel Llan y Gwyddel, meaning “chapel of the Irishman.” Tradition associates it with the burial of Sirigi, who was said to have been killed in battle around AD 500 by Cadwallon Lawhir ap Einion. It is also traditionally identified as the burial place of St Cybi, who was said to have died there in AD 554. These traditions give the chapel a distinct place within the religious history of the church precinct.