St Bride’s Church, City of London: A Historic Church of Fleet Street
Site at a Glance
- Rating
- 4.7
- Popularity
- Low
- Country
- United Kingdom
- Primary era
- Early Modern
- External website
- Open
- Eras represented
- Classical, Medieval, Early Modern
- Civilizations
- Anglo-Saxon, English, Norman, Roman
- Site type
- Religious
- Remains
- Church
On this page16 sections
History
St Bride’s Church, City of London, United Kingdom, is a Church of England parish church dedicated to Brigid of Kildare, an early Irish Christian saint. Worship on the site may reach back to the conversion of the Middle Saxons in the seventh century, although the traditional foundation by Saint Brigid belongs to the sixth century and remains uncertain. Another interpretation connects the church’s foundation or renaming with Viking settlement in the tenth or eleventh century. At least seven churches have occupied the site, which has played a religious, civic, and cultural role in London for more than a thousand years.
Early and medieval churches
The earliest identifiable building was a late Saxon masonry church probably constructed after AD 800 and no later than approximately AD 1000 to 1040. It may have been founded by Irish monks or missionaries, and its form has notable similarities to a church of the same period at Kildare in Ireland. Those similarities do not establish a direct connection with Brigid herself. The church was later enlarged, and a Norman building replaced it in the eleventh century after the Norman Conquest, the takeover of England by William the Conqueror and his followers in 1066.
The Norman church possessed both religious and secular importance. In the early thirteenth century, King John held a major royal assembly there. During the late twelfth and thirteenth centuries, the building acquired additional aisles and chapels, while a succession of alterations transformed the earlier Saxon plan. A larger church replaced the medieval building in the fifteenth century. By then, the parish church was close to the size of the present building, apart from Saint Anne’s Chapel.
Guilds, printing, and the parish
St Bride’s developed a close association with the guilds and fraternities that supported its chantry chapels. A chantry chapel was funded for priests to say prayers and services for the dead, particularly for donors and guild members. At one stage fourteen priests served the church in this way. During the English Reformation under Edward VI, the religious changes that reshaped the English church, these guilds and fraternities were dissolved in 1547.
The church’s relationship with printing and journalism began in 1500, when Wynkyn de Worde established a press next door. Its position in Fleet Street subsequently connected the parish with newspapers, printers, and journalists. Since 2012, the church has usually held a Journalists’ Commemorative Service in November. The parish was also linked with the family of Virginia Dare. Eleanor White, daughter of John White, married the tiler and bricklayer Ananias Dare at St Bride’s in the late 1580s. Their daughter Virginia was born on Roanoke Island on 18 August 1587, the first English child born in North America, and was baptised at St Bride’s. An earlier monument to her was stolen and has not been recovered.
Among the church’s other associations were John Milton, John Dryden, and Samuel Pepys, who was baptised there. Pepys buried his brother Tom at St Bride’s in 1664, when the church vaults were so crowded that the gravedigger had to rearrange the corpses. People buried in the church or churchyard included the composer Sir William Leighton, the organist and composer Thomas Weelkes, the poet Richard Lovelace, the novelist Samuel Richardson, the physician Roger Giffard, the steam-engine pioneer Denis Papin, the physicians Thomas Pellett and William Charles Wells, and Robert Levet, whom Samuel Johnson commemorated in a poem.
Fire, rebuilding, and the Wren church
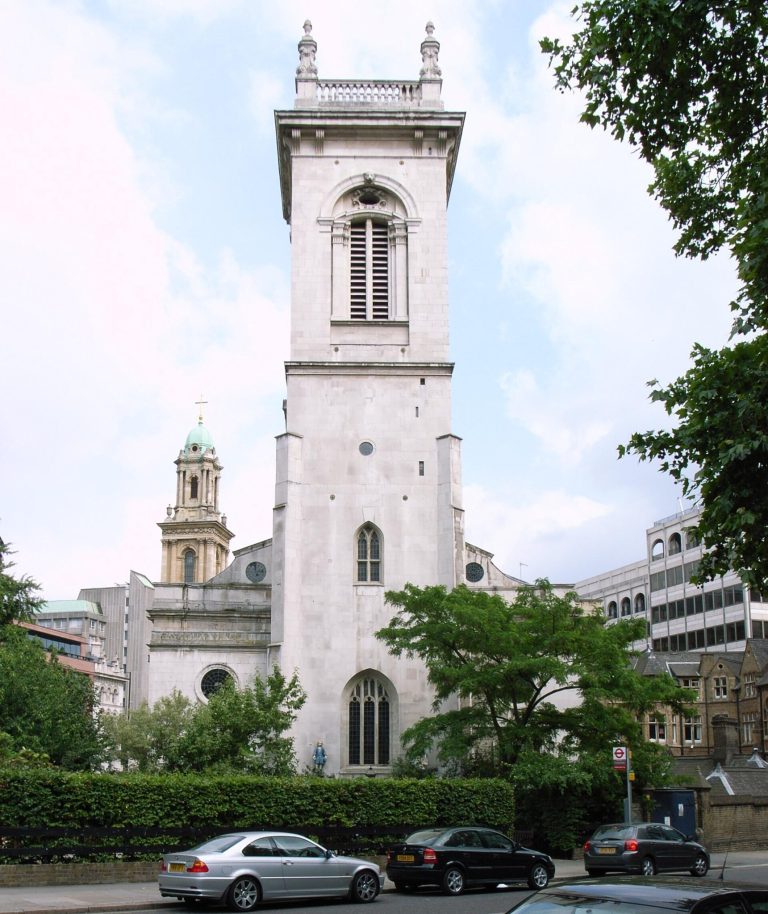
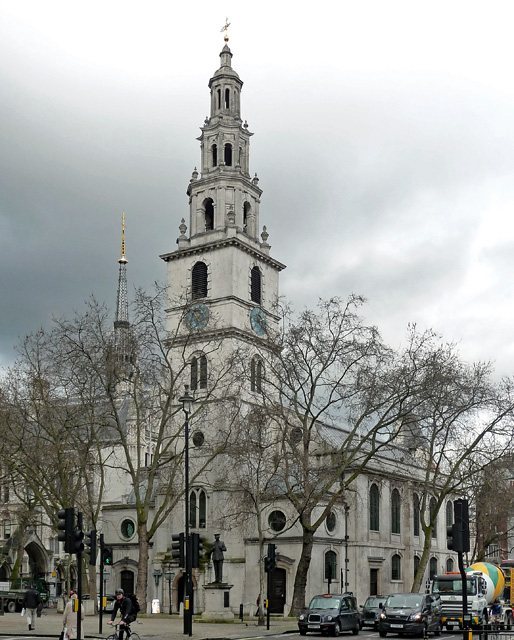
The Great Plague killed 238 parishioners in one week in 1665. The following year, the Great Fire of London completely destroyed St Bride’s. Sir Christopher Wren designed the replacement church, whose construction took seven years. It reopened on 19 December 1675. The building was created in the English Baroque style, a seventeenth-century architectural language of formal planning, classical design, and strong vertical emphasis.
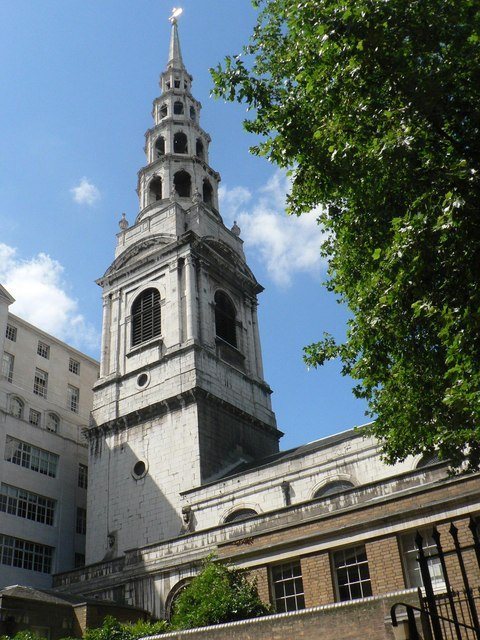
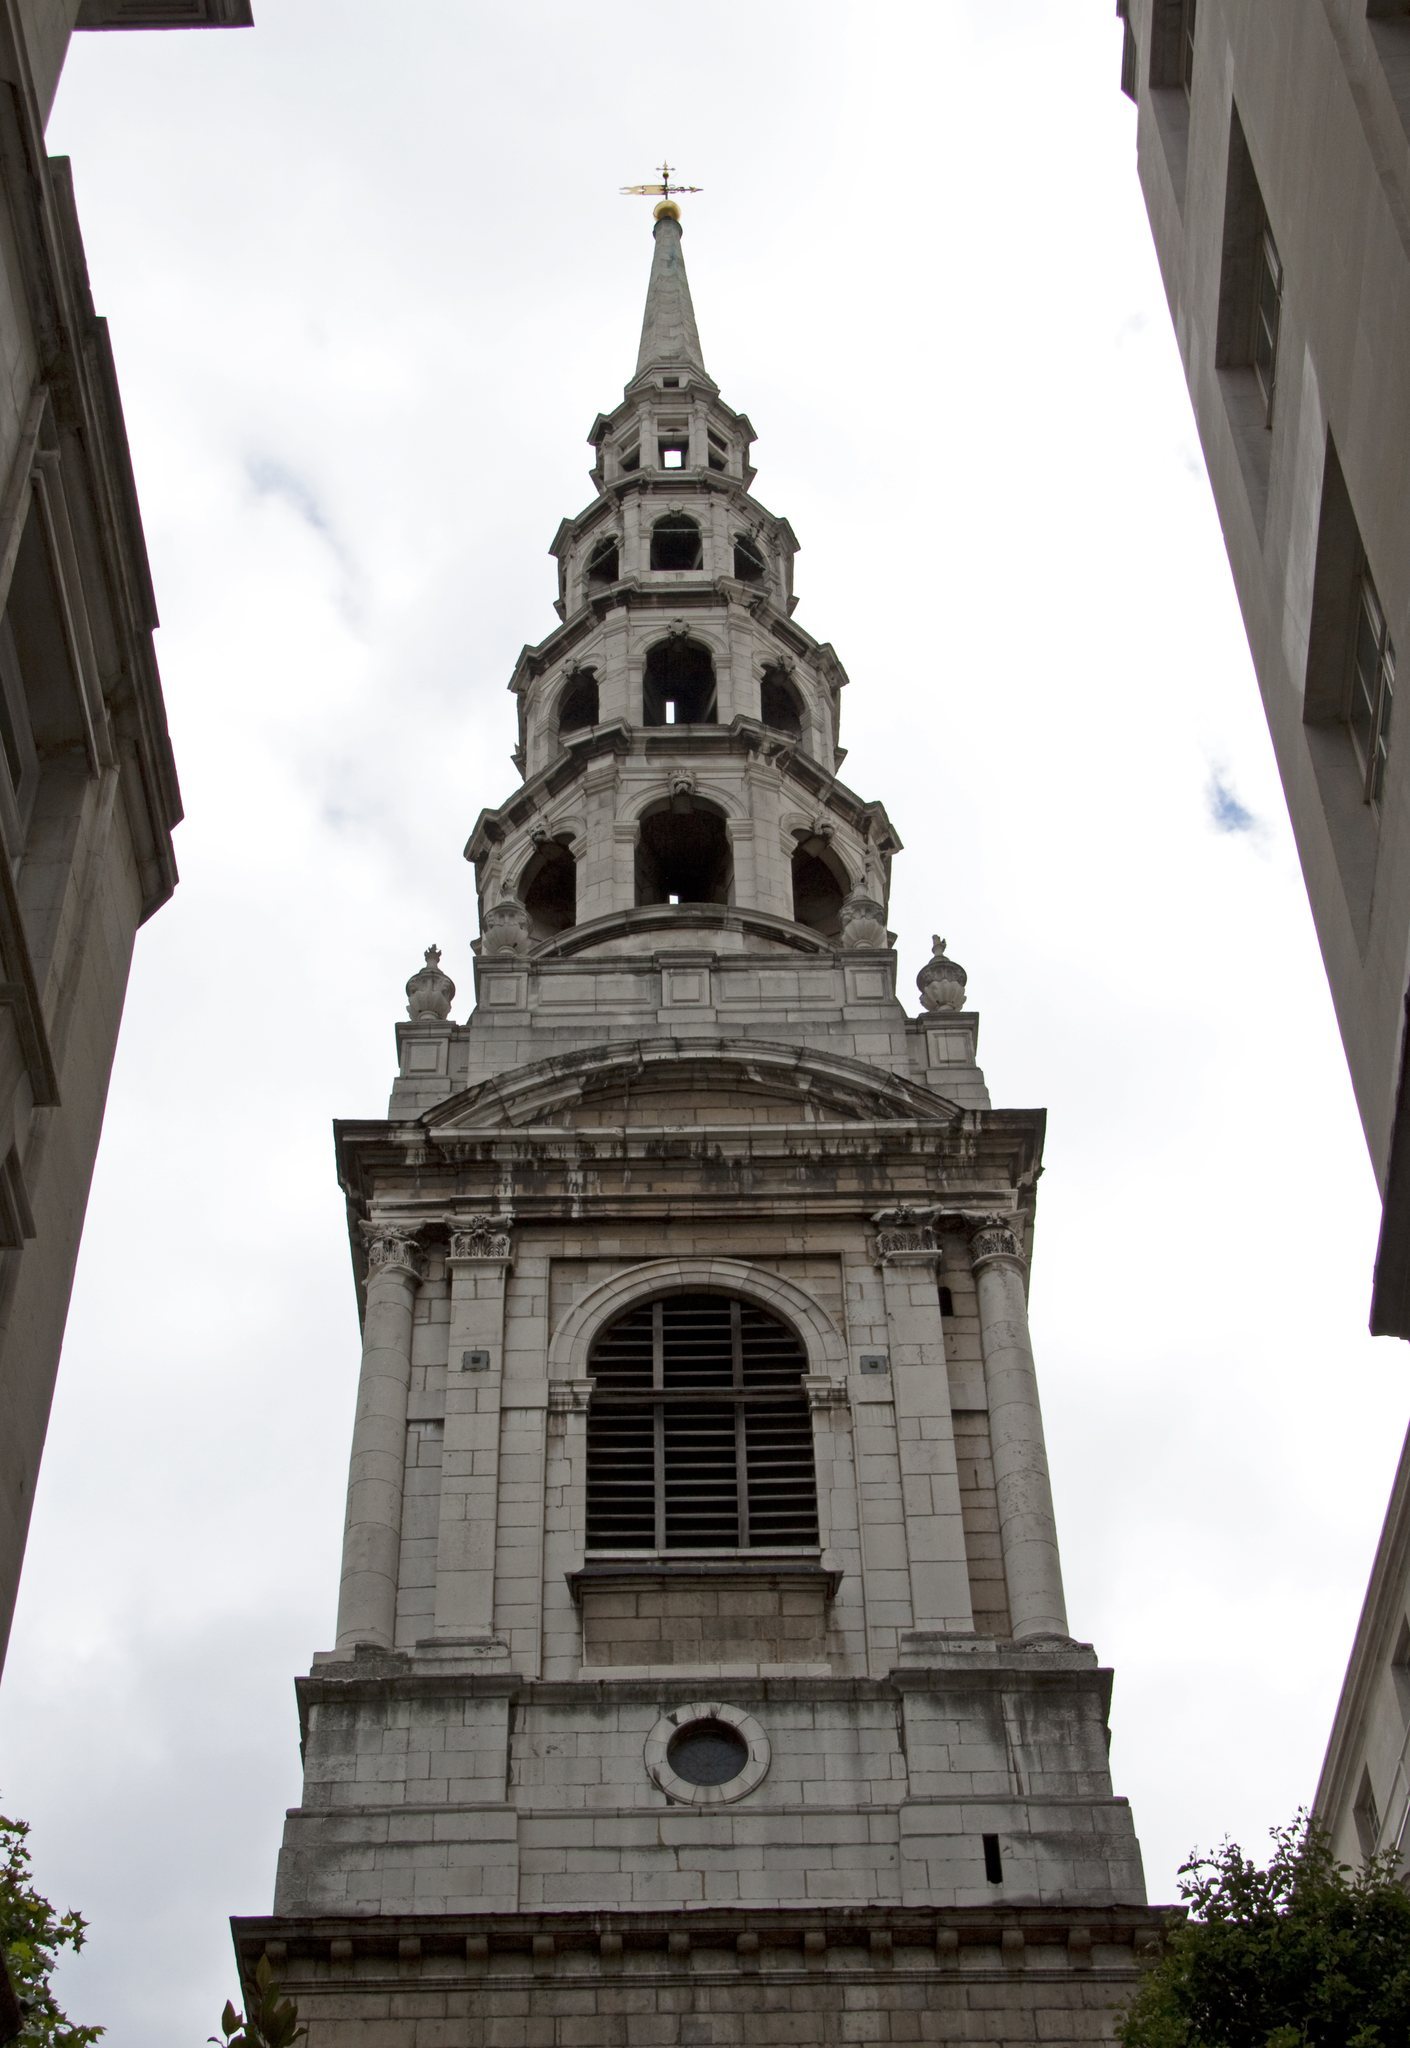
A spire was added between 1701 and 1703. Lightning damaged its upper eight feet in 1764, and the damaged stone was removed. The owner of Park Place in Berkshire bought the stone, which remains there. The church’s bells were originally cast by Abraham Rudhall of Gloucester. Ten were installed in 1710, and two trebles were added in 1719. The fifth and sixth bells were recast by Samuel Knight of Holborn in 1736. St Bride’s became the site of the first full peal on twelve bells, comprising 5,060 Grandsire Cinques, and was among the earliest towers with a diatonic ring of twelve.
War damage, reconstruction, and archaeology
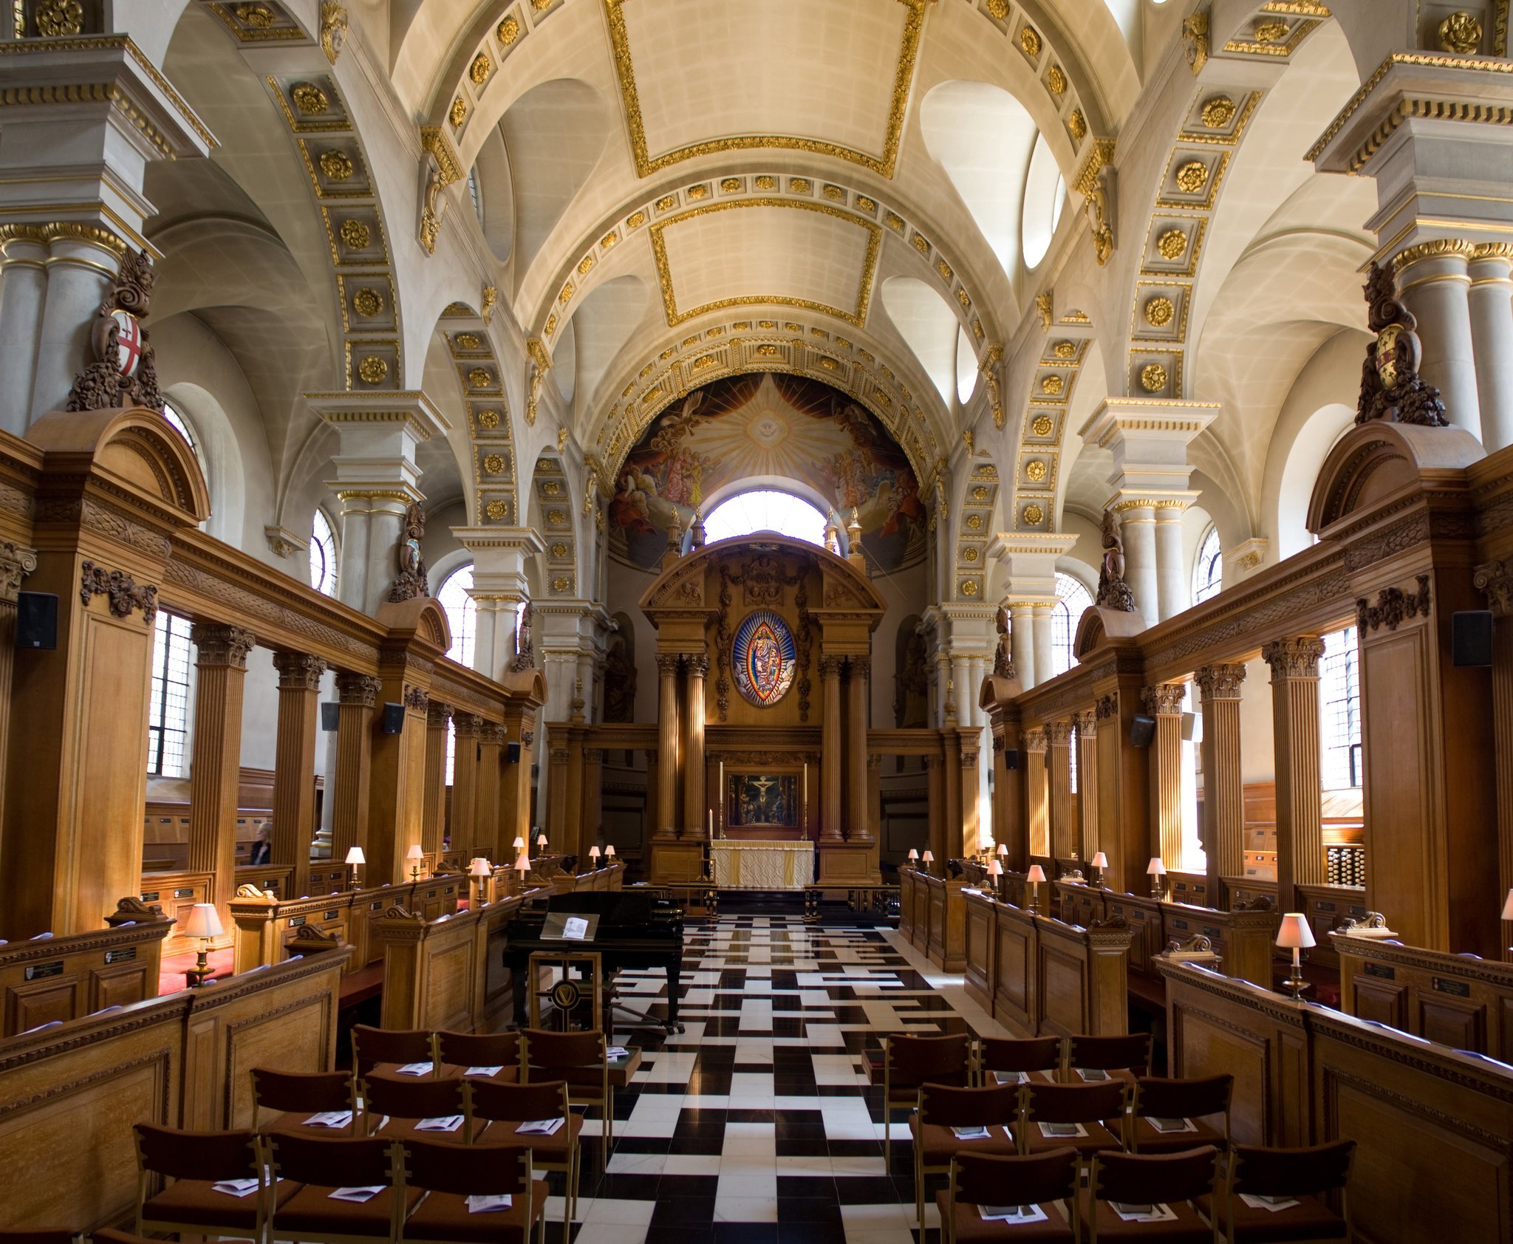
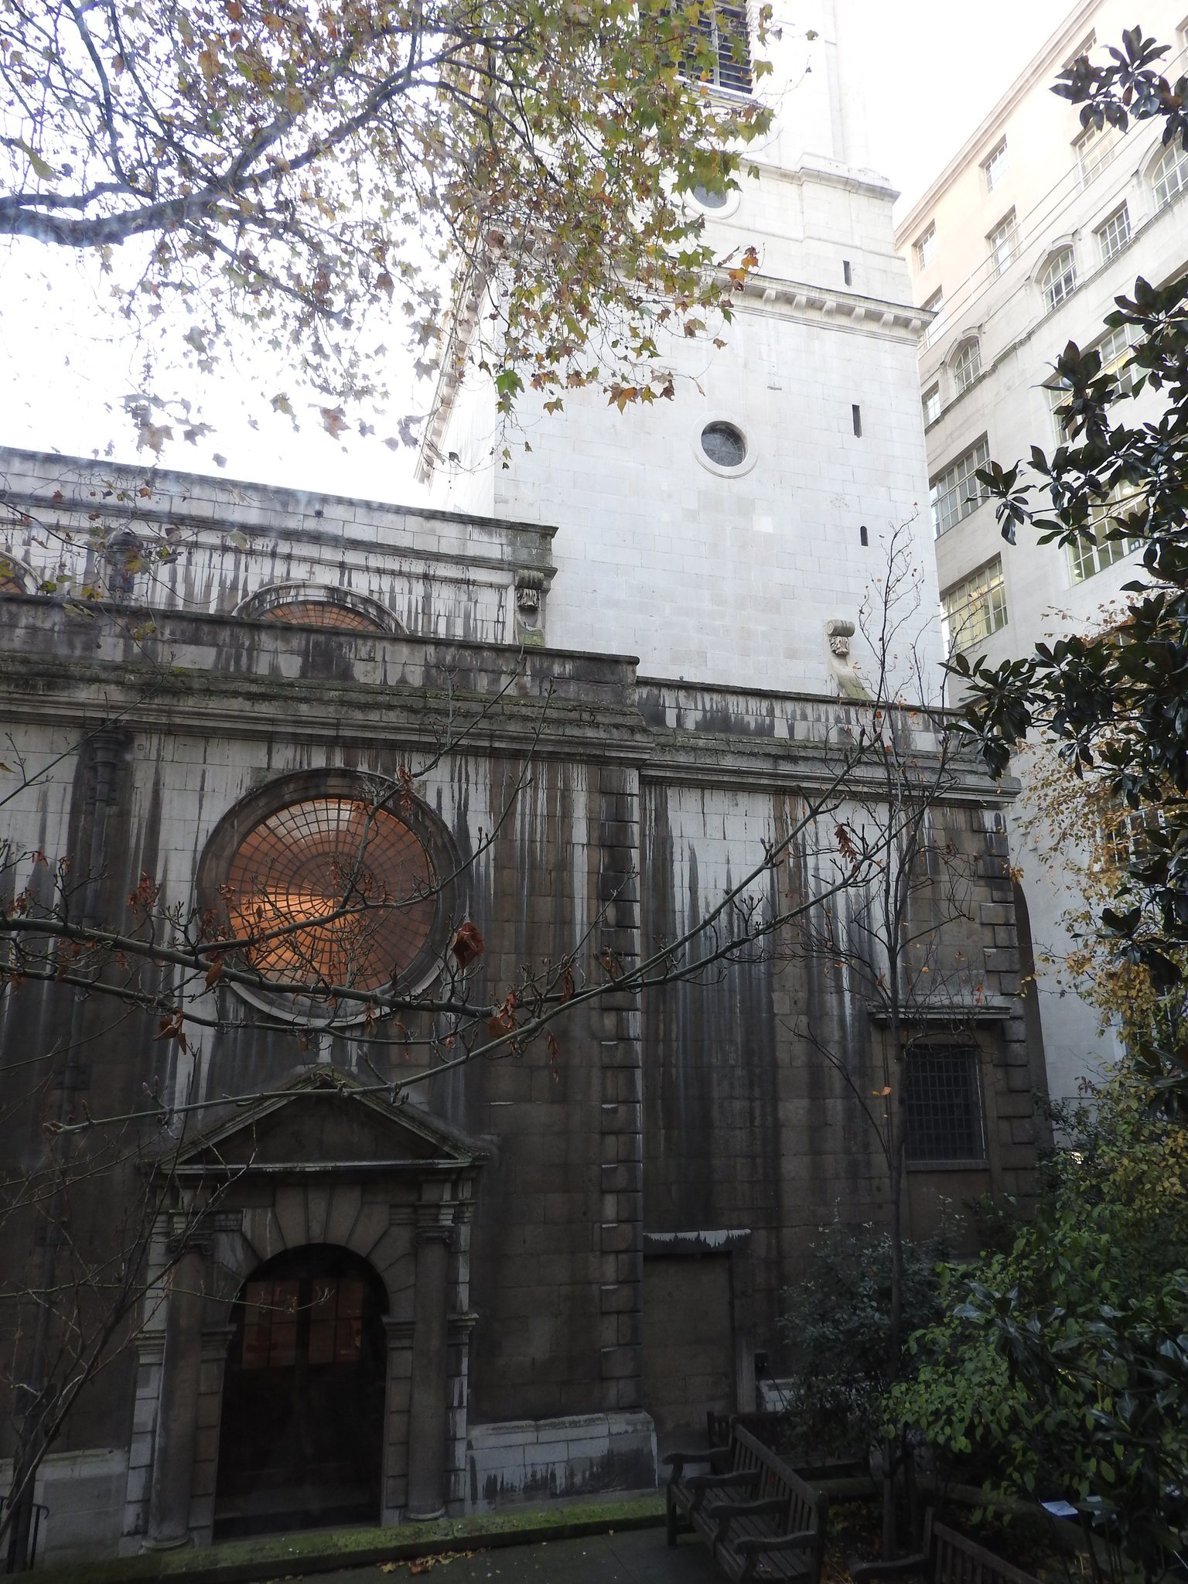
Firebombs gutted the church during the Luftwaffe attack of 29 December 1940, part of the Blitz, the German aerial bombing campaign against Britain during the Second World War. The bells were destroyed in the same attack. After the war, St Bride’s was reconstructed in a neo-Baroque form, meaning a later revival of Baroque features, with collegiate seating rather than the earlier parish arrangement facing the altar. Newspaper proprietors and journalists provided financial support, and the church was rededicated in 1957. It was designated a Grade I listed building on 4 January 1950.
The wartime destruction exposed earlier foundations and allowed investigation of the successive churches. Excavation began in 1952 under W. F. Grimes, and Museum of London staff reassessed the remains between 1992 and 1995 under Gustav Milne. The early work was carried out with limited resources and less developed recording methods, and some finds and records were later lost, poorly documented, or damaged. The excavations nevertheless revealed almost 230 lead coffins with plaques dating from the seventeenth, eighteenth, and early nineteenth centuries. The coffins contained the bones of parishioners, and causes of death were established for most of them.
Remains
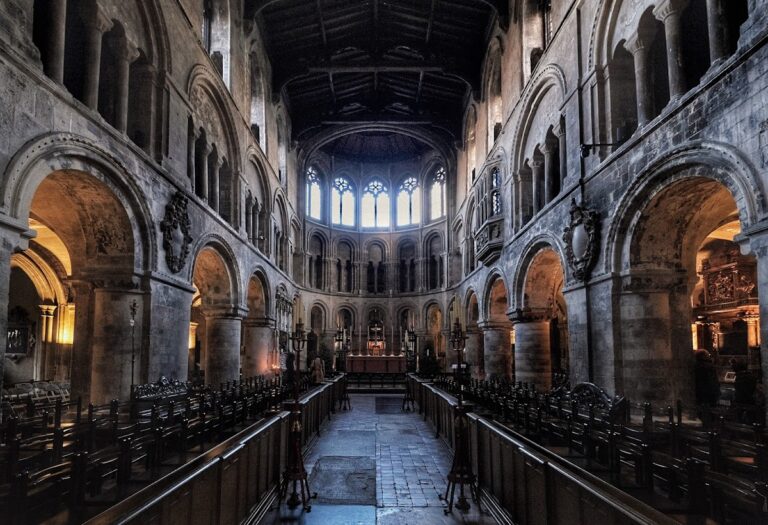
St Bride’s present building combines Wren’s English Baroque design of 1672 with post-war neo-Baroque reconstruction. Beneath it lie foundations and archaeological remains from Roman, Saxon, Norman, and medieval phases. Some medieval foundations survive below the church, while others were strengthened with brickwork and reinforced concrete during the post-war rebuilding. The crypt, known as the Museum of Fleet Street, contains exposed remains and ancient material, including Roman coins and medieval stained glass.
Roman and early medieval evidence
Roman quarry and building
A late first- or early second-century Roman gravel quarry lay beneath the north-west corner of the church. It was initially mistaken for a defensive ditch. Fragmentary remains of a probably second- or third-century Roman building lay mainly beneath the eastern end. They included a plain tessellated floor, made from regularly arranged pieces of stone or tile, and painted wall plaster. Only a small part of the structure could be excavated, so its function remains unknown. It had been abandoned by the late fourth century, demolished, and covered with dumped debris by the end of the Roman period. The evidence does not indicate direct continuity between this building and the later Saxon church.
Saxon church
The late Saxon church was a single-cell masonry structure about 7.4 metres wide and 18 metres long. It formed the nucleus around which later rebuilding developed. The church was extended eastward by a square chancel measuring about 5.6 by 5.6 metres and ending in an apse, a rounded eastern termination, with an internal diameter of about 4 metres. A fragment of a Thetford ware jug found in the apse foundations dates to approximately AD 1000 to 1040 and may closely date the extension. The completed Saxon church was unusually large for a London parish church, with known dimensions exceeding those of several other Saxon parish churches in the city and slightly surpassing those of St Alban Wood Street.
A small L-shaped fragment at the west end of the nave contains roughly equal parts Roman tile and ragstone rubble, with some flint, set in sandy gravel apparently without lime. It may belong to the Saxon period, but its date and function remain uncertain. W. F. Grimes proposed that it may have been a western porch, although the later reassessment questioned that interpretation.
Norman and later medieval structures
Bell towers and chancel
A freestanding bell tower was built halfway along the south wall, probably in the twelfth century. It measured about 7 by 7 metres, had walls approximately 1.8 metres thick at the base, and stood about 0.45 metres from the church. Its rough ragstone rubble walls had costly dressed Caen-stone quoins. The upper part was demolished or collapsed before the Great Fire, possibly around 1400, while the lowest section was retained because its deep foundations gave access to burial crypts. A replacement tower was built at the west end between approximately 1409 and 1419. Wren’s later tower reused its foundations and stone from the earlier tower.
In the late twelfth century, the apse was removed and the chancel was extended by a further 6.8 metres. It ended in a square east wall with a slight skew and used Reigate stone, a locally quarried building stone, rather than the Caen stone used in the bell tower. Beneath the twelfth-century high altar was a large stone-lined tomb containing the burial of a heavily built middle-aged man, probably the principal benefactor of the rebuilding. The church may also have suffered damage in a major fire during the first year of King Stephen’s reign, around 1135 or 1136. Within several decades, its roof was covered with fire-resistant ceramic shouldered peg tiles. Earlier roofing may have been wooden shingles or, more probably, thatch.
Side aisles and chapels
A narrow north aisle, about 3 metres wide, was probably added in the early thirteenth century, requiring the piercing or partial demolition of the original Saxon north wall. In the late thirteenth century, a Lady Chapel dedicated to the Virgin Mary was built along the full north side of the chancel. It measured about 4 metres wide and 12.4 metres long, with subdued chequerwork walls and arched foundations. It was originally entered from the churchyard through a north door.
A chapel dedicated to John the Baptist was built at approximately the same time along the south side of the chancel. Similar in length to the Lady Chapel, it was narrower and more simply built, and it too was originally entered from the churchyard. A small crypt was later excavated beneath the eastern end of the Lady Chapel. It had a north door to the churchyard, an east window, chalk-block walls, and a chalk-block vault with Reigate-stone ribs. The vault raised the chapel floor by more than a metre and created a raised altar platform. The space may initially have been an undercroft, a partly underground room used for storage or another practical purpose, or a rented secular business. The earliest recorded burial connected with the Lady Chapel dates to 1361.
During the fourteenth and fifteenth centuries, the church underwent extensive rebuilding. The north aisle was reconstructed to about 4 metres wide, with its outer wall aligned with the Lady Chapel. A similar south aisle was added beside the chapel of John the Baptist. The original Saxon nave walls were removed and replaced by pier foundations about 1.5 metres square, sunk through the earlier foundations. A clerestory, an upper row of windows above the main roofline, was included in the medieval rebuilding, and bequests were made in 1449 for its window glass.
Saint Anne’s Chapel and water features
A chapel dedicated to Saint Anne was attached to the south-east corner beside the chapel of John the Baptist. Its earliest recorded altar dates to 1414. Alongside the chapel was a deep chalk-lined pit, apparently a well or cistern, which the chapel later covered. Other water features included a deep pit just east of the earliest masonry church, possibly a well, and a second rectangular chalk-lined pit more than 5 metres below ground level south of the chapel of John the Baptist. The second pit reached water-bearing gravels and was interpreted as a well or cistern.
A third well or spring stood at the south-east corner of the churchyard. An 1817 engraving shows its pump in an arched recess beneath the eastern churchyard wall, reached from Bride Lane. In 1893, workmen found an ancient adzed-wood conduit that had carried water from the spring or pump toward Bridewell Palace. Sewer work in 1850 cut off or diverted the water source, and the well site is now within the rector’s garage.
Wren church and surviving furnishings
Steeple and bells
The present steeple rises about 226 feet, or 69 metres. It has four octagonal stages of diminishing height, topped by an obelisk that ends in a ball and weather vane. Its belfry and spire design has been compared with a Roman lighthouse. Drawings are attributed to Nicholas Hawksmoor, although they are unsigned. After the wartime destruction of the original bells, one bell cast by John Taylor & Co. was installed for full-circle ringing. It weighs 15 hundredweight, is tuned to F-sharp, and was designed for the tenth position in a possible future ring of twelve bells in D.
Interior and memorial material
The crypt contains exposed archaeological remains, Roman coins, and medieval stained glass. A surviving font is described as one of the few furnishings from the original church, and a modern bust of Virginia Dare stands near it. The present organ was built by the John Compton Organ Company for the November 1957 rededication. It has four manuals, 98 speaking stops, nearly 4,000 pipes, a multi-level capture system, and four blowing installations. Later work included cleaning, tonal updating, a remodelled positive division, additional mixture stops, and a new Vox Humana stop. The choir established for the 1957 rededication normally consists of twelve adult singers, with four sopranos, two altos, three tenors, and three basses.