Abbasid Samarra: The Abbasid Caliphal Capital in Iraq
Site at a Glance
- Popularity
- Very High
- Country
- Iraq
- Primary era
- Medieval
- Eras represented
- Medieval
- Civilizations
- Abbasid
- Site type
- City
On this page27 sections
History
Abbasid Samarra was a planned capital at present-day Samarra, Iraq, founded in 836 by the Abbasid Caliphate, an Islamic empire ruled by a dynasty whose sovereigns were known as caliphs. The city became the caliphs’ residence for much of the ninth century, after conflict between Baghdad’s inhabitants and the army prompted al-Mu‘tasim to establish a new seat of government.
Foundation and early growth
In about 835, al-Mu‘tasim decided to leave Baghdad, where the caliphs had resided since 762. Violence between Baghdadis and the caliph’s newly formed Turkic and other regiments made new accommodation necessary. He chose a location roughly 130 kilometres north of Baghdad, east of the Tigris and near the head of the Nahrawan Canal. Agents purchased local properties, including a Christian monastery, and engineers surveyed the land before building began.
Land grants placed military and administrative leaders in the new city, with many troop areas, or cantonments, separated from civilian housing. Markets, mosques, baths and palaces were also constructed, using materials and workers brought from across the Muslim world. This arrangement gave the court a setting apart from Baghdad’s population, rewarded its supporters and encouraged commercial activity. Sales of land also appear to have generated substantial revenue for the treasury.
The name Samarra existed before the Islamic period, and classical writers used forms such as Suma, Sumere and Shumara. The Abbasid city’s formal name, Surra Man Ra’a, roughly meant that anyone who saw it would be pleased. It appeared on coins and in some medieval writing, while forms based on the older name continued in use; Samarra eventually became standard.
Expansion and political crisis
After al-Mu‘tasim’s death, al-Wathiq (842–847) stayed in Samarra, confirming its place as a lasting capital and overseeing further construction. Al-Mutawakkil (847–861) enlarged the central city and sponsored major projects. He moved to Damascus in 858, then returned to Iraq and ordered the construction of al-Mutawakkiliyya in 859, intending it to become the caliphs’ new residence. He moved into its Ja‘fari palace in 860 and transferred government offices there. His assassination in December 861 was followed by the rapid abandonment of the new city.
The following decade, known as the Anarchy at Samarra, brought palace coups and troop riots that repeatedly unsettled the capital. Al-Muntasir (861–862), al-Mutawakkil’s son, left the Ja‘fari palace for the Jawsaq palace, which remained the residence of his successors. Al-Musta‘in (862–866) departed for Baghdad in 865 after failing to control the Samarran regiments. The troops deposed him and besieged Baghdad until he abdicated; they later overthrew al-Mu‘tazz (866–869) and al-Muhtadi (869–870) as well.
Return to Baghdad
Al-Mu‘tamid (870–892) carried out the last known building projects at Samarra, although he seems to have spent less time there toward the end of his reign. After his death, al-Mu‘tadid (892–902) formally returned the caliphal court to Baghdad, ending Samarra’s period as the capital. Al-Muktafi (902–908) later considered moving back but dropped the plan after advisers warned of the cost.
Samarra’s water supply was difficult to maintain, and the city relied heavily on water brought from elsewhere. Its fortunes were closely tied to caliphal investment: much of the city was abandoned after the court returned to Baghdad and major spending stopped. Some outlying settlements endured among the ruins. Al-Matira remained occupied, as did northern parts of al-Karkh and al-Dur, at least into the thirteenth century; al-Karkh and al-Dur later functioned as suburbs or dependencies of Samarra.
Archaeology, damage and heritage
Archaeological work began around the turn of the twentieth century. Henri Viollet and Friedrich Sarre excavated at the site, and Ernst Herzfeld carried out extensive investigations at the main caliphal palace from 1911 to 1913. Aerial photographs made between 1924 and 1961 captured areas later affected by development. Iraq’s Directorate-General of Antiquities excavated between 1936 and 1940, returned in the 1960s and 1970s, and undertook further excavation and restoration from 1980 to 1990. Around the same period, archaeologist Alastair Northedge surveyed surviving parts of the city. At the start of the twenty-first century, about 80 percent of the site remained unexcavated.
Modern construction and cultivation have encroached on parts of the ruins, particularly as Samarra expanded and after completion of the Samarra Barrage in the 1950s. During the Iraq War, the 2003–2011 conflict, a bomb was detonated at the top of the Great Mosque’s minaret in 2005. Fighting between the Islamic State of Iraq and the Levant, the Iraqi Army and tribal militias took place at the Sur Ashinas palace complex in 2015. UNESCO inscribed Samarra Archaeological City as a World Heritage Site in 2007 and placed it on the List of World Heritage in Danger in the same year. Recognition reflects its preserved urban plan and its evidence for Abbasid city planning, mosque architecture, ornament and ceramic production.
Remains
The known remains cover about 58 square kilometres, mainly east of the Tigris, while the Abbasid city once extended for tens of kilometres along the river’s eastern bank. Much of the site consists of collapsed earth mounds and scattered debris. Of 6,314 buildings registered in 1991, only nine retained substantial height. The street pattern and building layout are easier to trace from the air than at ground level, and the modern city of Samarra stands within the ancient urban area.
Central city
Street plan and civic districts
Al-Mu‘tasim laid out the central district, which was further developed under al-Wathiq and al-Mutawakkil. Broad avenues ran north to south and northwest to southeast, with smaller streets, housing blocks and larger buildings between them. The district combined civilian and military residences with stables, a land-tax office, a large prison and markets divided into sections for different merchandise. Wharves on the Tigris received supplies from Mosul and other cities. Near the markets stood a gallows where the rebel leader Babak Khorramdin was hanged; the place was also used to display executed people.
Great Mosque and Malwiya
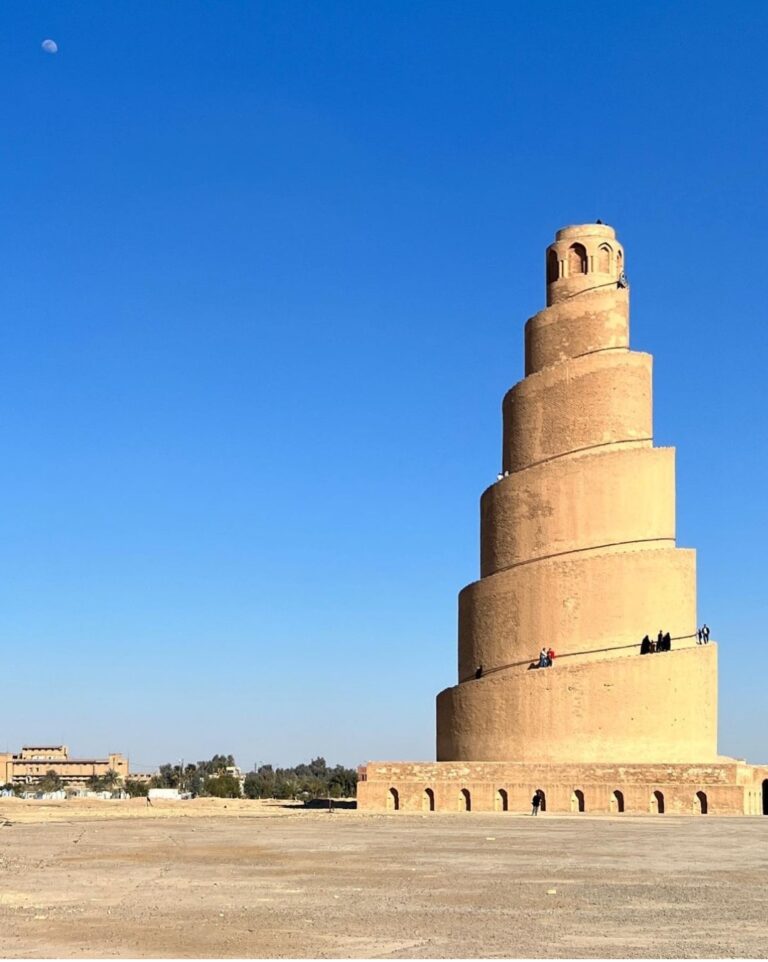
As the original mosque established by al-Mu‘tasim became too small for the city’s population, al-Mutawakkil replaced it with the Great Mosque near al-Hayr. Its prayer hall measured 239 by 156 metres and contained 17 aisles. The surrounding wall measured 443 by 374 metres and included covered porticoes for additional worshippers. Behind the mosque stands the 52-metre spiral minaret known as the Malwiya. The mosque’s design later served as a model for the Mosque of Ibn Tulun in Cairo.
Palaces and caliphal compounds
Dar al-Khalifa
At the northern end of central Samarra, the Dar al-Khalifa complex had two principal buildings. The larger, called the Dar al-‘Amma, contained spaces for audiences and official business as well as the public treasury. Its western entrance, the Bab al-‘Amma, dates to about 836 and retains a feature of three iwans, vaulted spaces open on one side. The gate was also used for public executions and for displaying the remains of those killed.
Jawsaq al-Khaqani
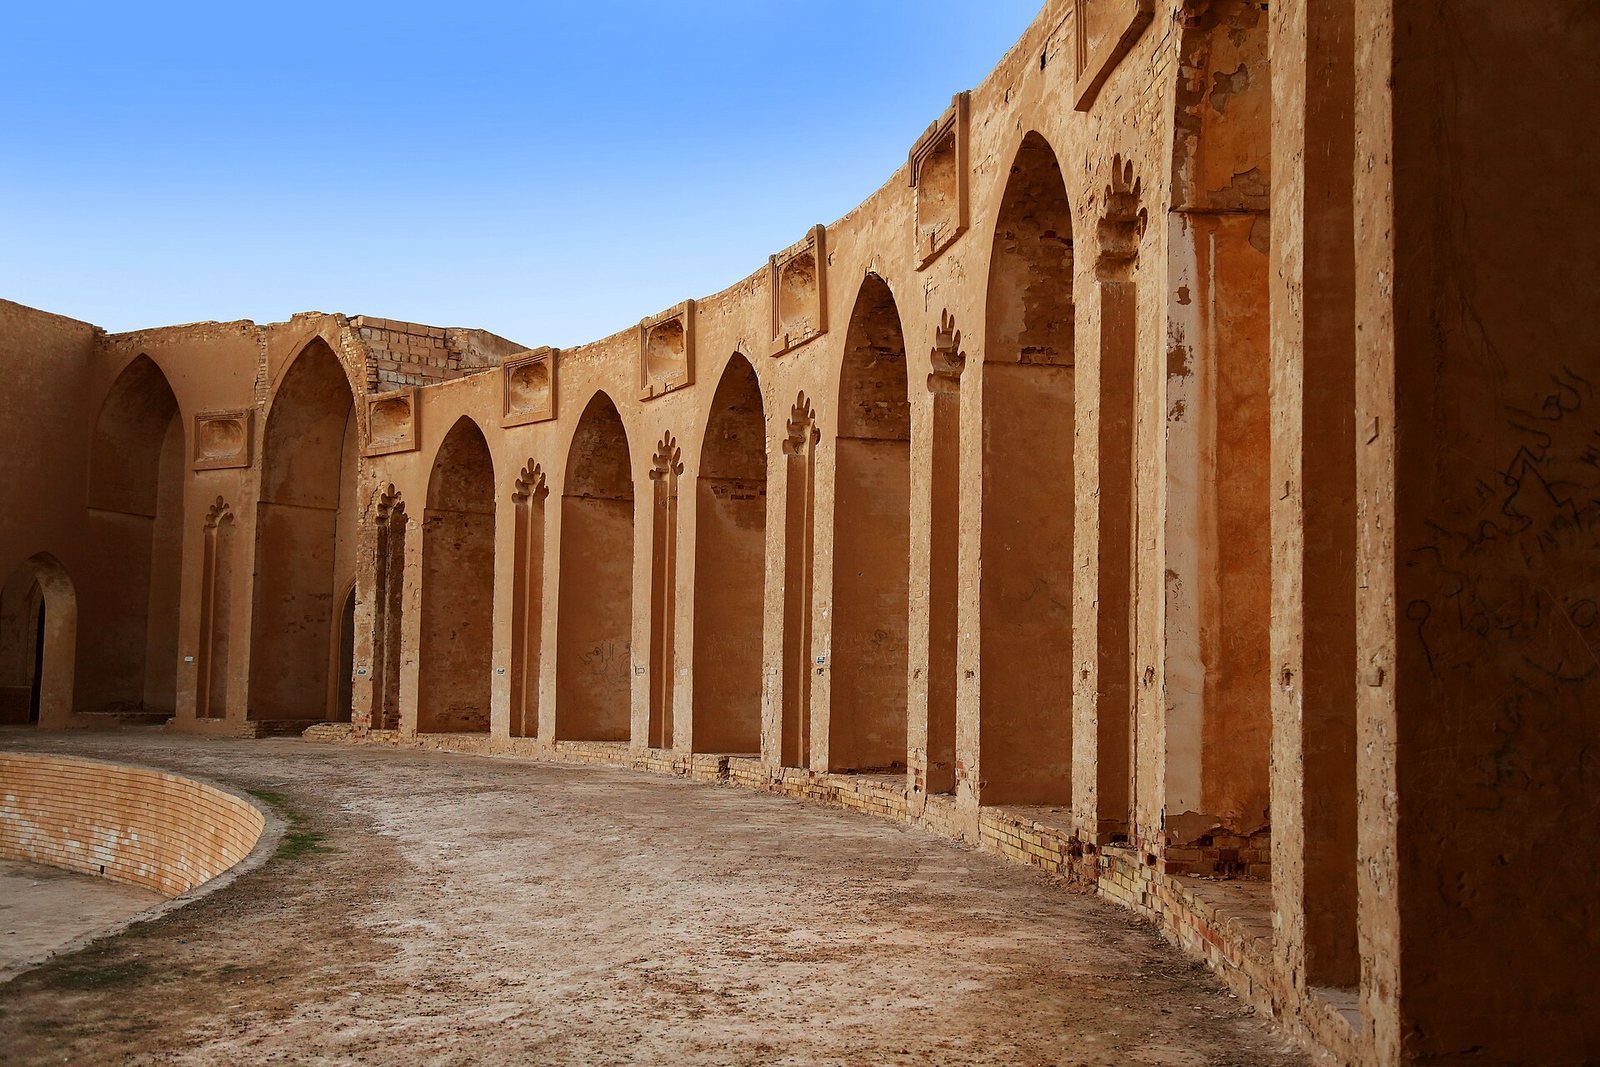
North of the larger building stood the Jawsaq al-Khaqani, the caliph’s private residence. Al-Mu‘tasim entrusted its construction to the Turkic commander Khaqan ‘Urtuj. The palace occupied an enclosure, with a square to its east overlooking the start of a racecourse in al-Hayr. Within the palace, the partly reconstructed Large Serdab, also called the Birka Handasiyya, is a sunken chamber arranged around a large circular pool. The palace dates to about 836 or later.
Al-Haruni
Built by al-Wathiq on the Tigris, al-Haruni served as his residence and later as al-Mutawakkil’s home, before the Ja‘fari palace was built in 859.
Qasr al-‘Ashiq
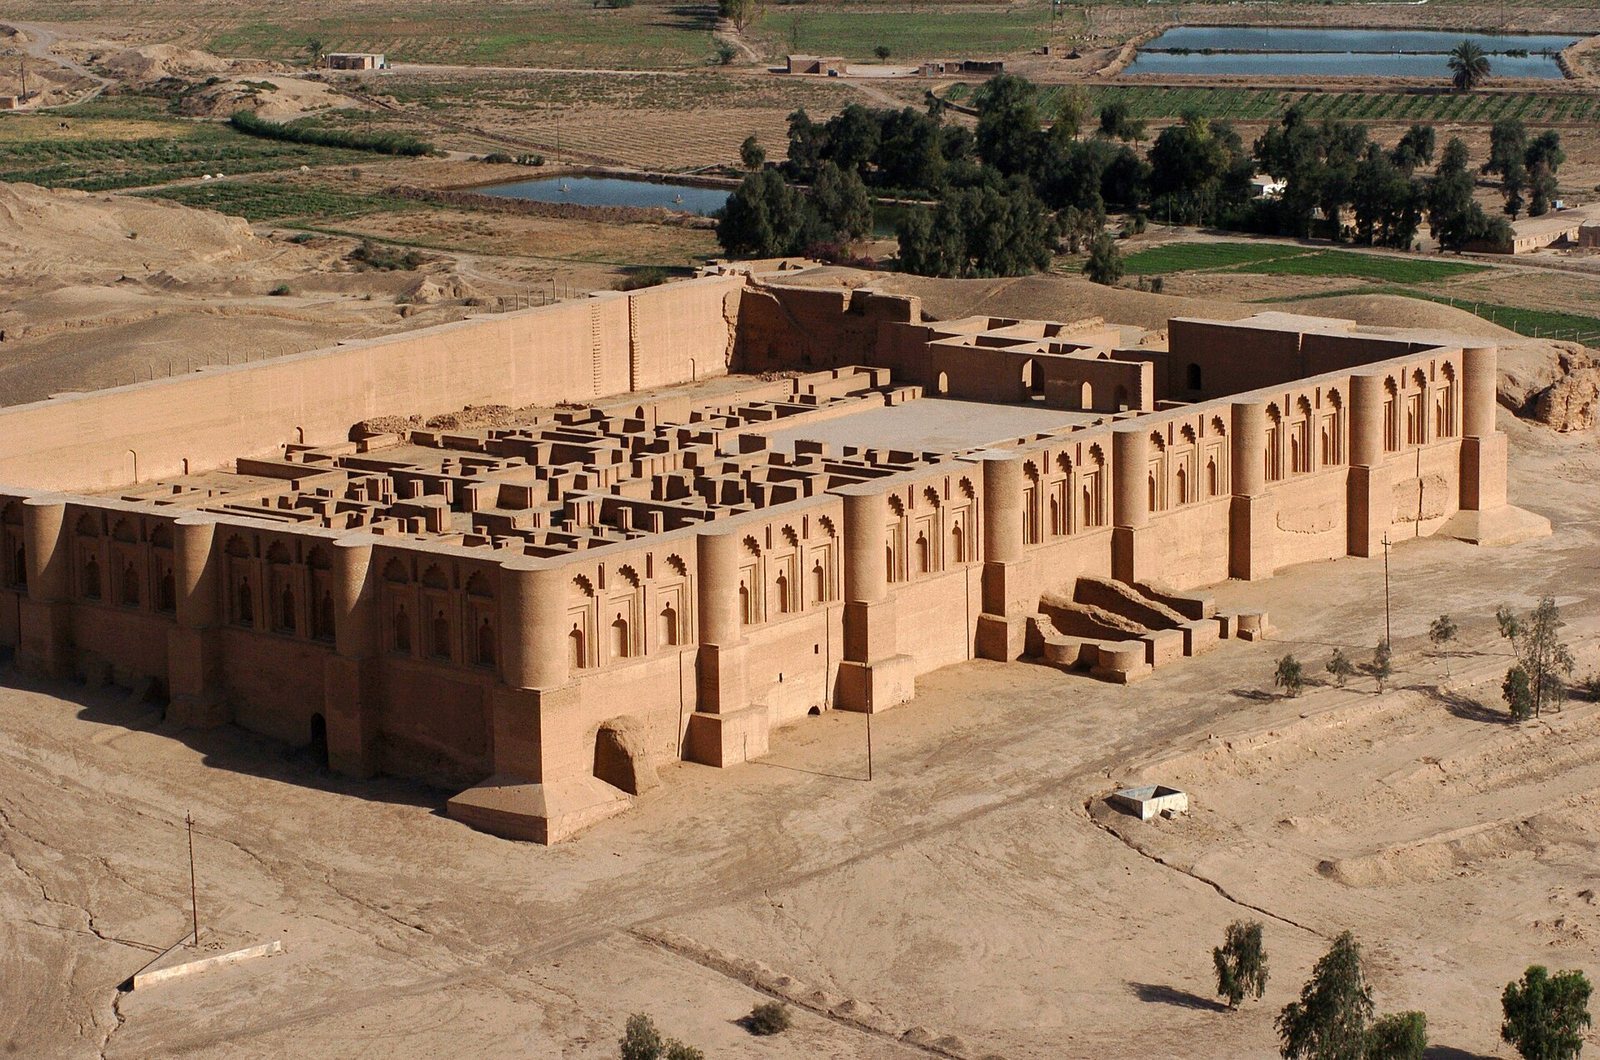
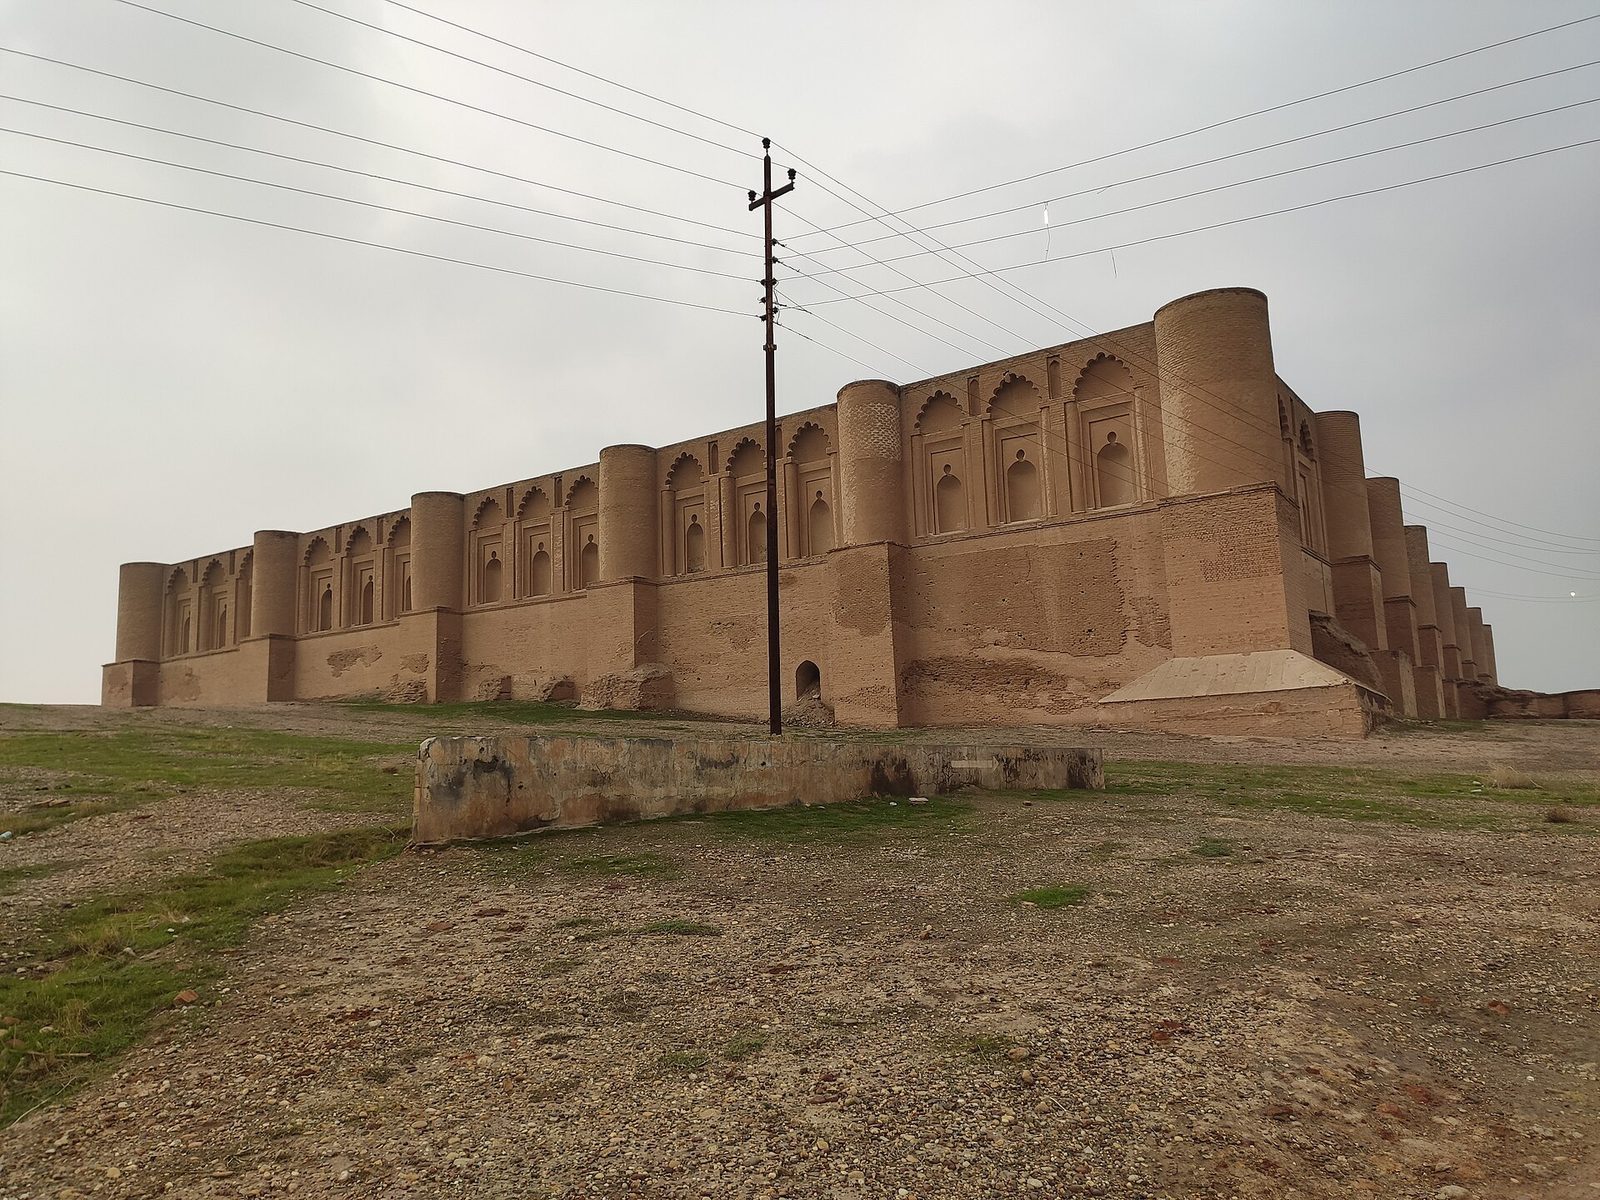
Qasr al-‘Ashiq stood across the river from al-Haruni and the Dar al-Khalifa. Its plan appears to follow that of the Jawsaq palace. Identified with al-Ma‘shuq, it was built by al-Mu‘tamid between 878 and 882 and served as his residence during part of his caliphate. It is among Samarra’s best-preserved palaces, and its main building was almost entirely restored in the late twentieth century.
Qubbat al-Sulaybiyya
This small building south of Qasr al-‘Ashiq has an outer octagonal form and an inner octagonal structure beneath a dome. Ramps rise on its four sides. Built around 862, it is the oldest surviving example of a domed tomb in Islamic architecture. Restoration in the 1970s included rebuilding the dome.
Military districts and outer complexes
Northern cantonments
A walled military area north of the Dar al-Khalifa was assigned to Khaqan ‘Urtuj and his followers. It included storehouses and a smaller palace, possibly the ‘Umari palace built by Khaqan ‘Urtuj; al-Hayr formed its eastern boundary. Farther north, a diamond-shaped area tentatively identified as al-Waziriyya contained the Waziri palace, built by the Abbasid official Abu al-Wazir. Both areas may later have housed palace servants.
Al-Matira
About 12 kilometres south of the initial city, al-Matira was a military settlement on the site of an earlier village. The general al-Afshin built a residence there, followed by a small market, mosques and baths at the caliph’s order. After al-Afshin was executed in 841, al-Wathiq granted the cantonment to the Turkish general Wasif. Al-Mutawakkil’s son al-Mu’ayyad later lived there.
Al-Karkh and al-Dur
Several kilometres north of central Samarra, these military settlements appear to have housed Turkish regiments. Al-Karkh, near the pre-existing settlement of Shaykh Wali, was assigned to the Turkish general Ashinas. He built a palace with a mosque, later granted to al-Fath ibn Khaqan. Al-Karkh and al-Dur also had mosques, baths and markets.
Balkuwara
South of al-Matira, the cantonment of Balkuwara included a palace built under al-Mutawakkil. Facing the Tigris, it served as a residence for al-Mu‘tazz while his father was caliph. Two enclosure walls surrounded the complex: the outer measured 1,165 by 1,171 metres, and the inner 464 by 575 metres. Early twentieth-century excavations revealed stucco ornament, wall paintings, coloured-glass windows and niches.
Al-Mutawakkiliyya and the Ja‘fari palace
Al-Mutawakkiliyya was an unwalled city built north of Samarra near al-Mahuza. A north–south avenue crossed it, with the Abu Dulaf Mosque on its western side. The mosque had a 34-metre spiral minaret. At the avenue’s end, the Ja‘fari palace stood north of the rest of the city, separated from it by a wall. A canal dug to supply the new settlement never worked properly.
Al-Hayr
East of Samarra, al-Hayr was a hunting reserve enclosed by an earth wall built in horizontal layers and covering 114 square kilometres. Its western stretch, beside the central city, was repeatedly demolished and rebuilt to allow new construction, including the Great Mosque. Several racecourses lay inside the reserve, each kilometres long, with plans shaped like parachutes, bottles or clover leaves.
Al-Musharrahat
Near Qadisiyya south of Samarra, al-Musharrahat had a palace on its northern side and housing to the east and west. A large, trapezoidal enclosure extended several kilometres north into al-Hayr. The complex is identified with al-Shah, was probably built under al-Mutawakkil and appears to have served as a hunting palace.
Western-bank buildings and al-Istablat
Al-Mu‘tasim established a bridge across the Tigris and had buildings, orchards and gardens created on the western bank. Farther south, al-Istablat was a large walled complex with a palace overlooking the river in its northern part and housing units to the south. A long outer wall enclosed the complex and adjacent land. Al-Istablat is believed to be al-‘Arus, a palace built under al-Mutawakkil.
Decoration and archaeological finds
Stucco, marble and wall decoration
The palace at Balkuwara and the main caliphal palace yielded decorative pieces in stucco, a plaster-like material, marble and ceramic. Finds from the main palace include carved stucco boards. Ninth-century examples include a dado, the lower part of an interior wall, a carved panel with sloping cut surfaces, a wall painting of a man and a frieze showing camels. Some fragments are now held at the Museum of Islamic Art in Berlin.
Marble from the Audience Hall Complex carries repeated horseshoe forms, three-lobed motifs, petal shapes and five-lobed palm-leaf designs. Other carved patterns combine stems, branches, leaves, palm fronds and fruit. The Audience Hall Complex also had wooden wall facings, single-colour lustre tiles and glossy wall tiles decorated with Arabic script, plants and animals; numerous carved stucco panels were found on its walls. Herzfeld grouped Samarran carved ornament into three styles, though later research challenged the proposed origins and dating of those categories.
Glass and ceramics
Excavations recovered glass and ceramic objects, including small glass pieces used in mosaics at mosques and palaces such as the Dar al-Khalifa. Glass came in varied shapes and colours. Many windows were round with a raised centre, and decorative panels incorporated glass mosaic pieces. Black, green, gold and white were more common than red in these pieces.
Both glazed and unglazed ceramics used patterns carved with sloping surfaces. Chinese three-colour glazed ceramics were popular, and locally circulating copies point to trade between the regions. Samarra’s own wares included blue-and-white pottery coloured with cobalt and pieces with lustre decoration, a reflective finish; some had engraved patterns or green designs on white backgrounds. Their forms, colours, inscriptions and decoration developed as local products rather than simply reproducing Chinese ceramics. Chinese imports found at Samarra included grey-green celadon, a greenish glazed ceramic, white stoneware, painted stoneware, green-splashed white ware and other low-fired, lead-glazed pottery.