Southwark Cathedral: A Medieval Gothic Church and Church of England Cathedral


Site at a Glance
- Rating
- 4.7
- Popularity
- Medium
- Country
- United Kingdom
- Primary era
- Medieval
- External website
- Open
- Eras represented
- Medieval, Early Modern, Modern
- Civilizations
- British, English, Norman
- Site type
- Religious
- Remains
- Cathedral
On this page14 sections
History
Southwark Cathedral in London, United Kingdom, is a Church of England cathedral whose medieval Gothic fabric developed mainly between about 1220 and 1420, alongside a late nineteenth-century Gothic Revival nave. Christian worship has taken place on the site for more than 1,000 years, although the church became a cathedral only in 1905, when the Diocese of Southwark was created. It is the mother church of that diocese and remains affiliated with the Church of England within the Province of Canterbury.
Early Christian foundation and the Augustinian priory
The earliest reliable reference to a minster at Southwark appears in the Domesday Book of 1086. A minster was a major Christian church serving a wider district, often with a community of clergy. At that time, the Southwark minster appears to have been controlled by Odo, Bishop of Bayeux, the Norman bishop and half-brother of William the Conqueror. It served an area south of the Thames as a collegiate church.
A tradition recorded by the sixteenth-century historian John Stow attributed the foundation of an earlier religious community to a woman named Mary. According to the story, she used income from a ferry inherited from her parents, and the community later became a college of priests. The tradition says that it was refounded as an Augustinian priory in 1106. An Augustinian priory was a medieval religious house governed by the Rule of St Augustine. Claims of a convent at Southwark in 606 or a monastery founded by St Swithun in the ninth century are not supported, and a Christian foundation before the conversion of Wessex in the mid-seventh century is historically unlikely.
In 1106, during the reign of Henry I, the church became the Augustinian Priory of St Mary. The additional name Overie, meaning “over the river,” distinguished it from other churches dedicated to St Mary in the City of London. The priory came under the patronage of the Bishops of Winchester, who established Winchester Palace immediately to the west in 1149. During the fourteenth century, the poet John Gower lived within the priory precinct and was buried in the church, creating a lasting connection with medieval English literary history.
Medieval rebuilding and Tudor changes
The Great Fire of 1212 severely damaged the church. Reconstruction during the thirteenth century began the Gothic development that continued through building and alteration until about 1420. Southwark’s resulting form is regarded as the first Gothic church in London. A second fire affected the building in the 1390s. Around 1420, Henry Beaufort, Bishop of Winchester, helped rebuild the south transept and complete the central tower. The parish chapel was rebuilt during the fifteenth century, while the nave and north transept received wooden vaults after the collapse of their stone ceiling in 1469.
Around 1520, Richard Foxe, another Bishop of Winchester, directed improvements that included a stone altar screen, a new west doorway with a window above it, and a window in the east gable of the choir. The priory was dissolved under Henry VIII in 1540 as part of the English Reformation, when the Crown suppressed England’s monasteries and religious houses. The church was surrendered to the Crown, given the dedication of St Saviour, and made the parish church of a new parish incorporating St Mary Magdalen and the nearby parish of St Margaret. St Margaret’s church was deconsecrated. The parish leased the church and rectory from the Crown until purchasing the church outright in 1614 for £800.
During the reign of Mary I, heresy trials were held in the retrochoir, the space extending behind a church choir. In January 1555, six senior clergy, including John Hooper, the former Bishop of Gloucester, were condemned to death there.
Literary, religious, and civic associations
The former priory church became closely associated with Elizabethan and later theatrical culture. Edmund Shakespeare, William Shakespeare’s brother, was buried there in 1607. His grave has not been identified, but a later commemorative stone was placed in the choir floor. The dramatists John Fletcher and Philip Massinger were also buried in the church. Together with Edward Alleyn, they supported parish charities and St Saviour’s Grammar School.
John Harvard was born in the parish and baptised at the church on 29 November 1607. He was an English clergyman and benefactor whose bequest helped establish Harvard College, later Harvard University. The Harvard Chapel commemorates his local connection. Lancelot Andrewes, Bishop of Winchester and a contributor to the Authorized Version of the Bible, was buried in the eastern chapel in 1626. When that chapel was demolished in 1830, his tomb was moved to a position immediately behind the high altar.
In 1647, the Bohemian artist Wenceslas Hollar made his panoramic “Long View of London from Bankside” from the church tower. The cathedral’s later cultural life included a twentieth-century festival commemorating its Shakespearean associations. It also hosted the twentieth-anniversary service of the Lesbian and Gay Christian Movement on 16 November 1996. The cathedral subsequently stated that same-sex couples could approach its clergy for preparation, prayer, support, and counsel connected with civil partnerships, and it describes itself as an inclusive community welcoming and affirming LGBTQI+ people.
Nineteenth-century rebuilding and the cathedral foundation
By the early nineteenth century, the fabric had deteriorated and its medieval furnishings had been lost. George Gwilt the Younger restored the tower and choir between 1818 and 1830, seeking to recreate a thirteenth-century appearance but introducing conjectural window designs. Robert Wallace carried out less sympathetic work on the transepts. The Bishop’s Chapel and parish chapel were demolished during the nineteenth-century restoration, while Gwilt preserved and restored the retrochoir in 1832.
The unsafe nave roof was removed in 1831, and the nave was demolished almost to ground level before being rebuilt in 1839 to designs by Henry Rose. Rose’s replacement had a plaster vault, iron columns, a wooden gallery on three sides, and a higher floor than the surviving medieval eastern part. It was widely criticised and was itself demolished and rebuilt between 1890 and 1897 under Arthur Blomfield. Blomfield’s work sought to reproduce the medieval nave while retaining surviving medieval fabric.
A railway viaduct was built about 18 metres from the cathedral’s southeast corner in 1852. Its alignment was retained as a compromise that avoided demolishing the church for a more direct route, although it obstructed views from the south. Burials in the churchyard ended in 1853, apart from an authorised burial for George Gwilt in 1856. A garden was laid out in the southwest corner in 1910 and restored in 2001.
Southwark became the cathedral of the newly created Diocese of Southwark in 1905. The nearby early eighteenth-century church of St Thomas became the cathedral chapter-house. The building has been a Grade I listed building since 2 March 1950, a legal classification for buildings of exceptional architectural or historical interest.
War damage and modern work
Southwark was heavily bombed during the Second World War. Between 7 October 1940 and 6 June 1941, the area was struck by 1,651 high-explosive bombs and 20 parachute mines. A bomb damaged the cathedral on 20 February 1941, and shrapnel marks remain visible on the exterior.
In 2001, Nelson Mandela opened a new northern cloister on the site of the medieval monastic cloister. The associated complex includes a refectory, shop, conference centre, education centre, and museum, and received a building award in 2002. Memorials in the cathedral also commemorate the 51 victims of the Marchioness disaster, in which a pleasure boat sank on the Thames on 20 August 1989, as well as Isabella Gilmore, Nelson Mandela, and Desmond Tutu.
Remains
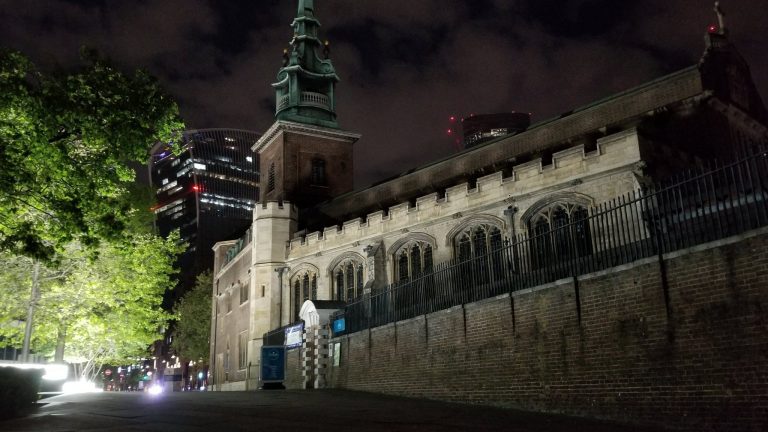
Southwark Cathedral stands near the south bank of the River Thames and London Bridge. Its present building combines a medieval Gothic eastern structure with a late nineteenth-century Gothic Revival nave. The cathedral is approximately 91.44 metres long, 39.62 metres wide, and 49.68 metres high. The principal medieval plan is cruciform, with a six-bay nave and aisles, a central crossing tower, transepts, and a five-bay choir. Fragments of twelfth-century fabric survive within the later building.
Medieval eastern church
Choir, retrochoir, and chapels
Beyond the choir is a lower retrochoir or Lady Chapel. Its arrangement can also be understood as four chapels beneath separate gabled roofs, with two opening from the choir and two from the aisles. A chapel dedicated to Mary Magdalen stood between the south transept and the choir, while another chapel was later added east of the retrochoir. The Chapel of St Francis and St Elizabeth of Hungary forms one part of the four-part chapel group behind the main sanctuary. Its window does not depict Elizabeth, but a plaque before the altar identifies the chapel and its dedication.
Altar screen
The great stone altar screen associated with Bishop Richard Foxe was erected between about 1520 and 1528. Approximately 30 feet high, it spans the east wall below the window and has two small doors leading to the retrochoir. Its original materials included Caen stone and firestone; Painswick stone was used in nineteenth-century restoration. Much of the ornament visible today, including most of the statues and gilding, dates from the nineteenth and early twentieth centuries.
In 1703, the screen was defaced to create a flat surface for a classical wooden reredos, an ornamental screen or backdrop behind an altar. The reredos was removed in 1830, after which Richard Wallace restored and altered the stone screen. Surviving late medieval sculpture probably includes small repetitions of the Lamb of God and the Pelican in her Piety. Grotesque hunting scenes appear in the spandrels of the two doorways, including a man chasing a fox. Most statues in the niches were carved by the Lambeth firm of Nicolls from 1905 onward.
Memorials and medieval sculpture
John Gower’s tomb is a polychrome memorial with painted panels and a recumbent figure whose head rests on books representing his principal works. The church also contains a wooden recumbent effigy of a knight, probably dating from the thirteenth century. Its lack of heraldic emblems has been used to support that attribution.
The nave and north transept once had stone vaulting that collapsed in 1469 before wooden vaults were installed. Those later vaults were dismantled in the nineteenth century, but several carved bosses survive in the cathedral. One shows a pelican feeding its young with its own blood, while another depicts a grinning devil devouring Judas.
Nave and western fabric
Arthur Blomfield’s nave, built between 1890 and 1897, contains arcades, columns, arches, and a ribbed ceiling. It was designed to reproduce the medieval nave while preserving earlier material. Remnants of that earlier fabric include thirteenth-century arcaded wall niches in the south aisle and two Norman-period doorways in the north aisle. The replacement followed Henry Rose’s 1839 nave, which had a plaster vault, iron columns, and a wooden gallery around three sides.
Chapels and later memorials
The Harvard Chapel occupies the north transept and was consecrated in 1907. Its stained-glass window was designed by John La Farge and made through the studio of Charles F. McKim, with funding from the American ambassador Joseph Choate. The window includes the arms of Harvard and Emmanuel College, Cambridge.
A large Shakespeare memorial includes a stained-glass window with scenes from his plays and an alabaster figure of the playwright reclining with a quill. A separate memorial in the south-aisle corridor contains a 1912 alabaster statue by Henry McCarthy. Behind it is a depiction of seventeenth-century London that includes the Globe, Winchester Palace, and St Saviour’s tower. Christopher Webb made the associated memorial window in 1954.
Organ and cloister complex
The main organ was built by Lewis and Company of Brixton and completed in 1897. Arthur Blomfield designed its case, and the instrument was inspired by the organ at Doncaster Minster. Its electro-pneumatic action, which operates keys and valves through electrically controlled air pressure, originally used slider chests and low wind pressures associated with Thomas Christopher Lewis’s bright, vibrant tonal style.
Henry Willis and Sons rebuilt the organ in 1952. The work increased the wind pressures, replaced the swell and solo pedals, moved the choir organ to the north side, installed a new console, altered several stops and couplers, and extended the violon unit to create a Viola 4-foot stop. Harrison and Harrison later restored the instrument toward its Lewis specification in two stages. The 1986 work renewed the electrics and installed solid-state action with eight memory levels for combination pistons and four for the crescendo pedal. In 1991, the stops were revoiced at Lewis’s original wind pressures, a Lewis Flauto Traverso rank returned to the choir organ, and the nazard and tierce were removed. The Viola 4-foot stop was retained as a commemorative gift, so the instrument is not identical to Lewis’s original specification.
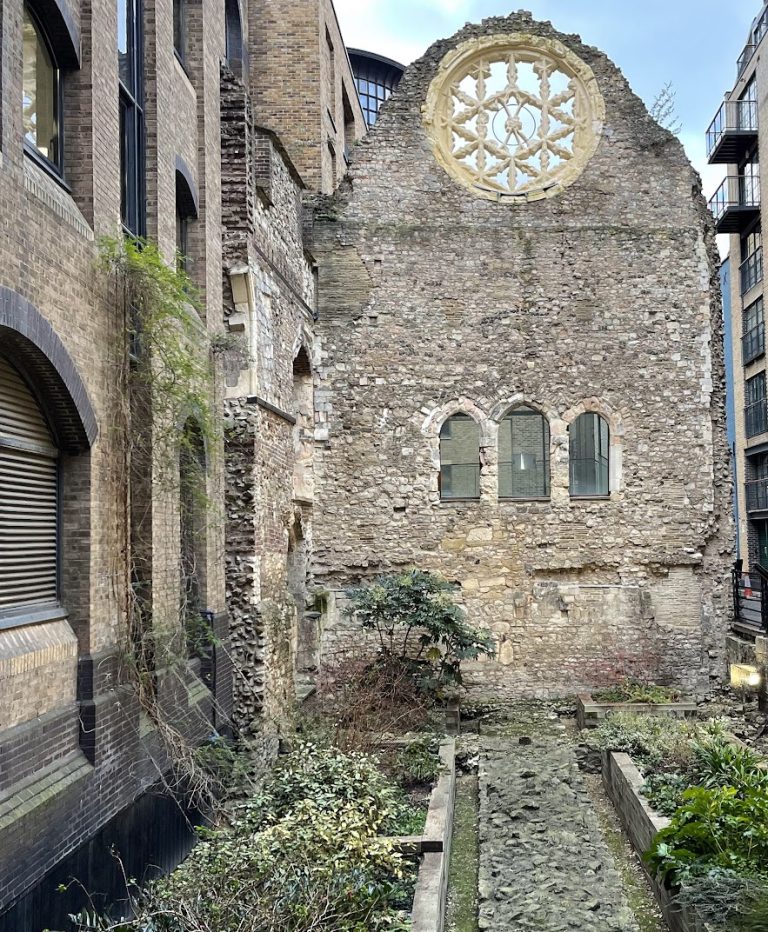
The northern cloister complex opened in 2001 on the site of the former monastic cloister. Its buildings include a refectory, shop, conference centre, education centre, and museum. Immediately west of the cathedral on Clink Street, the remaining wall of Winchester Palace’s refectory survives with its rose window. The railway viaduct passes close to the building’s southeast corner and blocks the exterior view from the south.