Sorgenfri Palace: A Danish Royal Summer Residence
Site at a Glance
- Rating
- 5
- Popularity
- Very Low
- Country
- Denmark
- Primary era
- Early Modern
- Eras represented
- Early Modern, Modern
- Civilizations
- Denmark–Norway
- Site type
- Domestic
- Remains
- Palace
On this page15 sections
History
Sorgenfri Palace is a royal residence in Kongens Lyngby, Denmark, whose present Neoclassical building was built by Lauritz de Thurah in 1756–57. The estate became a Danish royal summer residence in the eighteenth century and continued to serve successive generations of the royal family.
From settlement to royal summer house
The medieval settlement of Mølletorp stood on the site before the crown took it from the Bishopric of Roskilde during the Reformation in the 1530s. This religious transformation shifted Denmark from Roman Catholicism to Lutheranism and altered the relationship between church and crown. A country house replaced the settlement in 1686.
Count Carl von Ahlefeldt acquired the estate in 1702 and commissioned architect François Dieussart to build a summer residence. Completed in 1705, the house was named Sorgenfri. King Christian VI acquired the estate in 1730, and from 1742 his son, Crown Prince Frederick, used it as a summer home. De Thurah refurbished the house and added stables and a wing for members of the Court.
Rebuilding and royal succession
After Frederick became King Frederick V in 1747, he gave Sorgenfri to his aunt, Sophie Caroline, the Dowager Princess of East Frisia. She had the earlier house demolished and commissioned de Thurah to build a replacement on its foundations. The new residence was completed in 1757.
After Sophie Caroline’s death in 1764, the estate passed in 1766 to Prince Frederick, Frederick V’s son and Christian VII’s half-brother. He sold it to Jean Henri Desmercières in 1769. Merchant and shipowner Henrik Bolten later owned the estate, but after Bolten’s bankruptcy in the late 1780s, Prince Frederick reacquired it in 1789 and commissioned architect Peter Meyn to adapt and enlarge the house.
Nineteenth-century royal use
Prince Frederick used Sorgenfri as a summer residence until his death in 1805. His son, the future King Christian VIII, inherited it and lived there with his wife, Caroline Amalie. After Christian VIII died in 1848, Caroline Amalie spent each summer at the estate until her death in 1881. King Frederik VII transferred Sorgenfri to the state in 1856.
The estate remained empty for years after Caroline Amalie’s death. In 1898 it was granted to Prince Christian, later King Christian X, as a summer residence. Christian X and Queen Alexandrine made Sorgenfri their preferred summer home.
Royal residence and war in the twentieth century
After Grand Duke Friedrich Franz IV of Mecklenburg-Schwerin abdicated in 1918, he and his family spent several months at Sorgenfri in Danish exile. Christian X and Alexandrine’s sons, the future King Frederik IX and Prince Knud, were born at the palace.
The royal family stayed at Sorgenfri during the Second World War. On 29 August 1943, German forces attacked the palace during Operation Safari, under Lieutenant General Eduard Ritter von Schleich. A firefight followed, killing seven German soldiers.
Prince Knud and Princess Caroline-Mathilde lived in the Cavalier Wing until Christian X’s death in 1947, then moved into the main building. It stood empty again after Caroline-Mathilde died in 1995. From 1991, Count Christian of Rosenborg and Countess Anne Dorte lived in the separate Ladies’ Building, until their deaths in 2013 and 2014. Christian’s sister Elisabeth moved into the wing in 2014 and lived there until her death in 2018. Sorgenfri is included in the Danish Cultural Canon, a national selection of works regarded as important to Danish culture.
Remains
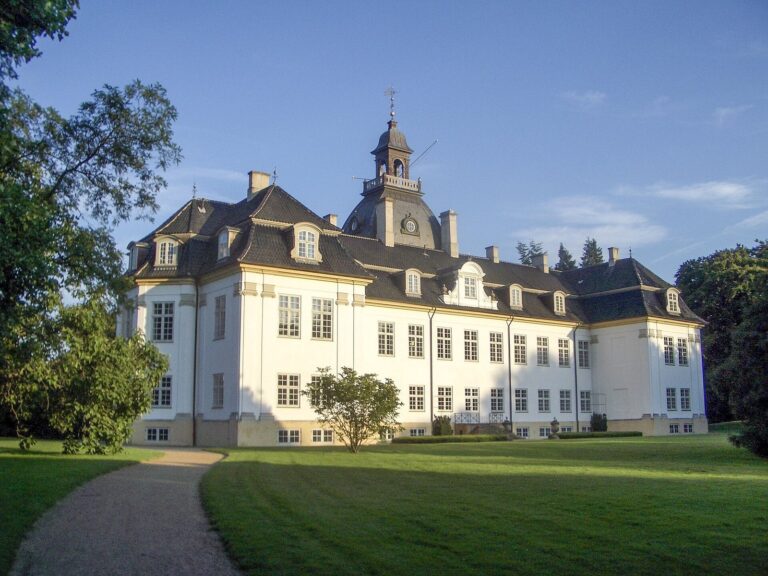
The estate combines the palace with a park of about 40 hectares that extends on both sides of Lyngby Kongevej. Woodland and gardens surround the residence. The Mølleåen river runs through the park on its eastern side and also forms a boundary. The grounds include the main palace, detached wings and smaller garden buildings.
Palace buildings
The present palace
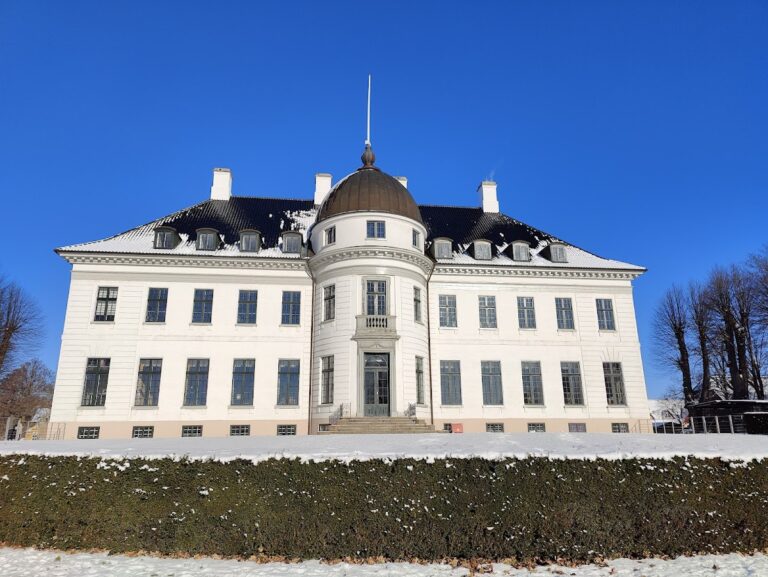
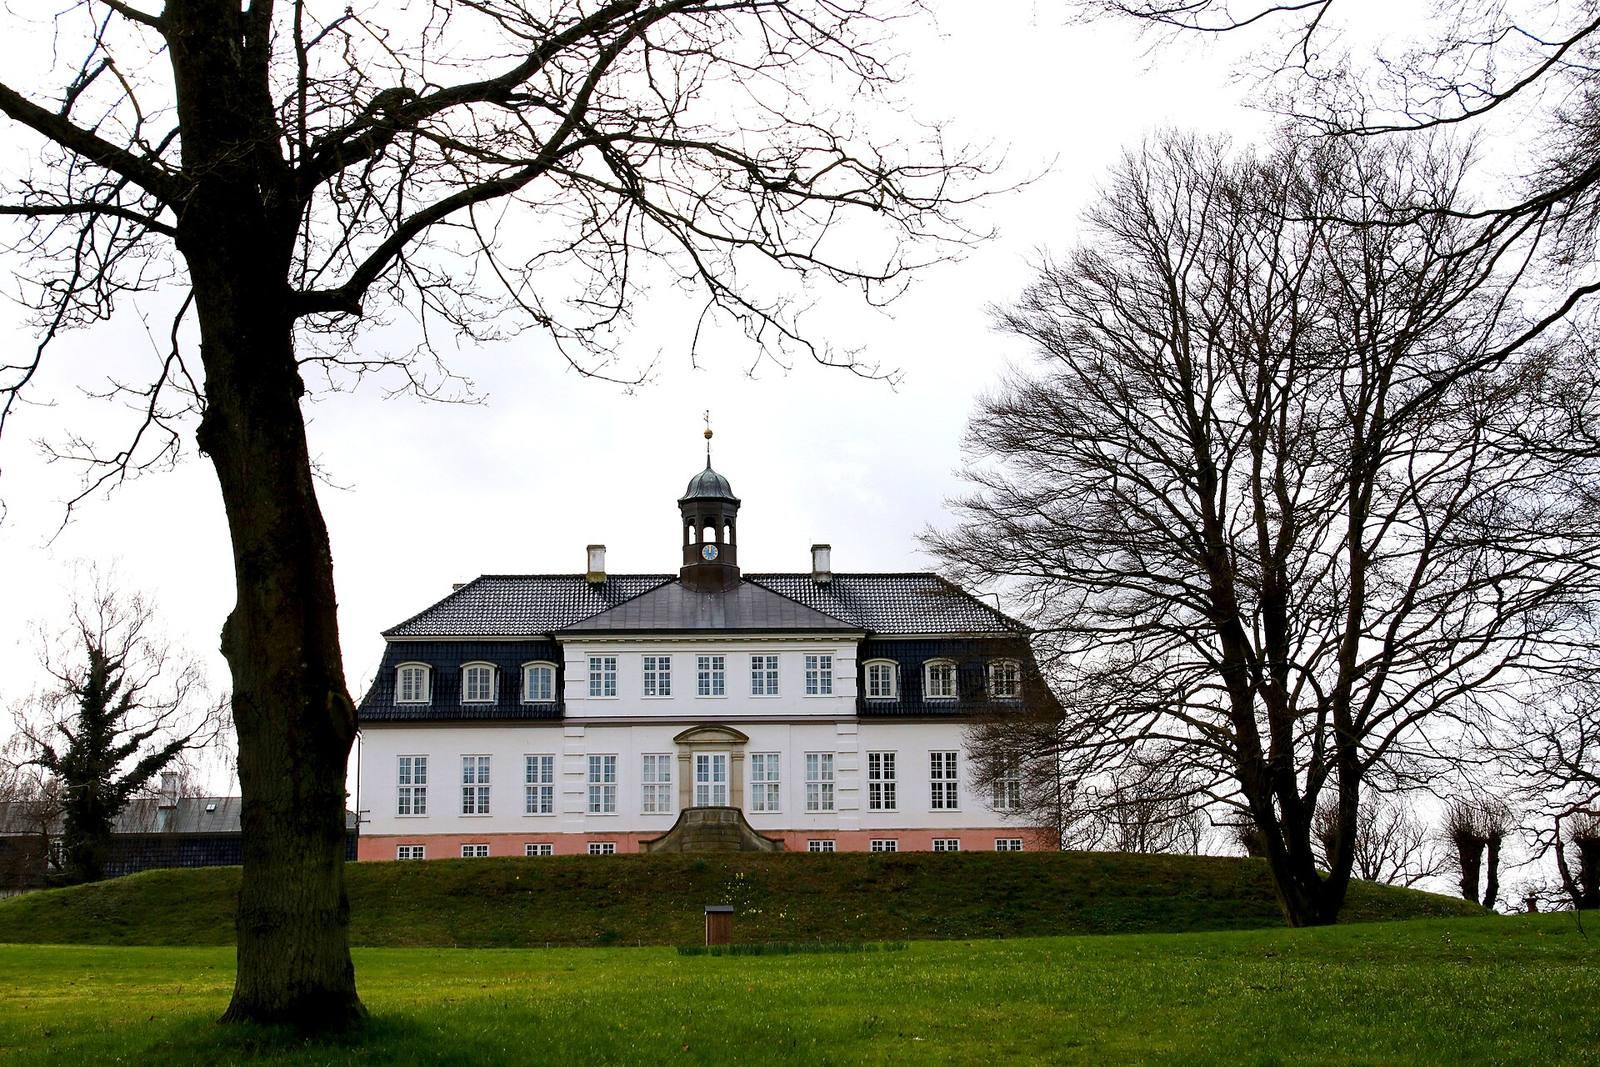
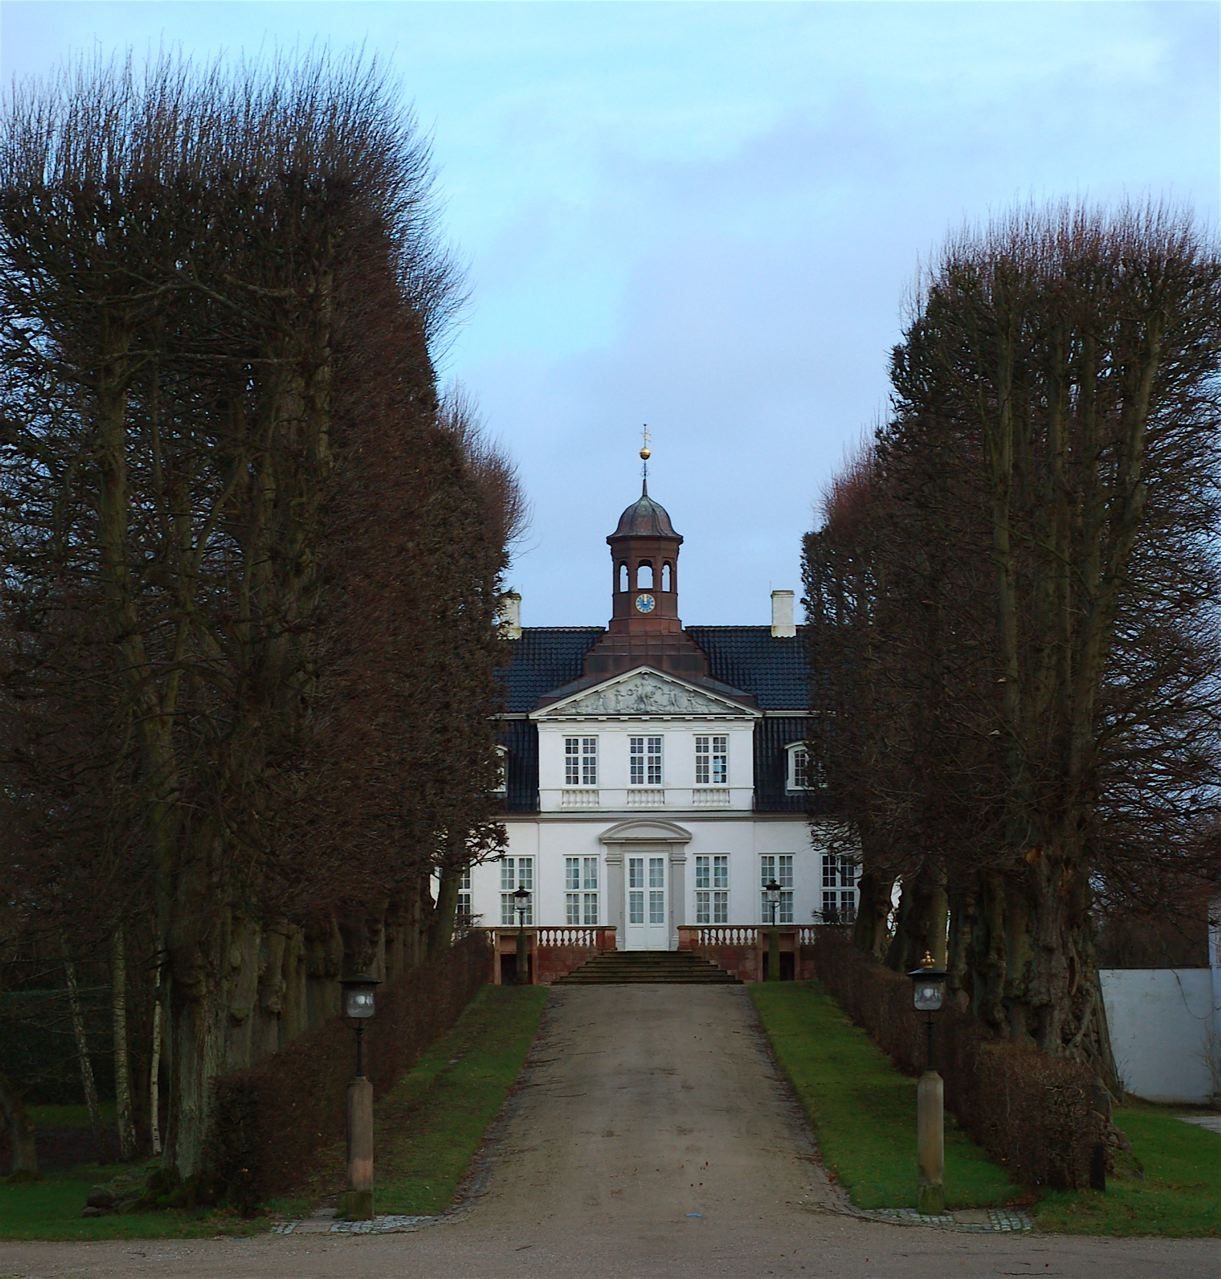
The main building has a Neoclassical appearance, and a cupola, a small structure set on a roof, crowns it. The cupola dates to renovations carried out between 1791 and 1794. De Thurah also designed buildings beside the driveway near the road. Work in 2001–02 repaired the palace’s facades and roof and removed a later glass veranda and another addition.
The first Sorgenfri House
The earlier house was a three-winged Baroque building with exposed timber framing and infill between the timbers. Its central wing held a banquet hall with a ceiling twice the height of an ordinary room. The two residential side wings connected to one another only at ground-floor level. Its cellar and foundations survive.
Detached wings
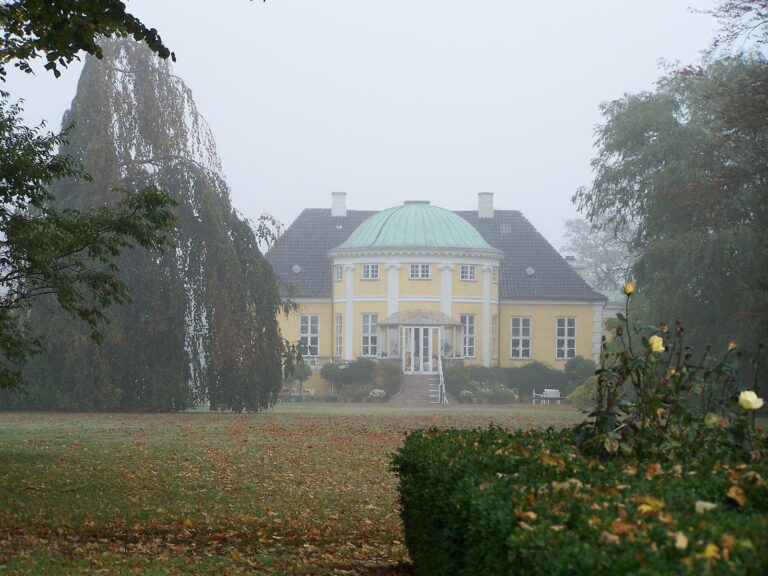
The Cavalier Wing and the Ladies’ Building are detached wings of the palace. The Ladies’ Building is also known as Damebygningen.
Park and garden features
Garden and landscape
The estate’s garden was first laid out in 1706 in the Baroque style. An eighteenth-century French-style garden used a symmetrical design, shaped shrubs and ornamental vases. Between 1791 and 1794, Crown Prince Frederick had the grounds changed into an English landscape garden, designed to evoke natural scenery with winding paths rather than formal symmetry. A row of lime trees in front of the palace survives from the earlier formal garden.
Swiss House
The Swiss House, also called the tea house, is a timber-framed building on a high point in the southern part of the park. Nicolai Abildgaard designed it.
Norwegian House
Dating to 1810, the Norwegian House was intended to express the royal family’s close connection with Norway. Abildgaard designed this building as well.
Other park features and memorials
A well, a grotto and gazebos are among the smaller features in the grounds. A memorial bench commemorates poet Viggo Stuckenberg, while a memorial stone remembers women’s-rights activist Gyrithe Lemche.