Solar dos Câmara: A Historic Residence in Porto Alegre
Site at a Glance
- Popularity
- Medium
- Country
- Brazil
- Primary era
- Modern
- Eras represented
- Modern
- Civilizations
- Portuguese
- Site type
- Domestic
- Remains
- Elite Residence
On this page10 sections
History
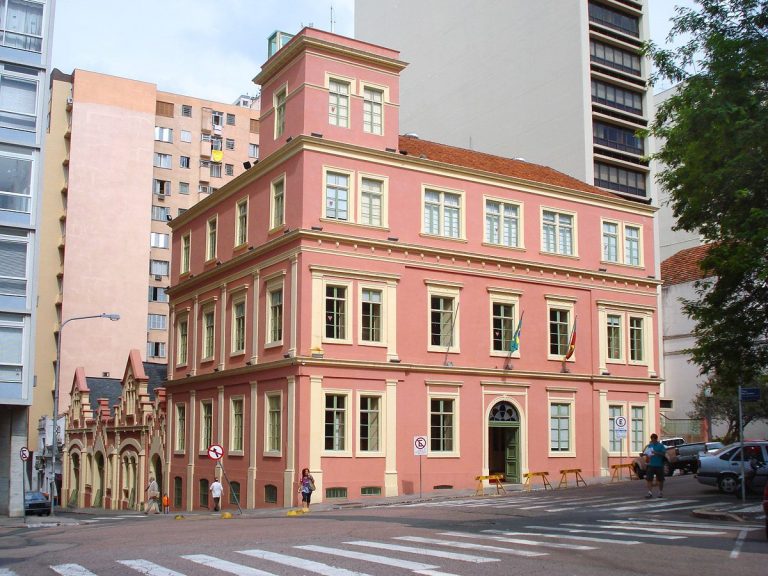
Solar dos Câmara is a substantial historic residence in Porto Alegre, Brazil, built for Brazilian statesman José Feliciano Fernandes Pinheiro between 1818 and 1824 in the Portuguese colonial style. Its occupants included provincial and state leaders, and the house later became a cultural institution. It was formerly known as the Palacete do Visconde de Pelotas.
Pinheiro’s Residence
In 1824, Pinheiro, then an inspector of customs for Rio Grande do Sul and Santa Catarina, was appointed by Emperor Pedro I as the first president of the province of São Pedro do Rio Grande. He received the title Viscount of São Leopoldo in 1826 for his contribution to German colonization in the province. His work Anais da Província de São Pedro earned him recognition as Rio Grande do Sul’s first historian. He lived in the mansion for 29 years and died in 1847.
The mansion’s noble salon also accommodated Emperor Pedro I and his son Pedro II, as well as Gaston of Orléans, the Count d’Eu; Brazilian military leader Luís Alves de Lima e Silva, the Duke of Caxias; and French botanist and naturalist Auguste de Saint-Hilaire.
The Viscounts of Pelotas
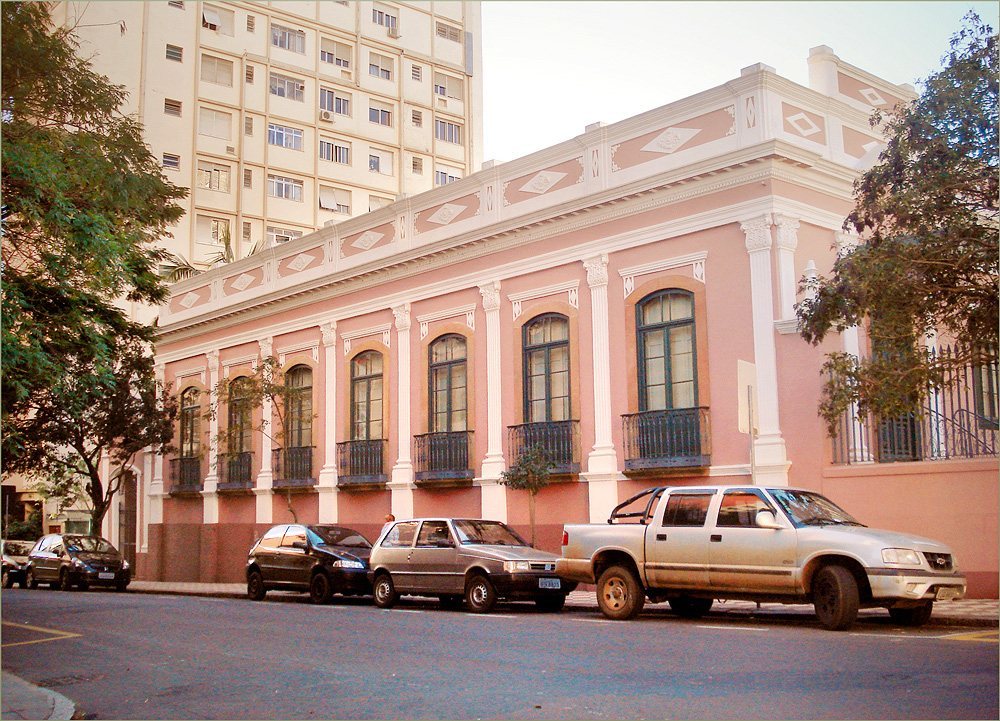
In 1851, José Antônio Corrêa da Câmara, the second Viscount of Pelotas, married the youngest daughter of the late Viscount of São Leopoldo, and the couple made the mansion their home. A major renovation in 1874 expanded the residence and adapted its original design to the neoclassical fashion of the period.
After Brazil became a republic in 1889, the second Viscount of Pelotas became the first governor of Rio Grande do Sul. He received the title of marshal in 1890, and the mansion continued to serve as a center of state political power. He died in 1893.
Later Residents and Public Use
Armando Pereira Corrêa da Câmara, grandson of the second Viscount of Pelotas and great-grandson of the Viscount of São Leopoldo, was the mansion’s third and last resident. A professor and political leader, he served as a senator and led both the Federal University of Rio Grande do Sul and the Pontifical Catholic University of Rio Grande do Sul as their first rector. He died in 1975.
On 20 August 1963, Brazil’s federal heritage agency, IPHAN, recognized the building as historic heritage. The reasons included its historical value and its status as Porto Alegre’s oldest surviving example of nineteenth-century residential architecture. After Armando’s death, the Legislative Assembly of Rio Grande do Sul negotiated with the Corrêa da Câmara family to acquire the property. The Assembly took ownership in 1981 and established a historical research and documentation service and a museum.
Restoration began in 1988 in collaboration with IPHAN to recover the building’s earlier character. Completed in 1993, the work preceded its opening as a cultural space dedicated to the culture and history of Rio Grande do Sul. The building now houses a small memorial, a library, the Assembly’s Department of Institutional Relations, and its Legislative School, which promotes civic education and strengthens the legislative branch.
Remains
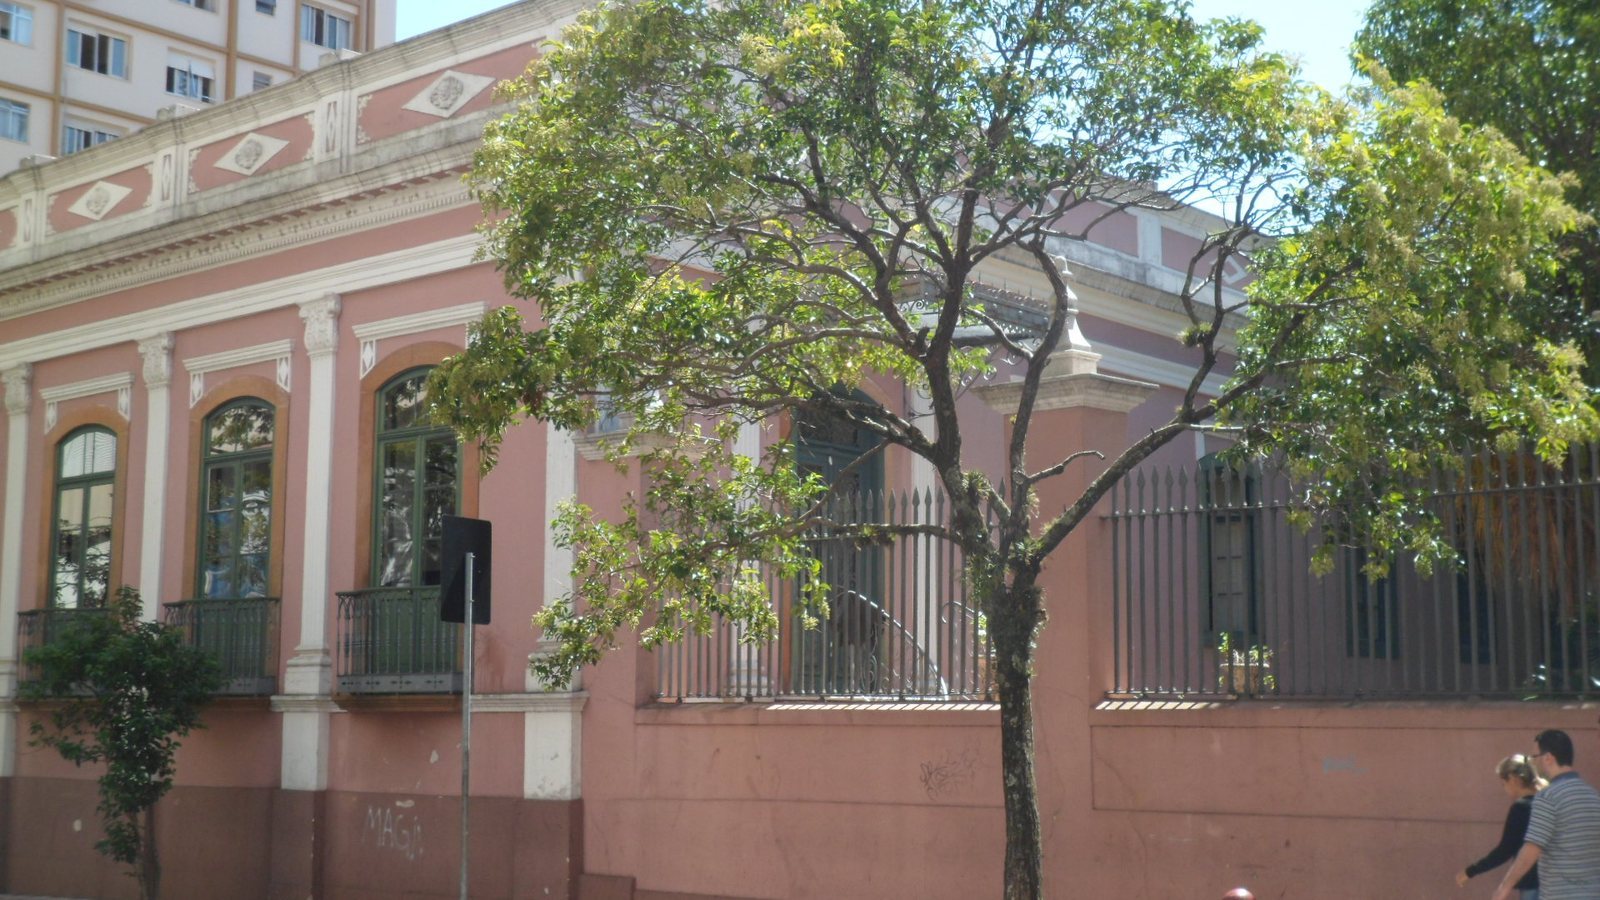
The mansion has an area of 1,290 square meters and combines its Portuguese colonial residential basis with later changes. Its grounds include a densely wooded garden, while the building’s exterior and interior preserve architectural and decorative features from different phases of its use.
Exterior
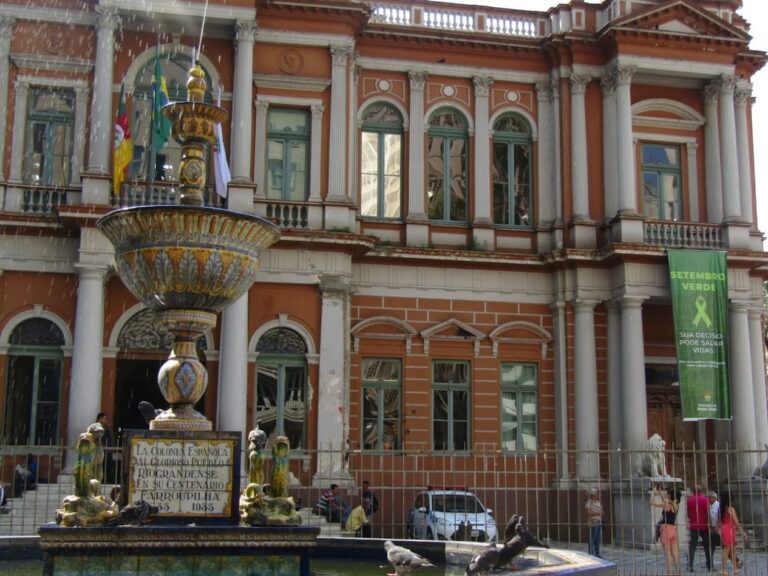
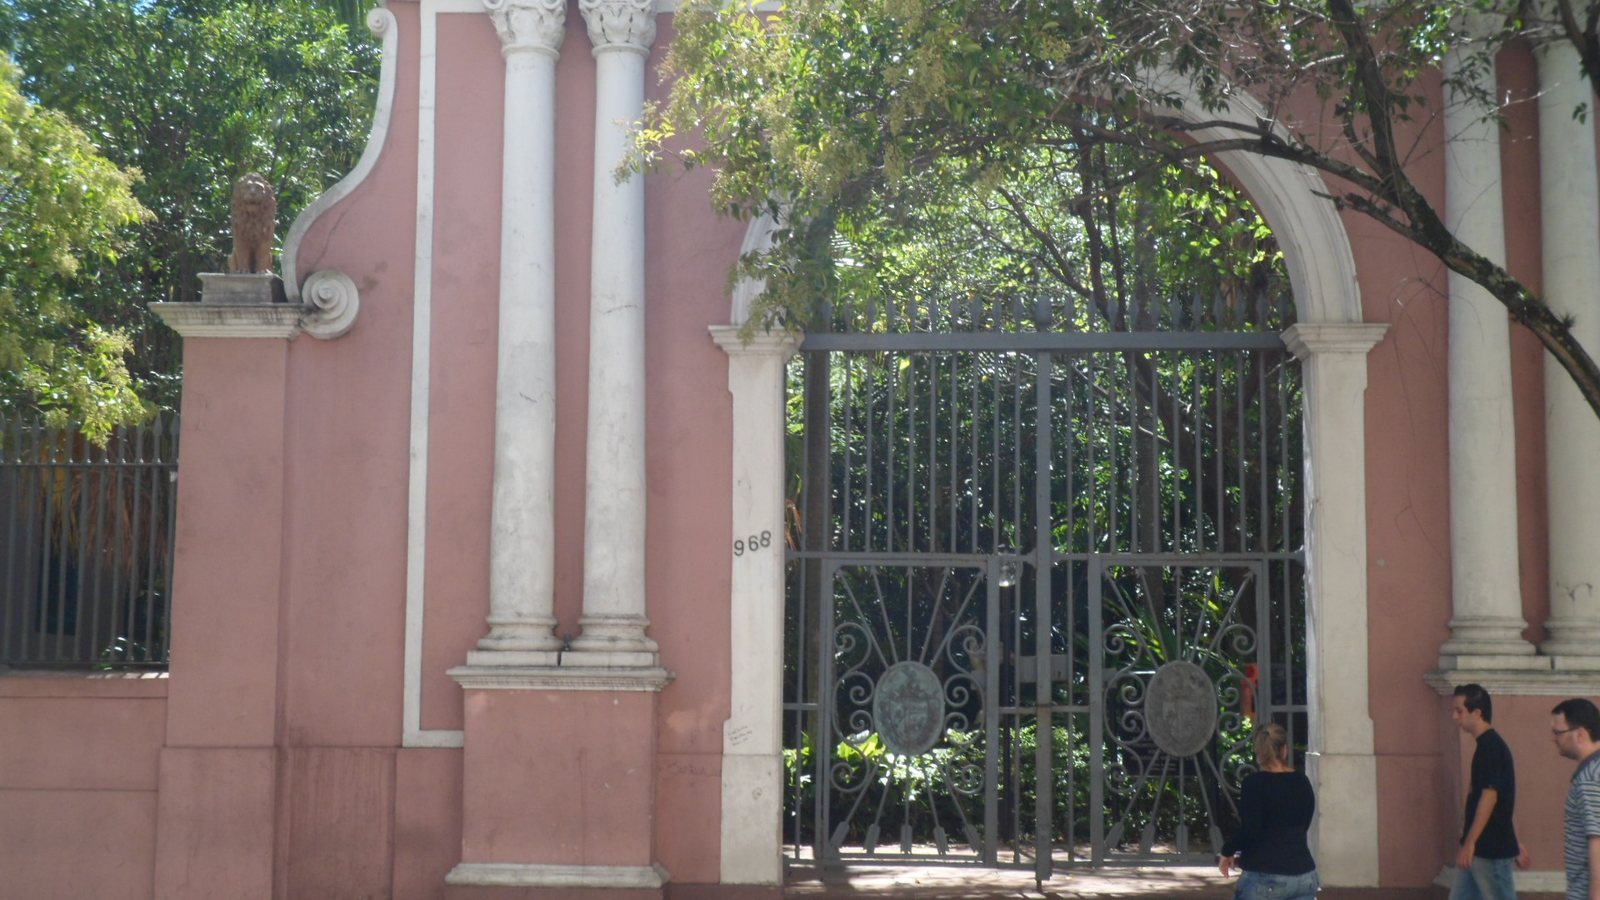
A prominent portal marks the entrance. The façade has windows with wrought-metal balconies and raised ornament. A large parapet once carried glazed ceramic figures representing the continents, made in Portugal; these statues are now displayed inside. The garden contains statues and a fountain.
Interior spaces
Decorative interiors
Interior decoration includes velvet, chandeliers, carpets, and crystal associated with the residence’s nineteenth-century embellishment. During the 1990s restoration, workers removed decorated wallpaper installed as part of the 1874 renovation and uncovered paintings beneath it. Portions of the wallpaper were kept as a record of the interior’s earlier appearance. Other ornamental fragments and household utensils used by the owners are also displayed inside.
Salão José Lewgoy
The Salão José Lewgoy has a large chandelier, velvet curtains, paintings, and decorative murals. Its openings are framed by substantial carved wooden surrounds. The room is used for music, theater, and poetry performances.
Former dining room
Mural paintings in the former dining room depict still lifes and rural landscapes.