Sodankylä Old Church: A 17th-Century Wooden Church in Finland
Site at a Glance
- Rating
- 4.5
- Popularity
- Low
- Country
- Finland
- Primary era
- Early Modern
- External website
- Open
- Eras represented
- Early Modern
- Civilizations
- Swedish
- Site type
- Religious
- Remains
- Church
On this page13 sections
History
Sodankylä Old Church is a wooden church in Sodankylä, Finland, completed in 1689 under the Swedish Crown. Built in the Ostrobothnian block-pillar tradition, it was the third church constructed in the historical Kemi Lapland region, after the churches of Inari and Kemijärvi. Its creation established a permanent religious centre for communities across a large area of northern Finland.
Foundation of the chapel church
The church was intended to serve inhabitants of the areas now known as Sodankylä, Kittilä, Pelkosenniemi, and Savukoski. Sodankylä became a chapel parish within the Kemi Lapland parish in 1688. A chapel parish was a subordinate ecclesiastical district served from a larger parish. When the new church later became the principal church of an independent parish, it served an exceptionally extensive surrounding area.
A royal order to build a church in the Sompio area had been presented in 1674, but residents regarded Kemijärvi Church as sufficient, delaying the project for about a decade. In 1685, people from Sompio, Sodankylä, and Kittilä petitioned for a permanently resident priest at Sodankylä. Royal and ecclesiastical correspondence that followed led to the decision to establish the chapel.
In 1687, the local Sámi population assigned Skaitma as the church site. It was probably level, sandy ground on the eastern shore of the peninsula between the Kitinen and Jeesiöjoki rivers, opposite the contemporary village settlement of Sodankylä. King Charles XI appears to have approved an estimated cost of 900 copper dalers in 1688 and ordered that the money be taken from his personal funds. Local people could supply building logs, but they lacked the money and specialist skills needed to hire carpenters and obtain the pulpit, bell, and other materials.
Construction began no earlier than autumn 1688 and may have been completed entirely during 1689. No master builder is known. One of the carpenters probably directed the work, and the inscription “MM2” with a partly legible date from 168? on the inside of the original vestibule door may have been carved by the builder or supervising carpenter. Michel Michelsson of Vuono may have led the construction, although this remains unproven.
Parish development and later use
Sodankylä became an independent parish on 26 July 1747, and the former chapel church became the mother church, or principal church, of the surrounding parish area. Kittilä became a chapel parish in 1825 and an independent parish in 1854. Pelkosenniemi and Savukoski separated from Sodankylä in 1917.
The church’s history was also shaped by repeated efforts to provide safe bell towers. A first tower was probably erected in the early eighteenth century for a bell donated by the Crown in the 1690s. Before then, the bell reportedly hung from a temporary wooden support. The tower was already in poor condition by 1747, and the bell was enlarged by recasting in Stockholm in 1748. It cracked in 1855 while the death bells were being rung for Emperor Nicholas I of Russia and was repaired in Stockholm the following year.
A second bell tower was built in 1748–1749 for two bells. A larger bell, weighing about 170 kilograms, was acquired in 1764 and recast in 1845. The tower was repeatedly considered weak or unsafe and underwent several repairs from the late eighteenth century into the early nineteenth century. From 1817, church and state authorities prepared plans and funding proposals for a replacement because the structure endangered both the bells and people. Emperor Alexander I approved funding in 1822, and a new tower was built mainly between 15 April and 3 May 1827 under the direction of Abraham Halvari of Rovaniemi.
The 1827 tower was dismantled in 1859, when its bells were transferred to the new Sodankylä Church. Sodankylä Old Church ceased regular use after the new church was completed, and a farewell service took place on 23 October 1859. The older building then gradually deteriorated until its historical value was recognized late in the nineteenth century.
Preservation and continuing meaning
The first restoration took place in 1926. The Finnish Heritage Agency, Finland’s national authority for protecting and conserving cultural heritage, directed further work in 1979–1980 and 1992–1995. The restorations sought to retain as much original material as possible, while damaged parts were remade with traditional methods and local materials by local workers. The surrounding log fence was repaired during the 1979–1980 work.
The church and its grounds are classified by the Finnish Heritage Agency among Finland’s nationally significant built cultural environments. The building is still used for weddings and smaller events. Historical burial practice placed prominent people beneath the wooden floor. The best-preserved mummy is Abraham Cajander, the approximately two-week-old son of a vicar; the remains of other people, including his parents, also lie beneath the floor. A Finnish postage stamp issued in 1989 depicted the church and was designed by the artist Paavo Huovinen.
Remains
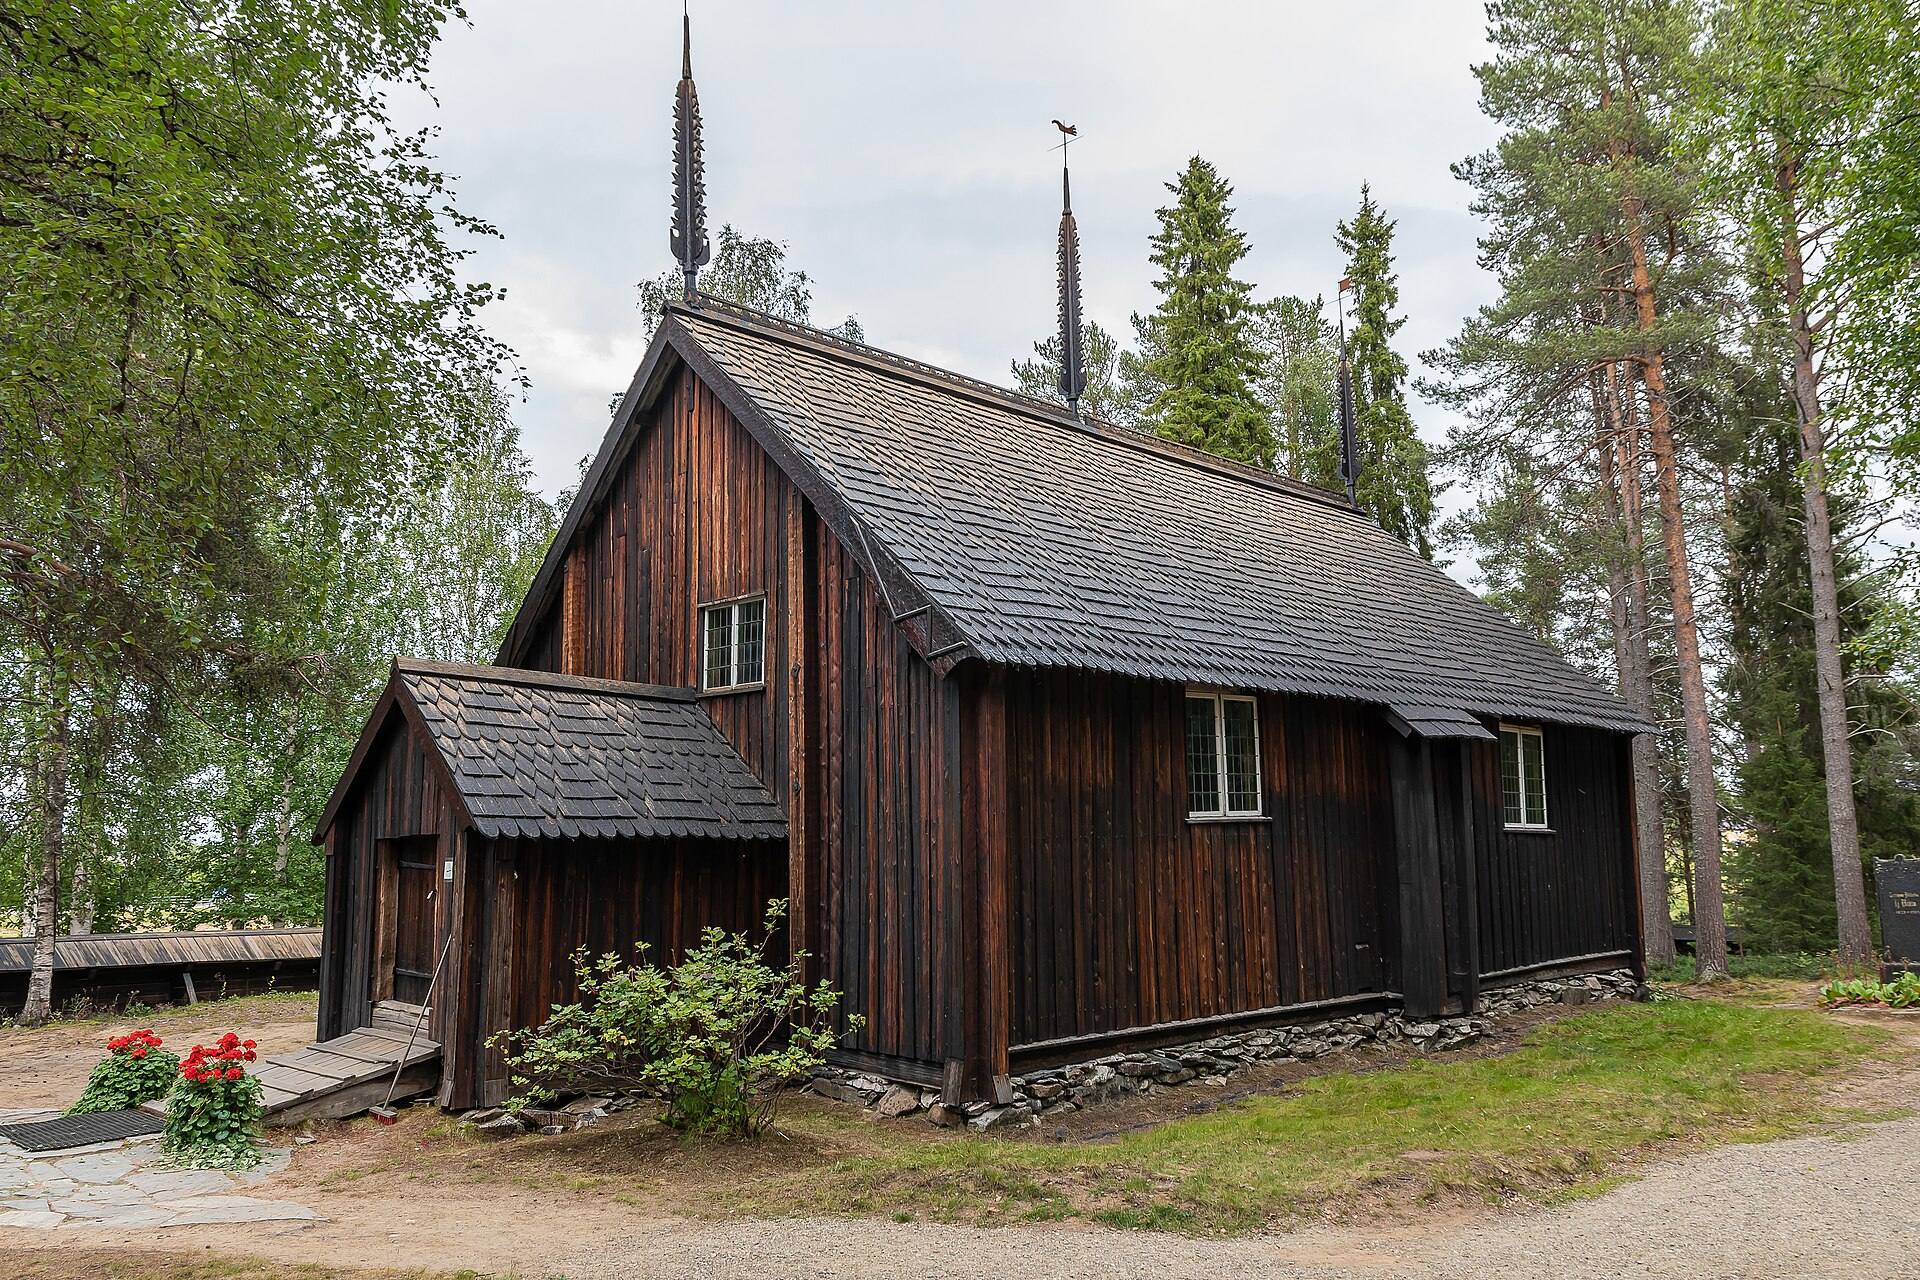
Sodankylä Old Church is a compact wooden building enclosed by a log fence. Its principal form remains readily identifiable, with a rectangular main room, a sacristy projecting from the northern wall near the eastern end, and a vestibule extending from the western end. The church has a gabled roof and no tower. Its construction is an unusually well-preserved example of the Ostrobothnian block-pillar tradition, in which hollow timber pillars integrated into the side walls reinforce the log structure.
Church building and interior
Main room
The main room measures 12.9 by 8.3 metres. Its side walls rise approximately 3.85 metres above the stone foundation, while the upper surface of the ridge beam is about 7.5 metres above the foundation. Horizontal logs form all the walls, including the gable sections, and the walls have no deliberate inclination. A hollow block pillar is attached at the exact centre of each side wall.
The interior is unlined and unpainted, while the exterior walls are now completely covered with boarding. The room accommodates approximately 200 to 220 people. Its barrel vault dates from 1703, and a modest choir screen separates the choir from the rest of the church.
Sacristy and vestibule
The sacristy is the room traditionally used by clergy for preparation and for storing liturgical objects. At Sodankylä, it projects from the northern wall near the eastern end of the main room. The vestibule projects from the western end, and its original door carries the partly legible inscription associated with the building’s construction. Both subsidiary spaces retain roofs whose undersides have never been concealed by separate ceilings.
Roof structure and decoration
The main room, sacristy, and vestibule use a roof system supported by horizontal purlins rather than conventional roof trusses. The main room has one ridge purlin and eight intermediate purlins, four on each side. The sacristy and vestibule each have a single ridge purlin. Roof boards rest on the purlins and run across the direction of the ridge. The present boards were made by hand-splitting during the 1992 restoration, following the original working method.
The roofs traditionally carried wooden shingles and ridge gutters. The main roof has a ridge crest and three ornamentally shaped flagstaffs, features that reflect a medieval architectural layer. The original crest and flagstaffs had deteriorated badly and were reconstructed in outline during the 1926 repairs. Ridge crests were also added to the sacristy and vestibule roofs at that time, although they may not have been present there originally.
The shingles form triangular patterns through the alternation of blunt and pointed ends. The original arrangement used three overlapping triangular bands on the main roof and one on each subsidiary roof. The 1926 repair changed this to six bands on the main roof and two on each subsidiary roof, while the 1992 restoration returned the pattern to its earlier form.
Altarpiece
The altarpiece, The Last Supper, was painted by Petter Bergström and signed “Pictus 1739 6/9 P.Bergström.” Bergström came from Stockholm but lived in Tornio when he made the work. The painting shows Jesus holding John and extending the sacramental bread across the table toward Judas, who carries a purse as a sign of betrayal.
The painting probably follows a 1701 Last Supper by Möllerum in Tornio Church. Bergström later produced related Last Supper paintings for the church at Matareng in Swedish Ylitornio and for Pudasjärvi Church in 1741, and these works may share a common model with the Sodankylä painting. The church paid 84 copper dalers for the altarpiece in 1739 and a further 24.16 copper dalers in 1741 for its frame and transport.
The sculptural frame is painted in the same colours as the picture and decorated with Golgotha and the three crucified figures. The frame may also have been made by Bergström, since the loincloths of the figures resemble those in his paintings at Liminka and Sääminki.
Bell towers
Second bell tower
The second bell tower, built in 1748–1749, was probably an open-sided block-built structure with a closed base, an intermediate floor, stairs, a door, and no passage through it. Its roof may have carried relatively elaborate architectural decoration. The tower was probably built by Henrik Tepasto and Matts Palko, but repeated repairs were needed because the structure was considered weak or unsafe.
1827 replacement tower
The replacement tower erected in 1827 was a boarded timber lattice structure on a stone foundation. It measured approximately 10 by 10 cubits in plan and stood about 14.5 cubits high. The tower had a shingle roof ending in a cross-like form, one intermediate floor, one door, and four large shutters. It was initially unpainted and had been painted red by 1836. Its physical history ended in 1859, when it was dismantled and its bells were moved to the new church.