Sjösås Old Church: A Medieval Parish Church in Sweden
Site at a Glance
- Popularity
- Low
- Country
- Sweden
- Primary era
- Medieval
- Eras represented
- Medieval, Early Modern, Modern
- Civilizations
- Swedish
- Site type
- Religious
- Remains
- Church
On this page14 sections
History
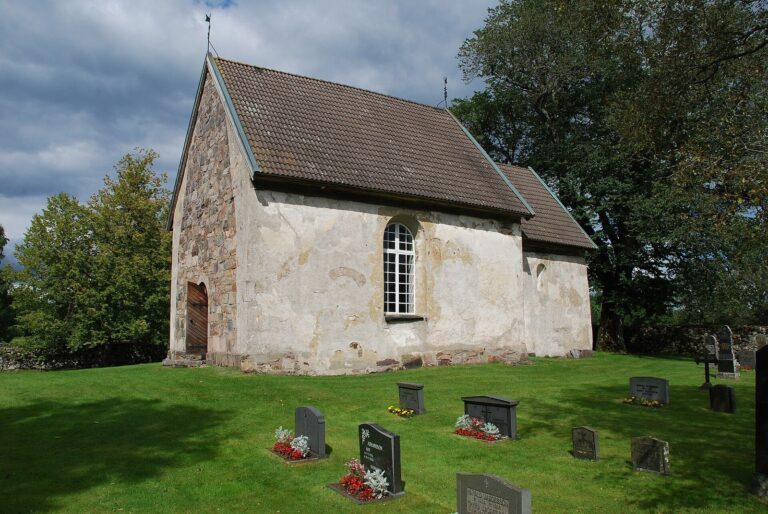
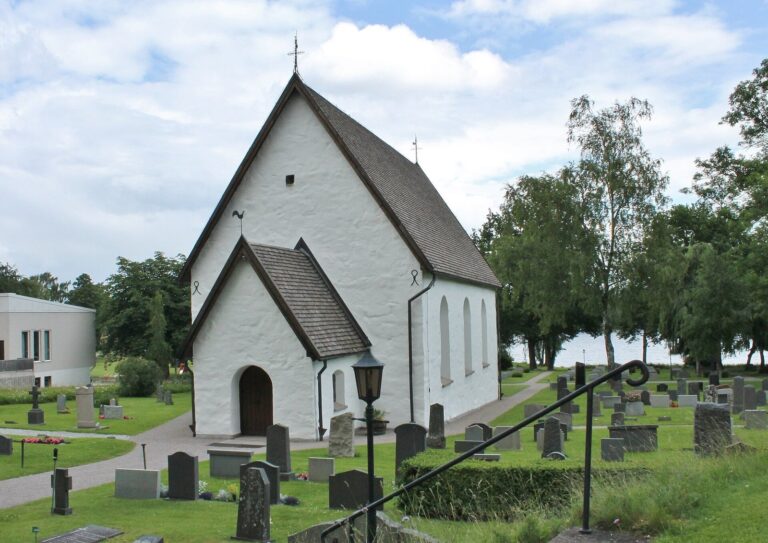
Sjösås Old Church is a medieval parish church in Braås, Sweden. Built in the latter half of the fifteenth century in the late Gothic style, it serves Sjösås parish within the Church of Sweden, a Lutheran church, and the Diocese of Växjö, an ecclesiastical administrative region.
Early churches
The first church at Sjösås was probably built in the twelfth century as a timber structure supported by upright posts, alongside a stone sacristy, a room for clergy preparation and liturgical items. A church made from horizontally stacked logs replaced it in the thirteenth century. When the present stone church was built, the sacristy was retained as the oldest part of the building.
The medieval church and later alterations
The present church was consecrated in the fifteenth century. Its late Gothic design has a single main space and no rounded or polygonal projection at the chancel end. A porch was added at the north entrance in 1732. Extensive alterations in 1773–1775 gave the church its present appearance, and the porch was relocated to the new west entrance.
Abandonment and restoration
After a new church was completed in Viås, the medieval church was left unused and faced deterioration. Local efforts to preserve it, including work by the local heritage association, helped secure its survival. Architect Paul Boberg directed a thorough restoration in 1943–1944, after which the church returned to use.
Remains
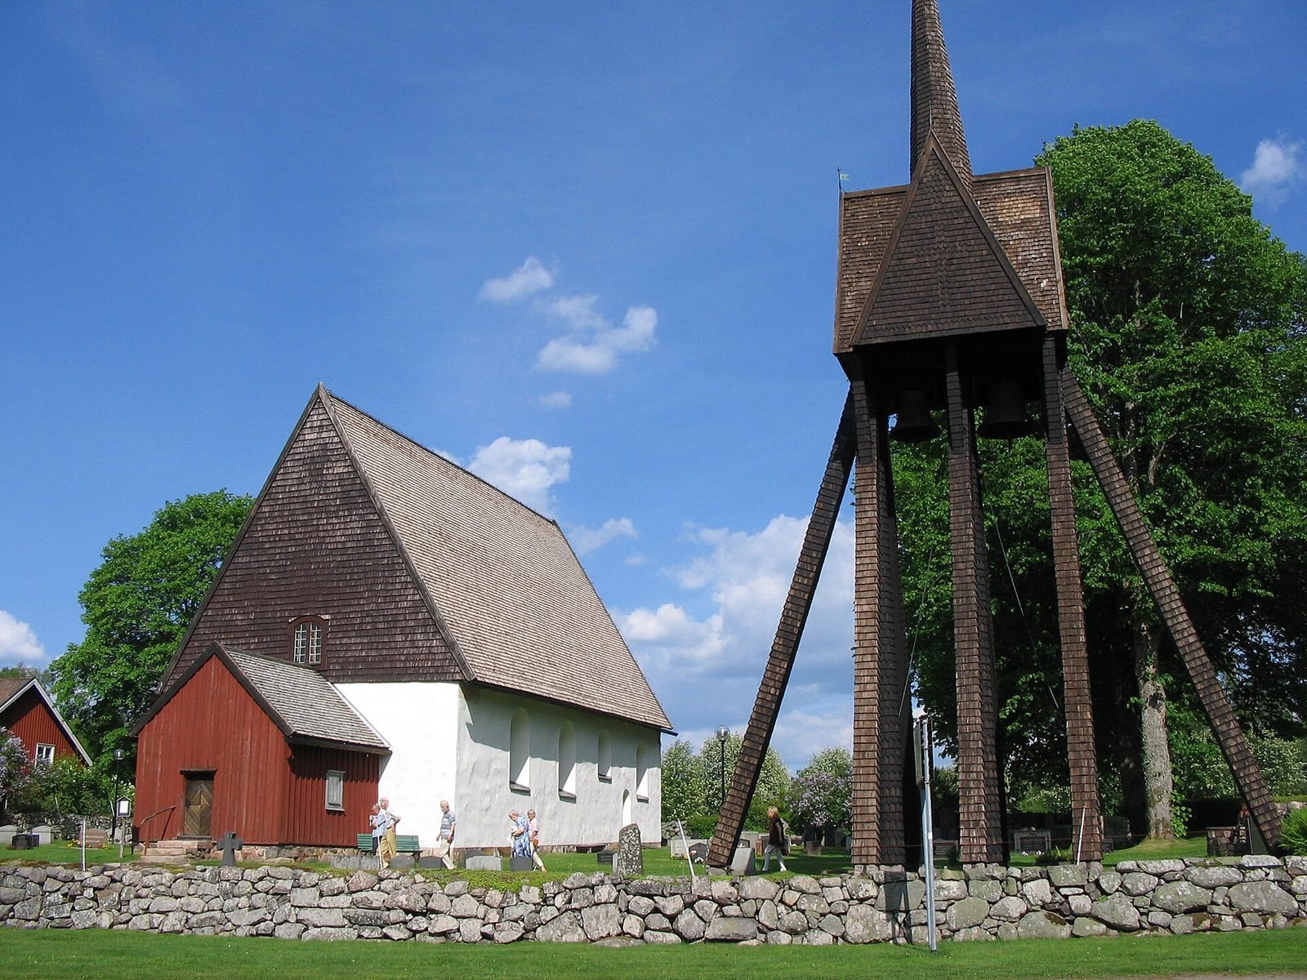
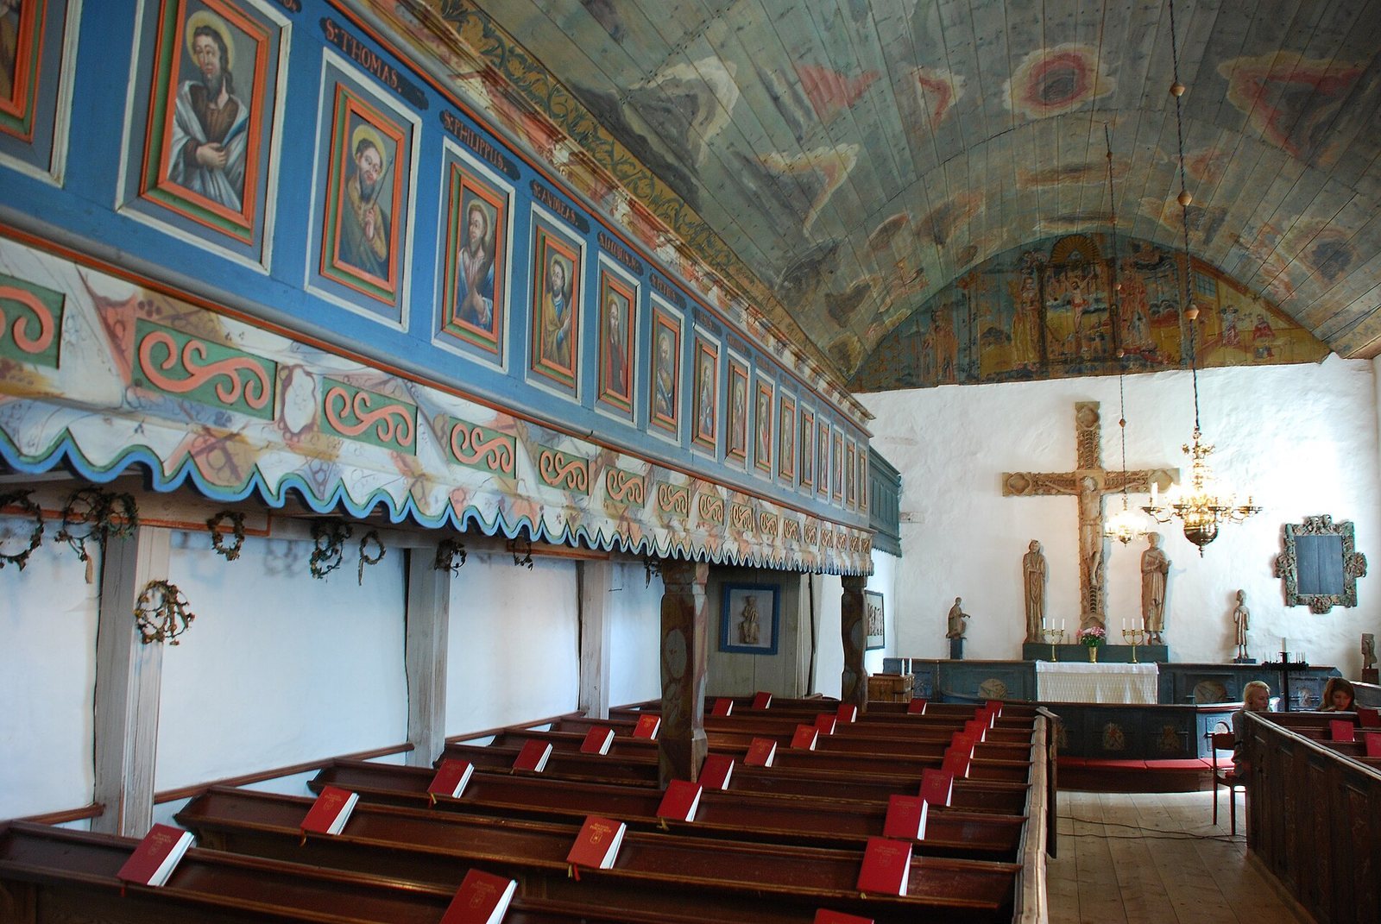
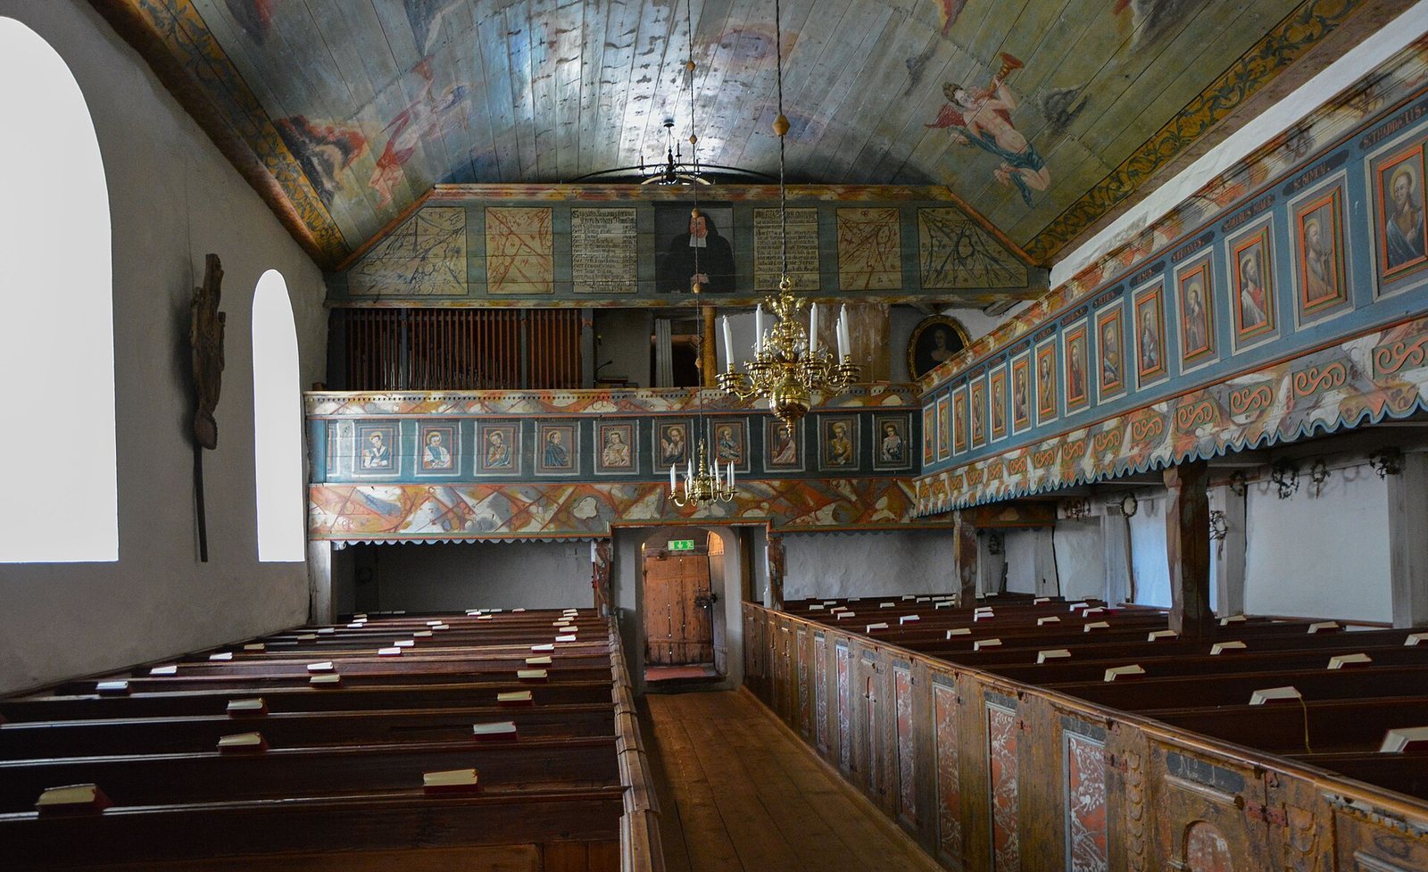
The church is a stone building with a late Gothic hall plan, a steep roof covered in shingles, and a separate wooden structure for its bells. Inside, painted decoration and furnishings from the thirteenth to the twentieth centuries reflect successive periods of use and alteration.
Building and painted interior
Stone church
The church’s single main hall has no chancel apse, and its stone sacristy is the oldest surviving part. The entrance porch stands at the west entrance, following its relocation during the eighteenth-century alterations.
Belfry
The church has no tower. Its bells were housed in a simple wooden belfry, and a new belfry was erected in 1931. One bell was acquired that year and another in 1959.
Painted vault and chancel
A barrel vault, a continuous tunnel-shaped ceiling, spans the interior. Johan Stendahl and Petter Österberg painted it in 1774 with clouds and angels blowing trumpets. On the upper chancel wall, a Crucifixion scene is flanked by Moses holding the tablets of the Law and the Annunciation.
Sculpture, furnishings, and galleries
Medieval devotional sculpture
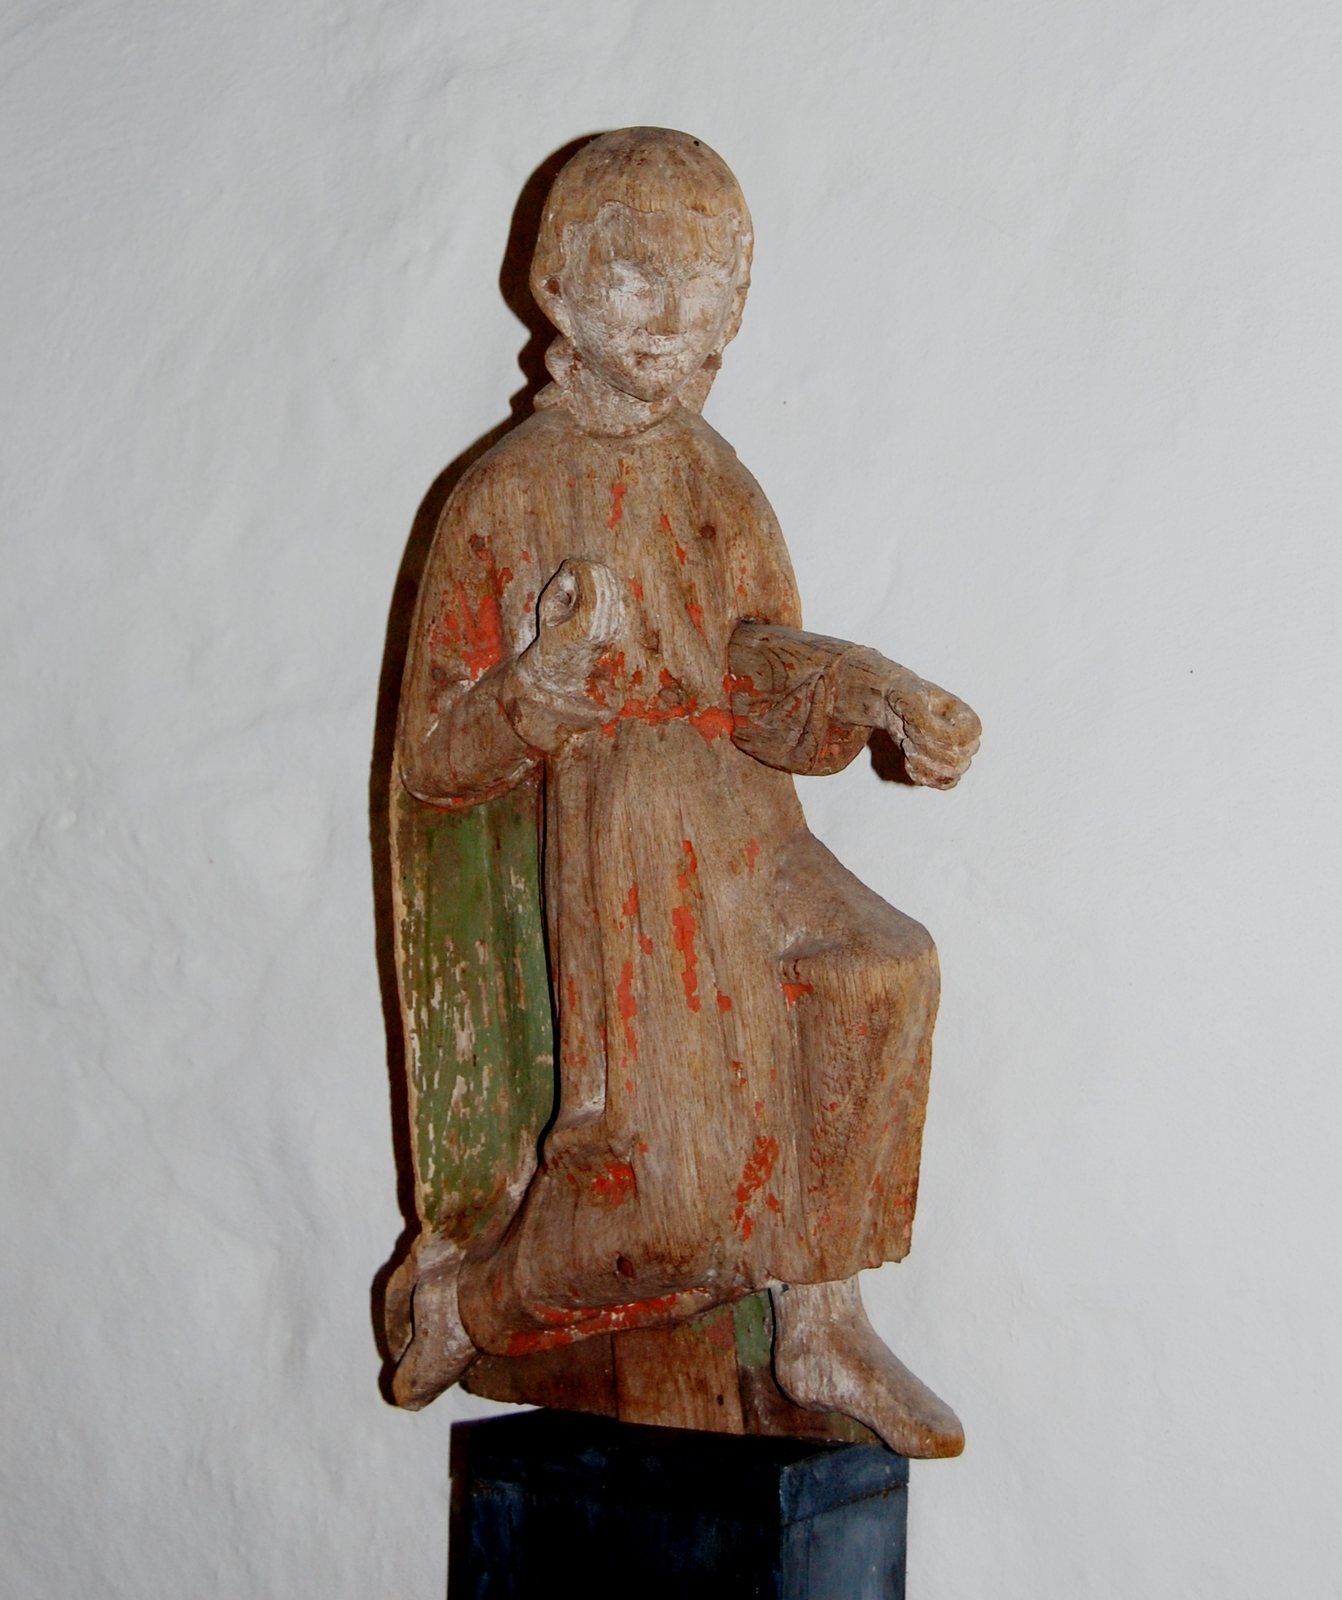
A thirteenth-century Calvary group, depicting Christ on the cross with the Virgin Mary and the apostle John, survives in the church. Reliefs from a late-thirteenth-century cabinet shrine dedicated to Saint Olaf, the Norwegian king venerated as a Christian saint, are also preserved there.
Pulpit and pews
Privy Councillor Per Sparre of Lidboholm, a member of the monarch’s advisory council, donated the pulpit and its sounding board, a canopy intended to project the speaker’s voice, in 1651. Stendahl and Österberg repainted them in 1774. The pews date from 1639 and were painted by Hans Brachwagen in 1712.
Galleries
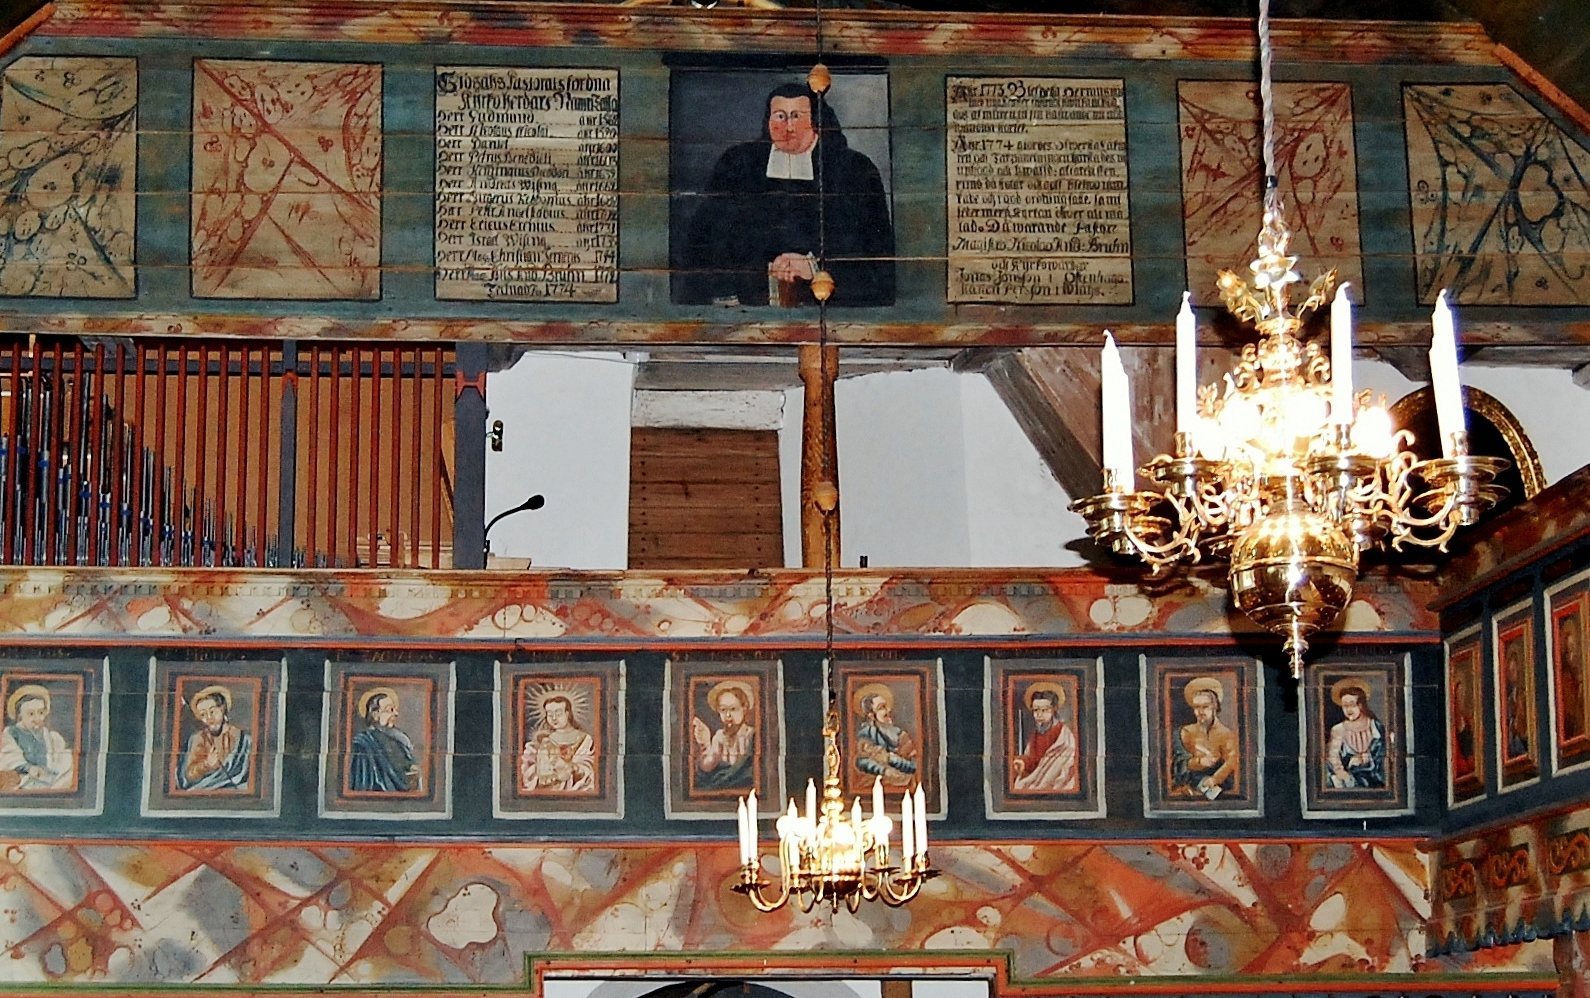
The women’s gallery on the north side was built in 1736. Its panels show Christ, prophets, and apostles in paintings made by Johan Christian Zschotzscher in 1750. Two galleries occupy the west side: the lower one dates from 1639 and carries paintings of holy figures, while the upper one, built in 1774, bears portraits of parish priest Nils Andersson Bruhn painted that year by Stendahl and Österberg. A further gallery for the Lidboholm estate was built above the sacristy in 1784.
Memorial and organ
A funeral hatchment, an armorial display commemorating a deceased person, remembers Carl Gustaf Örnecrantz, who died in 1677. The church’s mechanical organ was built by Marcussen & Søn in Aabenraa, Denmark, and was put into use in 1958.