St Helen’s Church, Ashby-de-la-Zouch: An Anglican Parish Church with Medieval and Victorian Fabric
Site at a Glance
- Rating
- 4.6
- Popularity
- Very Low
- Country
- United Kingdom
- Primary era
- Medieval
- External website
- Open
- Eras represented
- Medieval, Early Modern, Modern
- Civilizations
- British, English
- Site type
- Religious
- Remains
- Church
On this page18 sections
History
St Helen’s Church, Ashby-de-la-Zouch, is an Anglican parish church in the United Kingdom with origins reaching back to the eleventh century, surviving fourteenth-century fabric, and major rebuilding in the late fifteenth century. Dedicated to Saint Helen, traditionally identified as the mother of the Roman emperor Constantine the Great, it became closely associated with the Hastings family and later with Protestant reform in the town.
Medieval origins and the Hastings rebuilding
A church dedicated to St Helen existed at Ashby by the eleventh century. At that time it consisted only of a nave and had a resident priest. Around 1144, Philip Beaumains, lord of the manor of Ashby, granted the church, its lands, and its revenues to Lilleshall Abbey, an Augustinian religious house. The abbey retained possession until 1538. In 1508, however, the advowson, the historical right to nominate the parish priest, passed to the Bishop of Coventry and Lichfield. The known succession of vicars reaches back to Roger in 1200.
William Hastings, 1st Baron Hastings, began rebuilding and enlarging the church in 1474 while converting his neighbouring manor house into a castle. The work produced a larger building with aisles and chapels adjoining the chancel. The fifteenth-century tower, parts of the nave and chancel, the clerestory, Hastings Chapel, and the wooden roofs of the nave and south inner aisle belong to this period. The rebuilding also established the church’s enduring connection with the Hastings family.
Reformation and Protestant worship
The English Reformation was the sixteenth-century transformation that separated the English church from papal authority and reshaped worship, church government, and religious imagery. Under Edward VI’s 1547 injunction, images, stained glass, shrines, roods, statues, and bells were removed or destroyed, while altars were replaced by wooden tables. Much of St Helen’s earlier stained glass disappeared during this period.
After the Dissolution of the Monasteries, the Tudor government’s suppression and confiscation of England’s monasteries, patronage passed to Francis Hastings, 2nd Earl of Huntingdon. It remained with the Hastings family until 1931, when it passed to John G. Shields and his descendants. The former vicarage fell into disrepair and its site was cleared during the English Civil War of 1642 to 1649. The church suffered little recorded damage apart from pike marks, although it may have been fortified as part of the defences of the Royalist castle.
St Helen’s became a centre of Puritanism under Henry Hastings, 3rd Earl of Huntingdon. Puritanism was a Protestant reform movement that sought to remove what its supporters regarded as remaining Catholic elements from the English church. Hastings founded Ashby Grammar School in accordance with his religious views. Between 1562 and 1632, the town had a succession of Puritan ministers, including Anthony Gilby, who had lived in exile in Geneva during Mary I’s reign, and Arthur Hildersham, who was repeatedly barred from preaching or deprived of his living during his incumbency.
Henry Hastings died in 1595 and was buried at St Helen’s after a lavish funeral appropriate to his position as Lord President of the Council of the North. The church also contains burials or memorials connected with the 2nd, 3rd, 4th, 6th, 7th, and 16th Earls of Huntingdon, as well as Katherine Neville, Baroness Hastings, and Elizabeth Stanley, Countess of Huntingdon.
Seventeenth-century changes and Victorian rebuilding
Around 1670, the church was refurbished and enlarged with a western gallery. The carved reredos and wooden Royal Arms were acquired at about this time. The Ashe Lectures, endowed by Francis Ashe in 1654, provided regular preaching by a godly, orthodox, and ordained minister. The arrangement was later reduced to at least one lecture each year.
The congregation continued to grow, leading to the installation of new pews and galleries along both sides of the church in 1829. A major rebuilding directed by James Piers St Aubyn in 1878 to 1880 removed the galleries, added the two outer aisles, converted a chapel into a vestry, and improved Hastings Chapel. The work also introduced much of the church’s present lead-clad roofing, carved stone decoration, and furnishings.
Between 1963 and 1968, repairs addressed deathwatch beetle discovered during rewiring and improved the heating system. Deathwatch beetle is a wood-boring insect whose activity can damage historic timber. The church was rededicated in 1974, marking five hundred years since the rebuilding begun in 1474. It received Grade I listed status in 1950 for its medieval fabric, monuments, fittings, and high-quality Victorian restoration. The Heritage Lottery Fund supported the St Helen’s Heritage Project in 2014.
St Helen’s remains the Anglican parish church of Ashby-de-la-Zouch within the Church of England, the established Anglican church in England. It belongs to the Diocese of Leicester, the Archdeaconry of Loughborough, the deanery of North West Leicestershire, and the Province of Canterbury. Since 2017 it has been managed as part of the Ashby and Breedon Team Ministry.
Remains
Plan and medieval fabric
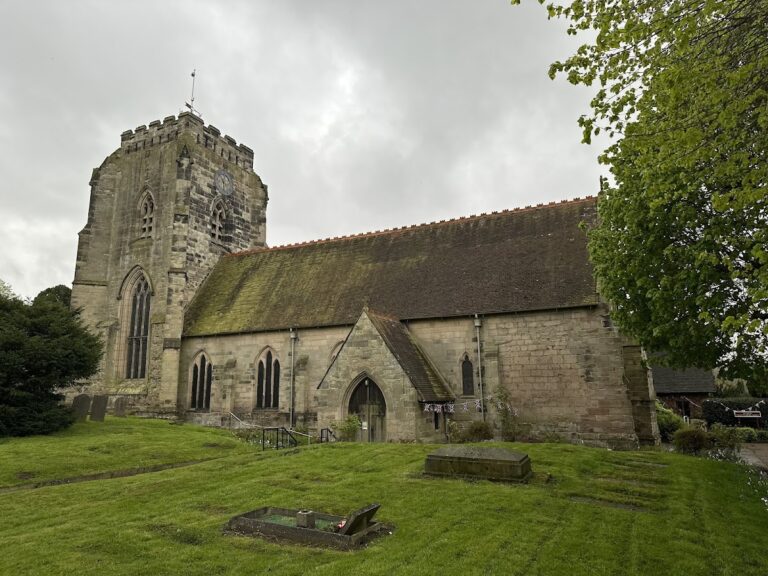
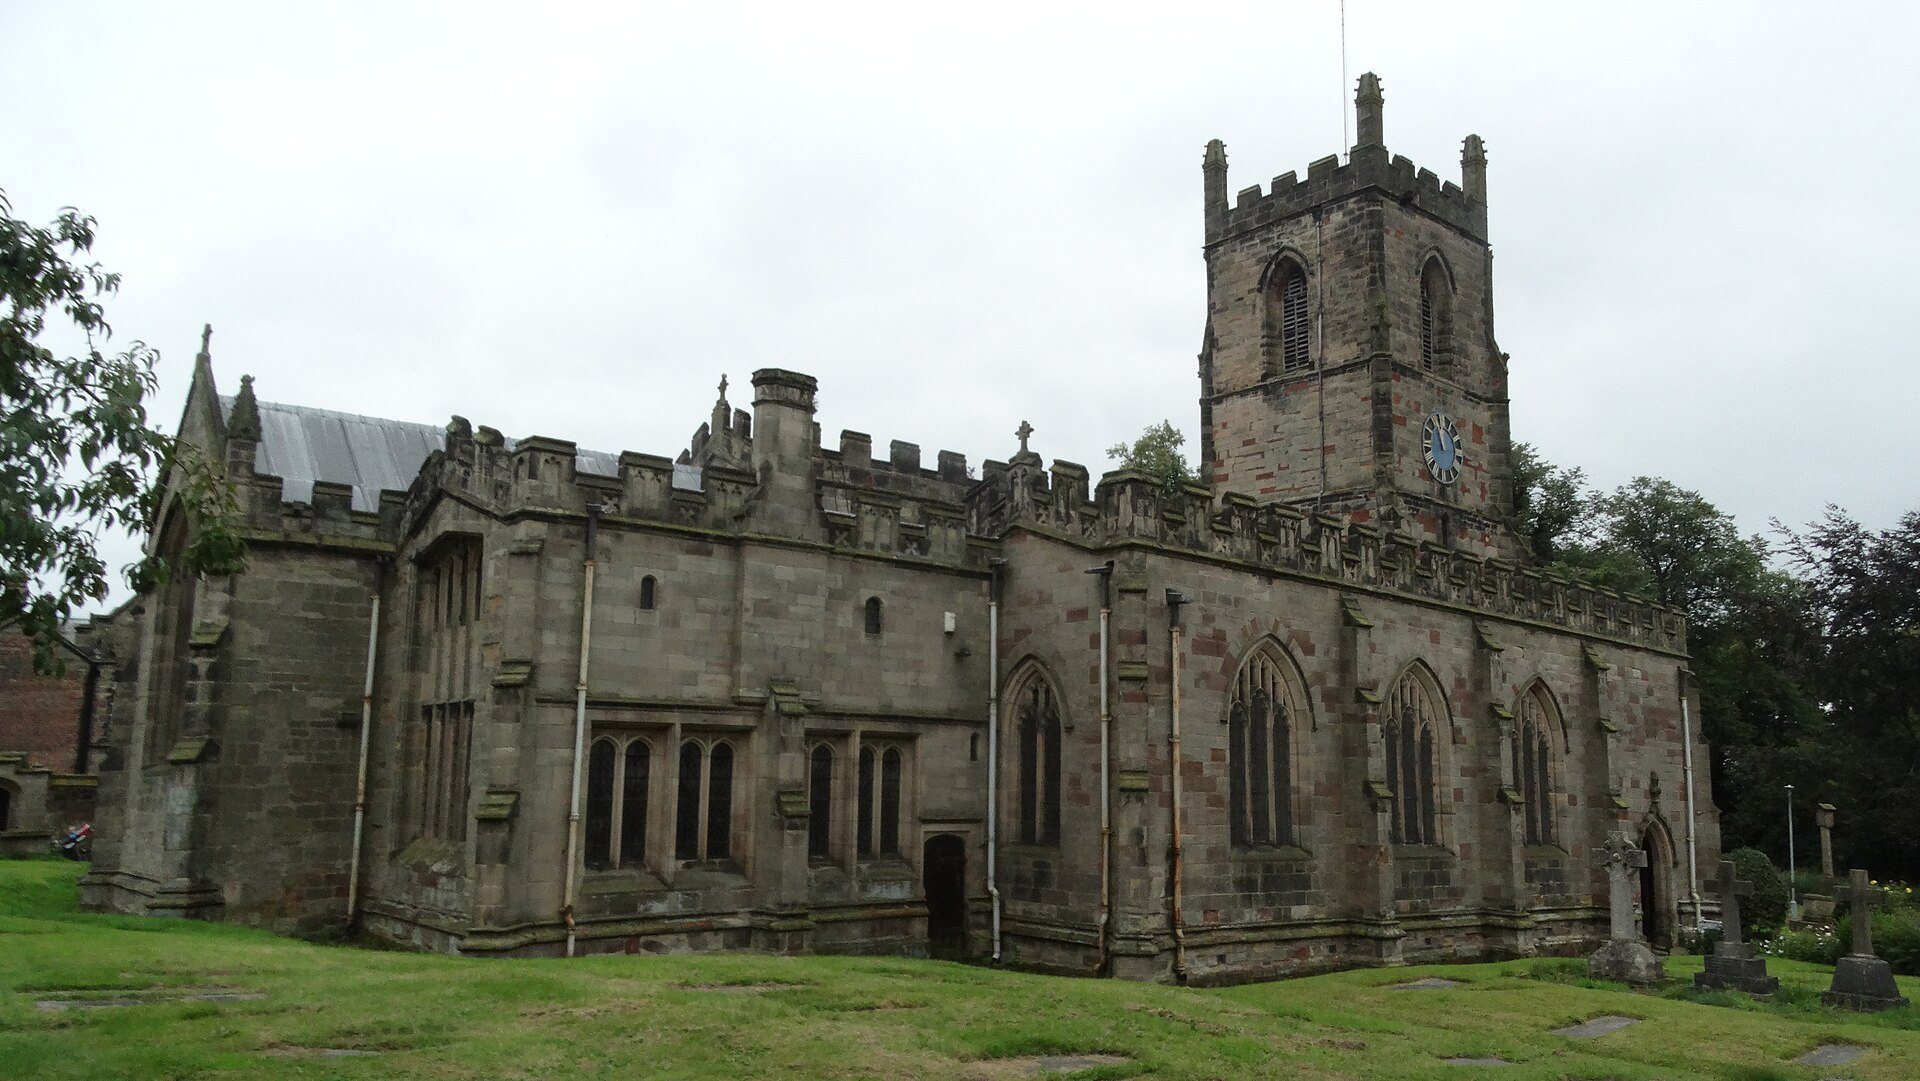
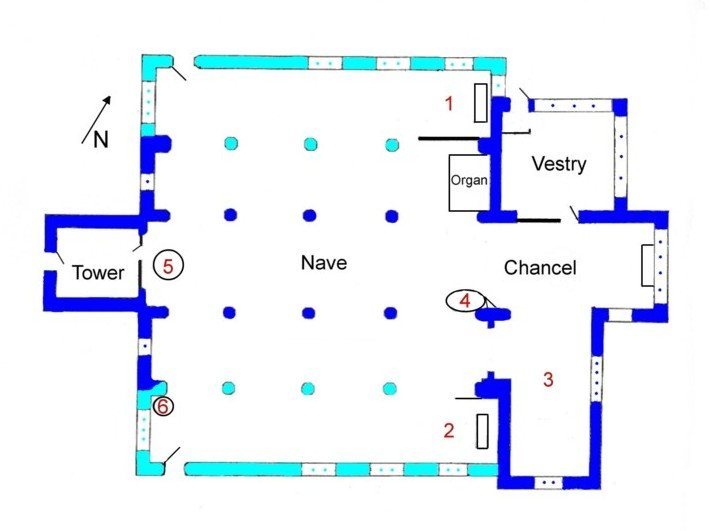
Built of sandstone, the church has a maximum length of 41.70 metres and is aligned 25 degrees north of east, a notably unusual deviation from the usual eastward orientation of English churches. Its four-bay nave is significantly wider than it is long because of the outer aisles added during the Victorian rebuilding. The medieval inner north and south aisles survive alongside these nineteenth-century additions.
West tower
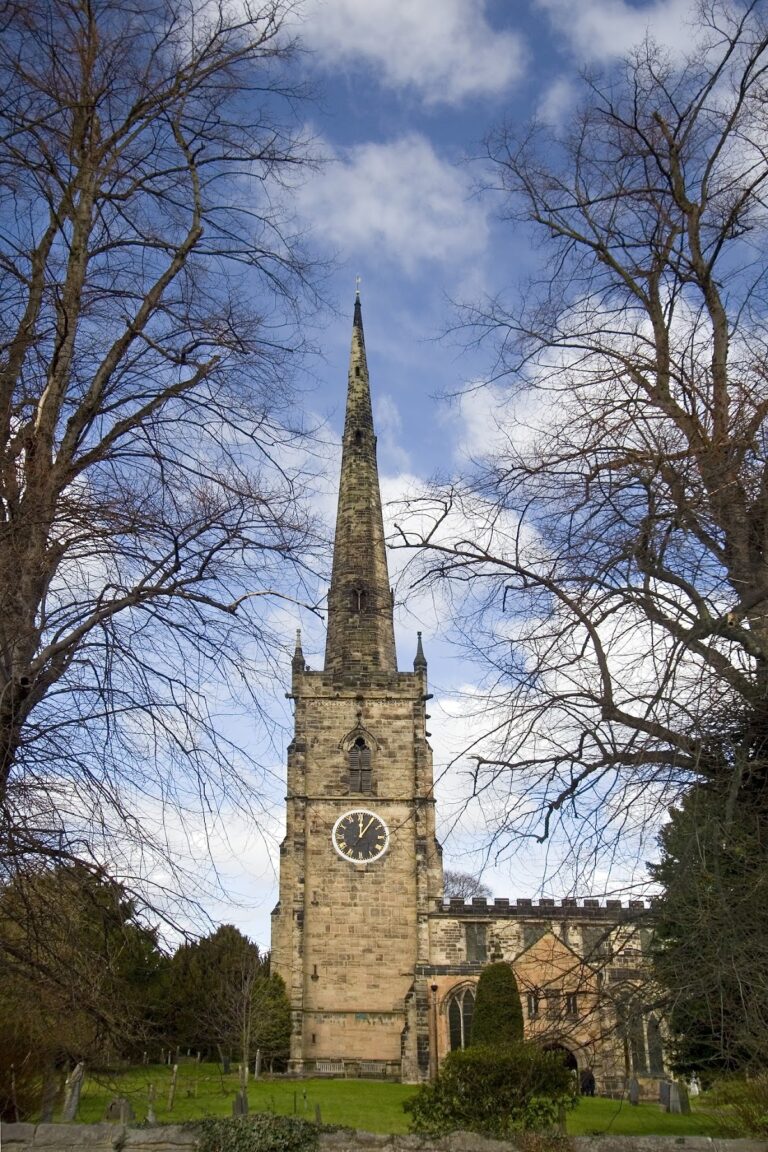
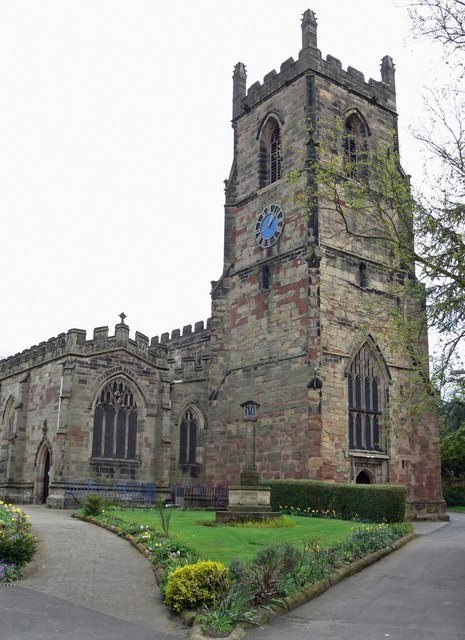
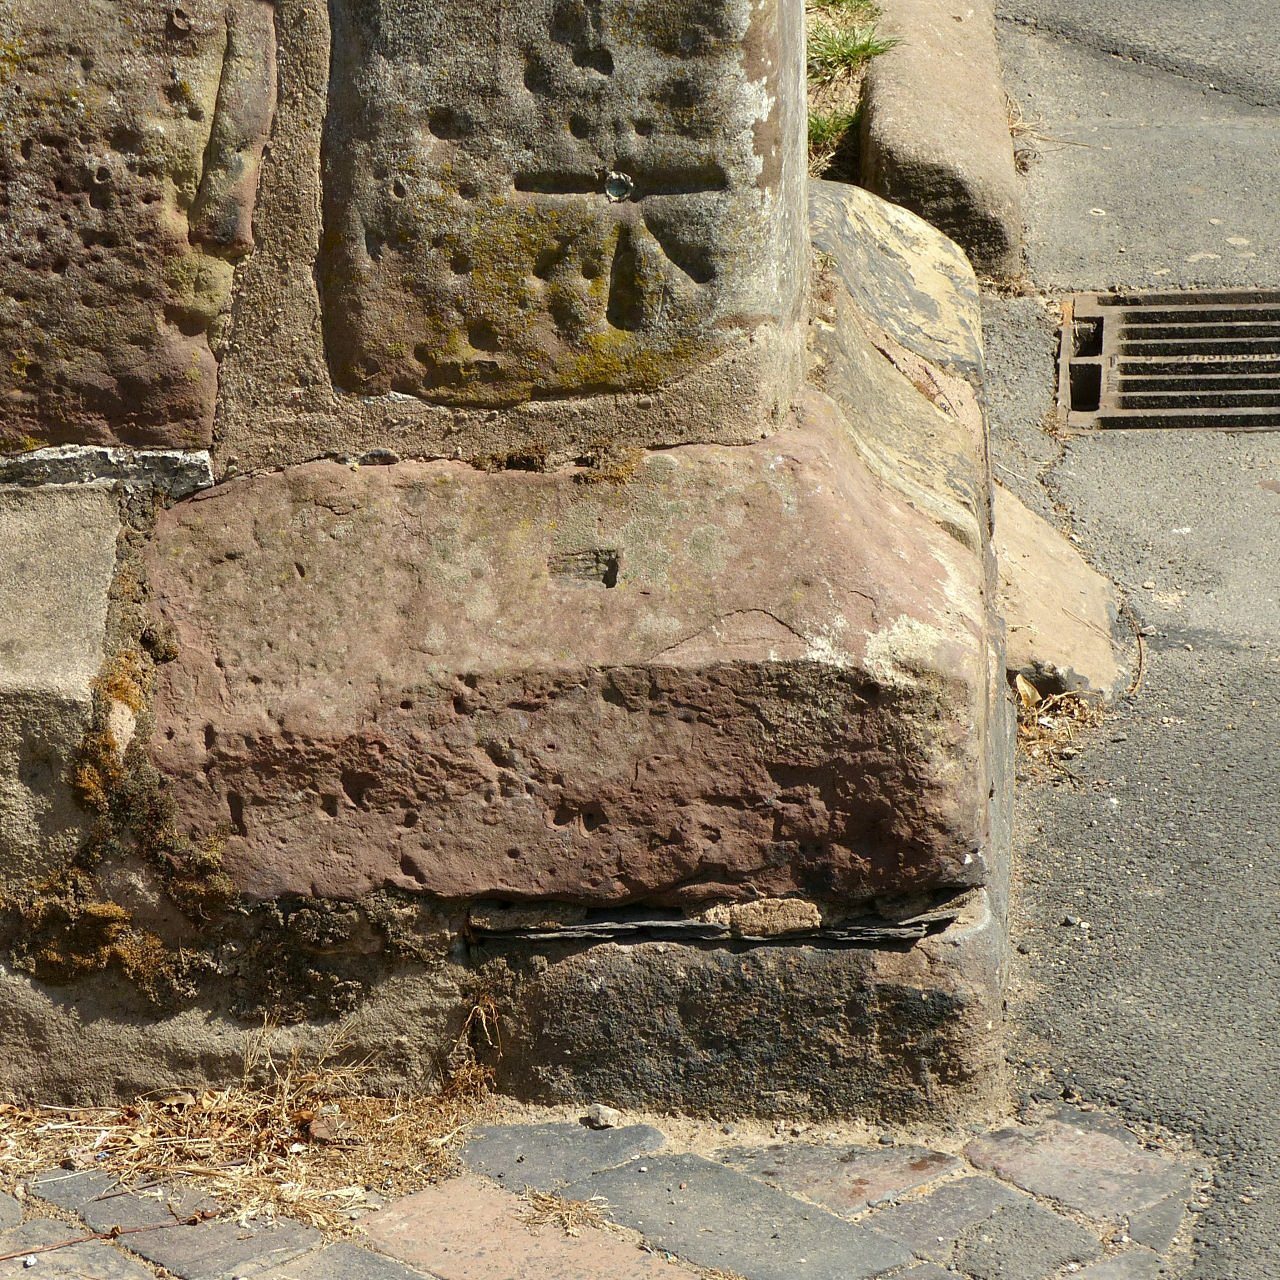
A large mainly fifteenth-century tower occupies the west end. Corner buttresses, battlements, pinnacles, a four-light window, and a west doorway give it a strongly vertical outline. A spiral stair leads to the bell and clock chambers and continues to the roof. The tower has a north-facing clock and a south-facing sundial. The sundial was rediscovered and repaired in 2000, and the masonry indicates that it was built with this part of the tower.
Nave, aisles, and chancel
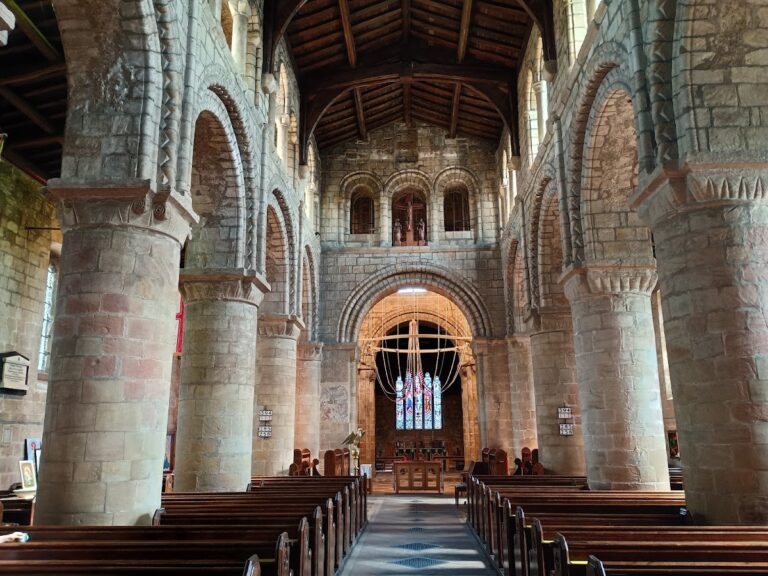
The nave piers were remodelled in the fifteenth century and contain incised panels, with similar panels on some of the arches. This unusual treatment is also found at Sherborne Abbey in Dorset and at St Peter and St Paul, Syston, in Leicestershire. The chancel is flanked by the former north chapel, now used as the vestry, and by Hastings Chapel, which is arranged across the line of the chancel. Three sedilia, seats for clergy beside an altar, and a piscina, a basin used for washing sacred vessels, survive on the chancel’s north wall.
The chancel, Hastings Chapel, and clerestory have embattled parapets. The former north chapel is in the English Perpendicular style, a late medieval form of Gothic architecture characterised by strong vertical lines and large traceried windows, and retains a Perpendicular window. The clerestory, an upper wall carrying windows above the main roofs or arcades, and parts of the nave and chancel belong to the medieval rebuilding.
Outer chapels and carved heads
The Chapel of St Michael and All Angels and the Lady Chapel occupy the eastern ends of the outer north and south aisles. Twenty of the church’s twenty-eight carved stone heads were made by Thomas Earp of Lambeth in 1878 to 1880. Most represent biblical or historical figures, including Salome, John the Baptist, St Helen, and Martin Luther.
Ten of Earp’s heads are paired on opposite sides of the five pillars marking the inner edge of the Lady Chapel aisle. Another ten are arranged in the same way in the Chapel of St Michael and All Angels. Six further heads decorate the corbels of the north, west, and south doors. Those at the west door represent Queen Victoria and Archbishop Tait, while Jesus and Moses appear higher on the corbels of the west window.
Glass, furnishings, and bells
Stained glass
The church originally contained extensive stained glass, much of which had disappeared by 1622 after the Reformation. Eleven coloured-glass windows on the north, west, and south sides were installed in 1879 by Lavers, Barraud and Westlake. Their scenes form a sequence from the Annunciation to the Last Supper, and each window is associated with a donor. The large west window in the tower and the clerestory contain plain glass.
Stained glass in the chancel and Hastings Chapel was installed in 1924, with much of it transferred from the castle. The earliest panels are German, Swiss, and Flemish work, possibly originally from Farleigh Hungerford. The east window of the chancel contains the arms of Richard I and Edward I, while its south window includes The Magi bearing gifts and the arms of Catherine Parr. The south window of Hastings Chapel contains several fifteenth- and sixteenth-century panels and one possibly as early as the thirteenth century. Its east window includes high-quality work, including The Last Supper.
Interior fittings
The Baroque wooden reredos, an ornamental screen or panel behind an altar, is dated 1679 and was probably made by Thomas Sabin. Its quality is comparable with work associated with Christopher Wren and Grinling Gibbons. The metal screen was made by the Ashby craftsman John Staley. A Royal Arms from the reign of Charles II is mounted high on the west wall of the nave.
The alabaster pulpit and octagonal font were made by Thomas Earp in 1878 to 1880. The font was carved from a single block of stone, decorated on each face with Christian symbols, and set on red granite pillars over a Portland stone base. The pulpit has a matching support. A smaller font with a panelled stem stands in the south-west corner of the nave.
A large brass candelabrum in the central aisle was donated by Leonard Piddocke, High Bailiff of Leicester, in 1733 and made by William Parsons of London. Some branches stolen in 1776 were later recovered. A rare finger pillory at the west end restrained offenders by their fingers without the public humiliation associated with stocks.
Organ and bells
The church contains a pipe organ of uncertain date made by Kirkland of London at its Wakefield branch, which opened in 1893. It has three manuals and a pedalboard, is described as an unusual type, and was restored in 1935 and 1955.
The tower originally held eight bells. The earliest dates from 1571, although it was recast in 1849. John Taylor and Company repaired all eight bells in 1886. They were repaired and rehung again in 2006, when the tenor was recast and two new trebles were added, bringing the ring to ten bells. Before the last recasting, the tenor weighed 902 kilograms.
Hastings memorials and other monuments
Hastings Chapel
Hastings Chapel contains a large alabaster tomb for Francis Hastings, 2nd Earl of Huntingdon, and his countess, Catherine. It was carved by Joseph Pickford to a design by William Kent. A memorial to Theophilus Hastings, 9th Earl of Huntingdon, stands on the east wall and was made by Michael Rysbrack. A sculpture of his widow, Selina, also by Rysbrack, stands beside it. Catherine is commemorated by a large brass plaque set into the chancel floor.
Two Hastings family burial vaults lie beneath the church. The larger is beneath the chancel, while the smaller and older vault is beneath Hastings Chapel.
Lady Chapel and Chapel of St Michael and All Angels
The Lady Chapel contains a wall memorial to Arthur Hildersham and a painted wooden bust of Margery Wright, who died in 1623. Its accompanying inscription records her gift of £43 to provide gowns for elderly and needy residents of the town.
The Chapel of St Michael and All Angels contains a recumbent alabaster effigy known as the Pilgrim. The fifteenth-century figure holds a pilgrim’s staff and wears or carries symbols including a broad hat with cockle shells; a dog lies at its feet. Originally brightly painted, the figure represents a person of noble birth and is believed to depict Thomas, the third brother of William Hastings.
Other memorials
Re-pewing in 1829 removed several carved alabaster memorial slabs. One survives, commemorating Robert Mundy, who died in 1526, and his two wives, both named Elizabeth. It now stands upright beside the west wall.
Edward Mammatt, the church organist for forty years and a scientist blinded at the age of six, is commemorated by a monument inside the church. One Victorian window is dedicated to his widow by their sons.
Churchyard and excavated remains
The western churchyard gateway is an arched structure with a skull and crossbones carved at the top of each pillar. Most churchyard memorials date from 1750 to 1850 and are arranged along the south wall or flush with the ground. They include monuments to the French-born wine merchant Jean Gaudin, the Litherland brothers who founded Royal Crown Derby, members of the Mammatt family, and French prisoners of war who died before their release or stayed and married local women.
An archaeological excavation beside the church in 2013 revealed the ruins of a medieval two-storey vicarage. The excavated area also included a tithe barn, Civil War trenches, parts of a causeway, and smaller domestic objects. Together, these remains provide physical evidence for the buildings and activities that surrounded the medieval and early modern church.