Sint-Servatiuskerk: A Parish Church in Wemmel, Belgium
Site at a Glance
- Popularity
- Very Low
- Country
- Belgium
- Primary era
- Early Modern
- Eras represented
- Medieval, Early Modern, Modern
- Civilizations
- Belgian, Duchy of Brabant, Habsburg, Holy Roman Empire, Spanish
- Site type
- Religious
- Remains
- Church
On this page15 sections
History
Sint-Servatiuskerk is a Roman Catholic parish church in Wemmel, Belgium. A church is thought to have been established here in the seventh or eighth century. Its successive buildings included a Romanesque church and a late Gothic successor, whose choir was built in 1517.
Parish origins and medieval church
Wemmel became a mother parish, an older parish from which others developed, for Relegem, Ramsdonk, and Sint-Agatha-Berchem. Its parish rights later passed to the local feudal lord. Around 1100, the lord transferred those rights to Grimbergen Abbey, a monastery belonging to the Premonstratensian order, also known as the Norbertines. A document from 1132 also records the church sanctuary as a gift to the abbey.
A Romanesque church replaced the earlier building, and a late Gothic church later took its place. The choir of the later church dates to 1517.
Attacks and rebuilding
Around 1575, iconoclasts, opponents of religious images, looted and set fire to the church. In the sixteenth-century Low Countries, such attacks targeted church images and furnishings. Repairs at Wemmel continued from 1590 to 1611.
During the seventeenth century, work enlarged or rebuilt the nave and transept. The central nave was widened, and the transept was made larger. French troops pillaged the church between 1689 and 1695. From 1697, new furnishings were acquired, including some transferred from the church at Ruisbroek.
Later changes and parish use
A sacristy was added in 1817. In 1843, the central nave was enlarged and the side aisles were added or enlarged using Gobertange stone, a local Belgian building stone. The tower was partly reconstructed between 1857 and 1862, when its spire was also renewed. The south sacristy was rebuilt around 1904.
Sint-Servatiuskerk remains a Roman Catholic parish church affiliated with the Archdiocese of Mechelen-Brussels, a Catholic administrative district overseen by an archbishop. It has been protected as a historic monument since 1947 and is included in the Flemish immovable-heritage inventory.
Remains
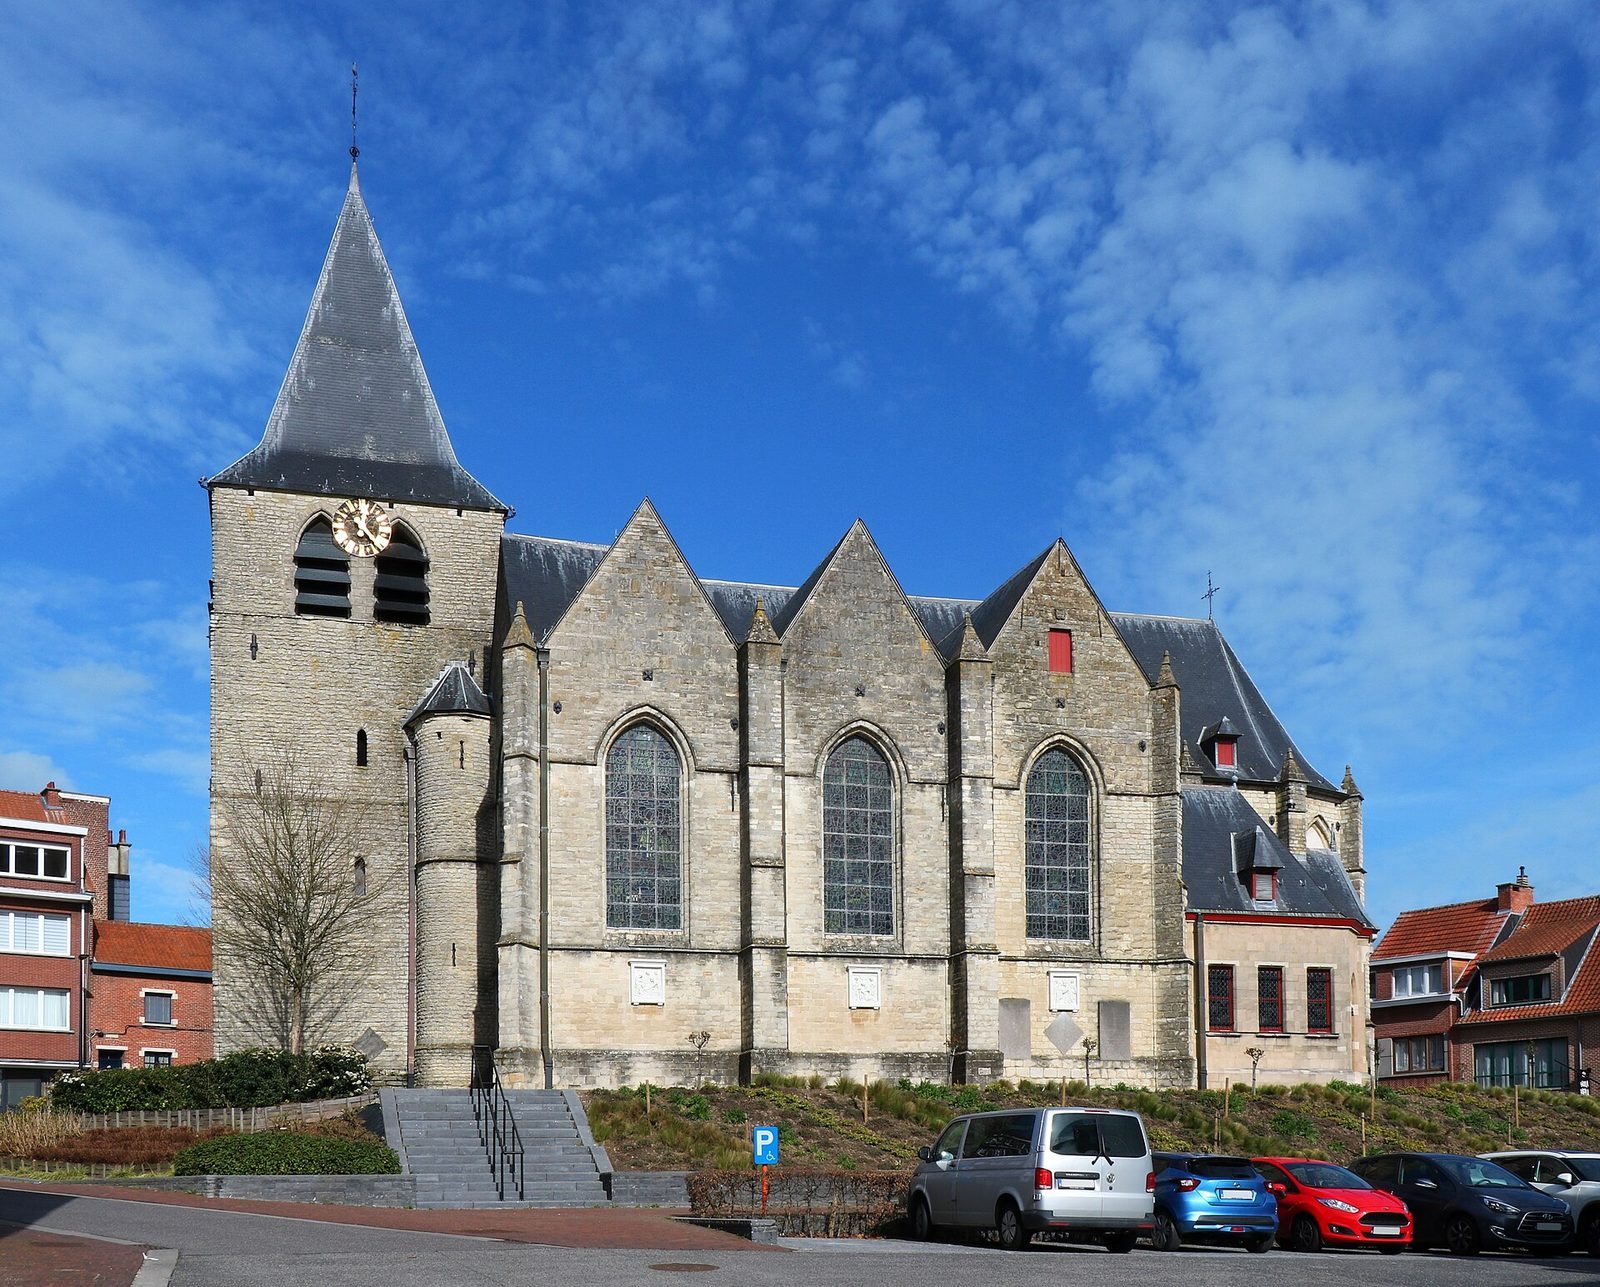
The church has three aisles, a west tower, a crosswise transept, and a choir ending in four sides. Its walls use locally quarried calcareous sandstone, while the side aisles are built of Gobertange stone. The side aisles now extend alongside the transept, so its arms do not project beyond the church walls.
Exterior architecture
West tower
The Romanesque tower dates to the thirteenth century and is built of sandstone rubble. Stones from a Roman villa were reused in its foundations. At ground level, a doorway with a basket-shaped arch sits within a tall pointed stone frame, beneath a projecting stone hood and a cross. A pointed niche above it holds a statue of Saint Servatius, traditionally identified as a bishop of Maastricht and venerated as a saint. Sculptor Félix Rombaux made the statue in 1864.
A cross enclosed by a circle marks the tower’s middle level. Above it, louvered openings serve the bells, alongside large black clock faces with gold numerals and openings for poles used to support scaffolding. The tower has a slate-covered spire. A stair turret on its south side has narrow openings.
Side aisles and transept
The side aisles have rubble-stone bases and tall pointed windows linked by a horizontal stone band. Triangular gables and buttresses capped with small limestone roofs complete their exterior. Their design echoes the transept, whose arm is slightly wider and includes a doorway resembling a dormer.
Choir and south sacristy
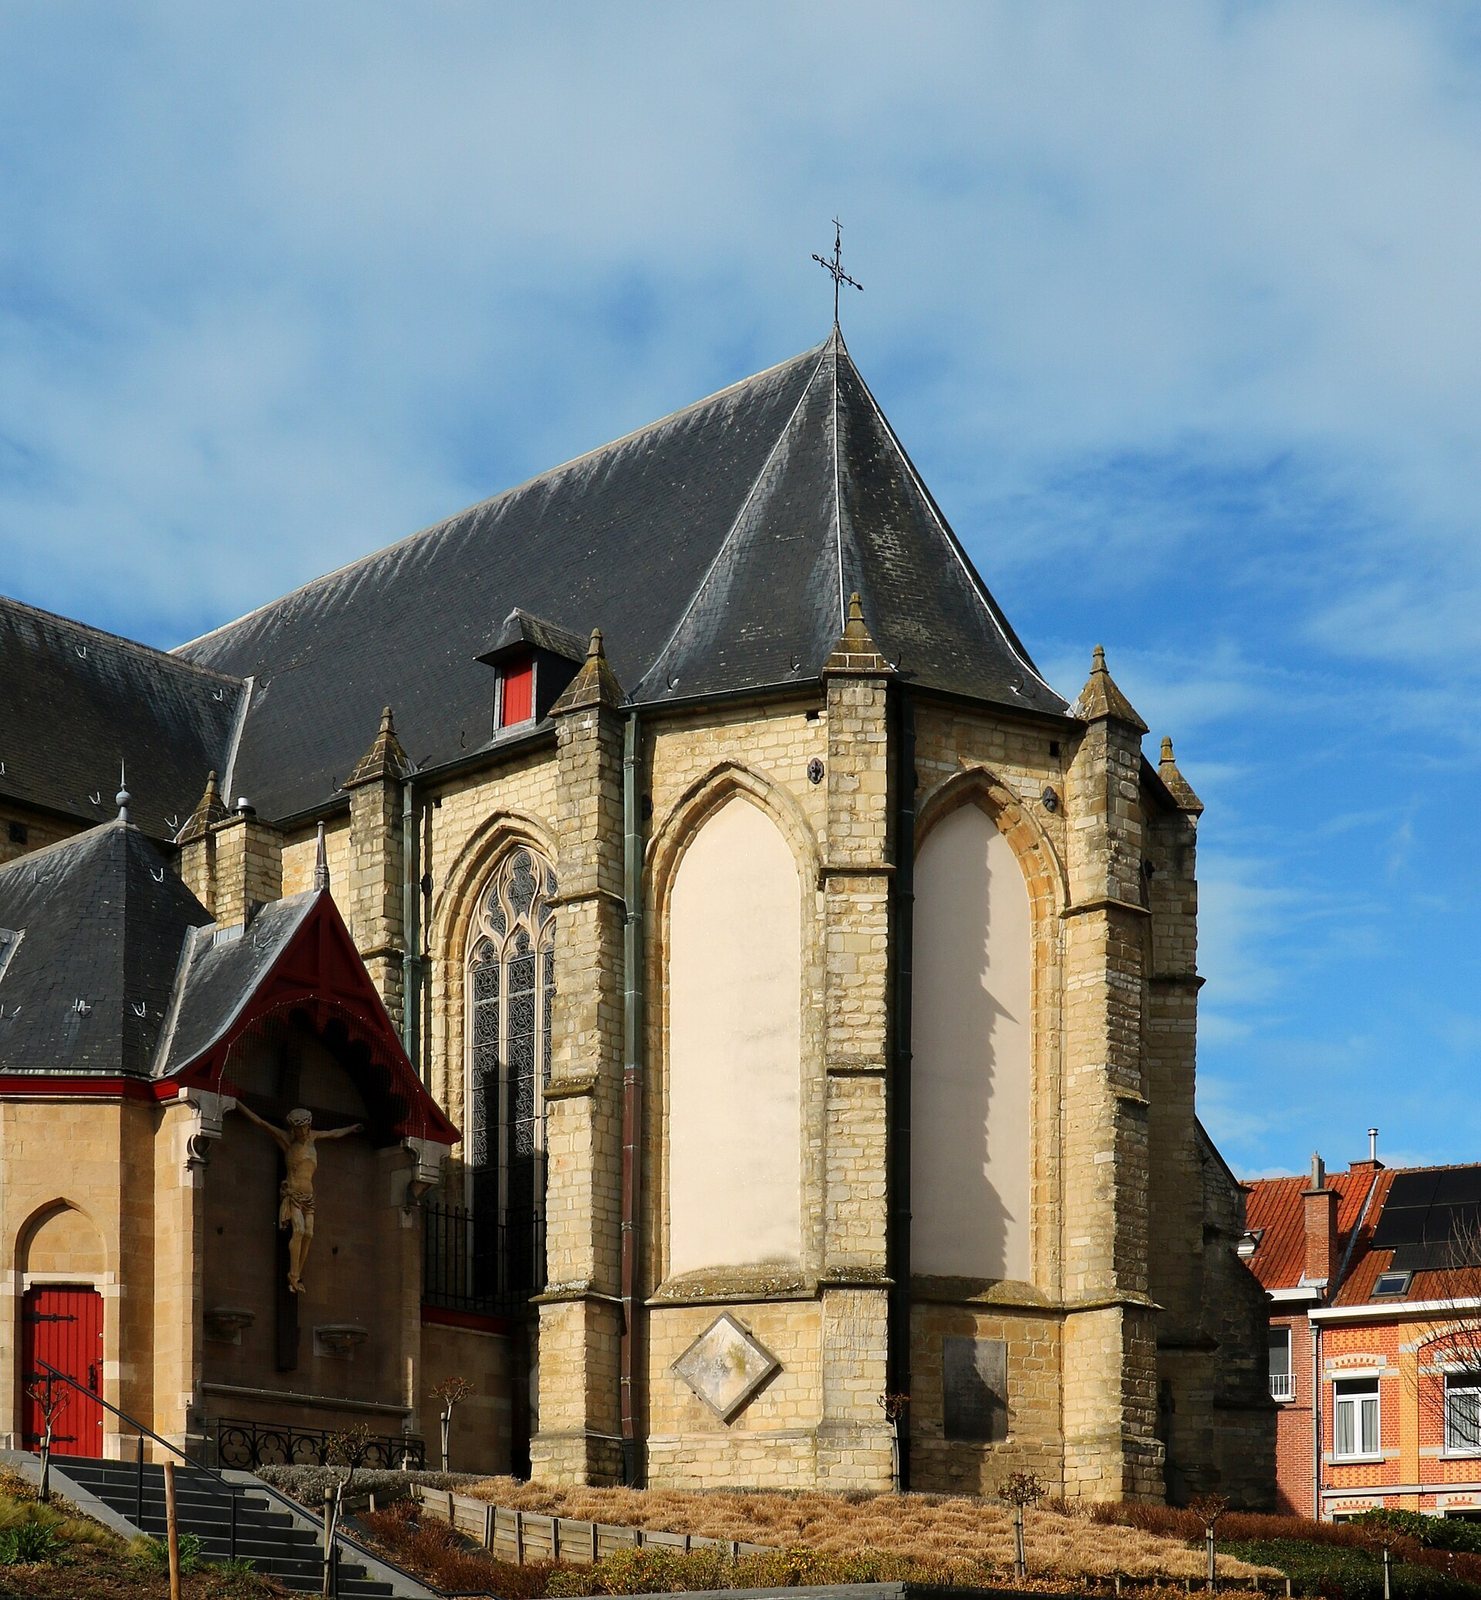
At the east end, the Gothic choir terminates in a polygonal form, with blocked windows. The baptistery and north sacristy conceal the choir’s two northern bays, while a large pointed window with decorative stone framework lights its first southern bay. The south sacristy partly obscures other choir bays.
A fifteenth-century Calvary, a representation of the Crucifixion, stands against the outside wall of the south sacristy beneath a wooden canopy.
Interior and furnishings
Vaulted interior
Inside, cross-ribbed vaults, with arched ribs crossing beneath the ceiling, give the church some characteristics of a hall church, where the central nave and side aisles are of similar height.
Altars and furnishings
The main and side altars are Baroque works dating to about 1752. Eighteenth-century choir panelling, a lectern dated 1668, and two churchwardens’ benches are also present. Two confessionals date broadly to the late seventeenth or eighteenth century. The pulpit was made in the late seventeenth century and installed at Wemmel in 1707.
Organ
The organ was built in 1591 for St Rumbold’s Cathedral in Mechelen. Grimbergen Abbey acquired it in 1615, and it was moved to Wemmel in 1748. It has since undergone several restorations.
Artworks and baptismal font
A Renaissance-style stone baptismal font dates to 1601. The church also contains two portraits of Archdukes Albert and Isabella, Habsburg rulers of the Spanish Netherlands in the early seventeenth century. A three-panel Renaissance work in high relief, dated 1538, is attributed to Jan Mone, a sculptor active in the Low Countries.
Tombs and memorials
A Gothic tombstone commemorates Hendrik Jacob Taye, lord of Wemmel, who died in 1528. Other memorials include a Renaissance-style epitaph from the late fifteenth century, Baroque funerary monuments from the seventeenth century, and tombstones dating from the sixteenth to nineteenth centuries.