Sint-Jansbergklooster Zelem: A Former Carthusian Monastery in Belgium
Site at a Glance
- Popularity
- Medium
- Country
- Belgium
- Primary era
- Early Modern
- Eras represented
- Medieval, Early Modern, Modern
- Civilizations
- Belgian, Duchy of Brabant, Habsburg, Holy Roman Empire, Spanish
- Site type
- Domestic
- Remains
- Castle
On this page16 sections
History
Foundation and medieval life
Sint-Jansbergklooster Zelem is a former Carthusian monastery in Halen, Belgium, founded in 1328 by Gérard van Diest and Jan van Raetshoven. Gérard, burgrave of Antwerp (a medieval territorial official) and lord of Diest, established it in response to a request from his first wife, Maria van Loon, who died in 1325, and his second wife, Johanna van Vlaanderen. The Carthusians were a Catholic monastic order devoted to secluded, contemplative lives. The monastery was first called Sint-Jansdal, was dedicated to John the Baptist, and was also known as the Charterhouse of Diest. It belonged to the order’s Teutonia province, a regional division, and was linked to the Diocese of Mechelen, a territory administered by a bishop. Its first prior, or head of the house, Jan van Meldert, began construction in 1329.
The community and its buildings grew during the fourteenth and fifteenth centuries, after a difficult period of material circumstances that lasted until 1368. The monastery became a center for literature, bookbinding, and education. During the Western Schism, a prolonged division in the Western Church over rival claims to the papacy, its members remained loyal to the pope in Rome. Raiders plundered the monastery in 1461 and 1465, forcing the monks to shelter in a house in Diest before they returned. The community then enjoyed roughly a century of peace.
Destruction and restoration
In the early 1580s, troops of William I of Orange-Nassau, a leading Dutch nobleman in the revolt against Spanish rule in the Low Countries, burned the monastery. The fire destroyed its major library, regarded as the richest in the Land of Loon, a medieval territory in what is now Belgian Limburg. The lost collection included works by the Carthusian writer Pieter Dorland and manuscripts by Hadewijch, a religious writer and mystic of the Low Countries.
Restoration began in 1602, and the community again experienced about a century without major disruption. Later eighteenth-century work adapted the monastery to classical styles, which drew on ancient Greek and Roman forms.
Suppression and conversion into an estate
Political unrest beginning in 1787 and the French invasion of 1792 made monastic life uncertain. The monks fled to Germany and returned in 1794. After France annexed the southern Netherlands on 1 October 1795, republican forces expelled them on 14 September 1796 and suppressed the monastery. The estate was sold as public property in 1798.
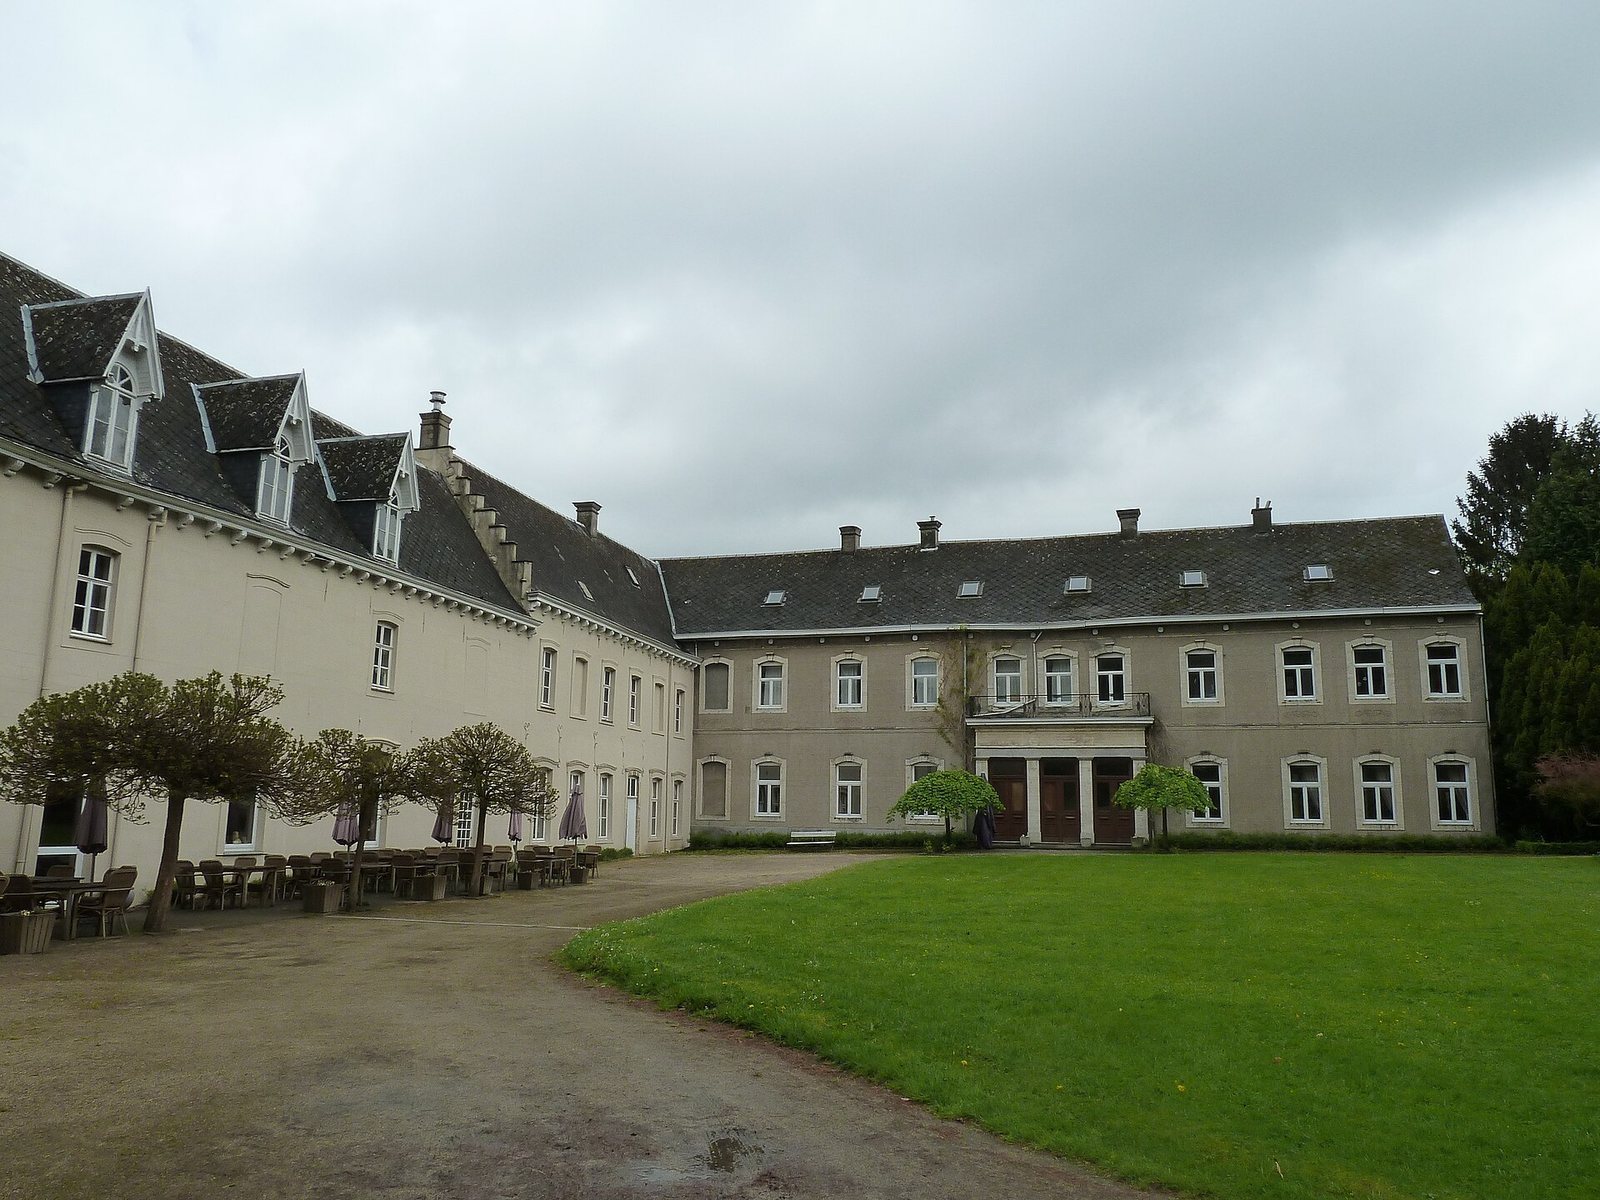
The first purchaser went bankrupt in 1817. Royal commissioner Paul Gericke then bought the property and transformed the monastery into a castle, adding buildings and enlarging its grounds. He sold it in 1831 to Hubert Fischbach Malacord, mayor of Zelem, who further expanded and embellished the estate. After Malacord’s death, it passed through several owners, including Baron Edmond Whettnall. Whettnall’s son-in-law, Colonel Paul Ablay, inherited it after his death; these later transfers did not notably change the castle’s appearance.
Later use and protection
The estate became a vocational school in 1919, but the school closed in 1927 after a scandal. Dominican sisters, members of a Catholic religious order that includes nuns, occupied the property from 1928. The complex’s principal parts have been protected as cultural heritage since 1 March 1978, and the site is included in the Flemish heritage inventory.
Remains
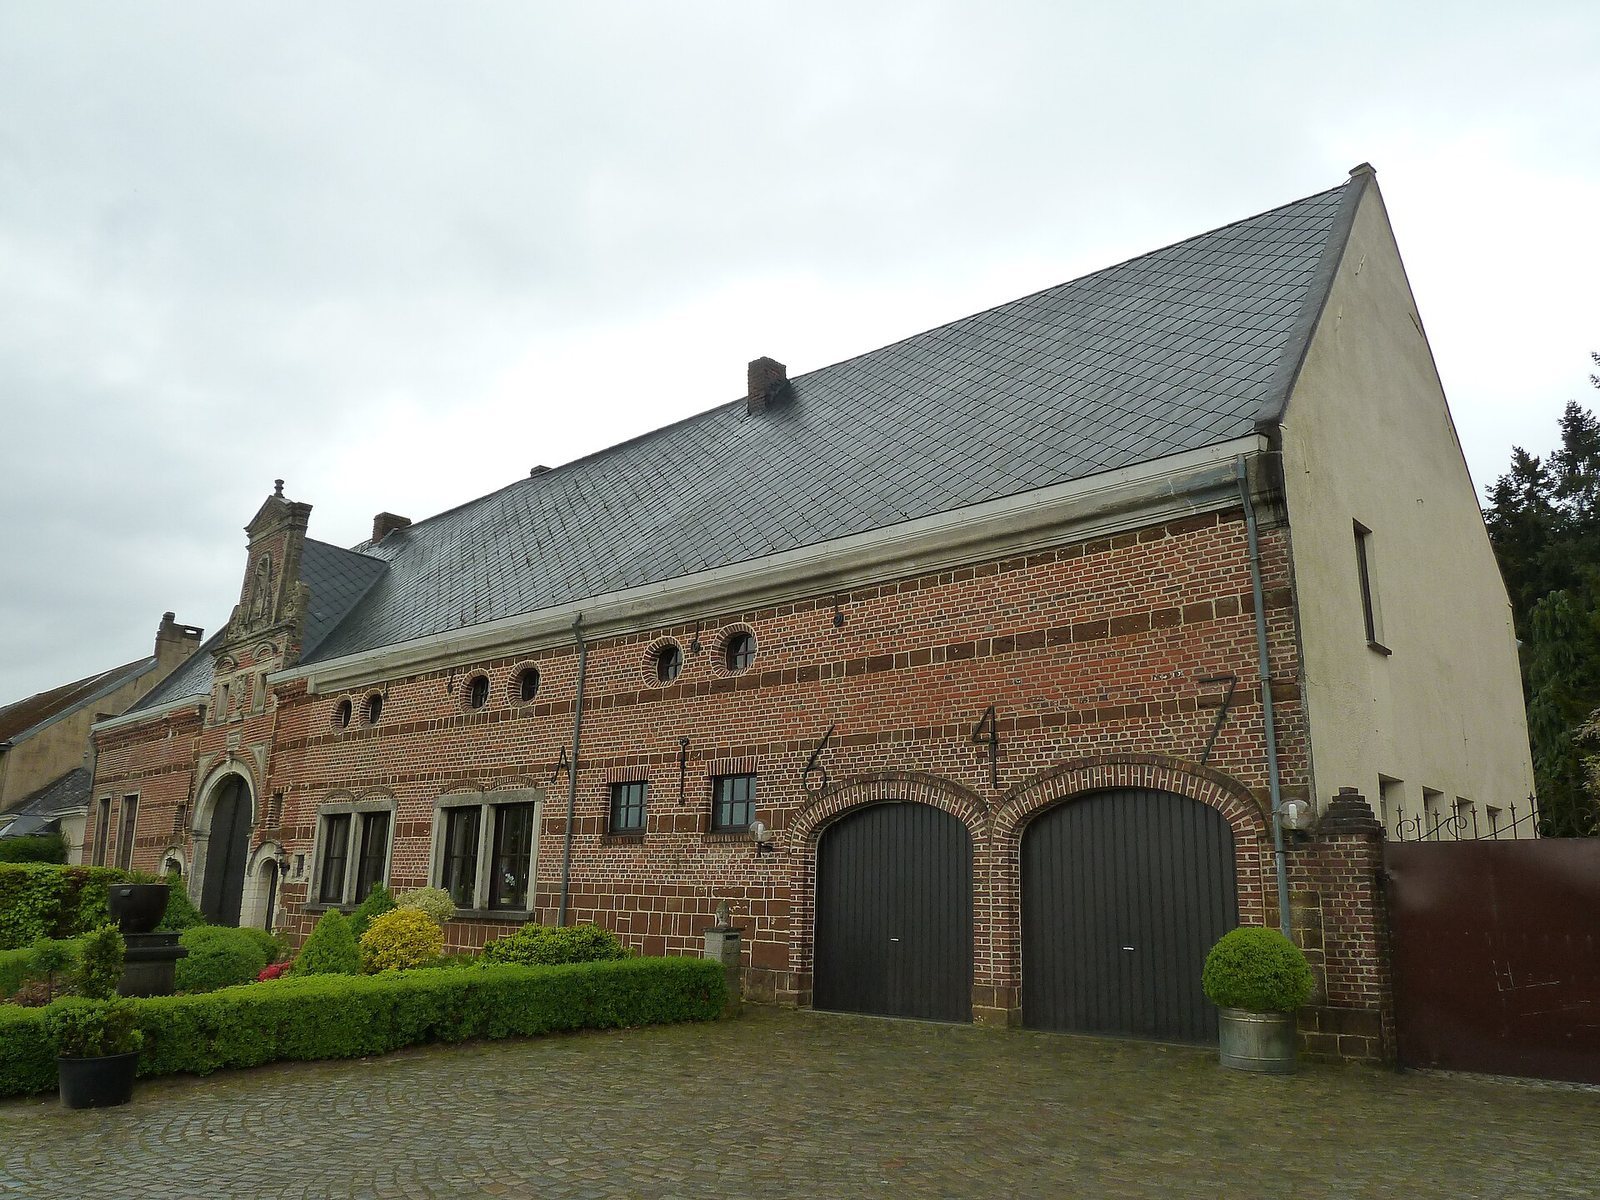
The walled complex stands on Kolenberg, the hill associated with the name Sint-Jansberg, and is organized around a courtyard. The former Dominican convent lies south of the courtyard. The buildings reflect several periods of construction, with brickwork, iron-rich sandstone bands, plastered sections, and a mix of Renaissance motifs and later seventeenth- and eighteenth-century styles. Nineteenth-century parts stand farther east.
Gatehouse and monastic ranges
Gatehouse
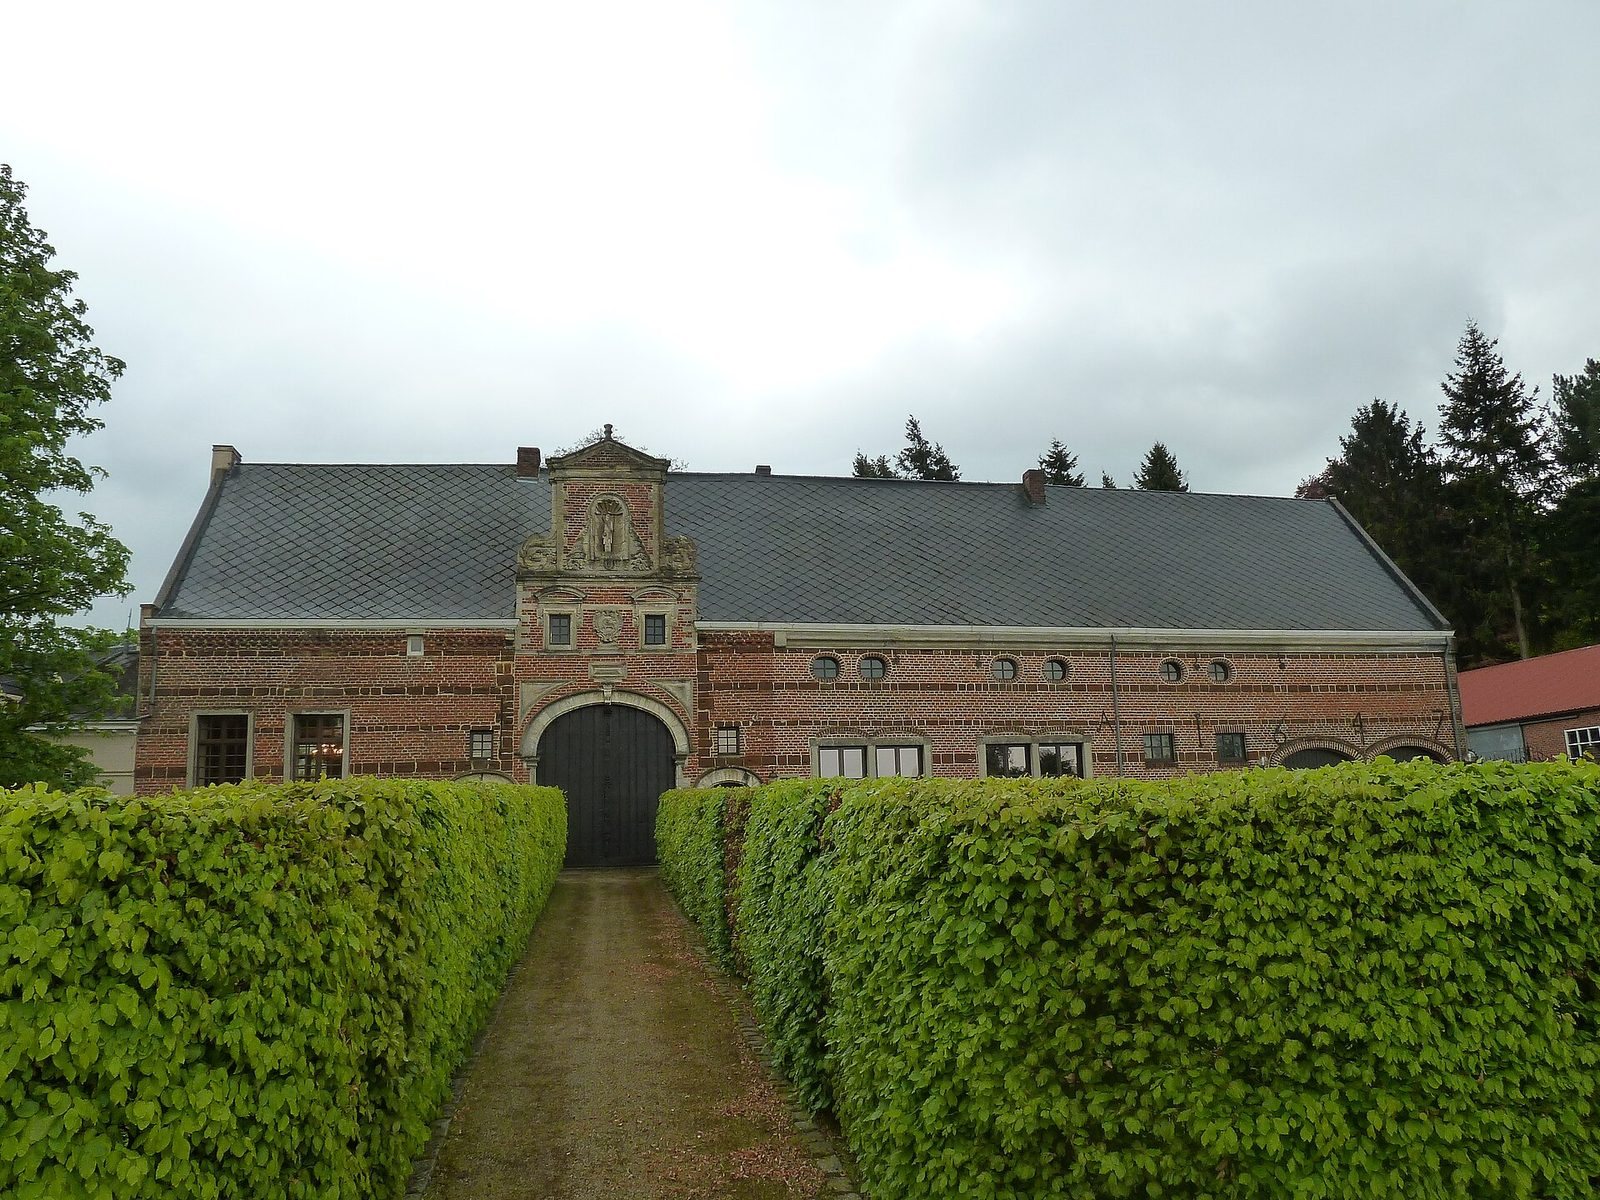
The gatehouse was built in 1647 from brick with bands of iron-rich sandstone. It now contains houses.
Guesthouses and monastery buildings
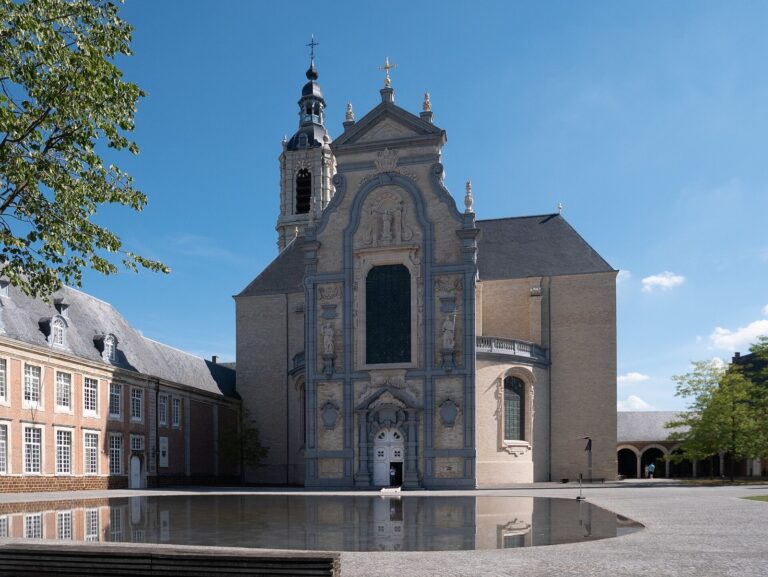
The oldest part of the complex is a former guesthouse dating to 1602, with Renaissance motifs that draw on classical forms. The cloister, a covered walk around the monastic courtyard, and a guesthouse were reconstructed in 1616–18. Another guesthouse and the Sint-Jan Tower were added in 1663. Eighteenth-century changes adapted the interiors in 1753 and the windows in 1765. Later plaster covers some of the sections, while nineteenth-century buildings extend the complex farther east.
Chapels
Former Gothic chapel
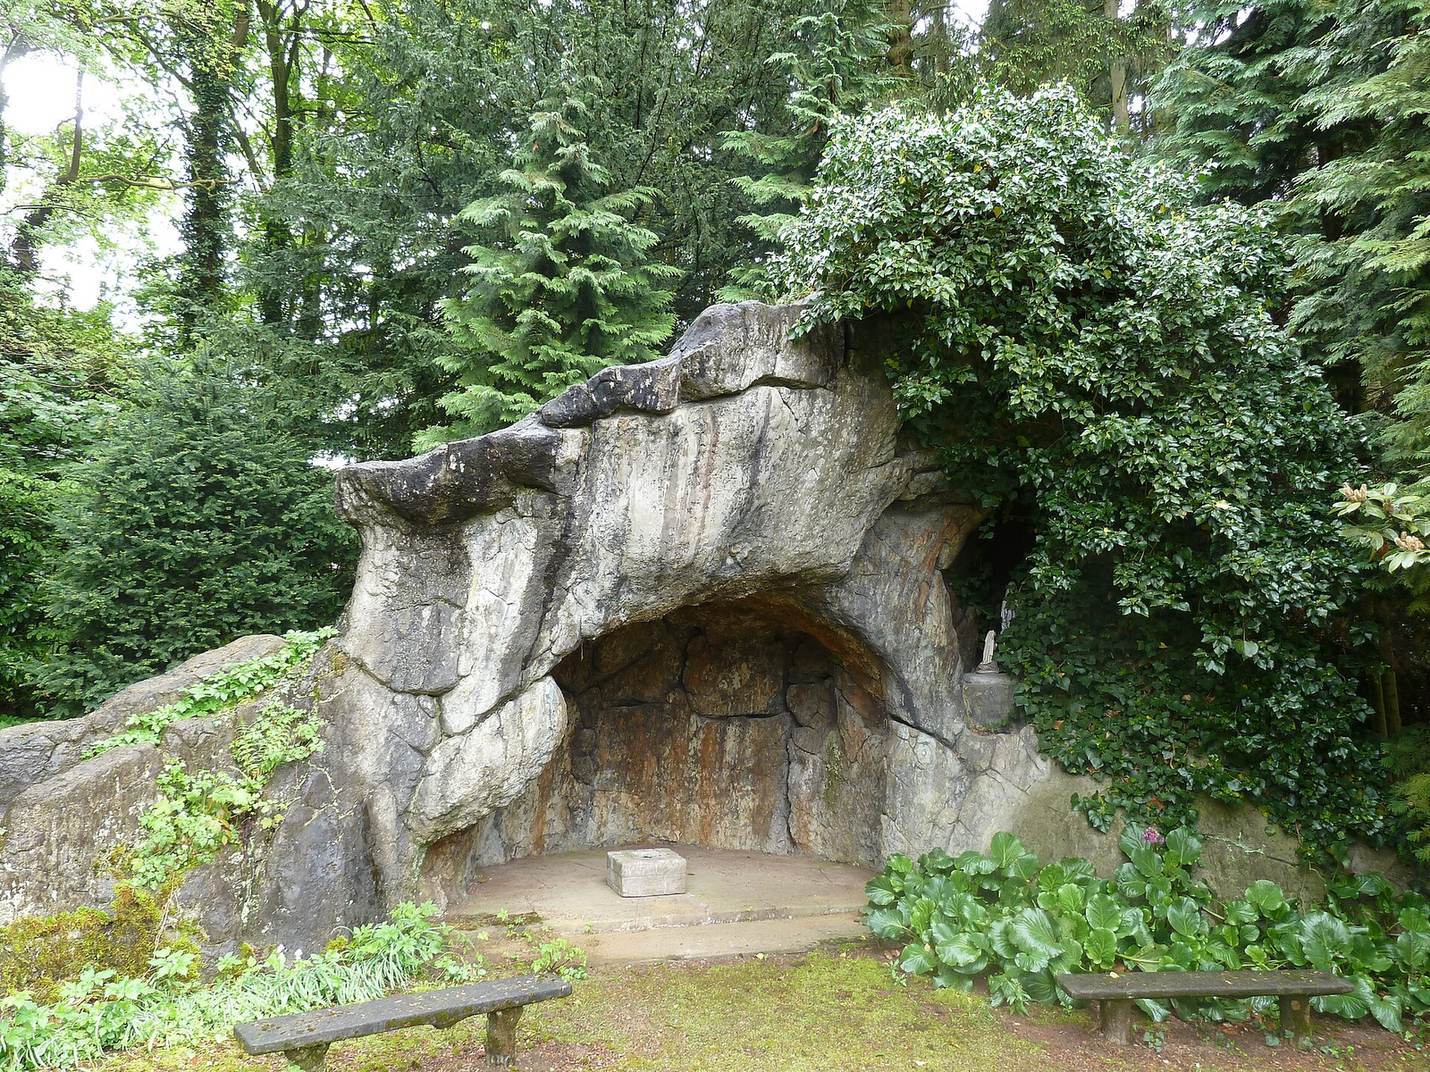
Remains of the former chapel stand in the monastery garden. Gothic is a style associated with pointed arches and related forms.
Our Lady of Unrest Chapel
A separate seventeenth-century chapel stands in the orchard in front of the monastery. Dedicated to Our Lady of Unrest, it is commonly called the Tutter Chapel and was restored in 1984.
Estate grounds
Orangery and garden
As part of the conversion into a castle estate, an orangery, a building for sheltering citrus trees in winter, and an English garden were added.
Well and ice cellar
Malacord had an artesian well, which draws water under natural pressure, dug on the estate and an insulated cellar for storing ice built.
Sluijsbosch woodlands
Gericke expanded the estate by acquiring woodland, including a section of Sluijsbosch where former quarries were located. These woodlands are now a nature reserve.