Franz Schön’s Palace: A Schön Family Residence and Court in Sosnowiec
Site at a Glance
- Popularity
- Medium
- Country
- Poland
- Primary era
- Modern
- Eras represented
- Modern
- Civilizations
- Russian
- Site type
- Domestic
- Remains
- Elite Residence
On this page6 sections
History
Family residence and construction
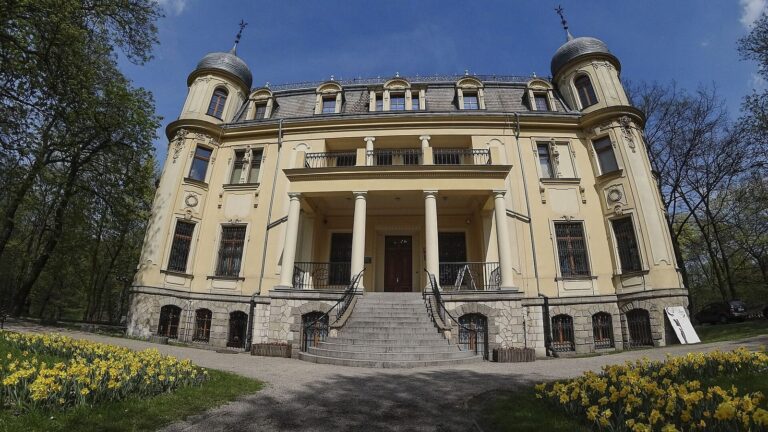
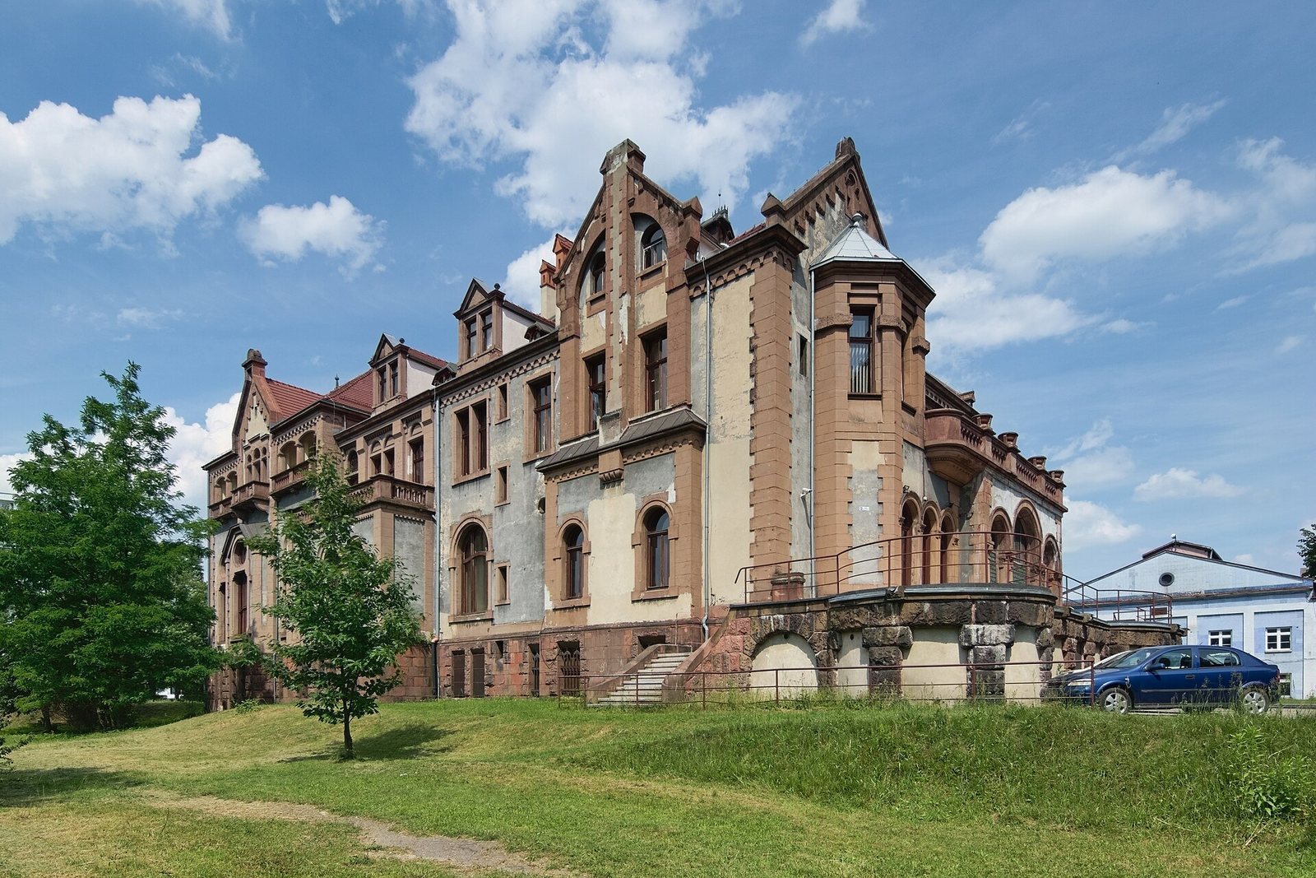
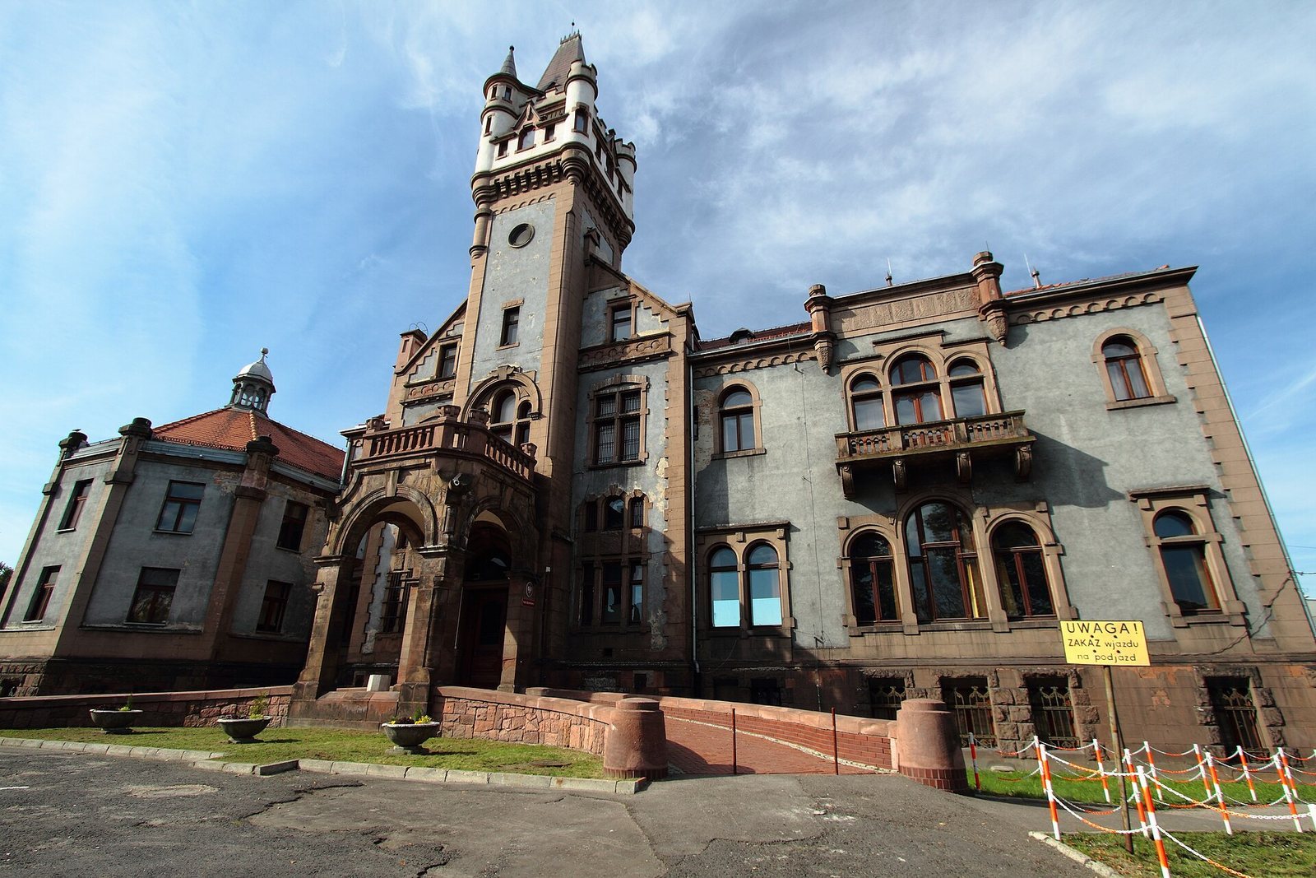
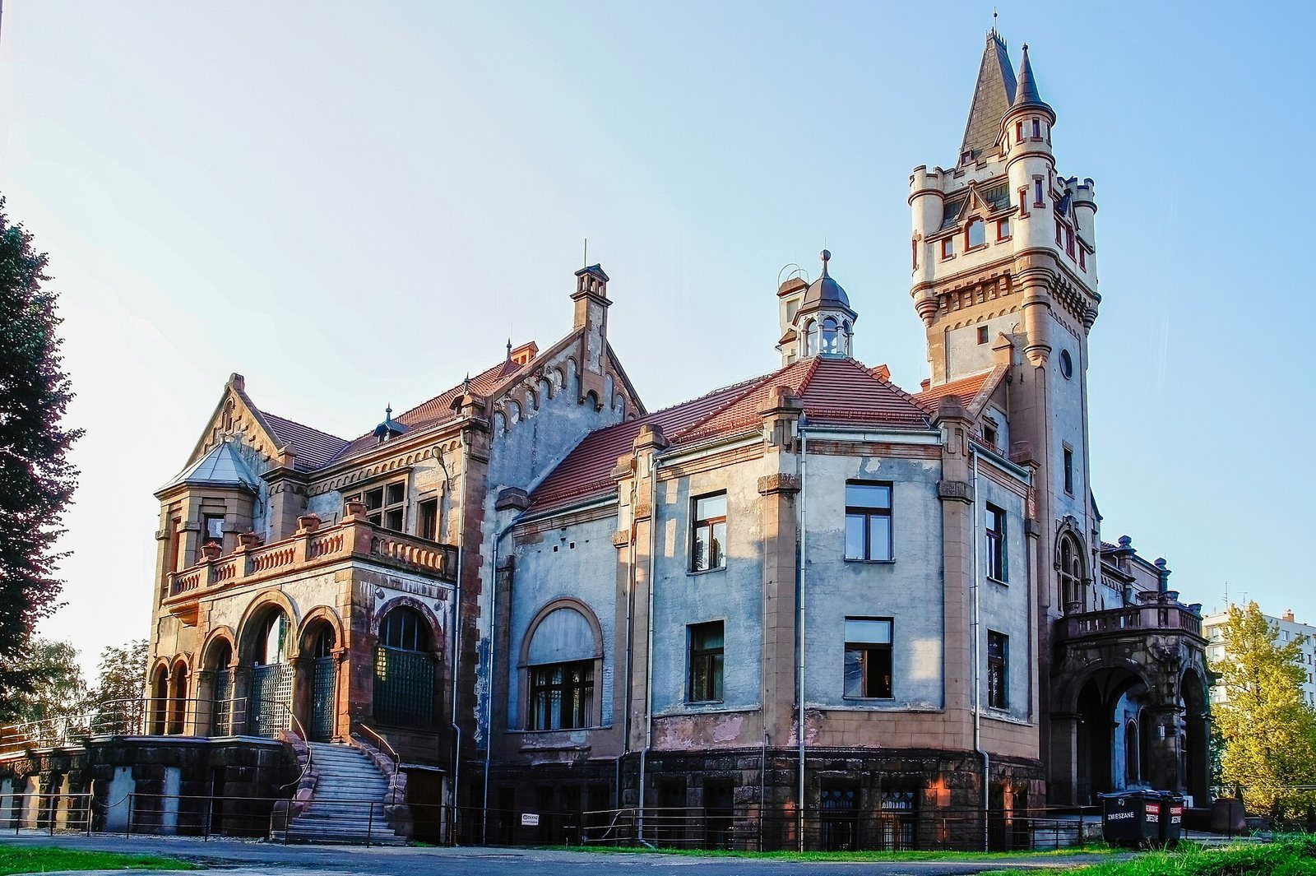
Franz Schön’s Palace is an eclectic brick residence in central Sosnowiec, Poland, built between 1900 and 1903 as one of two homes of the Schön family. Eclectic architecture combines features from different styles. The Schöns were associated with textile manufacturing in Sosnowiec. Franz Schön was the palace’s patron and principal occupant, living there with his wife, Emma, and daughters, Elsa and Erna. Other family members also stayed there. It may instead have been commissioned by Oskar Schön, with Franz and his family moving in after Oskar’s death in 1905.
Before the palace was built, Franz established a spinning mill for vigogne, a textile made from a cotton-and-wool blend, on part of the plot in 1879. In 1885, the family bought the land from Count Mortimer Tschischy and Countess Eufemia Eulenburg. It formed part of the Sielec estate, in the settlement of Kuźnica between Ostra Górka and Sielec, on the left bank of the Czarna Przemsza River. The area was later incorporated into Sosnowiec.
Uprisings and changing uses
In 1919, during the First Silesian Uprising, an armed conflict over Upper Silesia’s political future after the First World War, the palace served as an uprising headquarters. It also housed the Polish Military Organization of Upper Silesia, a Polish paramilitary group active in the region. The building later became a headquarters for efforts to defend the plebiscite, a vote intended to help determine the region’s future, as preparations began for the Third Silesian Uprising in 1921.
A fire at the family’s spinning mill in 1907, the First World War, and Franz’s death in 1918 worsened the family’s finances. In 1923, the palace was adapted and leased for use as a court. Its owners sold it to the state treasury for that purpose in 1925. During the German occupation, the building housed the German House. From 1945, it again served as a court. The palace became city property in 2025.
Remains
Building and grounds
The palace is a brick building with an eclectic design combining several architectural traditions. A distinct tower rises above it in the English Gothic style, drawing on medieval Gothic architecture in England. Neo-Gothic forms, a revival of medieval Gothic, shape much of the building, alongside Neo-Romanesque (revived Romanesque forms), Neo-Renaissance (revived Renaissance forms), Neo-Baroque (revived Baroque forms), and Art Nouveau, a decorative movement of the late nineteenth and early twentieth centuries. A glass conservatory originally occupied the palace’s northeast section. When the building was adapted for court use, the conservatory was roofed over and converted into offices.
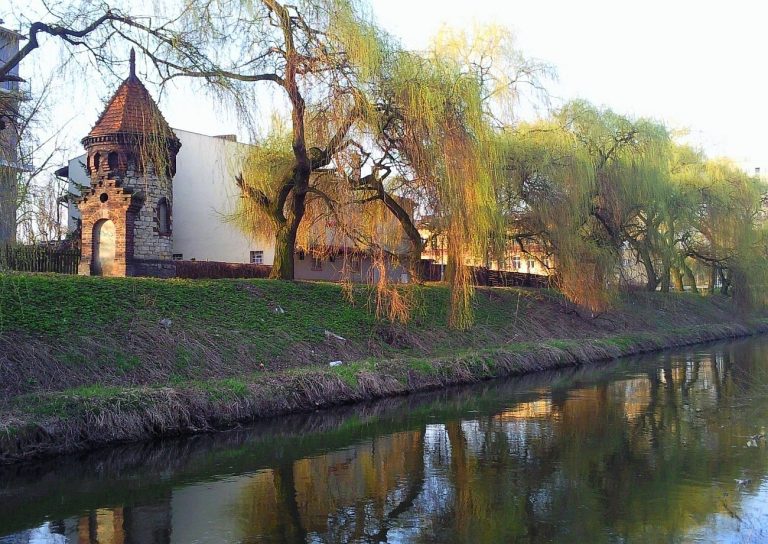
A large park garden with rocks once extended south and east of the palace. Postwar reconstruction of the city center left only remnants of the garden, including a green area beside the riverbank.
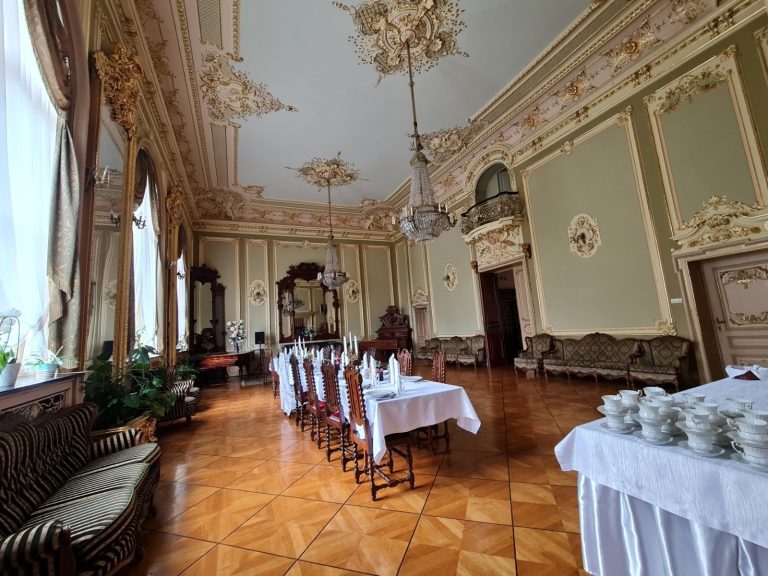
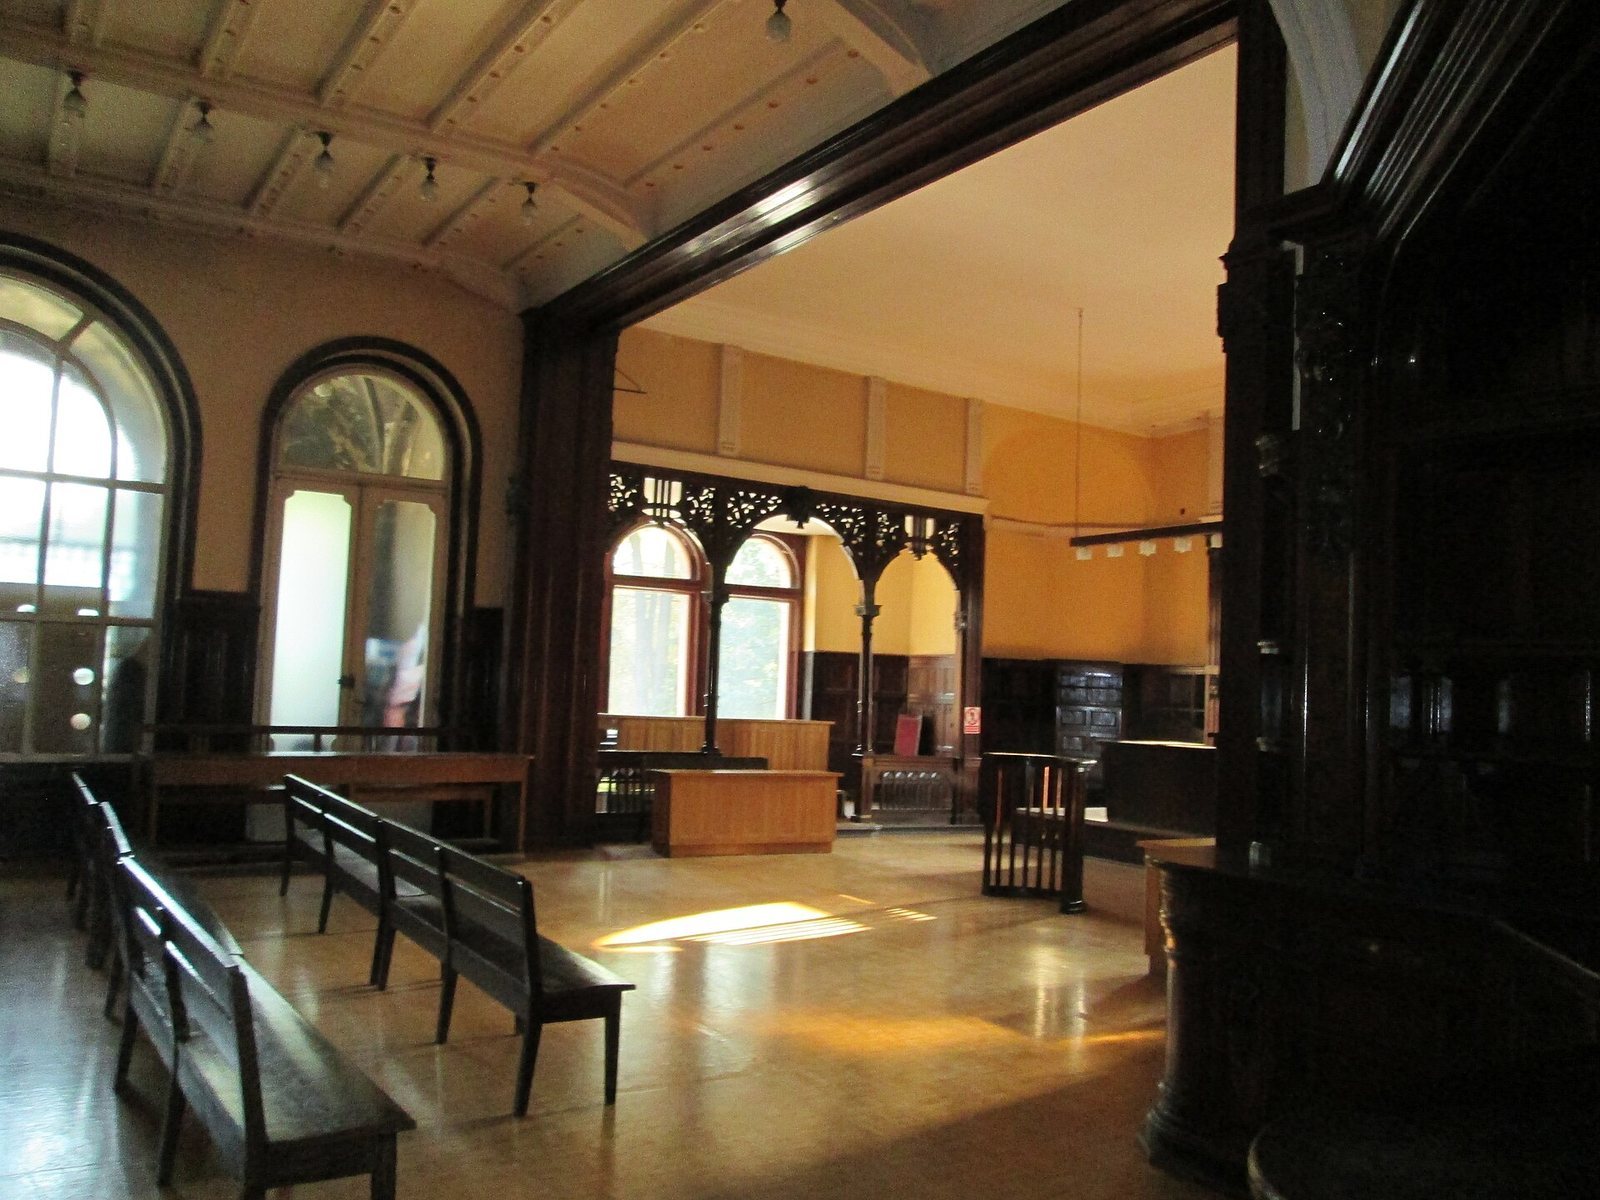
Interior
The interior is organized around a central hall and a grand staircase leading to the first floor. A ballroom extends across two storeys and has decoration based on designs from the mid-eighteenth century. Concealed winding staircases and passages within the walls were intended to give the rooms a romantic character.