Shugaku-in Imperial Villa: An Imperial Garden Complex in Kyoto, Japan


Site at a Glance
- Rating
- 4.5
- Popularity
- Medium
- Country
- Japan
- Primary era
- Early Modern
- External website
- Open
- Eras represented
- Early Modern, Modern
- Civilizations
- Japanese, Tokugawa
- Site type
- Domestic
- Remains
- Park
On this page18 sections
History
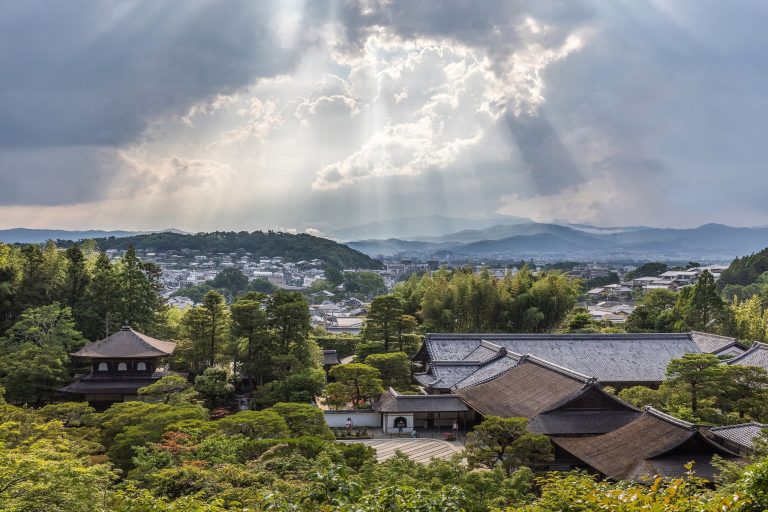
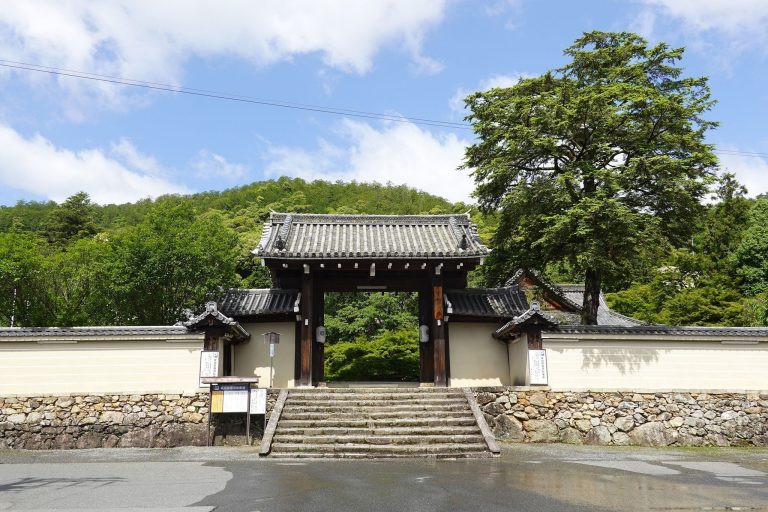
Shugaku-in Imperial Villa is a 53-hectare imperial garden and outbuilding complex in Kyoto, Japan, created by retired Emperor Go-Mizunoo in the seventeenth century. Located at the foot of Mount Hiei, it developed as a large garden residence rather than a palace with monumental buildings. The complex consists of the Lower, Middle, and Upper Gardens, with the Upper Garden forming its largest and most important part.
Earlier Religious History
A temple occupied the lower western slope during the Heian period, the court-centered era conventionally dated from 794 to 1185. It declined during the Muromachi period, the later medieval period conventionally dated from 1336 to 1573. The site was later occupied by Ensho-ji nunnery, founded by Princess Ume-no-miya, Go-Mizunoo’s eldest daughter. The nunnery was moved to Nara before the imperial villa was created.
Go-Mizunoo’s Villa
Go-Mizunoo began forming Shugaku-in in 1655, and the initial construction was complete by 1659. The original Upper and Lower Villas were also called Shugaku-in Sanso and were formally known as the Upper and Lower Teahouses. Their arrangement emphasized gardens, small residences, and teahouses instead of the large-scale buildings found at Katsura Imperial Villa.
After Go-Mizunoo died, his daughter became a nun and established Rinkyu-ji on the site, in the area that later became the Middle Garden. A residence for the princess, called Ake-no-miya Palace, was associated with the complex, where she prayed for her father’s soul. The temple and residence added a religious and commemorative purpose to the garden landscape created by her father.
Repair and Imperial Administration
The gardens and buildings later deteriorated. Some structures were destroyed, while others were removed or relocated. During the rule of Tokugawa Ienari, the eleventh shogun of the Tokugawa shogunate, the military government that ruled Japan during the Edo period, Shugaku-in underwent thorough renovation. Ienari supplied funds for the repairs, helping restore the complex after its decline.
In the 1880s, the complex came under the control of the Imperial Household Department. A large building was moved to the Middle Garden, fences were built around the Lower and Middle Gardens, and the paths connecting them were enclosed. These changes contributed much of the physical character that the villa retains today. The Imperial Household Agency now administers Shugaku-in, whose gardens are regarded as major works of Japanese garden design and as one of Japan’s large-scale cultural treasures.
Remains
Lower Garden
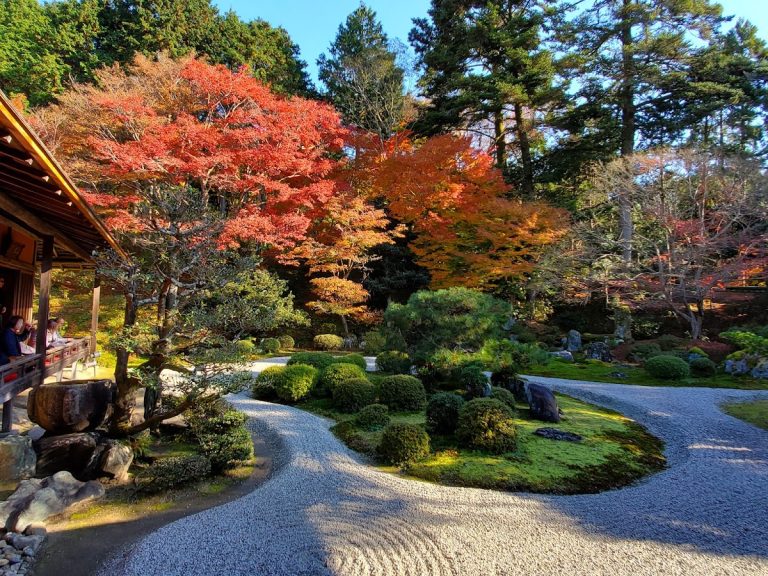
The Lower Garden is divided into an outer landscaped area with walking paths and an inner garden containing the villa. Two successive bamboo fences, each fitted with a simple wooden doorway, separate the two areas. A small brook and pond are divided by a walkway embankment, while coarse white sand and white stepping-stones form a zone between the water features and the villa.
Jugetsu-kan
Jugetsu-kan, the Lower Garden villa, has an irregular plan organized around three principal rooms measuring 15, 12, and 5 tatami mats. A tatami mat is a traditional Japanese floor-mat unit used to describe room size. The largest room contains a raised section for the emperor and a drawing of the Three Laughing Sages attributed to Ganku. Ganku and Hara Saichu painted its sliding doors.
Zoroku-an
The Lower Garden also contains Zoroku-an, a small teahouse with a five-mat room. Its name is displayed on a plaque on the gable, although the name originally belonged to another nearby building that served as a waiting room for servants. The garden includes unusually shaped stone lanterns, among them a sleeve-shaped lantern and another shaped like a watchtower.
Middle Garden
The Middle Garden’s inner area is enclosed by an inner fence and then by an outer fence. Its pond predates the garden and includes a cascade and stone bridges. Water reaches the garden from the nearby Otowa stream. The principal buildings stand within this enclosed landscape, while Rinkyu-ji is reached by a side path and gate below the Middle Villa.
Rakushi-ken
Rakushi-ken was built in 1668 for the princess and has two main rooms measuring six and eight tatami mats. A veranda extends across the full width of its southern side, beyond which lies another garden. The recess in the first room is painted with cherry blossoms at Yoshino by Kano Tanshin. The second room depicts the Tatsuta River with maple trees, also in Tanshin’s work.
Kyaku-den
Kyaku-den is the Middle Garden reception hall. It originally belonged to the residence of Empress Tofuku-mon-in and was transferred to Shugaku-in after her death in 1678. Its altar room and other rooms were added after the building reached the site. The principal rooms measure 12.5 and 10 tatami mats, while the altar room measures 6.5 mats.
The reception sequence includes the Ni-no-ma, whose sliding doors bear paintings by Kano Hidenobu, and the Ichi-no-ma, a formal shoin-style room. Shoin-style interiors are formal rooms characterized by features such as decorative alcoves and built-in shelving. The Ichi-no-ma contains a decorative alcove, a broad staggered-shelf unit, and eight poems celebrating the villa’s Eight Views. The building also has paintings on wooden panels and a celebrated zelkova-wood shelf known as the Shelf of Mist.
Kyaku-den has an irimoya roof, which combines a gabled upper form with hipped lower sections, covered with thick wooden-bark shingles. In front of the hall stands an unusually shaped Christian-style stone lantern. Rinkyu-ji below the Middle Villa includes a main hall, a small residence, and a memorial hall for its founder.
Upper Garden
The Upper Garden occupies approximately three-quarters of the complex. A pine-lined avenue leads to a simple gate and a short ascent through clipped shrubs, which opens onto a broad view of the garden. The design makes extensive use of shakkei, or borrowed scenery, a technique that incorporates distant hills and mountains into the designed view. Its principal landscape is a large artificial pond, its islands, and the surrounding hills of Kyoto.
Dragon-Bath Pond
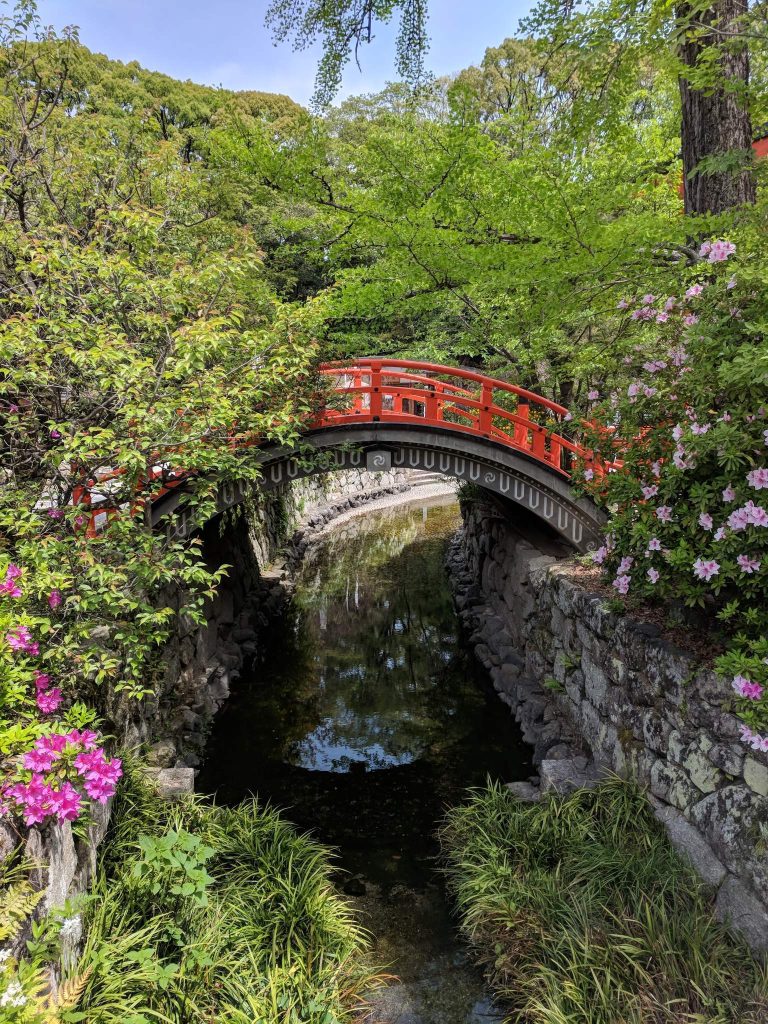
The Dragon-Bath Pond was created by building a large earthen dam across a ravine to collect mountain water. Water from the Otowa stream was also diverted to form waterfalls. Paths and pavilions surround the pond, which contains several small islands. A central island connects to its surroundings by a Maple Bridge and an earthen bridge. Miho Island, to the north, takes its name from a curved coastal area in Shizuoka known for its pine trees. The central island is linked to the smaller Bansho Island by Chitose Bridge.
Chitose Bridge
Built in 1824, Chitose Bridge is an elaborate covered bridge supported by two large stone piers joined by a central walkway. Each pier carries a wooden pavilion. One pavilion is crowned with a gilt-copper Chinese phoenix, while the other has a simpler roof and seating.
Rinun-tei
Rinun-tei, the Upper Garden’s main building, was rebuilt in 1824 in a form resembling its predecessor. A narrow veranda surrounds the front of its six- and three-mat rooms. An open porch on the northern side provides a place from which the nearby Odaki waterfall can be heard. This porch is called the Poetry-Washing Platform, and the entire exterior front of the building consists of paper-covered sliding doors.
Kyusui-tei
Kyusui-tei stands on the central island and is reached by the Maple Bridge. It is a square, single-room pavilion measuring 18 tatami mats. Apart from extensive repairs in 1824, it is the only Upper Garden building to survive from the foundation period without fundamental alteration. Its large roof tiles carry a chrysanthemum pattern and are topped by a pearl-shaped finial.
Water Features and Dam Landscape
A nearby waterfall is approximately 10 metres high and was built from roughly hewn stones in a picturesque setting. The Upper Garden also includes a second, smaller waterfall, two smaller bridges, and a stone landing place for boats. Along the pond’s western bank, a long straight area of lawn, trees, and a walkway follows the top of the earthen dam beside a clipped hedge.
Connecting Avenues and Garden Details
Two straight avenues, each approximately 100 metres long, connect the three gardens. Regularly planted pines line the avenues as they cross surrounding rice fields, providing views of the fields and nearby hills. Across the gardens, numerous unusually shaped stone lanterns add distinctive details to the designed landscape, complementing the buildings, water features, bridges, and carefully enclosed paths.