Shingū Castle: A Japanese Domain Stronghold in Wakayama
Site at a Glance
- Country
- Japan
- Primary era
- Early Modern
- Eras represented
- Early Modern, Modern
- Civilizations
- Japanese, Tokugawa
- Site type
- Military
- Remains
- Castle
On this page17 sections
History
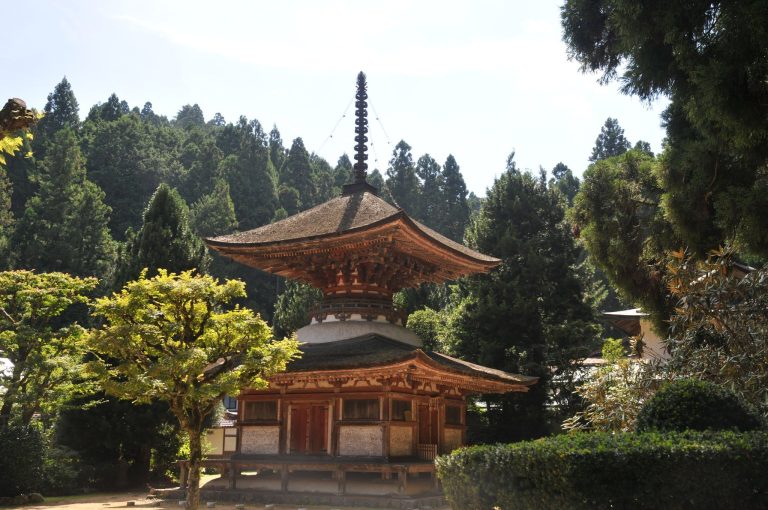
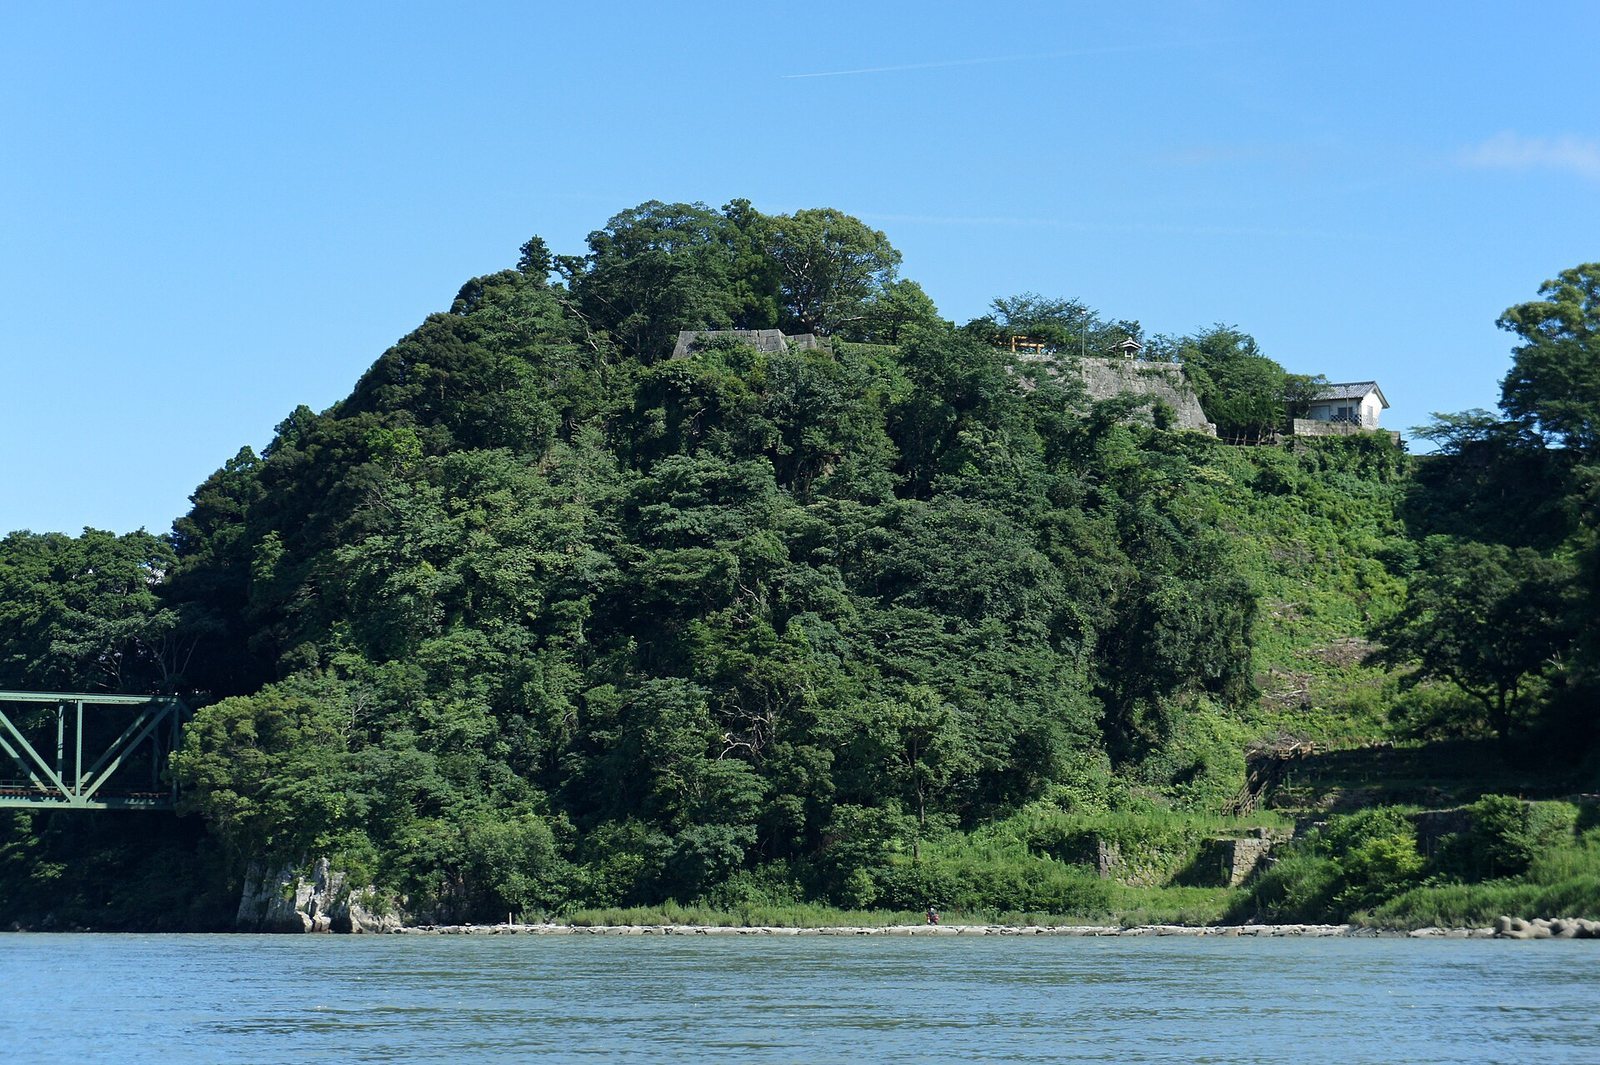
Shingū Castle is a Japanese hirayama-style castle, combining a hilltop defensive position with lower ground and related enclosures, begun in 1601 on Tankaku Hill in southeastern Wakayama, Japan. The nearby settlement served as a port and a gateway to the Kumano Sanzan, the three major Kumano shrines.
Early traditions and the Kumano coast
In the late Heian period, the hill was traditionally associated with residences used by successive Kumano bettō, Buddhist clerical administrators of a shrine-temple complex. Minamoto no Tameyoshi fathered a daughter with the daughter of one such administrator. Their daughter, Princess Tankaku, married Gyōhan, the nineteenth Kumano bettō. After Gyōhan’s death, she became a nun known as Torii Zenni and founded a temple on the hill in 1130 in his memory.
The alternative name Tankaku Castle is linked either to Princess Tankaku’s former residence or to the mountain name of a temple once on the hill. The name Okimi Castle is associated with the view of the Kumano Sea from the main enclosure. From the Kamakura period, the nearby settlement served as a port for timber carried down the Kumano River for sale in Osaka and elsewhere, as well as a starting point for pilgrims travelling to the Kumano shrines. The local Shingū clan, which claimed descent from Minamoto no Yukiie, had naval strength and supported Minamoto no Yoritomo in the Genpei War, the late-twelfth-century conflict between the Taira and Minamoto clans.
Horinouchi rule and the first castle
During the Muromachi period, the Horinouchi clan displaced the Shingū clan as local rulers. In the Tenshō era, Horinouchi Ujiyoshi maintained a separate stronghold at the site of present-day Zenryuji. He submitted first to Oda Nobunaga and later to Toyotomi Hideyoshi. After the Horinouchi supported the Western coalition at the 1600 Battle of Sekigahara, where the Tokugawa-aligned Eastern Army won, Kuwayama Kazuharu defeated the clan.
Following the battle, Asano Yukinaga received Kii Province. His senior retainer, Asano Tadayoshi, began building Shingū Castle in 1601. He moved the temple on the hill and a shrine-temple associated with Kumano Hayatama Taisha, one of the three major Kumano shrines, to other sites. A castle was built in 1602, but the one-castle-per-province edict, which limited the number of castles maintained in each province, led to its abandonment in 1615. Permission to rebuild followed, and Tadayoshi resumed construction in 1618.
Mizuno rule and completion
In 1619, the Asano were transferred to Mihara in Bingo Province, and Tokugawa Yorinobu became lord of Kii. Mizuno Shigenaka, a senior retainer assigned to the Kii domain, continued the work. During the rule of the second Mizuno lord, Shigeyoshi, a moat was made in the Isada fields and Matsunomaru was added in 1628. The castle was completed in 1633, while further stonework carried out under the third Mizuno lord brought the early-modern castle to completion in 1667.
An earthquake damaged Matsunomaru in 1664. The 1707 Hōei earthquake damaged the stone walls and other parts of the castle, prompting major repairs in 1709. A storm caused further damage in 1808. The Mizuno family retained the castle through the Meiji Restoration, the political transition of 1868.
From domain offices to a public park
After domain lord Mizuno Tadamiki returned his domain in 1869, the Shingū domain office occupied the castle’s lower residence. A prefectural office followed in 1871, before Shingū Prefecture merged with Wakayama Prefecture the next year. Under the 1873 Castle Abolition Order, the tower and other buildings were sold. By 1875 they had all been dismantled, and some materials were reused in temples.
The Tenrikyo Nankai Grand Church opened on the former upper-residence site in 1891. After it moved in 1972, a kindergarten run by its women’s division opened there. Work to fill the southern moat began in 1920; most of its area had been filled by 1922 and was developed as Tankaku Town. A cable car built in 1954 connected the castle approach with the main enclosure. The city acquired the main enclosure and approach in 1979, followed by additional central areas in 1980, and began developing them as Tankaku Castle Park. Cable-car service stopped in 1980, and the line was formally discontinued in the 1990s.
An archaeological investigation of the river-port area in 1994 revealed its role during the Mizuno period as a base for shipping charcoal to the Edo market and earning revenue. Yosano Hiroshi composed a poem about the sea view from the castle during a visit in 1906; a revised version appeared in his 1910 poetry collection. Satō Haruo, whose father’s home and Kumano Hospital stood at the hill’s southwestern foot, often climbed the hill as a child and later wrote about those years.
The castle ruins and the Mizuno family cemetery, about one kilometre south, were designated together as a National Historic Site in 2003. In 2017, Shingū Castle was selected for the Continued Top 100 Japanese Castles.
Remains
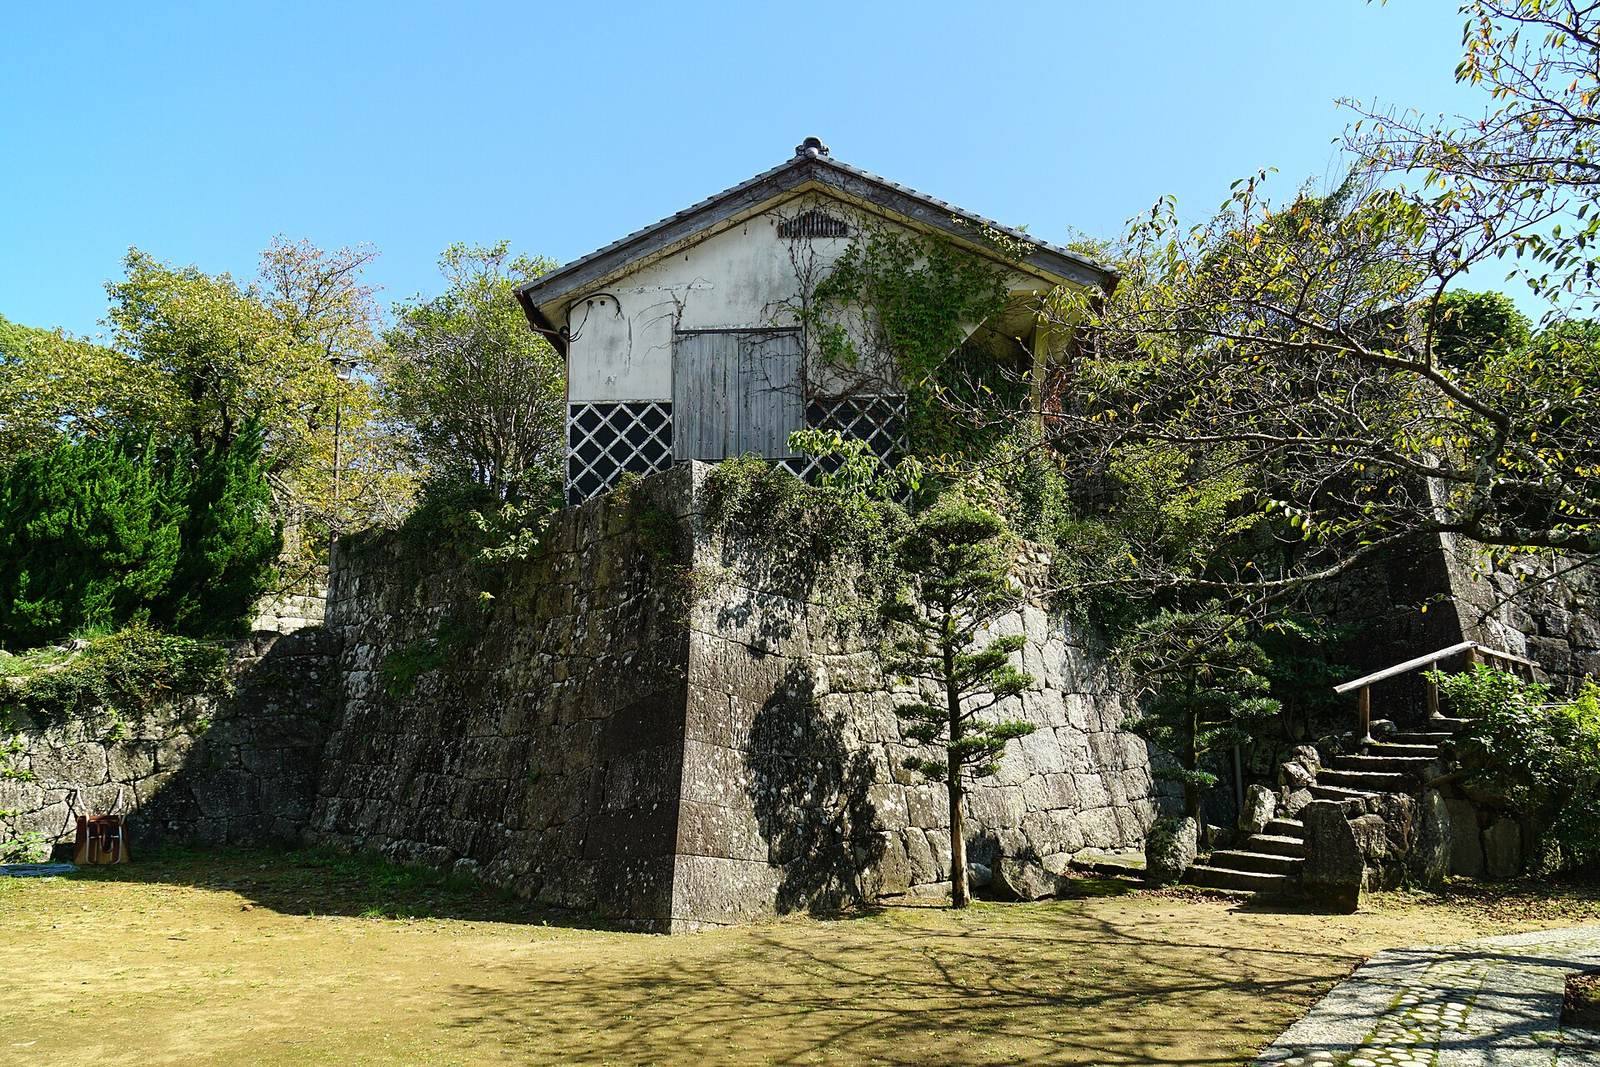
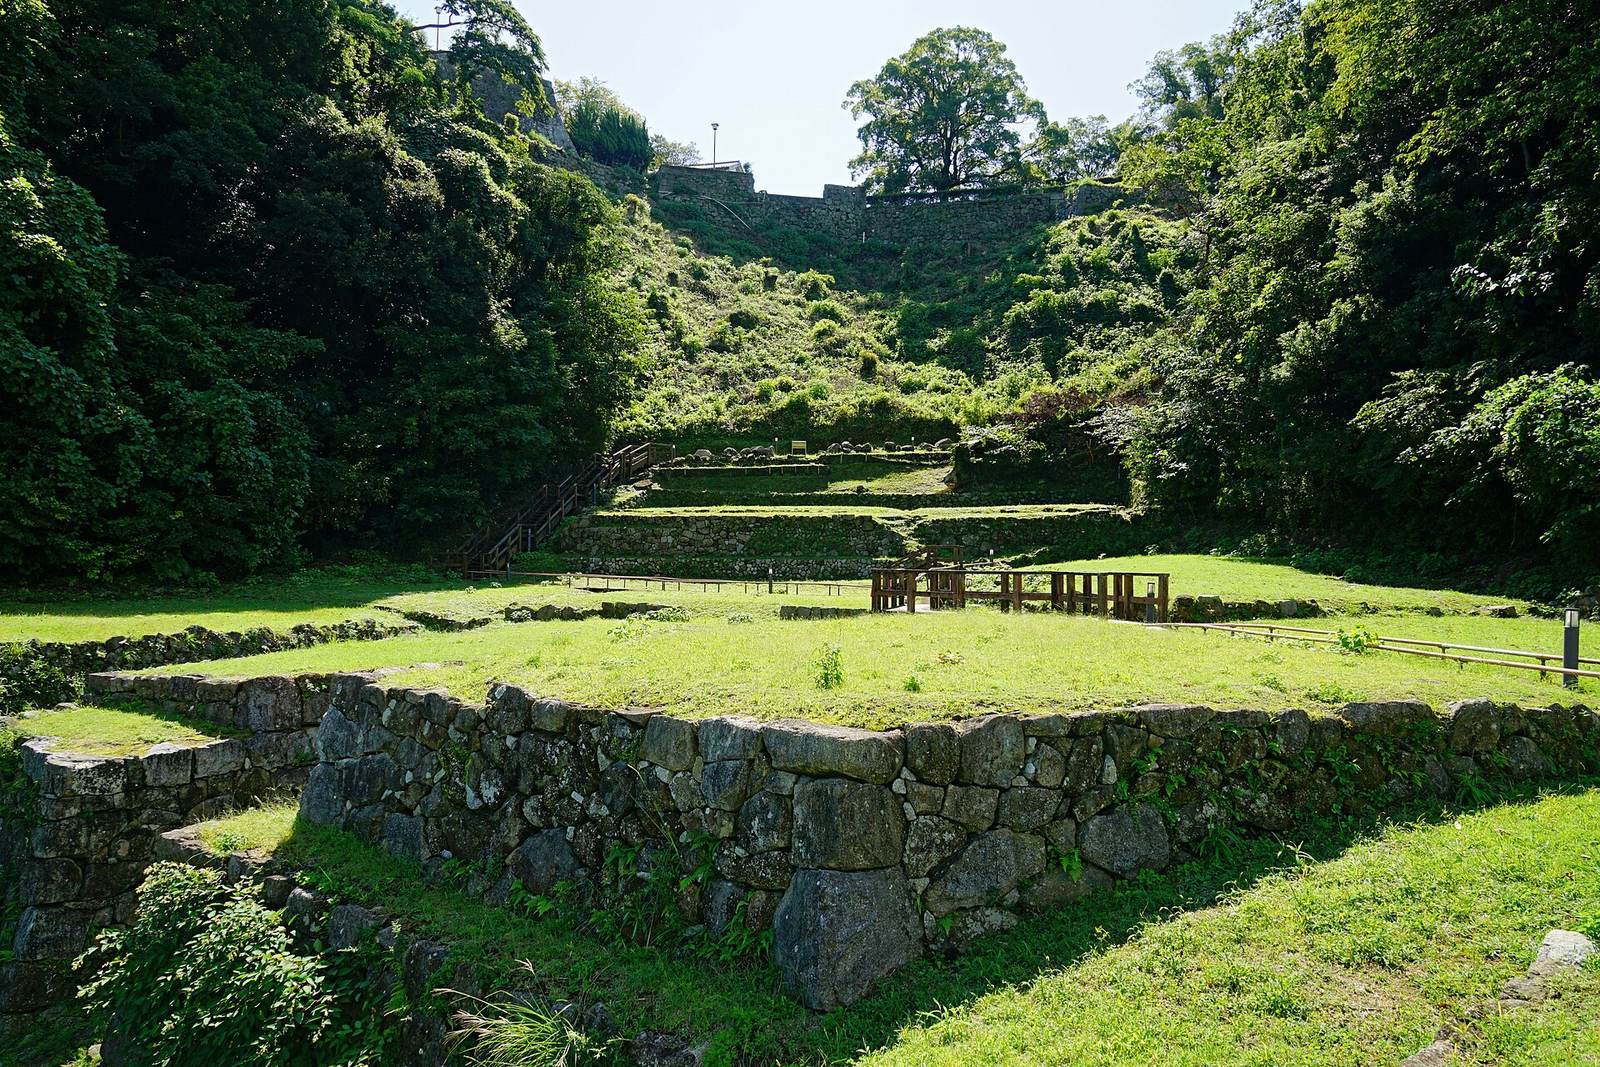
The castle occupied a hill rising about 60 metres, with enclosures arranged across upper and lower levels, a detached outwork, and residences on the western foothills. Its overall extent was approximately 324 metres east to west and 198 metres north to south, with a perimeter of about 972 metres. The Kumano River protected the rear, and the fortifications reached the water’s edge. Stonework survives in both closely fitted cut-stone masonry and roughly dressed stone masonry. A plan from 1645 to 1648 depicts the castle, its town layout, and a landing beside the river in an arrangement broadly similar to that of later years.
Upper defensive works
Main enclosure
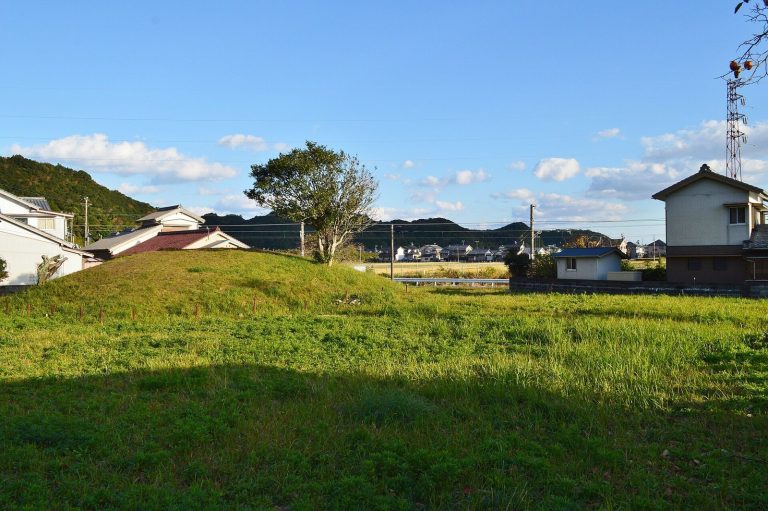
The main enclosure occupied the hill’s high northeastern section and measured about 324 by 207 metres. A square-plan rear gate enclosure survives on its north side; it does not appear on the 1645-to-1648 plan. A tower platform stood at the southern end. The platform remains, though its stone walls collapsed in the 1950s. The main tower had three tiers and five storeys in a watchtower form. A proposed reconstruction based on the platform places a large tower, nine ken square, with smaller towers of three and four ken. A ken is a traditional Japanese unit of length, approximately 1.8 metres.
Northwest outwork
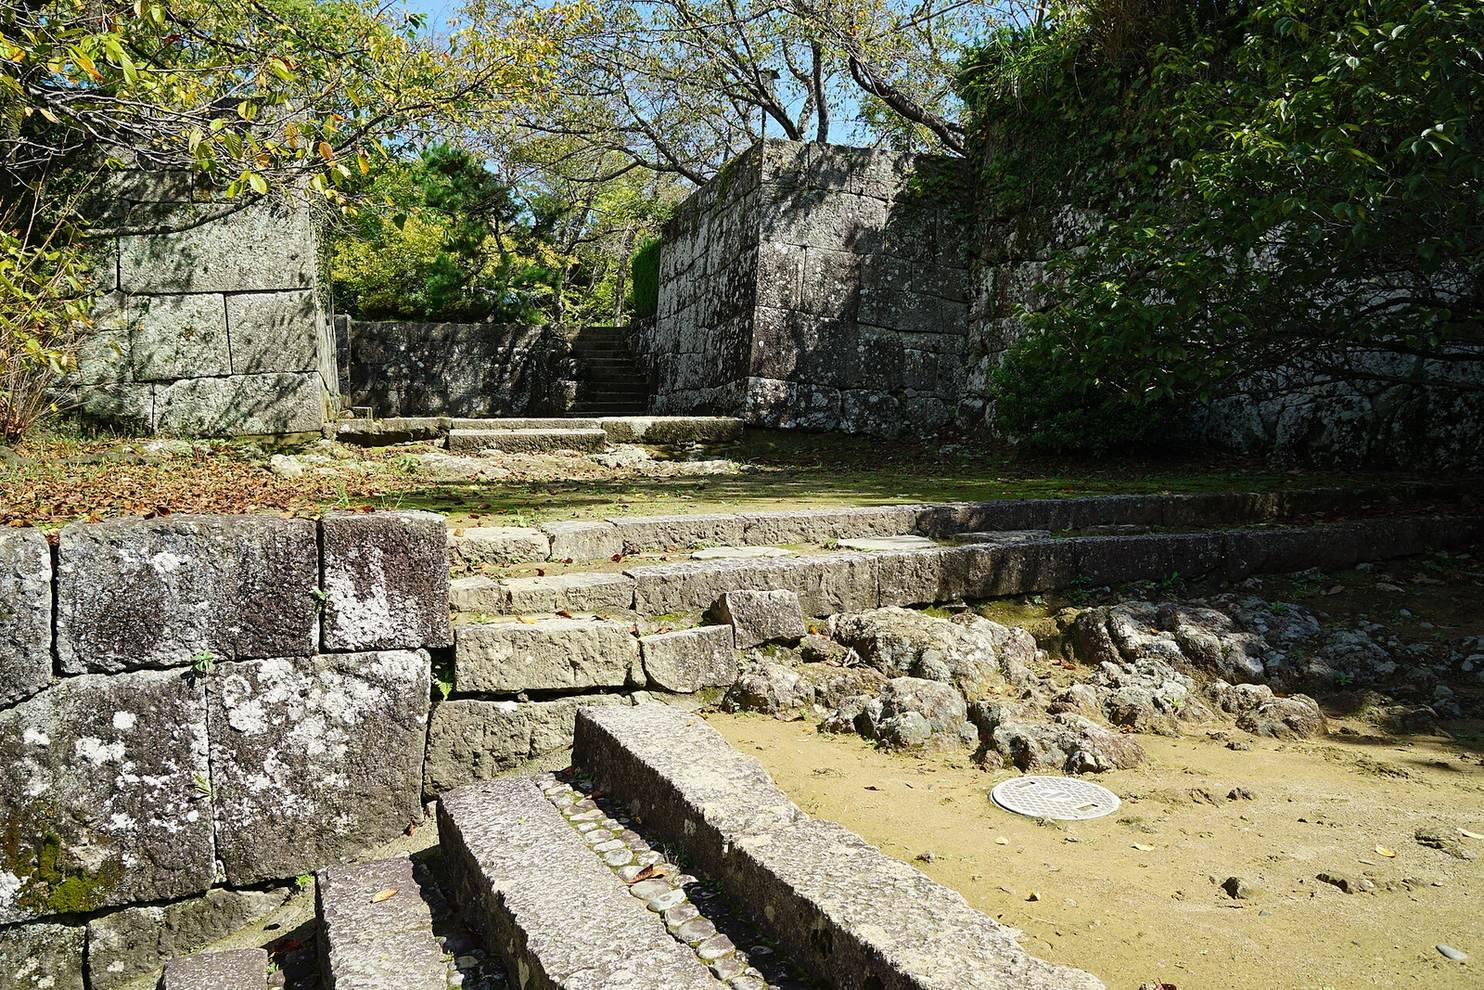
A rectangular outwork projects northwest from the main enclosure above the Kumano River and river-port area. Its entrance has stone steps facing the main enclosure. A gate connected the two in the Asano period. The Mizuno later separated them, and the stonework marks where the former bridge connection was blocked.
Western enclosures and residences
Kanenomaru and Matsunomaru
Kanenomaru lies southwest of the main enclosure. It served as the second enclosure in the Asano period and retains stone walls laid in regular courses, along with traces of a square-plan gate enclosure. Matsunomaru lies west of Kanenomaru and retains traces of an entrance.
Western foothill residence
The western foothill enclosure measures about 58 by 50 metres. It was the third enclosure under the Asano and became the upper residence under the Mizuno. The main approach led from its north side toward Matsunomaru. Granite walls remain, with corners built in alternating, interlocking courses. The lower residence stood across a road, at the site associated with the former NTT property.
Southern moat and river port
Southern moat
The moat south of the castle measured about 135 metres east to west and 81 metres north to south, and was about three metres deep. Most of its former area now lies beneath a road.
River port
The river-port area had a landing on its north side, facing the Kumano River, and included warehouses. Excavations revealed the remains of 13 charcoal-storage sheds. During the Mizuno period, the port served shipments of Binchō charcoal, a hard, high-quality fuel, to the Edo market and generated revenue for the domain.
Later landscape traces
The former cable-car route survives as a trace, and a railway tunnel passes beneath the castle grounds. Part of the eastern grounds is occupied by the Tenrikyo Nankai Grand Church, while the former upper-residence area contains the kindergarten.
Memorials
A memorial to Kawakami Fuhaku, an Edo-period tea master who founded the Edo Senke school, was erected below the tower-platform walls in 1983. Its inscription reads, ‘A clear breeze arises at Penglai,’ referring to the legendary mountain or island associated with immortals in Chinese mythology. A monument to Princess Tankaku was placed in the main enclosure in 1985. A stone bearing Yosano Hiroshi’s poem, with calligraphy by Murai Masanari, followed in 1986.