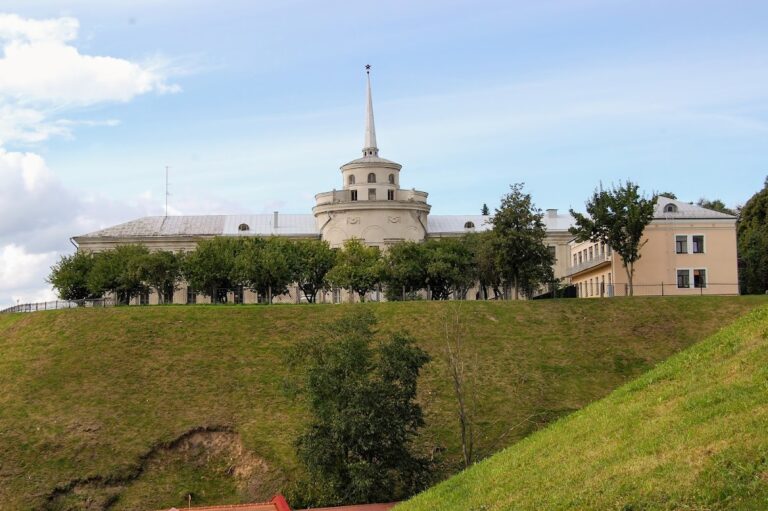
Shchuchyn Palace: A Neoclassical Residence in Belarus


Site at a Glance
- Rating
- 4.6
- Popularity
- Low
- Country
- Belarus
- Primary era
- Modern
- Eras represented
- Early Modern, Modern
- Civilizations
- Grand Duchy of Lithuania, Polish–Lithuanian Commonwealth, Russian
- Site type
- Domestic
- Remains
- Elite Residence
On this page7 sections
History
Shchuchyn Palace is a late nineteenth-century residence in Shchuchyn, Belarus, built in the Petersburg Neoclassical style with eclectic elements on the site of an earlier manor estate. The first palace was constructed during the second half of the eighteenth century on the town’s northern outskirts, within a formally planned park laid out by the gardener S. Yundzill. It belonged to Shchuk, the Lithuanian Treasurer, a senior financial official of the former Grand Duchy of Lithuania, and passed to the Drucki-Lubecki princes at the beginning of the nineteenth century.
The eighteenth-century estate
The original palace was designed by the architect de Fleners and formed part of a planned palace-and-park complex. The later residence was only loosely connected with this earlier arrangement, although it continued the site’s association with the Drucki-Lubecki family.
The Drucki-Lubecki residence
Prince Vladislav Drucki-Lubecki commissioned a new palace in 1892–1895 from the Vilnius architect Tadeusz Rostworowski. Construction advanced slowly because of the prince’s illness. When Vladislav Drucki-Lubecki died in 1913, his family did not resume the building work or complete the interior decoration. Even the balcony railings had not been installed before the First World War. The palace suffered little damage during that conflict.
Around 1921, the last owner of Shchuchyn, Prince Jan Vladislavovich Drucki-Lubecki, returned from military service. The palace nevertheless remained unfinished and undecorated during the postwar devastation of 1921–1925. Most of the furnishings, furniture, and other property were removed in October 1939.
Postwar transformation and restoration
After the Second World War, the former manor estate and palace-and-park complex were incorporated into a military settlement and densely built over. The settlement, including an extension added to the palace, substantially changed the building and the wider architectural and planning ensemble. During the Soviet period, the palace housed an administrative institution. Its relatively satisfactory condition and surviving facade details later made restoration possible within a comparatively short period.
Restoration took place in the twenty-first century, and the renewed palace opened in September 2015 during the Day of Belarusian Written Language, a national cultural observance devoted to Belarusian literary and written heritage. It has since housed the Shchuchyn Palace of Creativity for Children and Youth. The building is designated a historical and cultural heritage property of republican significance in Belarus under registration code 412G000610.
Remains
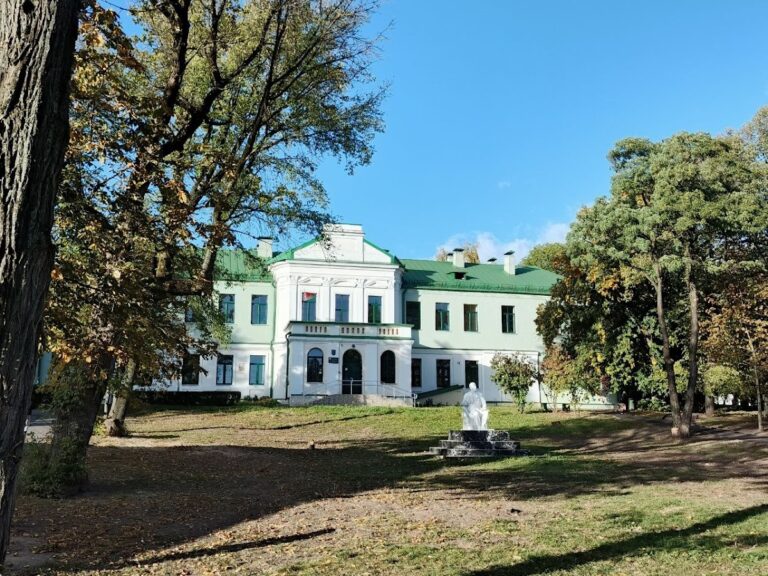
Shchuchyn Palace is a two-storey stone building with a rectangular plan and a symmetrical composition. It stands on a high socle, the raised lower base of the structure, and combines restrained Classical ornament with individual elements drawn from other historical styles. The principal facade is organized into three connected volumes, consisting of a slightly recessed center and two two-storey side sections articulated by pilasters, which are shallow rectangular forms representing attached columns.
Principal facade
The central section rises into a mansard designed as a loggia with two Ionic columns. Their scroll-shaped capitals provide a Classical accent to the upper facade. A flat sheet-metal roof is concealed by a pronounced cornice with strongly profiled stucco ornament, while a parapet carries a central attic, a raised feature above the main facade and cornice. Rectangular windows are finished with sandriks, or projecting horizontal elements above openings, and a broad staircase leads to the entrance.
Interior arrangement and decoration
The interior has an irregular, corridor-based layout. Living rooms were placed mainly along the principal and two lateral facades, while the formal rooms occupied the side facing the park. The interiors followed Classical principles but originally contained furniture from earlier styles. Portraits and other paintings covered the walls, and the sculpture included a marble Leda by an unknown artist. Leda is a figure from Greek mythology traditionally portrayed in association with Zeus.
A long dining room occupied much of the right-hand side of the park-facing facade on the ground floor. Portraits of Polish kings decorated its walls, while sideboards held family silver and French porcelain. The living rooms were furnished in a more modern manner. Later alterations connected with the military settlement and its postwar extension changed the palace’s original architectural and spatial arrangement, while restoration preserved the surviving building and facade details.
Nearby sites