Bulhak Palace in Žyličy: A Late-Classical Palace and Park Ensemble

Site at a Glance
- Rating
- 4.7
- Popularity
- Low
- Country
- Belarus
- Primary era
- Modern
- External website
- Open
- Eras represented
- Modern
- Civilizations
- Russian
- Site type
- Domestic
- Remains
- Palace
On this page7 sections
History
Bulhak Palace in Žyličy is a late-Classical palace-and-park ensemble in Belarus, built for the nobleman Ignat Bulhak during the 1830s beside the Dobosna River. The estate developed across the eighteenth and nineteenth centuries and is also known as Dobosna, after a settlement located about 5 kilometres away. Its restrained classical architecture is expressed through large porticoes, columns, pediments, and a carefully ordered composition.
Construction under Ignat Bulhak
Ignat Bulhak, a wealthy nobleman and marshal of the Bobruisk district, commissioned the residence. Work had begun by 1825 under the direction of Klobukovsky, who had studied at the Saint Petersburg Academy of Arts. The design is associated with the architect Karol Podchashinski. Construction proceeded in stages, beginning with the principal U-shaped body of the palace.
Ignat Bulhak died in 1848, after which the estate passed to his younger son, Edgar Bulhak. During Edgar’s ownership, the residence gained further wings, a church, an orangery, and service rooms. The later work was probably supervised by Karol Podchashinski. Between 1864 and 1876, a long wing containing a palace church and additional living quarters was added, creating a semi-open inner courtyard. The western part may have been completed in 1914.
Twentieth-century changes
Edgar’s nephew, Emmanuel Bulhak, became the last owner and died in Poland during the interwar period. After the Revolution, the estate was used as a children’s home. In the 1930s, the palace became a zootechnical technical school.
During the Second World War, the building was converted into a hospital. Soldiers who died were buried in the park, while the southern wing containing the orangery was dismantled. After the war, the palace housed the Bobruisk three-year agricultural school. When a separate school building was constructed nearby, the palace entered a period of neglect, although its accounting office and personnel department continued to occupy the ground floor.
Restoration and present use
Architect Ya. Kurto prepared a restoration project in 1973, and the work was later carried out. A local-history museum and a music school established in 1996 subsequently occupied the palace. Restoration of the palace-and-park complex began in 2009. In 2016, the complex was included among 27 Belarusian sites whose preservation costs could be financed from the republican budget. It is a protected historical and cultural value of the Republic of Belarus, and a historical museum complex is located in the palace.
Remains
Palace and interior decoration
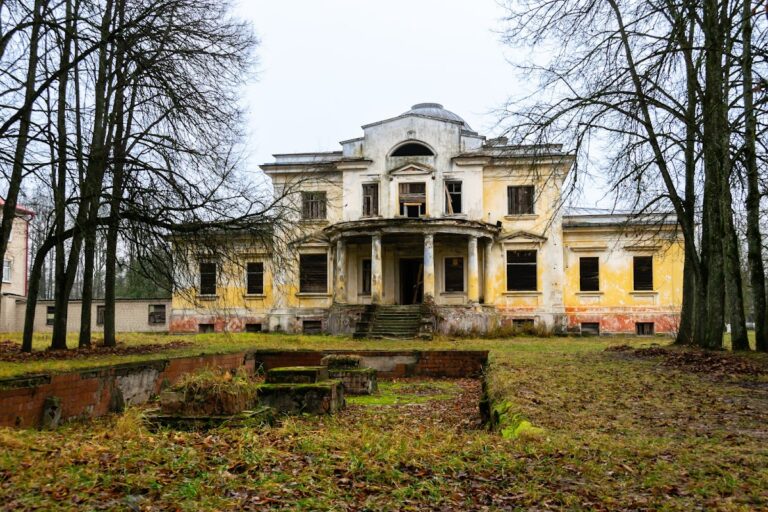
The palace has a rectangular plan and forms the architectural center of the wider estate. Its main facade is dominated by a six-column Corinthian portico, a classical entrance structure whose capitals use acanthus-leaf forms. The portico supports a pediment decorated with a stucco coat of arms, while a belvedere rises above the staircase. Matching four-column porticoes mark the ends of the principal body. A developed cornice and frieze encircle the building, with stucco garlands and rosettes providing additional decoration.
The park facade includes a rectangular risalit, a projecting section of wall, while the lateral wing has arched windows and a colonnade. Its center is marked by the two-storey volume of the domestic chapel. The interior combines corridor-based planning with an enfilade, a sequence of rooms connected along a common axis. Decoration includes stucco work, small sculptures, painted ornament, gilding, mirrors, and decorative upholstery. Large friezes and panels with bas-reliefs of ancient scenes reflect the Empire style, and each room received an individual design.
On the second floor of the southern wing of the principal body, a rectangular ceremonial hall is divided by columns into three sections. Its broad frieze contains multiple figures engaged in hunting, combat, and sacrifice. Gilded capitals crown the columns and pilasters, while the coffered ceiling carries rich stucco decoration. Tadeusz Rostworowski painted scenes from ancient mythology in the ceiling panels of the palace halls at the request of the estate’s owners.
Park and estate grounds
The palace stands within a large ensemble enclosed by the alleys of a formal park arranged as an elongated rectangle running from east to west. The park covers 18 hectares, while the complete complex, including water bodies, orchards, and service structures, covers about 100 hectares. The estate also included large orchards, vegetable gardens, fish ponds, a substantial service yard, a water mill, a distillery, and starch and sugar factories.
The Dobosna River crosses the level part of the park and forms ponds and islands. Ruins of a bathing pavilion survive alongside gazebos and bridges. In front of the principal facade, the grounds retain a formal arrangement with parterre planting. Elsewhere, the landscape design created in the 1830s includes varied plantings such as Weymouth pine, silver maple, gray walnut, and European linden.
The palace, a detached wing, an icehouse, several other service buildings, and the park survive as parts of the historic ensemble. The icehouse was used to store ice for later use, while the surviving buildings and grounds preserve the relationship between the residence, its service facilities, water features, orchards, and designed landscape.