Seaton Delaval Hall: An English Baroque Country House


Site at a Glance
- Rating
- 4.5
- Popularity
- Medium
- Country
- United Kingdom
- Primary era
- Early Modern
- External website
- Open
- Eras represented
- Early Modern
- Civilizations
- British
- Site type
- Domestic
- Remains
- Elite Residence
On this page14 sections
History
Seaton Delaval Hall is an English Baroque country house in the United Kingdom, built between 1718 and 1728 on the Palladian tradition of monumental composition, symmetry, classical forms, and dramatic massing. Designed by Sir John Vanbrugh, it was the last country-house design of an architect whose work helped define English Baroque, and is regarded as one of his finest works.
The Delaval estate and Vanbrugh’s design
The Delaval family had held the estate since the Norman Conquest, the establishment of Norman rule in England that began in 1066. In 1717, Admiral George Delaval bought it from his impoverished kinsman, Sir John Delaval. George had made his fortune in the Royal Navy through the capture of prize ships and had served as a British envoy during Queen Anne’s reign.
In 1718, George Delaval asked Vanbrugh to modernize the existing mansion. Vanbrugh judged the old building unsuitable for enlargement and advised demolishing it, except for the ancient chapel beside it. That chapel survives as the parish church of Our Lady. Construction of the new hall began in the same year, with James Mewburn of Lookout Farm House at Seaton Sluice acting as steward and clerk of works.
Neither the admiral nor the architect lived to see the project completed. George Delaval died in 1723 after falling from his horse, while the hall was finished in 1728. After his death, his nephew Francis Blake Delaval the elder inherited the estate and moved into the new house.
Inheritance, artistic patronage, and changing occupation
The hall passed through a succession of heirs and was occupied only intermittently. In 1775, Newcastle portraitist William Bell painted views of the north and south fronts. His pictures included artistically altered wings that were never built. Bell also painted portraits of many residents and received the patronage of Lord Delaval, the younger son of Francis Blake Delaval. Lord Delaval became Baron Delaval in the Peerage of Ireland in 1783 and in the Peerage of Great Britain in 1786.
The central block was gutted by fire in 1822. Tradition attributed the fire to jackdaws nesting in chimneys in the part of the south-east wing adjoining the main house. That wing was later demolished, and the central block remained an internal shell while the hall was largely unoccupied.
Restoration, wartime use, and public access
Architect John Dobson carried out a partial restoration in 1862 and 1863, including the re-roofing of the central block, but its interiors remained unfinished. Further work in 1959 and the early 1960s replaced the central-block windows, restored the gallery in the main hall, and provided new floors in the piano nobile, the principal residential or ceremonial floor of a historic building.
During the Second World War, German prisoners of war were housed at the hall and worked as agricultural laborers on nearby farms. The property first opened to the public in 1950. From 1968 to 1984, its original kitchen hosted events described as “medieval banquets.” After approximately 160 years of non-occupation, Edward Delaval Henry Astley, 22nd Baron Hastings, moved into the west wing during the 1980s and lived there until his death in 2007.
Delaval Astley, 23rd Baron Hastings, later sought to secure the hall’s future and expand public access through discussions with the National Trust, a British charitable conservation organization. Following a successful appeal announced in 2009, the National Trust acquired the hall, gardens, and estate, and the property returned to public access in 2010. The hall closed in 2018 for major refurbishment, while work on the sea-walk walls and corbels received support from the Culture Recovery Fund in 2021.
Seaton Delaval Hall is a Grade I listed country house, the higher of England’s two principal statutory designations for buildings of special architectural or historic interest. Its eighteenth-century gardens are Grade II* listed on the Register of Historic Parks and Gardens. A local legend tells of a “White Lady” appearing in a first-floor window on the north front when viewed from a particular part of the forecourt. She is said to have loved a Delaval heir and died of a broken heart after their marriage was forbidden.
Remains
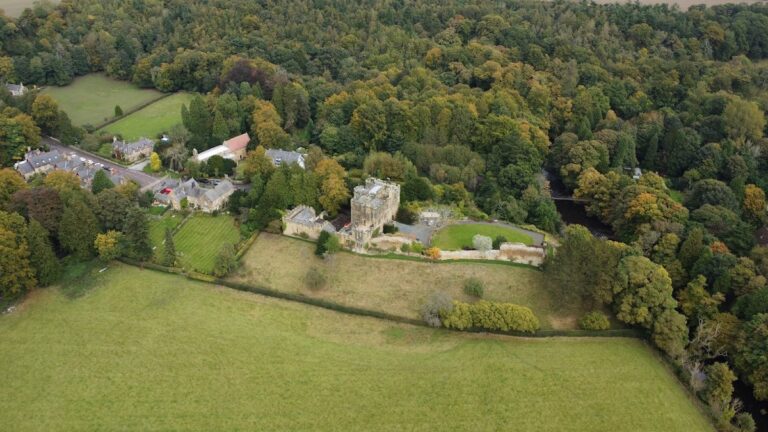
The surviving complex is arranged around a central block containing the state and principal rooms, with east and west wings extending from it. Together, the wings frame a formal cour d’honneur, or ceremonial forecourt, measuring approximately 180 by 152.5 feet, or 55 by 46.5 metres. The composition combines classical symmetry with the forceful massing associated with English Baroque architecture.
The main house
Central block
The central block retains clear evidence of the 1822 fire. The former great hall was approximately 9 metres high and remains open to the roof, with blackened walls and statues of muses. Its principal interiors remain unrestored, while the exterior survives as a major example of Vanbrugh’s English Baroque work. Glazed openings mark the points where the demolished south-east wing was attached.
West wing
The west wing originally provided secondary accommodation and service rooms. It suffered damage in an earlier fire but was restored to its original plan. A large colonnade distinguishes the wing, while its former lofty vaulted kitchen has been converted into a salon.
East wing
The east wing contains the stables, including a palatial chamber approximately 60 feet, or 20 metres, long. Stone divisions separate the stalls and mangers. Sir Francis Blake Delaval described the arrangement in a 1768 letter as inspired by the stables at Hopetoun House near Edinburgh, designed by Robert Adam, the Scottish architect associated with the neoclassical Adam style. He later held a dinner in the completed stables.
Park and associated buildings
Mausoleum
The surviving estate park covers approximately 400 acres, or 160 hectares. About half a mile, approximately 800 metres, east of the hall stands a stone mausoleum enclosed by a circular, stone-faced ha-ha. A ha-ha is a recessed ditch that forms a boundary without interrupting the openness of the landscape. The mausoleum’s former dome has disappeared, but its portico and huge monolithic columns remain. The structure is now ruinous, and its lead roof is missing.
Lord Delaval erected the mausoleum for his only son, John, who died in 1775 at the age of 19. No one was buried there and it was never consecrated. John was instead buried at St Peter’s Church in Doddington, Lincolnshire.
Orangery
East of the hall, within the walled garden, stands a south-facing orangery designed by William Etty, who had collaborated with Vanbrugh. An orangery is a glazed garden building intended to protect citrus and other tender plants. This building has five glazed arches separated by Doric demi-columns.
Forecourt statue
A lead statue of David stands in the forecourt. David is shown holding an empty sling above the crouching figure of Goliath, whose thumbs are folded into his palms. The eighteenth-century statue is possibly by John Cheere and appears to copy a sixteenth-century Italian marble attributed either to Baccio Bandinelli or to a follower of Giambologna. It was moved from one of the garden’s corner bastions.
Obelisks and chapel
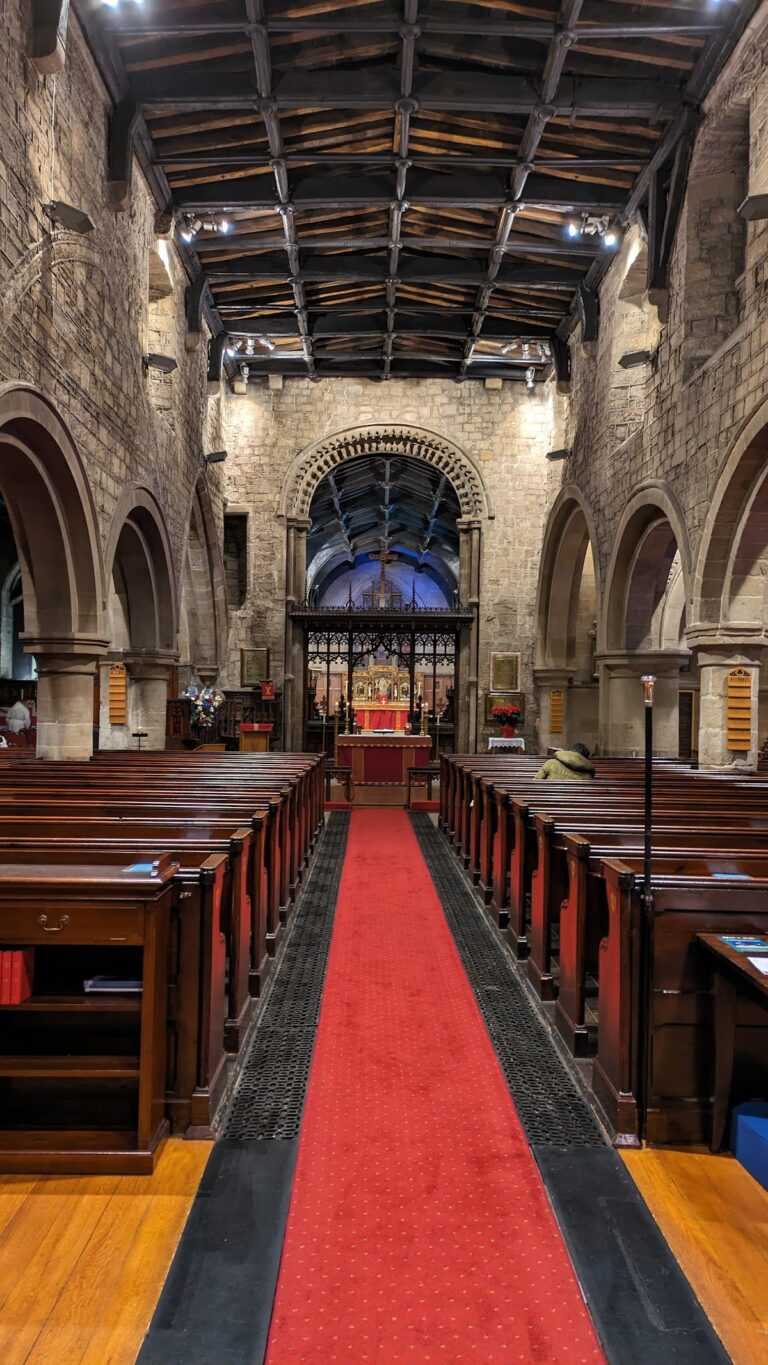
A large obelisk stands in the fields south of the hall. North of the road beside the turning for New Hartley is the base or stump of a second obelisk, partly concealed by trees and uninscribed. It marks the place where Admiral George Delaval died after falling from his horse in 1723. Beside the former mansion, the ancient chapel spared during the eighteenth-century rebuilding continues as the parish church of Our Lady.