Schlossturm Auerbach: The Rebuilt Tower of a Medieval Castle
Site at a Glance
- Popularity
- Low
- Country
- Germany
- Primary era
- Medieval
- Eras represented
- Medieval, Modern
- Civilizations
- German, Holy Roman Empire, Kingdom of Saxony
- Site type
- Military
- Remains
- Castle
On this page9 sections
History
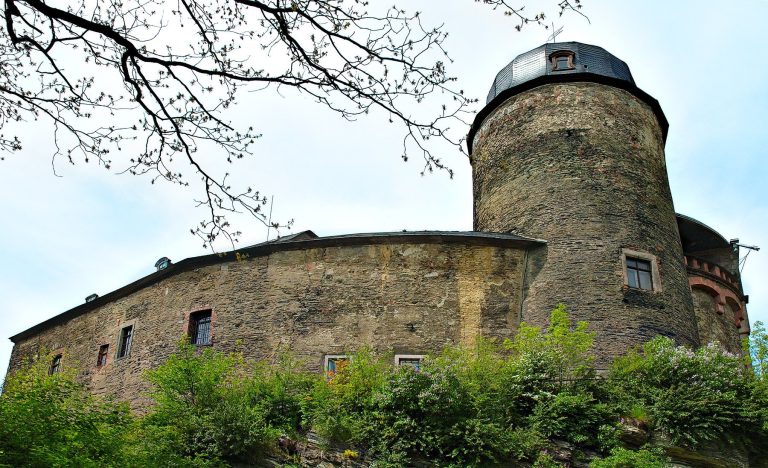
Schlossturm Auerbach is the surviving, rebuilt defensive tower of Burg Auerbach, a 12th-century castle on a mountain spur in Auerbach, Saxony, Germany. The stronghold arose during the medieval eastward expansion, as German settlement and political influence spread east, and was intended to protect Frankish and Thuringian settlers.
Medieval castle
A record from 1348 calls the castle Castle Urbach and identifies Conradus de Urbach as its lord. He was a vassal of the Vogts, or territorial lords, of Gera, Weida, and Plauen. The castle served purposes beyond being a residence for its lord. From 1350 it belonged to the Vogts, who enlarged it several times.
Fire and rebuilding
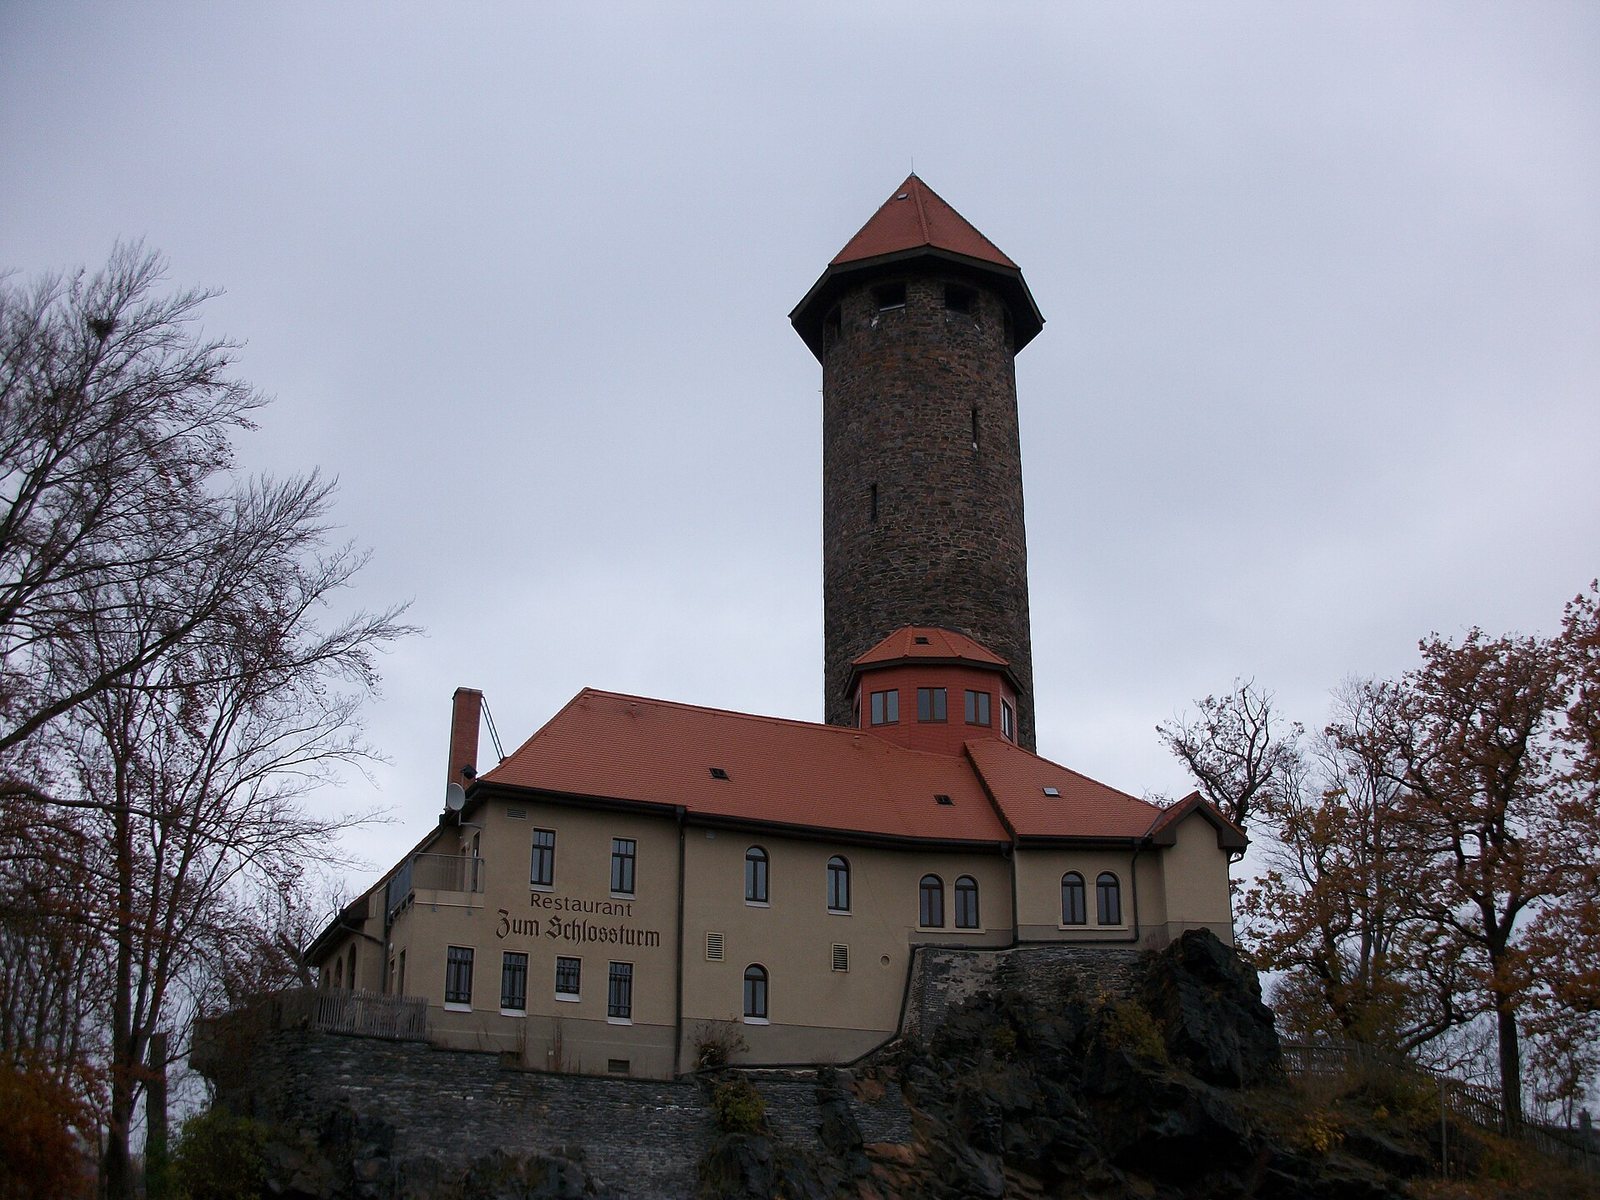
A fire in Auerbach in 1757 destroyed the castle, which was then largely dismantled. A medieval defensive tower remained. In 1849 the manufacturer Keffel acquired the ruins and had them substantially rebuilt. The tower subsequently served as a lookout.
Municipal ownership
The city of Auerbach bought the site in 1909 and undertook further alterations and expansion. The Schloßschänke restaurant opened in the castle building on 15 January 1911. On 7 December 1977, the castle area received protection as an archaeological monument.
Remains
Castle remains
Enclosure
The castle occupies an area about 35 metres in diameter. It has undergone extensive alteration and is partly built over. The original castle included an outer bailey, the area beyond the main fortified core, within the manor estate. Cellar rooms from that area survive.
Tower
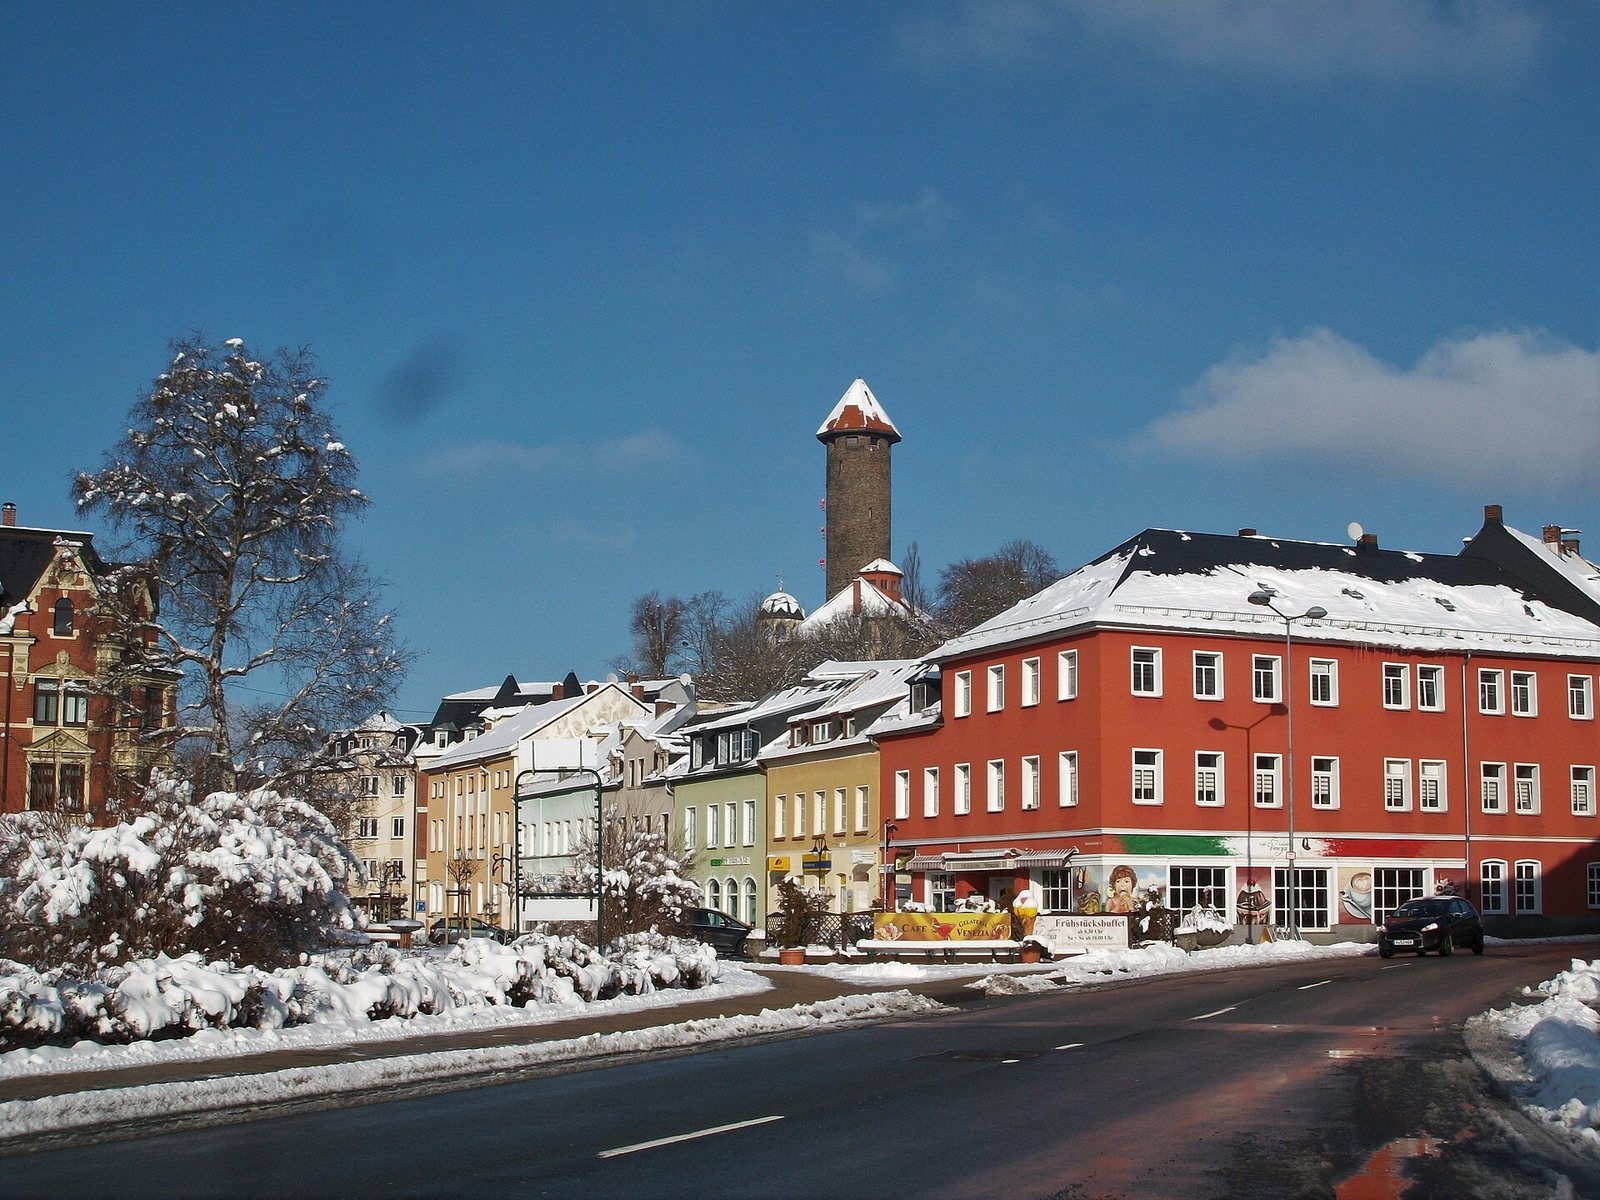
The round tower stands 43 metres high and has a newer entrance. Its lower part corresponds to the medieval defensive tower, whose remaining base has an outer diameter of 9 metres. During the rebuilding of 1849, the tower received a wooden cap and a wooden spiral staircase. Work after the city acquired the site in 1909 raised the tower and replaced the wooden cap with a tiled roof.
Defences and access
A ditch 17 metres long was crossed by a drawbridge. The medieval tower entrance stood 12 metres above ground and was originally reached by rope ladder. In 1705, another access was added from the attic of the adjoining residential building.