Schloss Steinheim: Castle and Palace Complex in Hanau, Germany


Site at a Glance
- Rating
- 4.6
- Popularity
- Very Low
- Country
- Germany
- Primary era
- Medieval
- Eras represented
- Medieval, Early Modern, Modern
- Civilizations
- Holy Roman Empire
- Site type
- Military
- Remains
- Castle
On this page12 sections
History
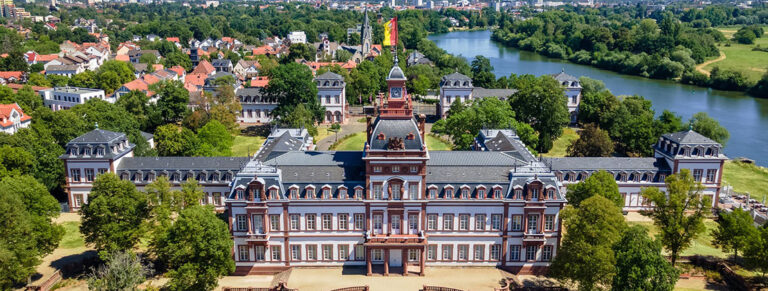
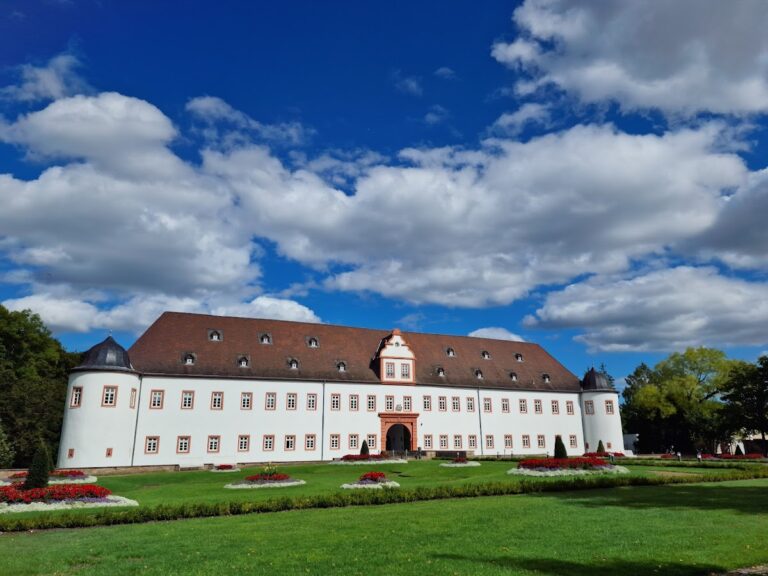
Schloss Steinheim is a former castle and palace complex in Hanau-Steinheim, Germany, first recorded in 1222 as castrum Steinheim. It developed from a medieval fortification into a residence and administrative center under the Archbishopric of Mainz, and rooms in the complex have housed a museum since 1938.
Early Castle and Eppstein Rule
A local legend associates the castle with Ida, described as either a sister or daughter of Charlemagne, the Frankish ruler crowned emperor in 800. She may have been Ida of Herzfeld, a traditionally venerated medieval saint linked with Westphalia. No archaeological or documentary evidence confirms an origin at Schloss Steinheim in this early period.
When the castle entered written history in 1222, it was held by the Lords of Eppstein. Before the end of the twelfth century, this family had used the name “of Hainhausen.” Around 1300, a feud between King Albert I and Gerhard II of Eppstein, Archbishop of Mainz, brought military action to Steinheim. Ulrich I of Hanau, a territorial governor, captured the castle and partly destroyed it. Repairs probably followed soon afterward.
Steinheim received town rights in 1320, strengthening its position within the surrounding territory. In 1358, the Eppsteins gained the right to levy tolls on the Main. Financial difficulties later led them to pledge half of the castle to the Counts of Katzenelnbogen and the Lords of Hanau. In 1393, the entire castle became a pledge to the Lords of Cronberg.
Transfer to Mainz
Gottfried VII of Eppstein sold Steinheim to the Archbishopric of Mainz in 1425 for 38,000 Rhenish gulden. It remained under Mainz authority until 1803. The archbishops governed an ecclesiastical territory that also possessed important secular power in the Holy Roman Empire. During the period of Electoral Mainz, the archbishop additionally held the position of imperial elector.
The Mainz archbishops used Schloss Steinheim partly as a residence, probably most often when travelling to their possessions in the Main region. Under their rule, the complex was enlarged, later acquired a more palace-like character, and became the administrative center of the Steinheim district. In 1572, the main building received a stair tower and a portal framed by pilasters. The portal carries the coat of arms of Daniel Brendel von Homburg.
War, Demolition, and Secularization
The Thirty Years’ War, a European conflict fought from 1618 to 1648 over religious, dynastic, and territorial struggles, brought another change in ownership. King Gustav II Adolf of Sweden confiscated the castle, town, and Steinheim district and assigned them to the younger Hanau counts Heinrich Ludwig, who lived from 1609 to 1632, and Jakob Johann, who lived from 1612 to 1636. The arrangement rewarded their support for the Swedish cause and ended after the Battle of Nördlingen in 1634, which weakened Sweden’s position in the German lands.
During the siege of Hanau Fortress in 1635 and 1636, the Imperial commander Guillaume de Lamboy took up quarters at Schloss Steinheim. Toward the end of the eighteenth century, the Mainz archbishops ordered the demolition of large parts of the complex. These works included the half-timbered upper story of the main building and the former ring wall in what is now the castle courtyard.
Plans for a new building were not carried out after the Imperial Deputation Act of 1803. This measure secularized many ecclesiastical territories and redistributed their lands, bringing the Mainz-held Steinheim complex under Hesse-Darmstadt. The new authorities altered the side facing the Main to give it a more palace-like appearance in the Classical style. The castle was used only to a limited extent until 1813, after which its functions changed several times.
Museum and Protection
In 1978, the State of Hesse transferred the buildings to the City of Hanau. Renovation and a new museum concept led to the opening of the present museum in 1986. Museum displays address the history of Steinheim, particularly on the upper floor, and regional prehistoric and early historic archaeology through finds from the former Hanau district. A reconstructed Roman Mithraeum, a sanctuary dedicated to the deity Mithras, occupies the cellar vault.
Schloss Steinheim is protected as a historic monument and as cultural property under the Hague Convention. The main building combines the museum with residential rooms, while the Marstall, a stable building for housing and managing horses belonging to a court or ruling household, serves for temporary exhibitions and events organized by associations.
Remains
The complex occupies an elongated spur in the old town of Steinheim, southeast of the Main. The ground lies approximately 115 metres above sea level and rises about 15 metres above the river valley and the surrounding area. The historic core of Groß-Steinheim, also called Obersteinheim, adjoins the site to the east and south. The spacious outer bailey meets the old town through a partly fluid transition, while substantial sections of the ring wall continue to define the surviving complex.
Inner Castle
Keep
The 26-metre-high keep is the principal fortified tower of the castle. Its stone tower roof is accompanied by small turrets along the crenellated crown. The tower survives as a prominent medieval element of the complex, and it can be climbed during guided tours.
Residential Building
The large residential building incorporates parts of the thirteenth- and fourteenth-century castle. Its walls are built from sandstone ashlar blocks, some of which retain holes made by the lifting tongs used during construction. The building’s later palace character reflects alterations carried out after the complex passed to Hesse-Darmstadt, including changes to its side facing the Main.
Outer Bailey and Defensive Walls
The outer bailey retains the Marstall, the administrative records building, and a well. Sections of the defensive wall survive with a masonry wall-walk. Portions of the ring wall and retaining walls also remain around the complex, preserving parts of its former enclosure and the relationship between the castle buildings and the adjoining town.
Castle Garden and White Tower
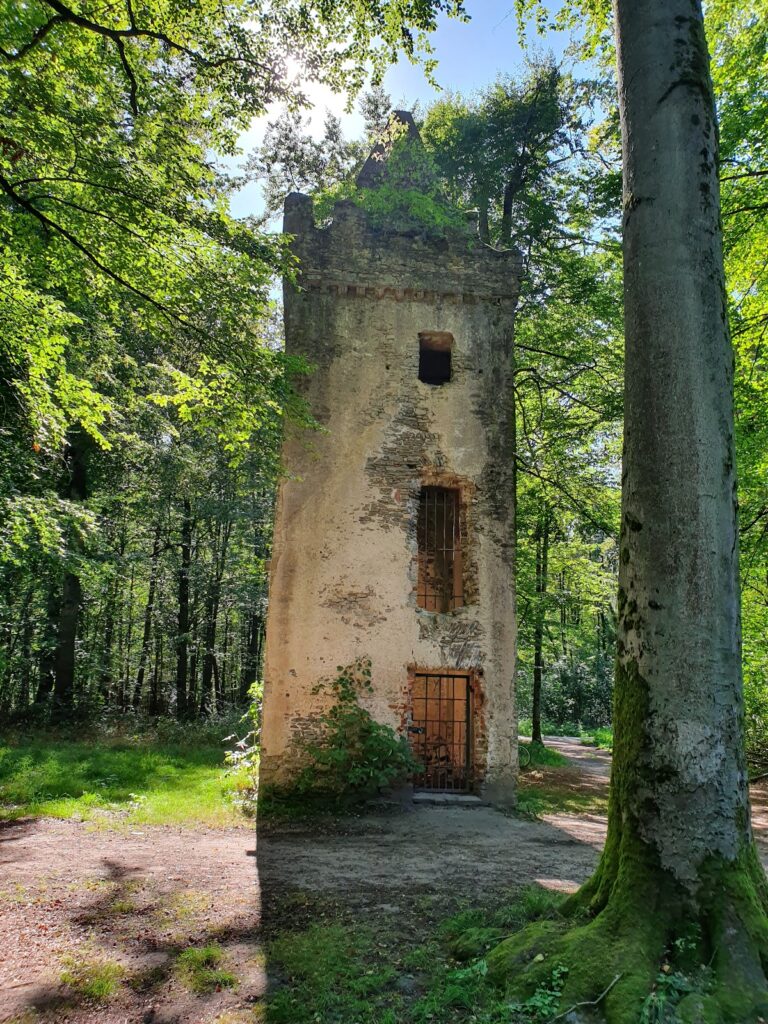
The castle garden occupies land east of the inner castle and slopes down toward the Main. Its boundary wall incorporates the structure known as the White Tower. A section of the garden was laid out as a herb garden in 2002, adding a later designed space to the surviving historic grounds.
Archaeological Evidence
The town-facing wall of the inner castle was demolished in the eighteenth century. Its foundations remain beneath the paving in front of the main building, where excavations conducted in 1989 and 1990 established their position. Together with the surviving walls, tower, residential building, and outer-bailey structures, these foundations preserve the outline of a complex repeatedly altered from medieval fortress to Mainz administrative residence and later palace.
Nearby sites