Philippsruhe Castle: A Baroque Palace and Cultural Landmark in Hanau, Germany



Site at a Glance
- Rating
- 4.6
- Popularity
- Medium
- Country
- Germany
- Primary era
- Modern
- External website
- Open
- Eras represented
- Early Modern, Modern
- Civilizations
- German, Holy Roman Empire
- Site type
- Domestic
- Remains
- Palace
On this page14 sections
History
Philippsruhe Castle is a Baroque palace in Hanau, Germany, built near Kesselstadt for Count Philipp Reinhard between about 1700 and 1725. Its history spans the destruction of an earlier Renaissance residence, the expansion of the complex under the rulers of Hesse-Kassel, and its later development as a residence of the Hesse-Rumpenheim branch of the House of Hesse.
From Renaissance Residence to Baroque Palace
In 1594, Count Philipp Ludwig II acquired the site for a country residence. A Renaissance manor was built there, but the Thirty Years’ War, the major European conflict of 1618 to 1648, destroyed it and brought the site’s first residential phase to an end.
In the late seventeenth century, Philipp Reinhard decided to replace the ruined residence with a Baroque palace and garden. The garden was begun in 1696, before work on the palace itself. Construction of the main building started in 1701. Julius Ludwig Rothweil prepared the plans and supervised the first stages, but Philipp Reinhard replaced him about a year after construction began with the French architect Jacques Girard.
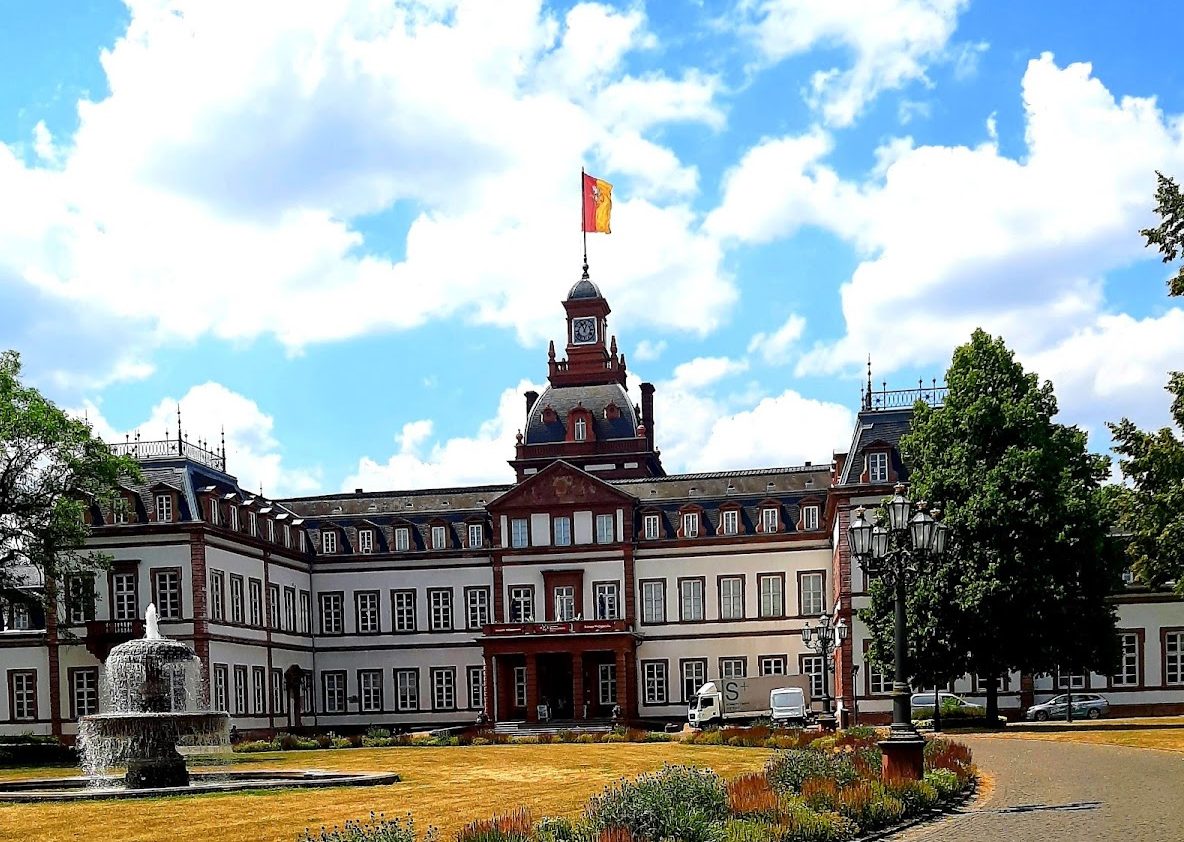
The palace complex followed the model of the Château de Clagny, a French royal residence designed by Jules Hardouin-Mansart. Its arrangement combined a dominant central building with two-storey residential wings and one-storey side buildings around an honor courtyard. The corner pavilions were built in 1702, followed by the stables and carriage house in 1706.
Hesse-Kassel and Hesse-Rumpenheim
After the death of Johann Reinhard III, the last Count of Hanau, the castle passed in 1736 through inheritance agreements to the Landgraves and later Electors of Hesse-Kassel. A landgrave was a princely ruler, while an elector held the right to participate in choosing the Holy Roman Emperor. The Hessian rulers expanded and remodeled Philippsruhe, using it as a secondary residence of the House of Hesse, a German princely dynasty whose branches included Hesse-Kassel and Hesse-Rumpenheim.
Elector Wilhelm II later commissioned a Neoclassical remodeling of the palace interiors. Around 1830, he also had a tea house built in the southwestern corner of the palace garden. Most of the furniture associated with this phase has since been lost, while the White Hall remains as the room identified with the Neoclassical building period.
Because Elector Friedrich Wilhelm had no legitimate descendants, the inheritance passed to the Hesse-Rumpenheim branch. Titular Landgrave Friedrich Wilhelm of Hesse-Rumpenheim left Schloss Rumpenheim with his family and developed Philippsruhe as his retirement residence. Major renovations and extensions between 1875 and 1880 established much of the castle’s present appearance. The central wing was extended forward, and the present main staircase and columned portico, a porch formed by columns, were added. Friedrich Wilhelm lived at the castle from 1880 until his death in 1884, although it had previously functioned mainly as a summer residence.
After 1884, heirs of the Hesse-Rumpenheim family occupied Philippsruhe until 1918. The landgravial family then abandoned the residence, which initially remained fully furnished. Kesselstadt became part of Hanau in 1907. In 1919 and 1920, the city took the castle into its care and tried to sell it on behalf of the heirs, but no buyer was found.
War, Civic Use, and Restoration
In 1943, much of the furniture was moved to Schloss Fasanerie near Fulda for protection from bombing. Philippsruhe itself remained undamaged, although wartime attacks in the Fulda area damaged some of the transferred furnishings. After the Second World War, the castle was used successively as commercial and residential space and as Hanau’s town hall. Hanau’s historic town hall had been destroyed in the air raid of 19 March 1945. The city purchased Philippsruhe in 1950, and the administration moved back to the rebuilt central town hall in 1964.
The first exhibition rooms of the Historical Museum of Hanau opened at Philippsruhe in 1967. The castle also houses the Hanau Paper Theatre Museum and, since April 2019, GrimmsMärchenReich. The Brothers Grimm were German scholars and collectors of traditional tales, and their name is also associated with the fairy-tale festival and cultural programming held at the castle and in its grounds.
A fire on 7 August 1984 severely damaged the roof and destroyed the dome. The restoration renewed the historic nineteenth-century dome rather than attempting to recreate an imagined original Baroque form. Historical photographs guided the reconstruction of damaged interiors on the upper floor, while some museum artworks were irretrievably lost. The White Hall was thoroughly renovated in 2016 and 2017. The Orangery and tea house are used for concerts, the Brothers Grimm Fairy-Tale Festival, and other cultural events.
Remains
Palace Complex
Central Building and State Rooms
The palace retains the formal arrangement established by its Baroque design, with the central building, residential wings, side buildings, and honor courtyard forming the principal architectural group. The central wing was extended by three window bays between 1875 and 1880. At the same time, it received the present main staircase and the columned portico at the front. The gilded wrought-iron entrance gate, designed in Paris in 1879 in the style of French Classicism, forms part of the approach to the palace.
The nineteenth-century remodeling involved Ferdinand Meldahl, Richard Dielmann, and the Hanau cabinetmaker Jean Körner. Several rooms received stucco ceilings and elaborate wood-inlay wall panels. Friedrich Wilhelm also commissioned richly decorated French-style Majolica stoves, ceramic heating stoves with glazed and ornamented surfaces, made in Magdeburg and Dresden. Several of these stoves remain in the castle, together with two Venetian chandeliers. Other furnishings are held at Schloss Fasanerie near Fulda.
Courtyard and Garden-Facing Rooms
Rooms facing the honor courtyard include the Mirror Room and dining room, which now contain the Historical Museum of Hanau’s faience exhibition. The park-facing Red Hall has a ceiling fresco by Wilhelm Keuffel and a portrait by Johann Heinrich Tischbein the Elder showing Landgrave Friedrich II of Hesse-Kassel in full regalia. A nineteenth-century Murano-glass chandelier and two mirrors are among the surviving original furnishings.
The Red Hall’s six overdoor paintings, decorative panels placed above doors, are copies made by Reinhold Ewald in 1954. The originals are in the artificial castle ruin in Wilhelmsbad Park. The former winter garden of Maria Anna now contains part of the painting gallery, including works by Tischbein. Maria Anna’s salon, antechamber, and boudoir contain a gallery of Dutch paintings. Friedrich Wilhelm’s music room, library, and study preserve further interiors from the state apartment, including an exemplary Neo-Renaissance design in the music room and library.
White Hall and Heron Hall
The White Hall is the room identified as surviving intact from the Neoclassical building phase. Its eight Corinthian columns have capitals decorated with acanthus leaves, and the white stucco decoration follows an antique-inspired vocabulary that includes egg-and-dart molding, a classical pattern of alternating oval and pointed forms.
On the ground floor, the Heron Hall has stucco decoration depicting herons. Two children of the landgravial couple held their weddings there, in 1884 and 1893. The room is now used by Hanau’s registry office for marriage ceremonies.
Orangery
The Orangery stands at the northwestern end of the palace garden. Its original flat roof was replaced by a mansard roof, a roof with two slopes on each side, in 1736 because rainwater was penetrating the building. After the Second World War, part of the Orangery was used by a vehicle-body repair business. During its renovation in 2002, later additions were demolished, workshop openings in the walls were closed, and the nineteenth-century alteration of the central portal was reversed.
Garden and Park
Baroque Garden
The original Baroque garden extended from east to west along the Main. Its principal axis focused on the palace and ended in a large square with a central fountain. Richly ornamented flower beds were bordered by box hedges, while avenues of lime trees marked the northern and southern boundaries. Two box-shaped oak hedges stood on the western side, with a lower woodland area behind them that was originally planted with cherry trees.
A tree and vegetable garden extended westward. Beside the Orangery, a melon garden enclosed by high quarry-stone walls supplied the court with heat-loving fruit and vegetables. The Baroque Golden Staircase, relocated to this western area in the nineteenth century, and its dried-up fountain were restored during the later renewal of the grounds.
English Landscape Garden
Between 1840 and 1880, the Electors of Hesse-Kassel and the Landgraves of Hesse-Rumpenheim transformed the Baroque garden into an English landscape garden under the direction of the Swedish garden designer Jens Person Lindahl. The park covers 8.6 hectares and retains elements of the earlier design, including the lime avenues, oak hedges, and flower beds on the palace terraces. Its compact area gives the landscape garden a relatively concentrated layout.
From the mid-twentieth century, inadequate maintenance and the annual Hanau civic festival damaged parts of the park. Valuable trees were not replaced, the lawns became heavily compacted, and the pond dried out and was used as a skating area. The civic festival was later moved to the Main meadows. Sculpture competitions held in 1986, 1988, and 1990 brought works by internationally known artists into the grounds, creating a sculpture park around the castle.
For the second Hessian State Horticultural Show in 2002, the park was restored according to Lindahl’s plans. Historic landscape elements were renewed, the pond and its fountain were reconstructed, and the principal view toward the garden façade was re-established. The restored park contains lime, ash, maple, chestnut, and beech trees. Artificially arranged basalt formations and a small woodland surround the central pond, whose fountain forms the visual center of the grounds.
Western Garden Area
The former garden and vegetable-garden area west of the park was also altered during the 2002 restoration. The Golden Staircase and its fountain were restored, and an approximately 2.5-metre-high semicircular embankment was created as an amphitheatre for the Brothers Grimm Fairy-Tale Festival and Hanau Cultural Summer. The staircase and fountain stand in the lower former garden area, in front of this semicircular structure.
Nearby sites