Lütgenhof Manor House: A Historic Estate near Dassow
Site at a Glance
- Popularity
- Medium
- Country
- Germany
- Primary era
- Modern
- Eras represented
- Modern
- Civilizations
- German
- Site type
- Domestic
- Remains
- Manor House
On this page9 sections
History
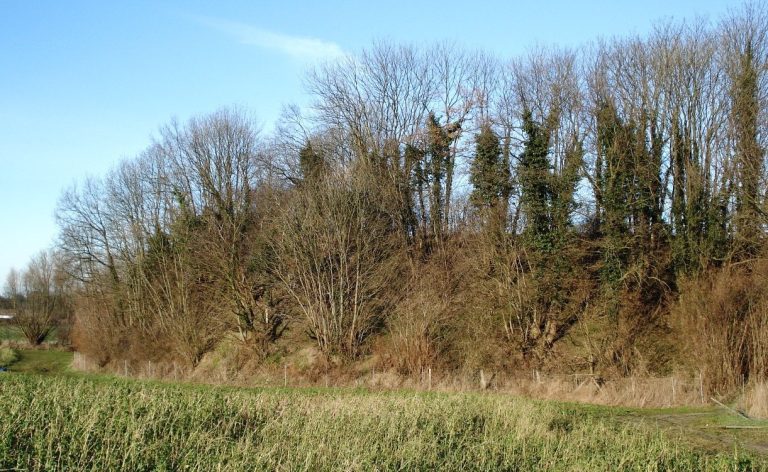
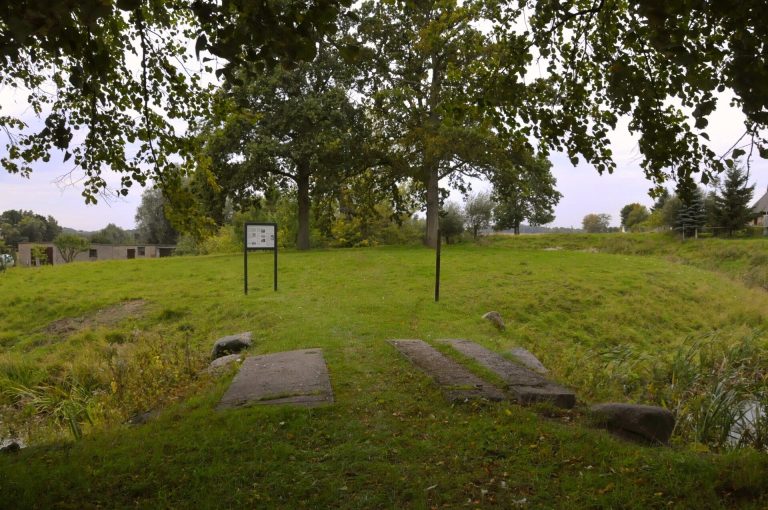
Lütgenhof Manor House, known as Schloss Lütgenhof, stands near Dassow in northwestern Mecklenburg, Germany. Its main house was built in 1839 in a restrained Neoclassical design, drawing on classical antiquity and shaped by Historicism, the later reuse of earlier architectural styles. A small medieval castle had stood nearby to guard a crossing at the site of the Dassow Bridge.
Medieval crossing and estate ownership
The estate’s name, Lütgenhaue, appears in records around 1744, during Clawes Parkentin’s ownership. Christian August von Berkentin sold the property to Friedrich von Eyben in 1746. When Friedrich died without children in 1787, his nephew Adolf Gottlieb von Eyben inherited it. Adolf entered the Mecklenburg nobility in 1791.
The Paepcke manor and agricultural estate
Legal official Moritz Christian Paepcke acquired the estate in 1815-16. After receiving the German noble title Edler in 1839, he commissioned its first manor house, which became the core of the present building. Later family owners included Henry von Paepcke (1807-1894), Moritz von Paepcke (1842-1929), and Moritz’s son Raimer (1880-1954). Moritz and Raimer belonged to the Protestant German Order of St John, a chivalric order with roots in the medieval Hospitaller tradition, reflecting the family’s Protestant landed-gentry background.
The estate remained in agricultural use until around the end of the Second World War. In 1928, Raimer held several properties: Lütgenhof (844 hectares), Prieschendorf (679), Tramm (463), Benedicktwerk, also called Hanstorf, at Prieschendorf (206), Hagensruhm in the Malchin district (241), Holm (112), and Flechtkrug (11). Some were leased, while others were managed directly. In 1945, the von Paepcke family left its estates for Holstein and took over Bredeneek near Preetz.
Postwar uses and adaptation
After the war, the manor housed displaced refugees and a children’s home. An agricultural school operated there from 1947 to 1960. Because the property lay near the inner German border, East German border troops used the building as barracks from 1961 to 1990.
In 1992, Dassow sold the building to Jägermeister Mast AG. It was extensively renovated and converted into a hotel with two restaurants by 1999. After a later sale, its operation shifted from a hotel and restaurant to events. Following the end of hotel use and further renovation, the property became a private acute clinic for person-centered medicine in 2020.
Remains
Estate setting and layout
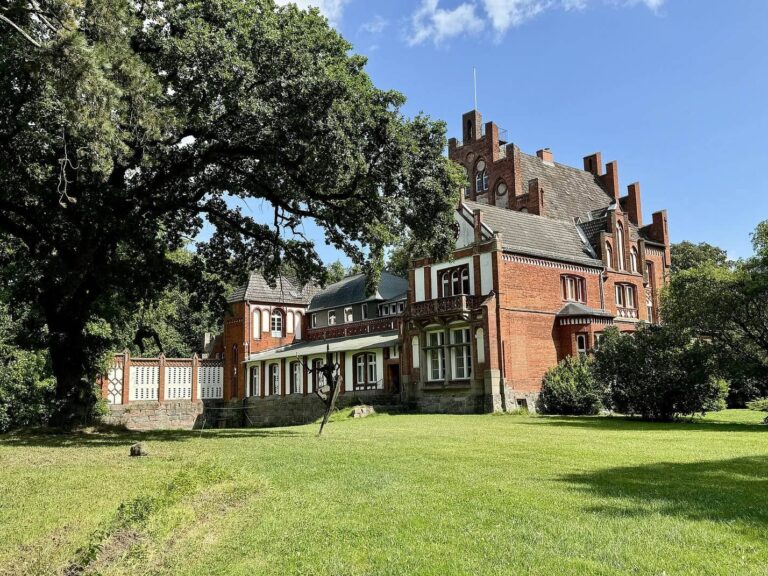
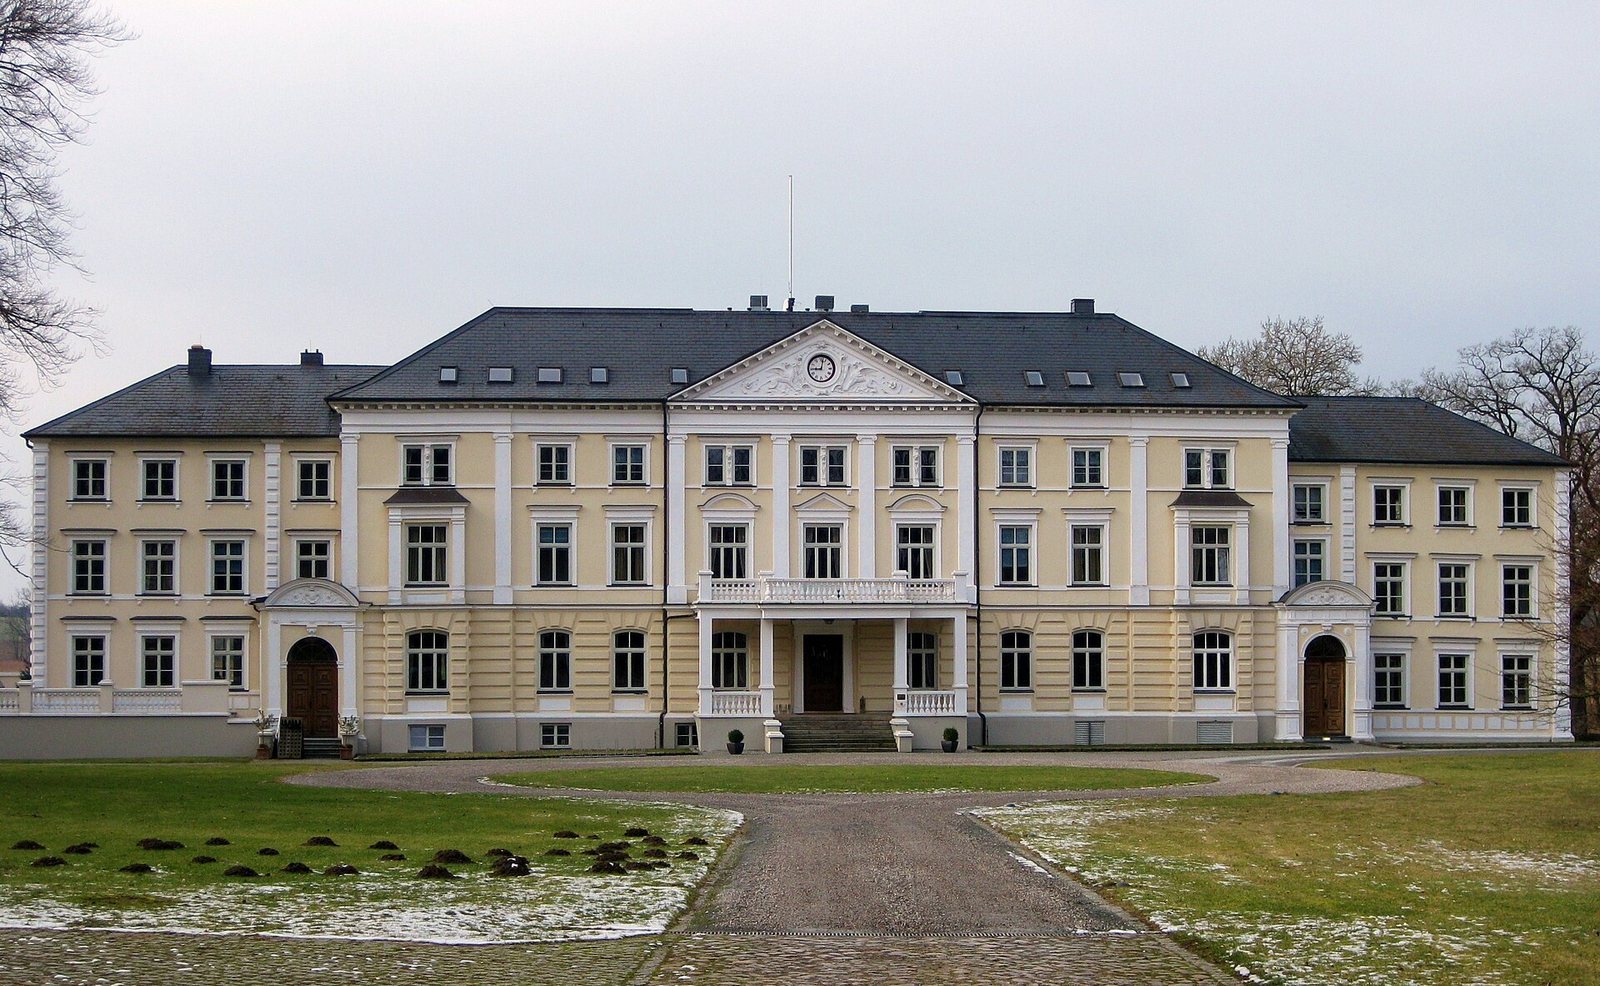
The pale-plastered manor house stands at the end of a long courtyard drive. The former farmyard lay to its east, and a few of its ancillary buildings survive. An English-style landscape garden was laid out around the house, with groups of trees and areas of water. The Stepenitz flows in front of the west facade.
Main house
Plan and elevations
The original house had a central block divided into nine vertical facade sections. A central projection on its west side was topped by an accessible roof terrace. A narrow wing-like tract was added to the north around 1890; its southern counterpart came with the late 20th-century hotel conversion. The east-facing courtyard facade has two main storeys, an attic storey, and a half-height basement. As the ground slopes, the west-facing rear elevations rise above a high basement. The central facade sections extend into gables.
Interior
The garden hall retains its wooden coffered ceiling, formed from recessed panels.