Oost Castle in Oost-Maarland: A Medieval Castle and Artists’ Colony
Site at a Glance
- Popularity
- Medium
- Country
- Netherlands
- Primary era
- Early Modern
- Eras represented
- Medieval, Early Modern, Modern
- Civilizations
- Dutch
- Site type
- Domestic
- Remains
- Castle
On this page13 sections
History
Oost Castle in Oost-Maarland is a medieval castle in the Netherlands, originating as a moated residential tower within a motte-and-bailey layout. This arrangement joined a raised mound to an enclosed courtyard, with a surrounding defensive ditch that could hold water. The tower’s precise construction date is uncertain. Originally called Oys, the castle gave its name to the medieval knightly Van Oys family; a separate lordship later developed at Oost around another residence.
Medieval family and lordship
Henricus van Wyck, also called Henricus van Oys, is associated with the years 1256, 1261, and 1262. In 1357, Godart van der Heyden granted his house at Oost, later known as Cloppenburg, to the Duke of Brabant, ruler of the historic Duchy of Brabant. The duke established the lordship of Oost with limited judicial authority. Oost Castle itself was not the seat of that lordship, whose rights passed to the Lords of Gronsveld in 1373.
The castle was destroyed in 1365 and later repaired. Dirk van Oys, the last member of the family to own it at Oost, sold his holdings there in 1382, by which time the castle was probably in ruins. The Van Holsit family owned the castle and lordship during the 15th and 16th centuries.
Early modern ownership
In 1563, heiress Agnes van Holsit married Hieronimus van Berghe, known as Trips. Their descendants retained the castle until 1648. Adriaan van Hoensbroeck, from the noble Van Hoensbroeck-Geul family, acquired it in 1657. The building was remodelled in 1674 and further enlarged over the following decades. Cesar van Hoensbroeck, later a prince-bishop, meaning a bishop who also ruled a territory, was born at the castle on 28 August 1724.
The De Geloes family acquired the property in 1761 and held it, apart from an interruption during French rule, until 1936. That year the male line ended, and a daughter married Count Marcel de Liedekerke de Pailhe, who then acquired the castle.
Nineteenth century and early occupation
By 1836, the castle was in disrepair. After more than a decade without occupants, extensive renovation followed in 1848. The building deteriorated again by the 1930s and was used for a time as a youth hostel. German soldiers briefly occupied it after the Netherlands was occupied in 1940.
Artists’ colony during the occupation
In 1941, sculptor Teun Roosenburg established an artists’ colony at the castle. He had come to the area to work without registering with the newly created Chamber of Dutch Culture, an occupation-era institution that required artists to register for professional work. The sparsely furnished building had 21 rooms, most of which remained empty in 1942. At its height, the colony had 18 residents, including painter Jopie Goudriaan, who later married Roosenburg, sculptors Hanni Rädecker and Piet Damsté, and musicians, among them members of the Limburg Symphony Orchestra.
Colony members carried funds for the Resistance and used the castle’s closeness to Belgium to help Jewish refugees emigrate. Roosenburg encouraged residents to dress extravagantly and behave as if distracted when outdoors, helping to conceal their activities. Jopie painted a hallway mural reproducing a Picasso composition with a mandolin, fruit dish, and melon; Nicolaas Wijnberg painted another on the opposite wall. Jopie also kept antique dolls and dollhouses, pottery, and second-hand furniture in the cellar. Roosenburg, Rädecker, and Damsté undertook restoration work, much of it completed by the end of the war in 1945.
Postwar restoration and new use
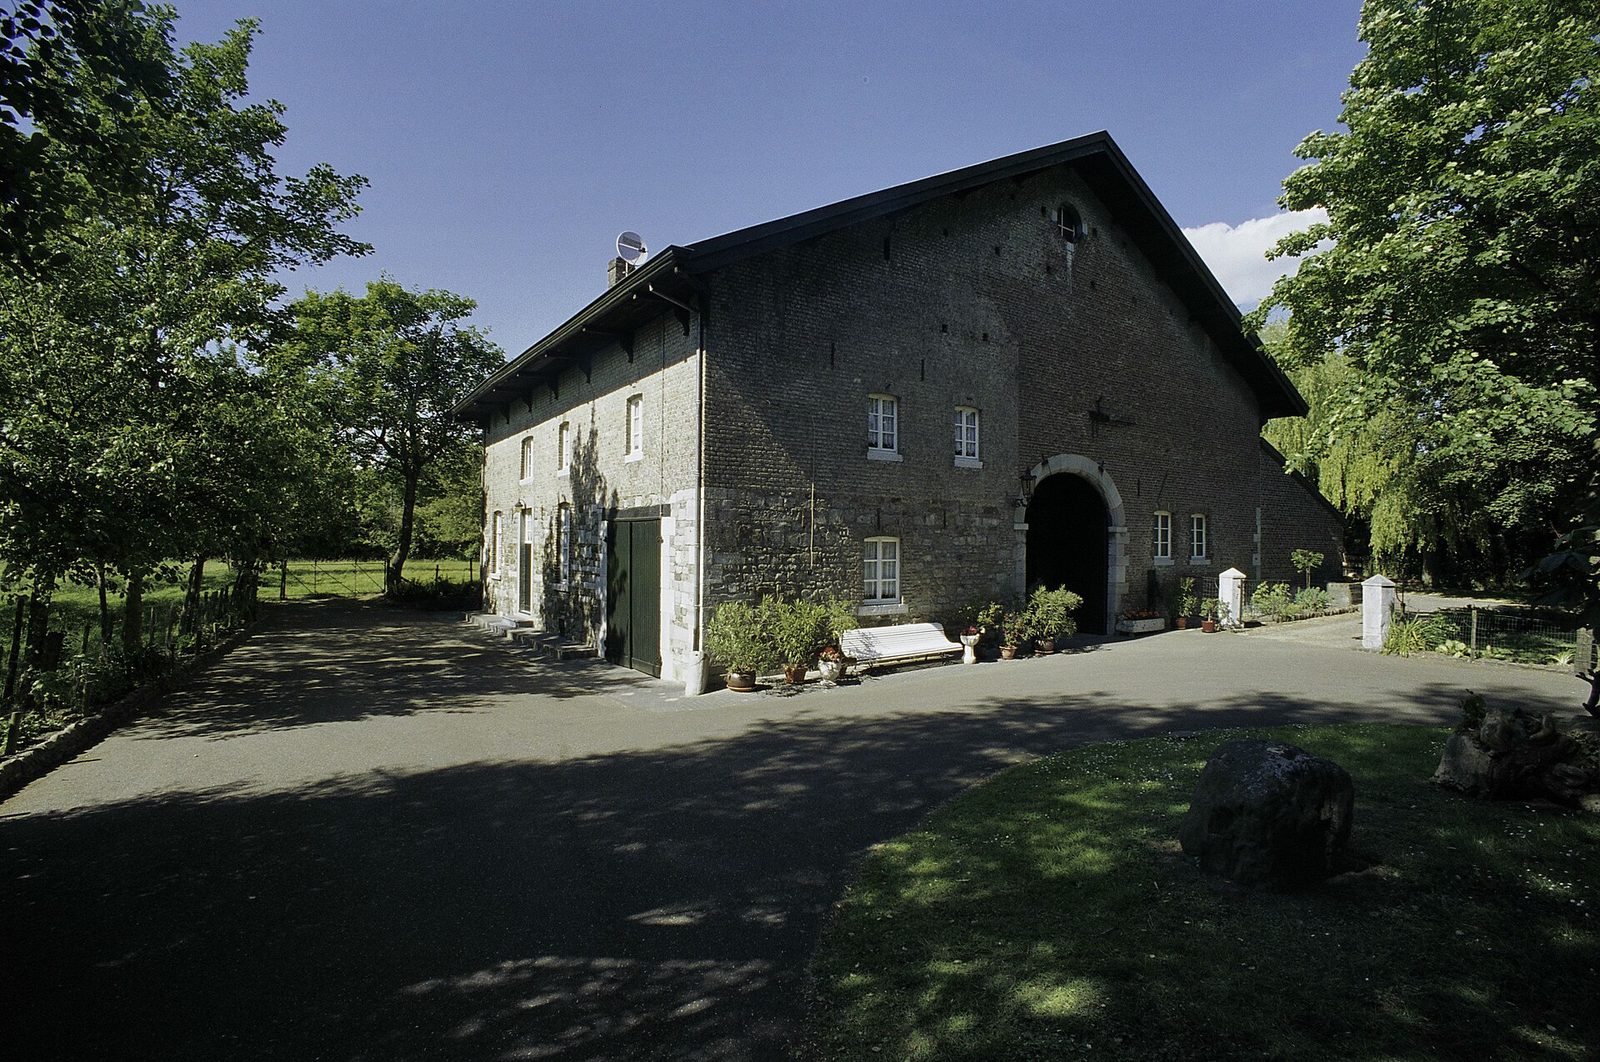
The Roosenburgs bought the castle in the late 1950s and carried out extensive renovations. In 1967, the castle and an 18th-century farmhouse on its grounds were designated Dutch national monuments. The farmhouse, formerly a coach house, was sold separately in 1971.
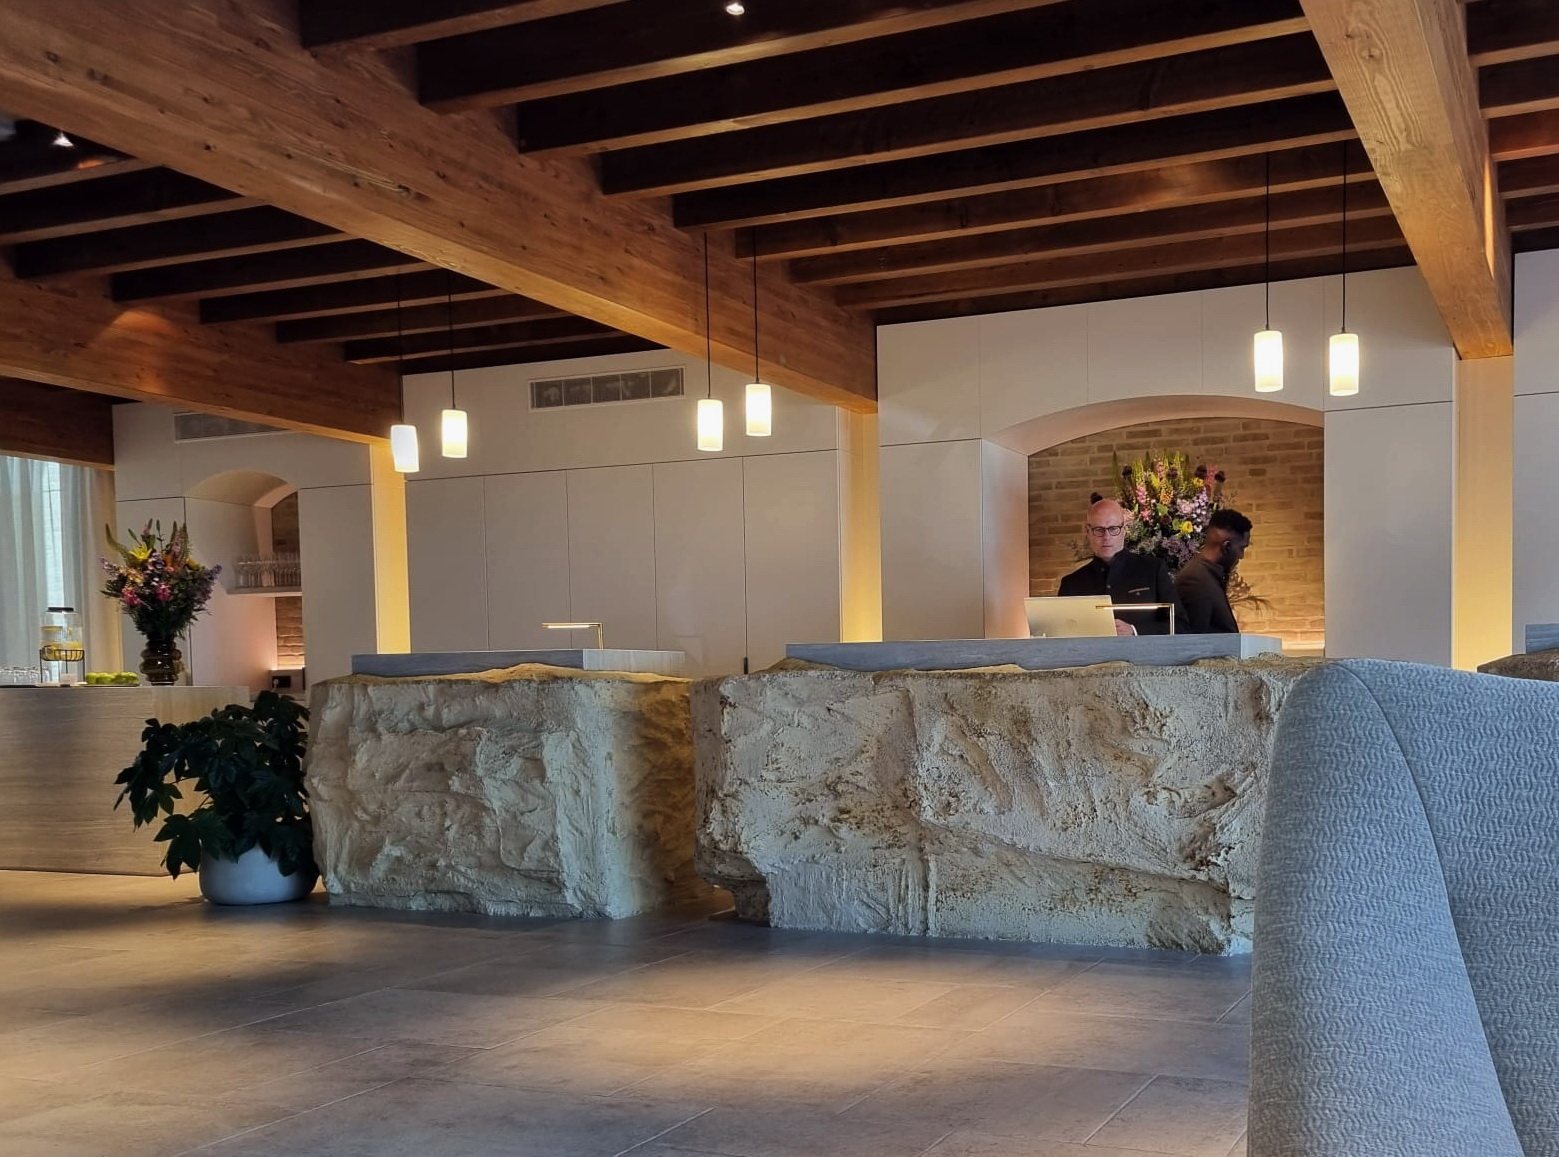
Businessman Michel Maes acquired the castle in 2004. In 2022, permission was granted to redevelop it as a hotel, with restoration intended to return the building toward its pre-1848 design. Conversion work was under way by 2024, and in March 2025 the site’s use changed to a hotel and restaurant complex.
Remains
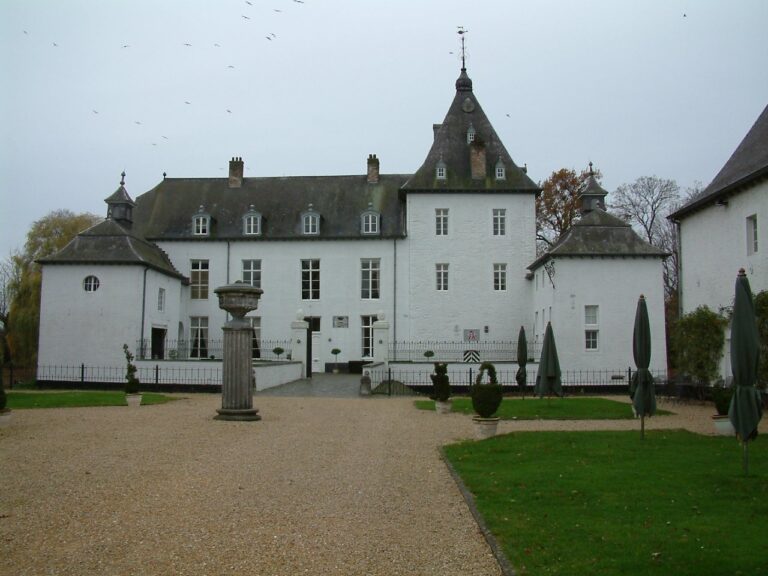
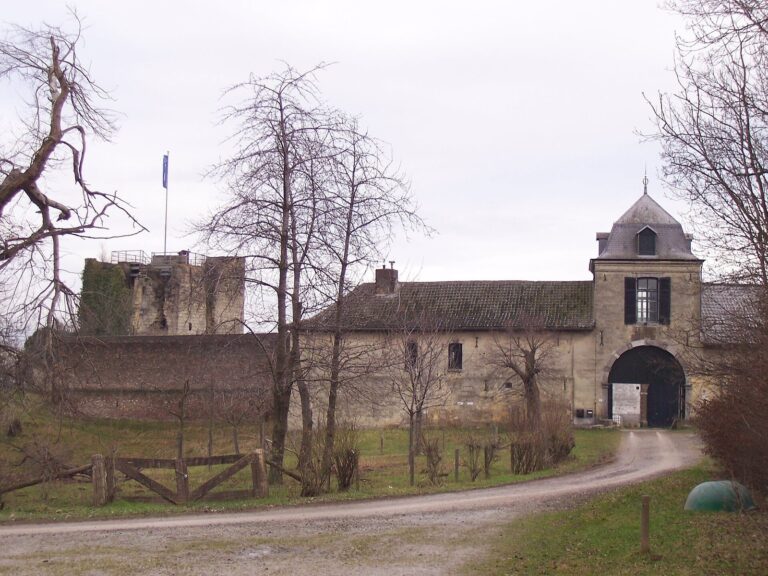
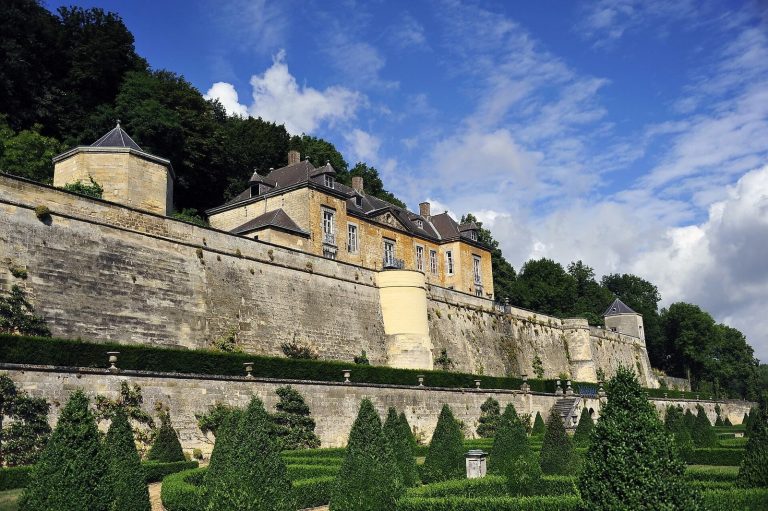
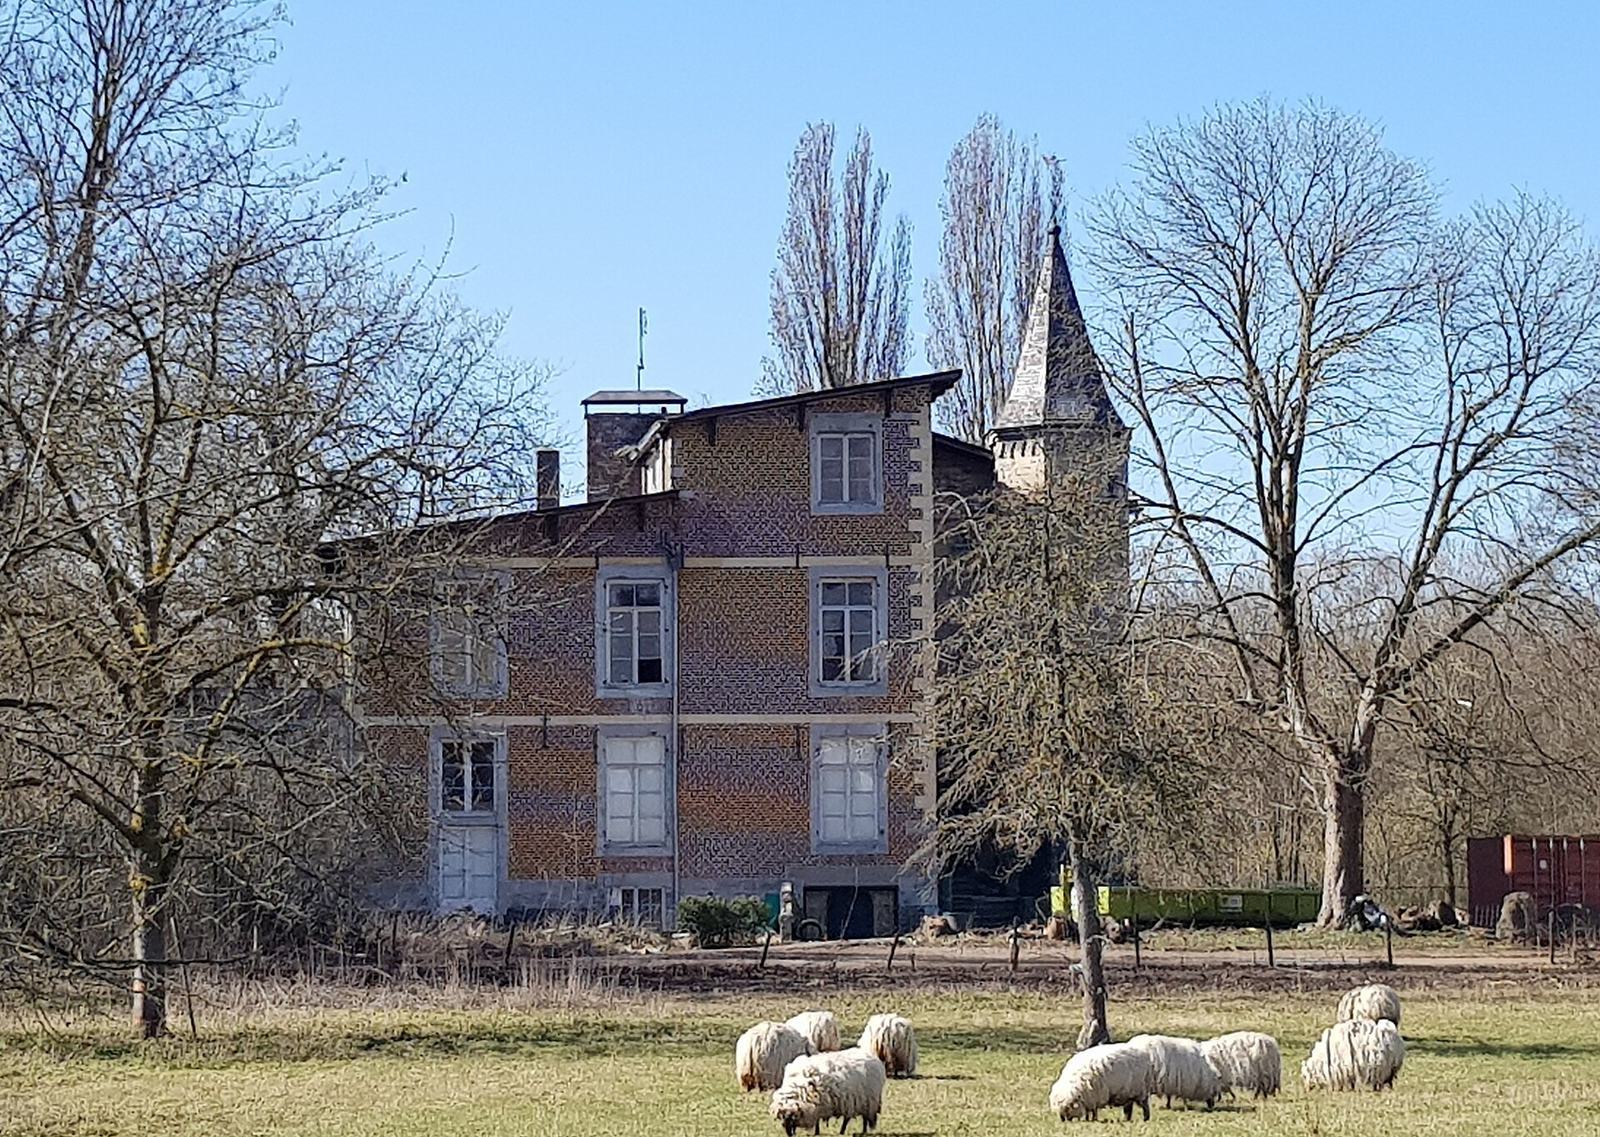
The square castle stands along the Meuse and has been altered to resemble a manor house. Its present form incorporates the core of a medieval residential tower, later additions, and traces of changes to the surrounding grounds.
Medieval core
The original residential tower forms the centre of the current building. It has a cellar and three floors above ground, and is thought to have stood about 12 metres high, with no more than four storeys. The oldest surviving masonry lies in one side wall and consists of rubble stone, presumed to date from the 12th or 13th century.
Sixteenth-century enlargement
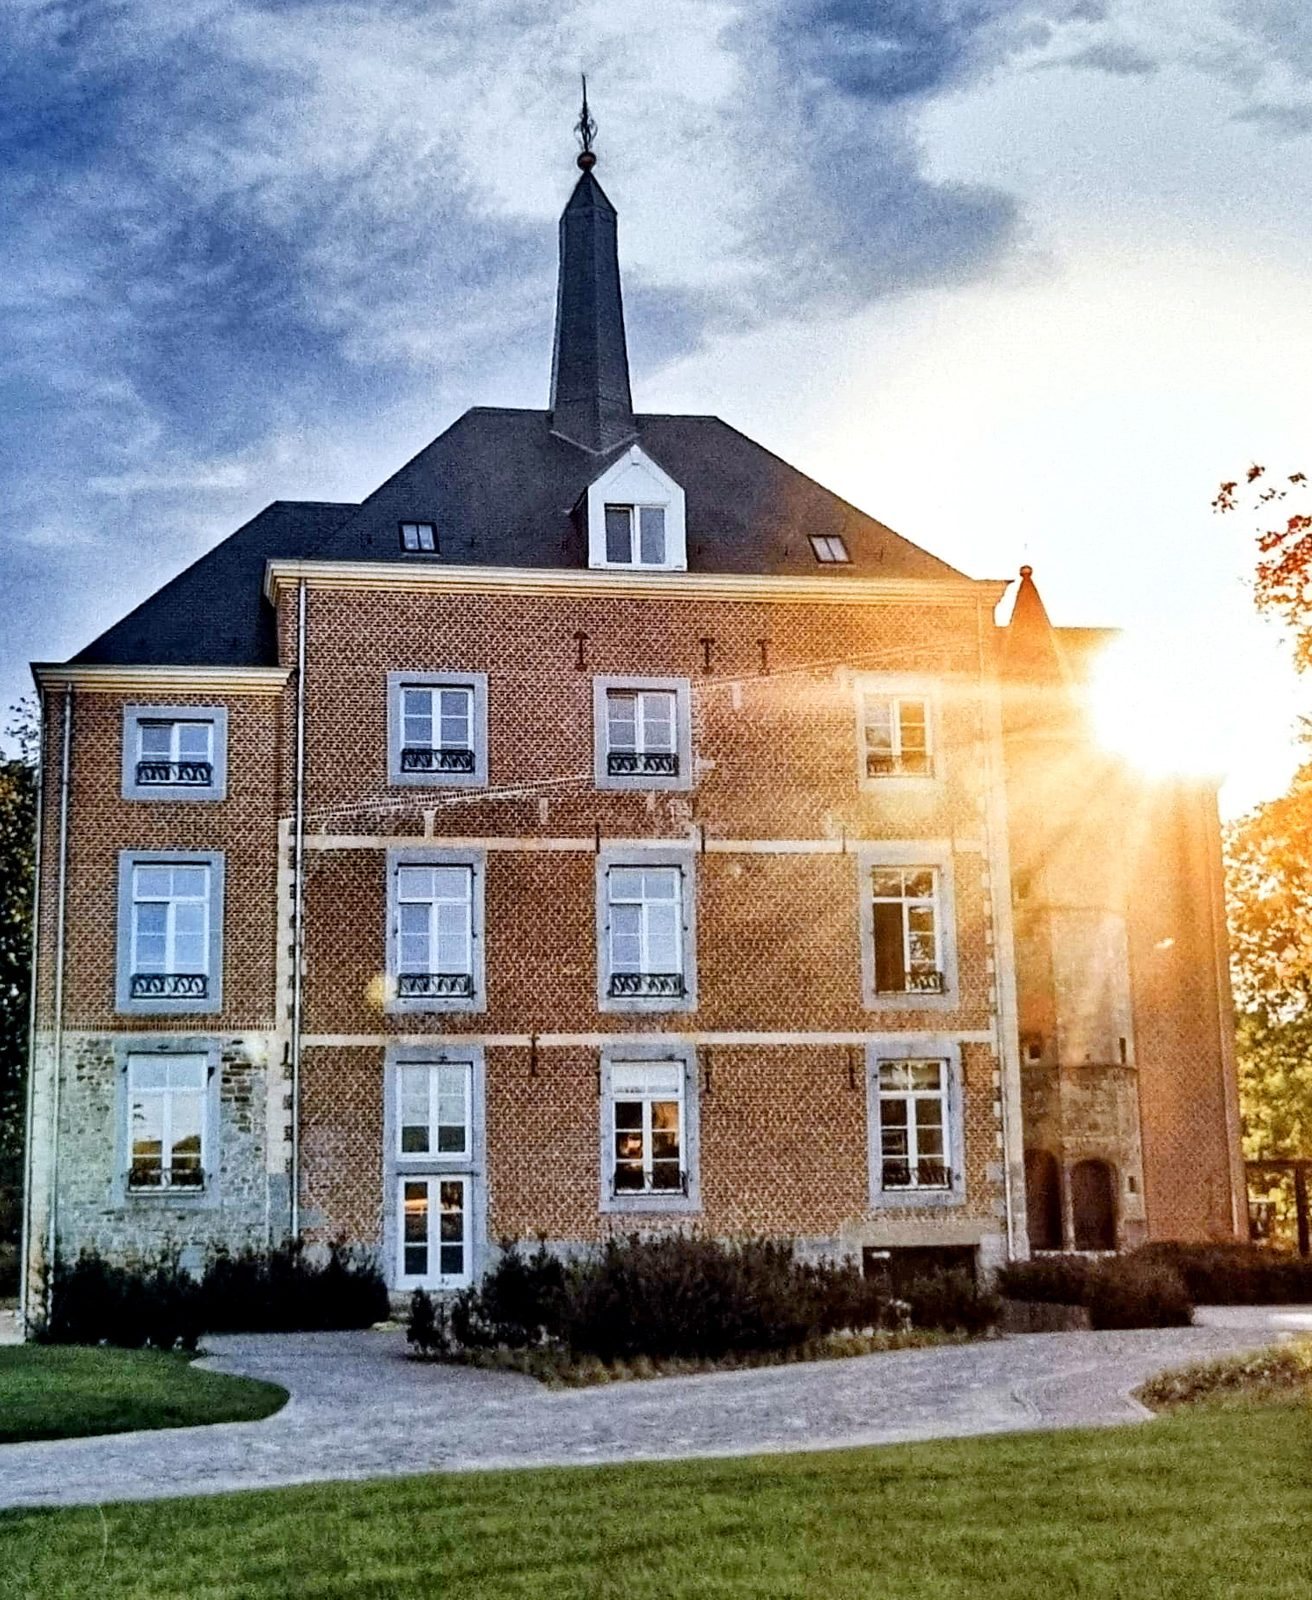
Building work in 1548 added extensions, first to the north and then to the south, along with a second tower. The additions included a marlstone tower and a brick annex built with Carboniferous sandstone, roughly as large as the residential tower. The entrance was moved to an octagonal stair tower that remains a prominent part of the building. A carved frieze on it bears the date 1548.
Grounds and former defensive layout
By 1800, an eastern gatehouse stood at the castle, which could be approached from the north and south. Orchards surrounded it on three sides. Some of the enclosed courtyard buildings had been demolished by 1836, and pasture had replaced the orchards. The moat was later filled in, and outbuildings were also demolished.
Roof and later structural changes
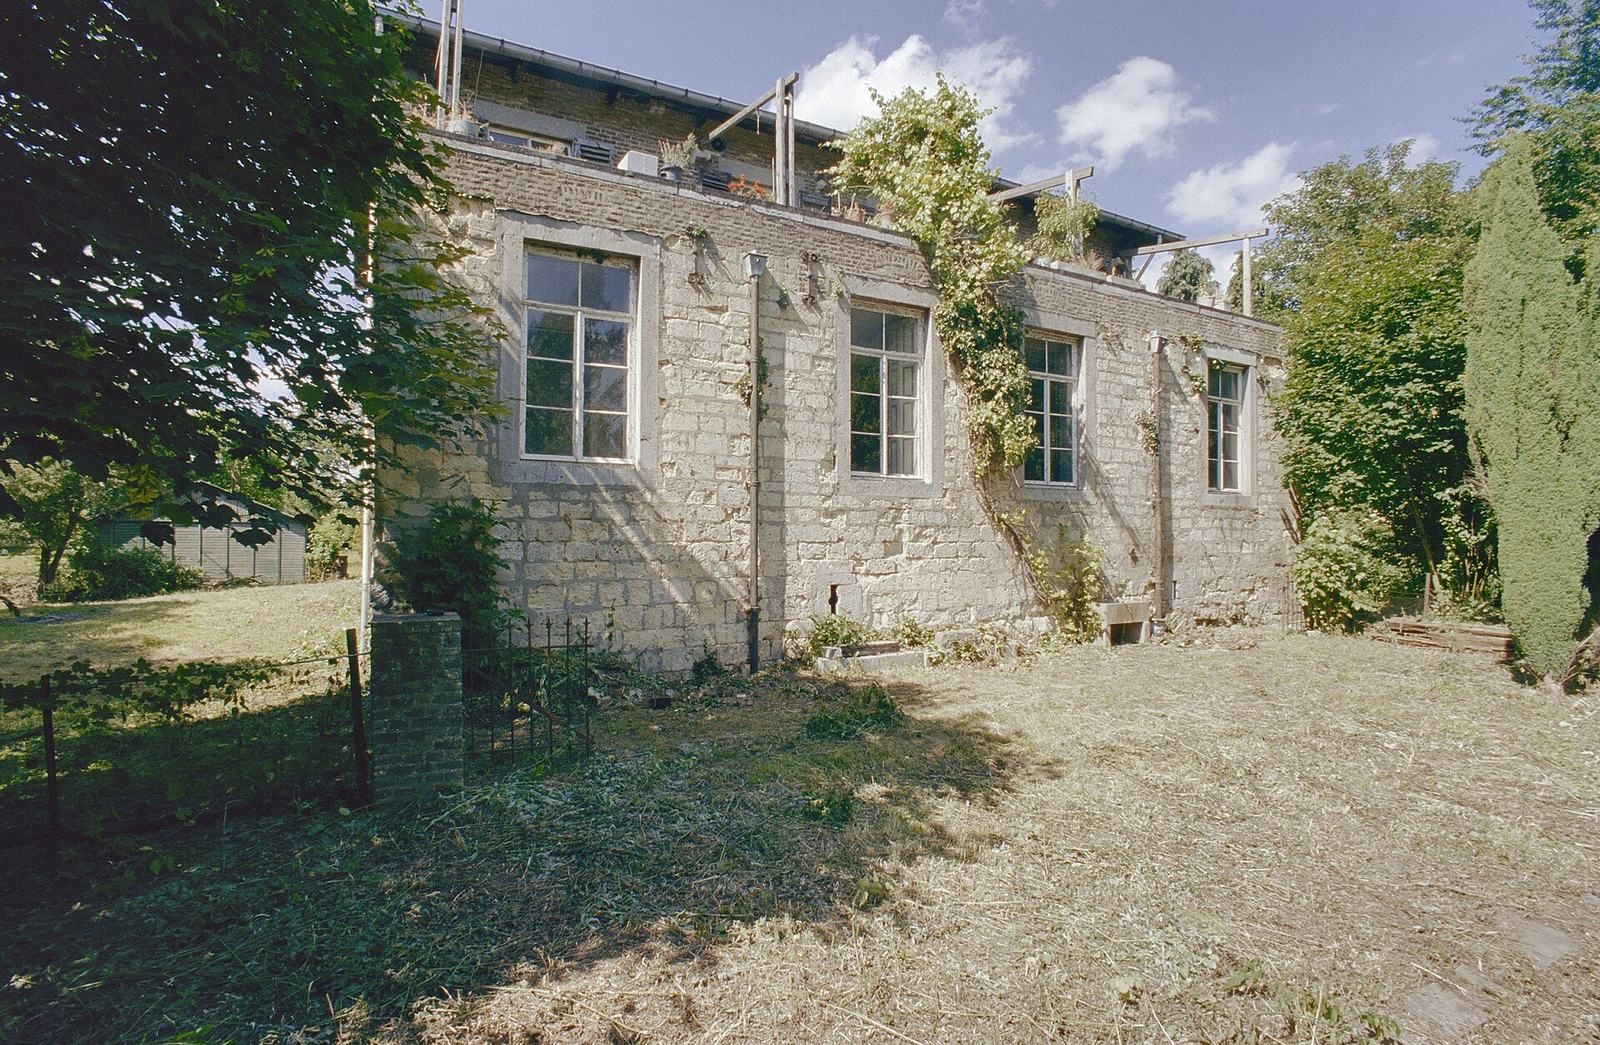
The 1848 renovation replaced the earlier saddle-shaped roof with a simple chalet-style roof with overhanging eaves. During the Roosenburgs’ later renovations, that roof and one tower were replaced by a flatter roof and terrace. Several deteriorated wings were demolished in the 1950s, leaving little of the original structure; later reconstruction restored some sections removed during that period.
Garden and restored tower
A bronze statue of Cesar van Hoensbroeck has stood in the castle garden since 2024. An associated armorial stone dated 1674 carries the combined arms of Hoensbroeck and La Margelle, the families of Cesar’s grandparents. A tower about 25 metres high, described as a roof turret, was restored in 2022 as part of the effort to recover the castle’s earlier appearance.
Farmhouse and hotel complex
Northeast of the castle stands an 18th-century farmhouse, formerly used as a coach house. It now contains the Create restaurant. The hotel redevelopment expanded the complex to about 80 rooms.