Leipheim Castle: A Renaissance Residence in Germany
Site at a Glance
- Popularity
- High
- Country
- Germany
- Primary era
- Early Modern
- Eras represented
- Medieval, Early Modern
- Civilizations
- Holy Roman Empire
- Site type
- Military
- Remains
- Castle
On this page8 sections
History
Leipheim Castle, in Leipheim, Germany, is a Renaissance residence whose present building was begun in 1559, during a European movement that renewed the use of classical forms in architecture.
Medieval origins and changing rulers
A document from 1065 mentions Gumbrecht von Leipheim, who probably maintained a fortified residence on the site. The castle itself is first recorded in 1343. The lesser noble knightly family known as the von Güssen ruled from it, although its ancestral castle was near Hermaringen in the Brenz Valley.
Leipheim had held town status since 1330. In 1373 the Counts of Württemberg acquired both the town and castle. They sold them in 1453 to Ulm, a self-governing imperial city directly subject to the emperor. Ulm’s bailiffs, officials who administered territory for its ruler, governed Leipheim from the castle.
Renaissance building and wartime destruction
During the Thirty Years’ War (1618–1648), a major European conflict, forces serving the Holy Roman Emperor plundered and destroyed the castle. Ulm could not afford repairs, and no comprehensive restoration followed.
Bavarian administration and private ownership
In 1802, Leipheim passed to Bavaria through mediatization, the transfer of territories formerly under the Holy Roman Empire’s direct authority to larger states. The castle needed renovation and became the seat and residence of the royal Bavarian district forester.
The castle was auctioned in 1826 and bought by Samuel Schwab, who sold it the following year to Magdalena von Zöpfenhahn. She married Baron Marquard von Stain in 1829, and the castle remained in the baronial family’s possession for nine years. Later owners included Baron Ferdinand Schilling von Cannstatt, Eugen Peikert, and Hans Panke. Panke, a merchant who had emigrated to Brazil, spent the summer months at the castle and the rest of the year in South America. The castle’s entire inventory was auctioned in 2004. Ernst Prost bought the building in 2006 and undertook an extensive renovation.
Remains
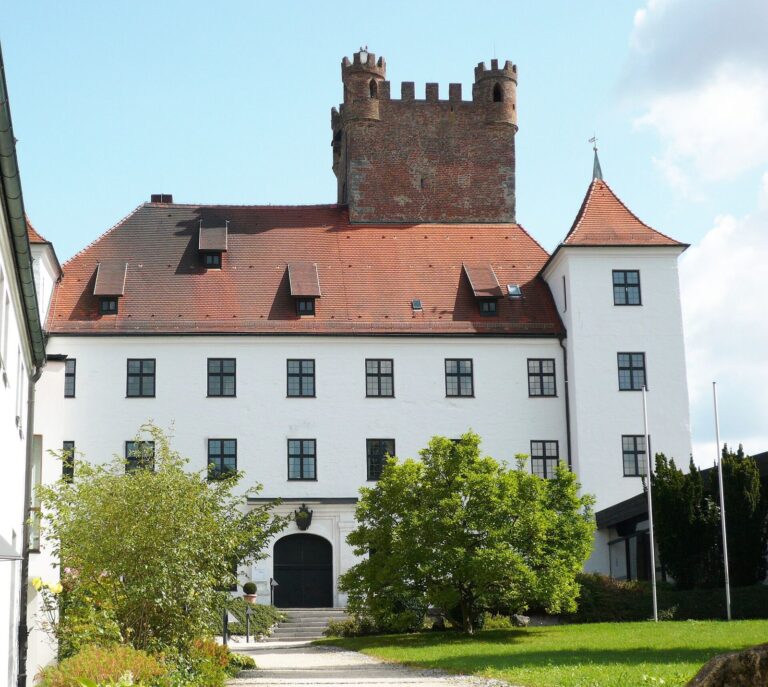
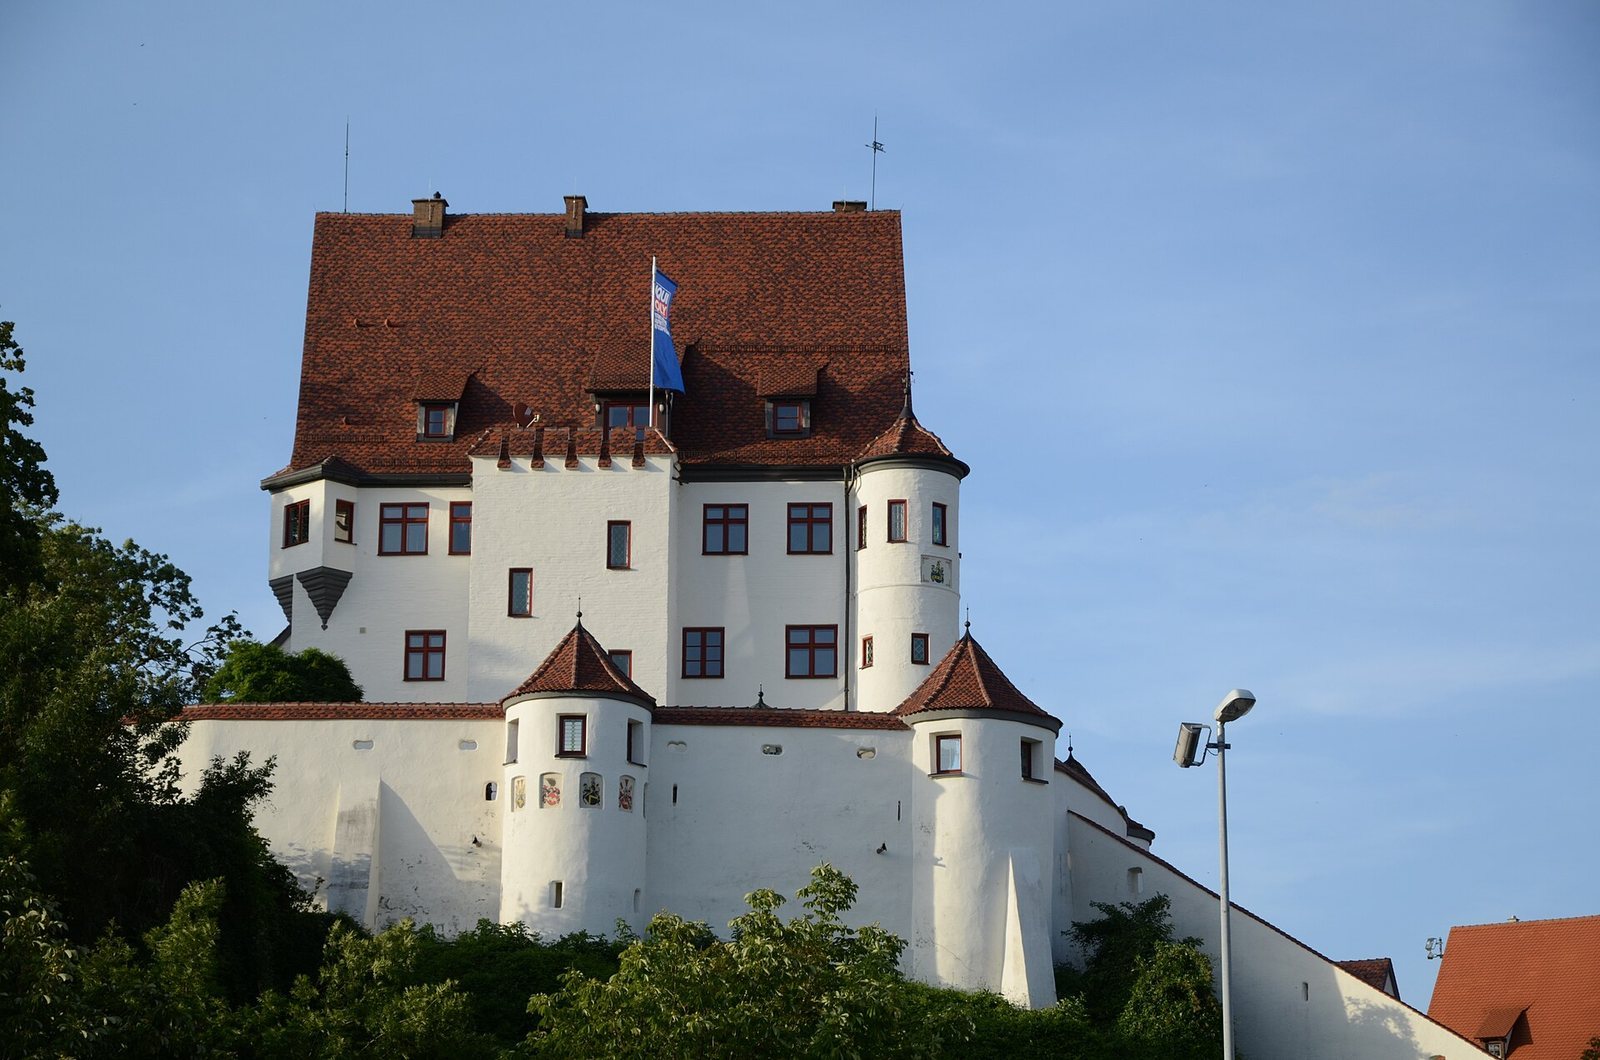
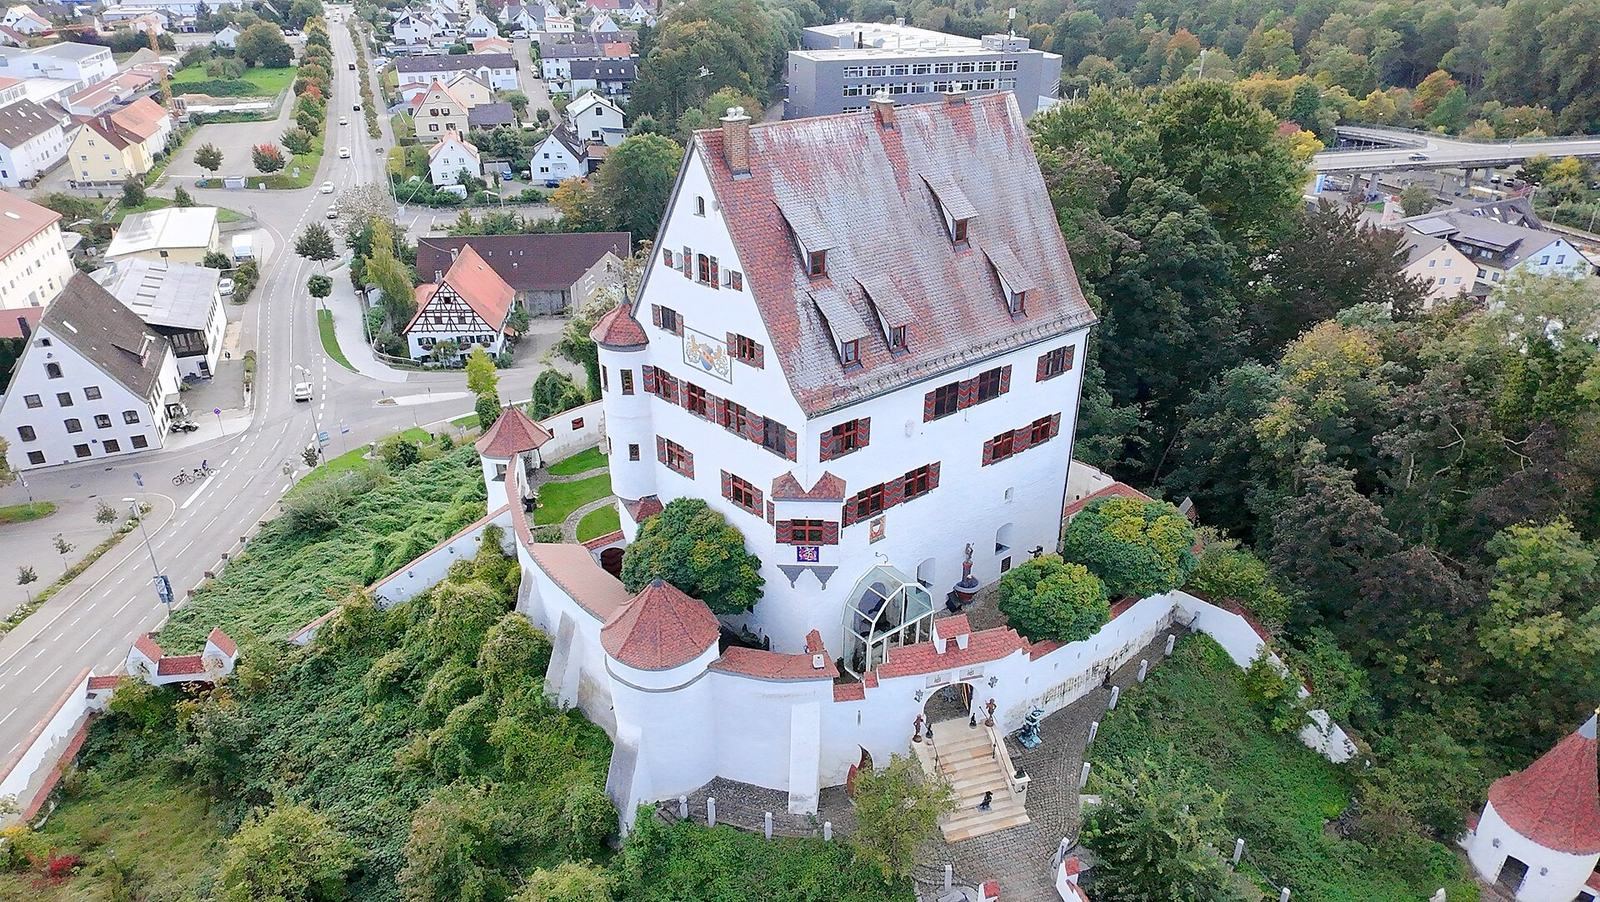
The castle stands on elevated ground at Leipheim’s western edge, above a steep slope. The land falls sharply to the north and west, forming the castle garden. A walled forecourt and substantial castle wall enclose the building.
The building and enclosure
Castle
The castle is a tall, three-storey Renaissance building with a saddle roof, whose two sloping sides meet at a central ridge. Reuse of earlier walls constrained its design, so the building rose upward, with broad roof surfaces and high gables. Its ground floor dates to the 11th century. The arms of the lords of Güssen appear on the southeastern gable. A round tower attached to the south side has a pointed roof that bows outward.
Forecourt and wall
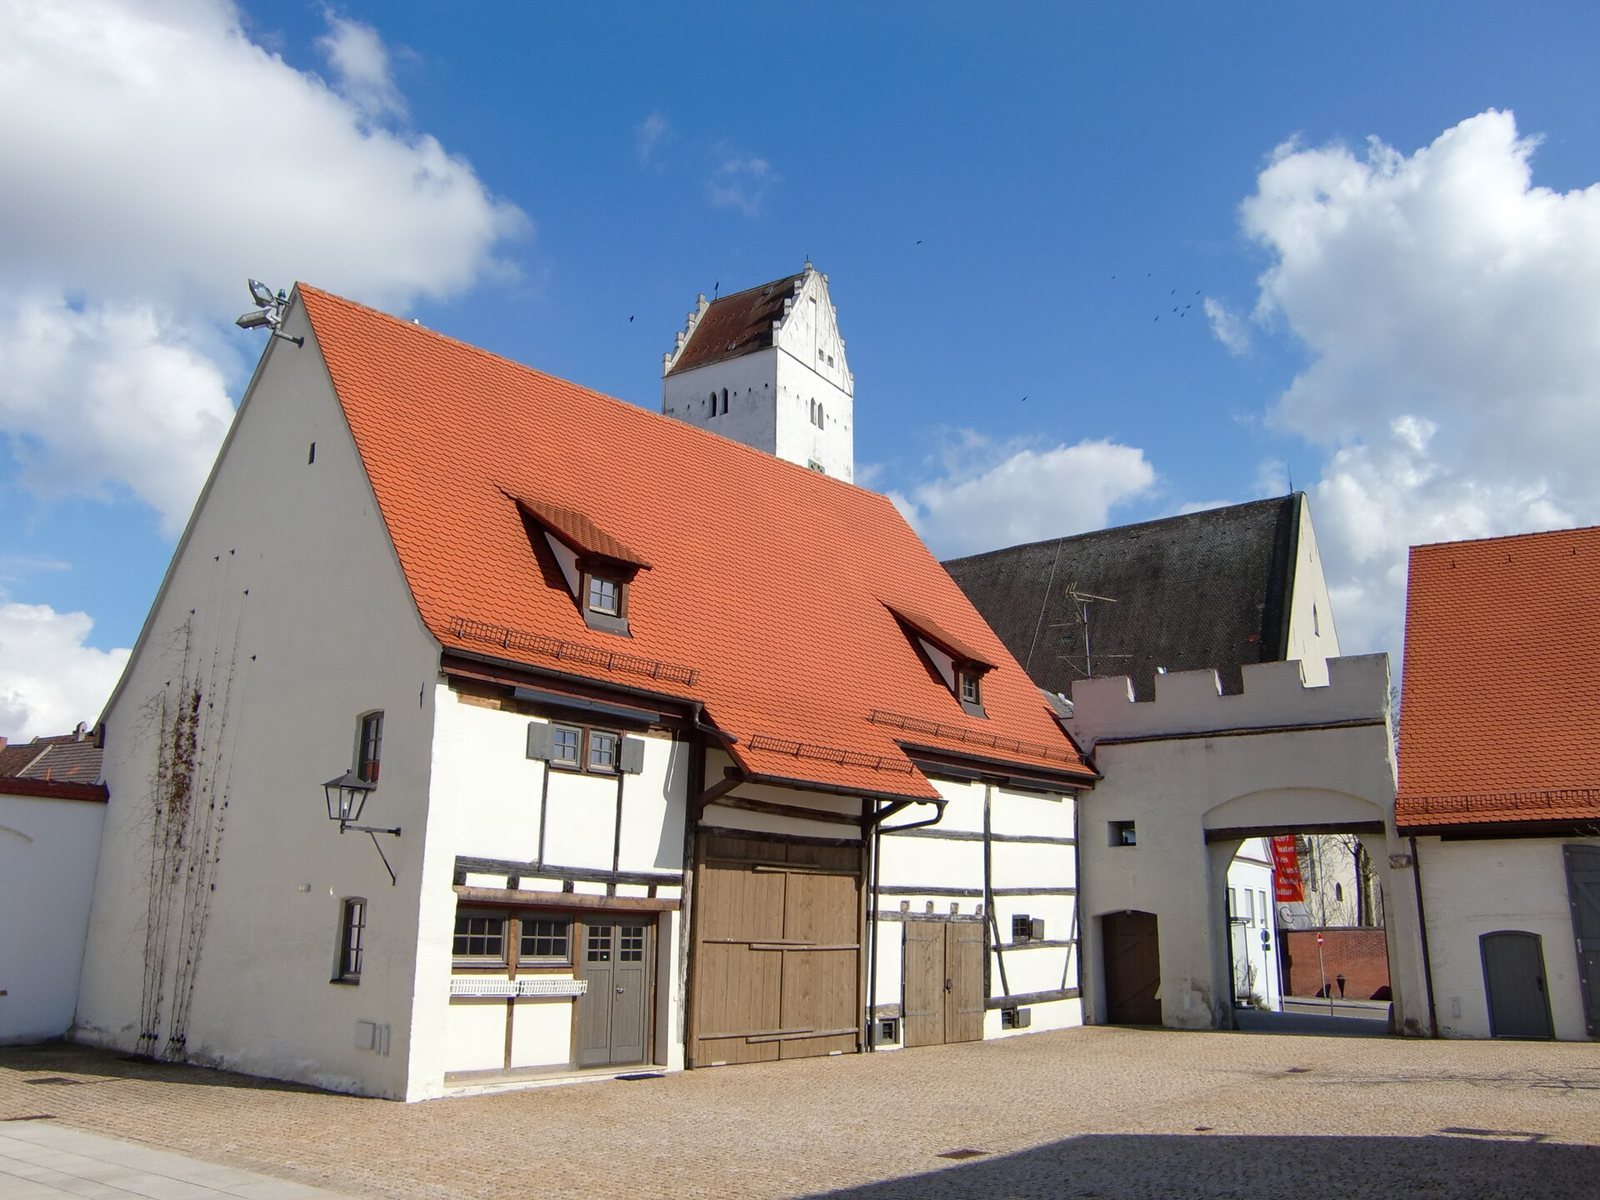
The walled forecourt and substantial castle wall form the enclosure around the building. Several round towers rise from the wall, each with a pointed roof that curves inward.