Grube Manor House: The von Quitzow Family Estate
Site at a Glance
- Popularity
- Medium
- Country
- Germany
- Primary era
- Early Modern
- Eras represented
- Medieval, Early Modern, Modern
- Civilizations
- German, Holy Roman Empire, Kingdom of Prussia, Margraviate of Brandenburg
- Site type
- Domestic
- Remains
- Manor House
On this page10 sections
History
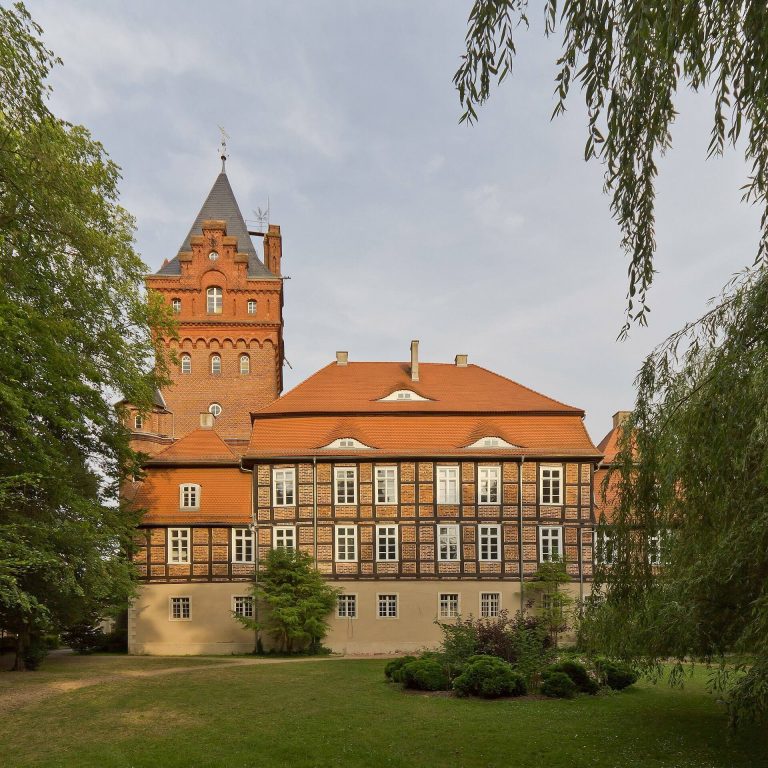
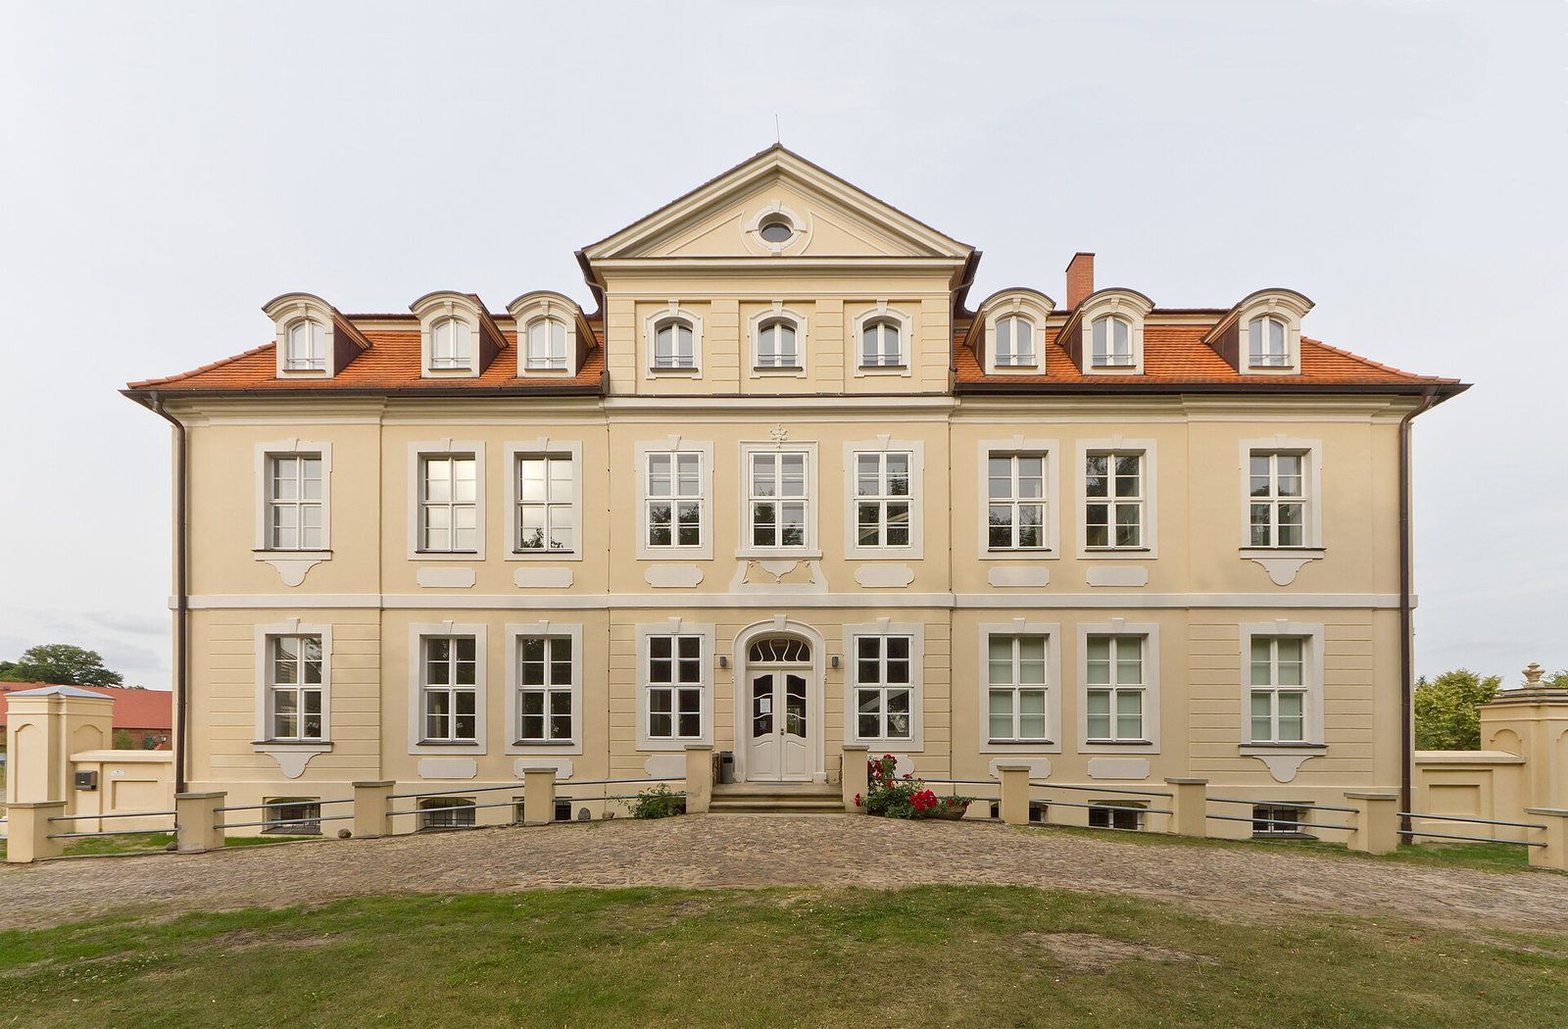
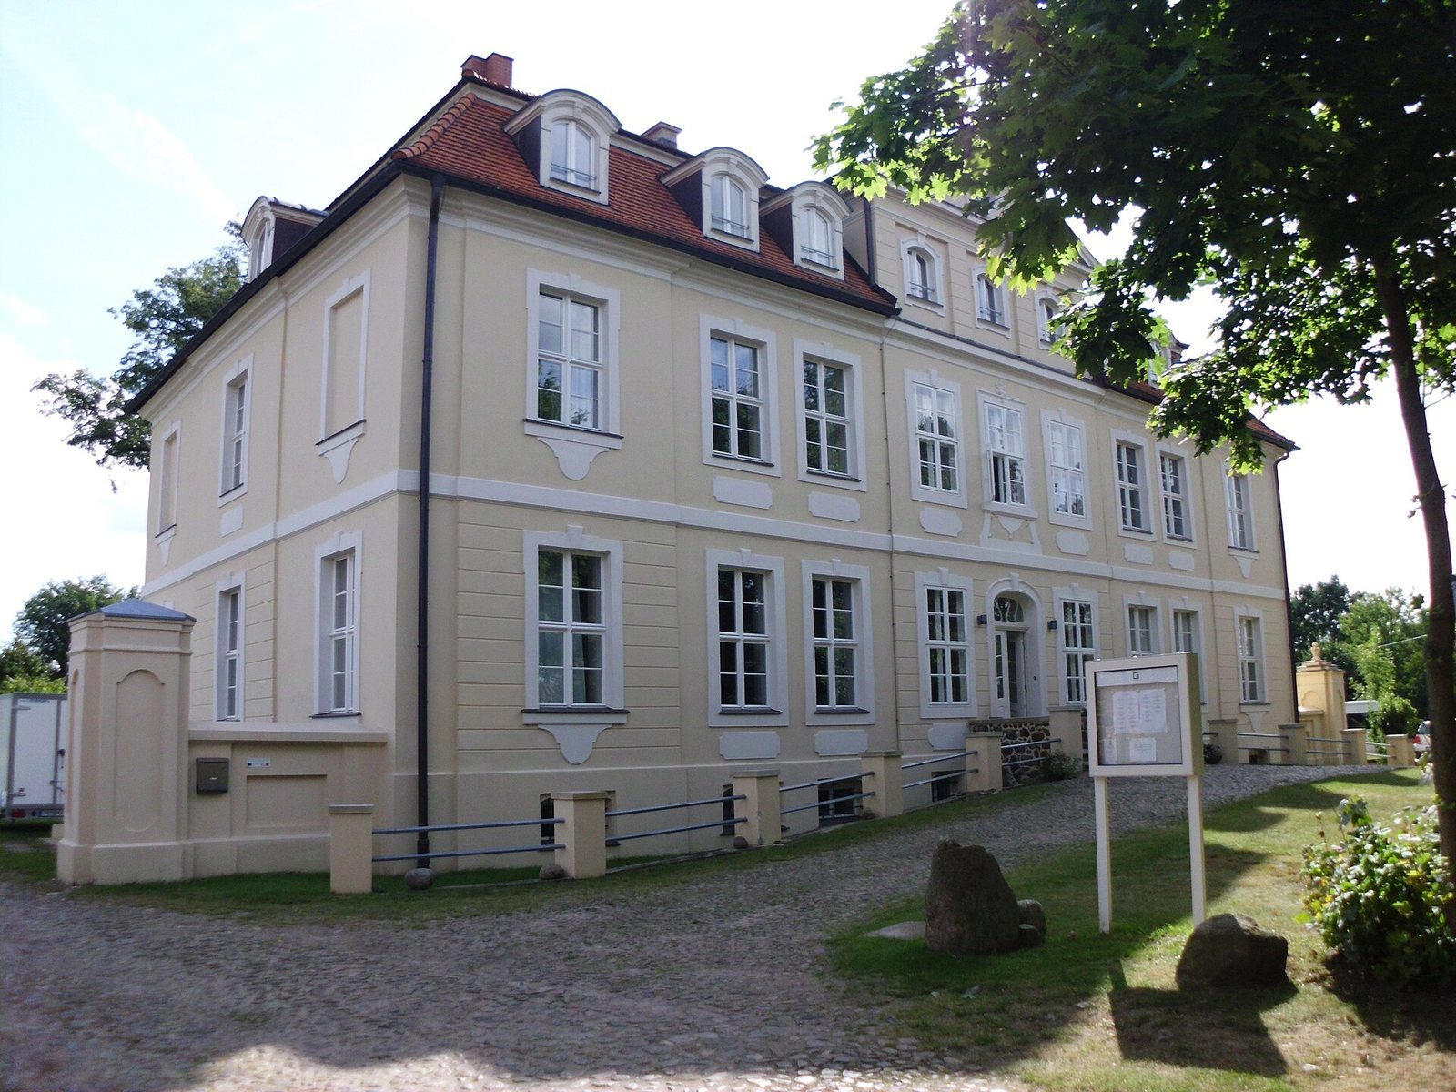
Grube Manor House, also called Schloss Grube, stands in the village of Grube, now part of Bad Wilsnack, Germany. It is the last fully preserved manor house of the von Quitzow family. Commissioned by the family and built from 1740 to 1742 over an earlier structure, the house follows the Baroque style, a European architectural style associated with the seventeenth and eighteenth centuries.
Estate origins and construction
The von Quitzow family had been established at Grube since 1376. The present manor house took the place of an earlier building on the estate.
Nineteenth-century ownership
The von Quitzows probably left Grube in 1817, after which the village owned the estate. The Polzin family became its next owners. In 1889, Busso Gans Edler Herr zu Putlitz acquired the property and sold the outlying farmstead of Sigrön to his brother-in-law, Dietrich von Bredow.
Twentieth-century changes and uses
The Kamlah family owned the manor from 1919 until 1945, when the estate was expropriated. In the years that followed, its historic grounds were divided into settlement plots, some farm buildings were dismantled for their materials, and the village street was rerouted around the house to serve new plots behind it. Refugee families lived in the manor from 1946. During the German Democratic Republic, or East Germany, it served as a school, mayor’s office, youth club, cooperative shop, and kitchen for an agricultural cooperative.
Protection and renewed use
Schloss Grube became a protected monument in 1977. Since 2009, the house has been used for cultural events and dining.
Remains
Earlier fabric and archaeological finds
Masonry from the earlier building remains visible in the basement. Excavations in the terrace area uncovered a fieldstone well dating to the thirteenth century, along with Rhenish stoneware, a hard-fired ceramic from the Rhineland, bearing a thin manganese-colored clay coating. These finds indicate that the estate had importance beyond its immediate locality.
Baroque layout and facade
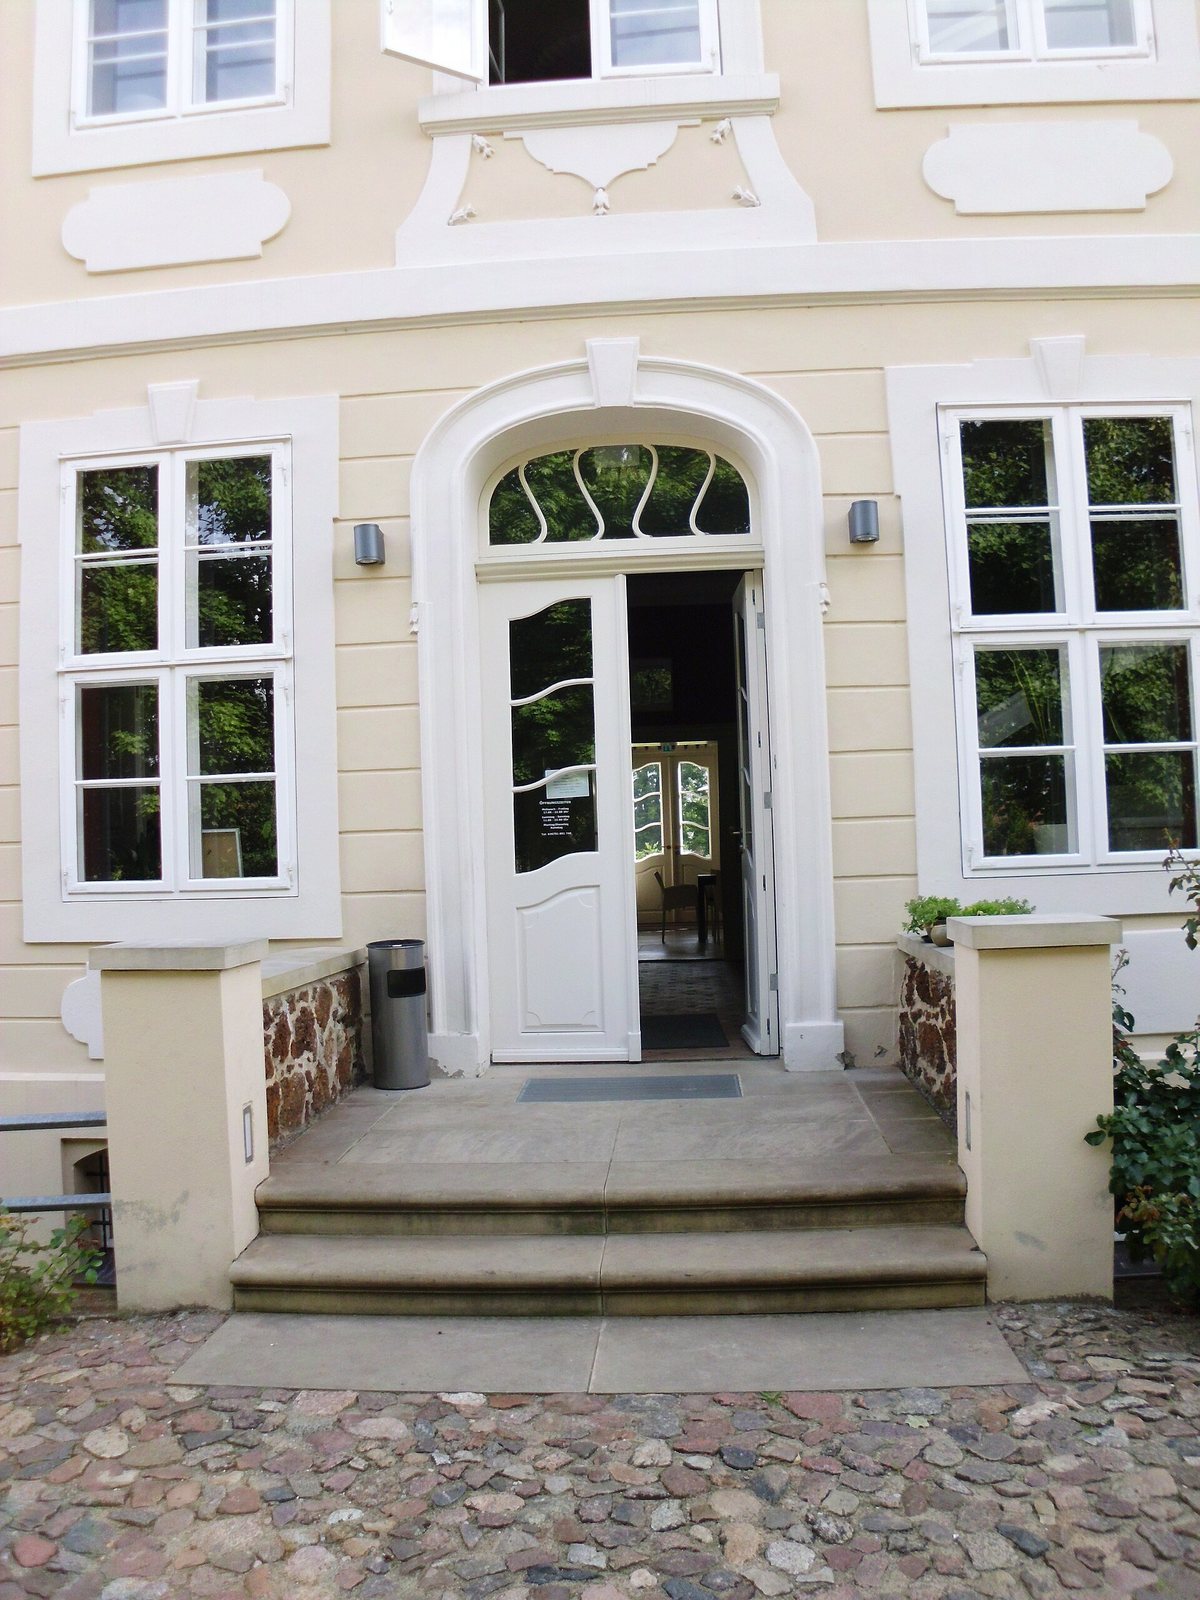
Despite later changes, the manor house retains the character of a classic Baroque building. Its facade is arranged symmetrically. On the northern side of the ground floor, the original sequence of rooms connected by aligned doorways remains legible, preserving part of the house’s initial plan.
Alterations to the house
In 1889, the roof pitch was altered and dormers added to make the roof space usable. Inside, central corridors replaced the earlier room sequence. A beam resting on two cast-iron columns in the entrance hall accommodated the structural changes. The facade was adjusted slightly, with a newly shaped central section projecting from its main plane to retain its symmetry and Baroque appearance. During the 1920s, eastern cellar areas were lowered and their vaulted ceilings replaced with shallow vaults between supporting beams. Larger cellars became a kitchen and storage and service rooms; upstairs, the estate office was discontinued and the salon enlarged by removing a wall. In the 1960s, leaking dormers were removed, and a tiled floor replaced the existing floor in the northern ground-floor rooms.
Restoration
A heritage-sensitive restoration began in May 2008, the first major repair since the house was built. The work required extensive structural reinforcement and renewal of all beam ends. The roof was retiled with tiles specially made using coal firing, and dormers were recreated based on the historical design.