Griebenow Castle: A Baroque Estate in Germany
Site at a Glance
- Popularity
- Medium
- Country
- Germany
- Primary era
- Early Modern
- Eras represented
- Early Modern, Modern
- Civilizations
- Holy Roman Empire, Swedish
- Site type
- Domestic
- Remains
- Castle
On this page12 sections
History
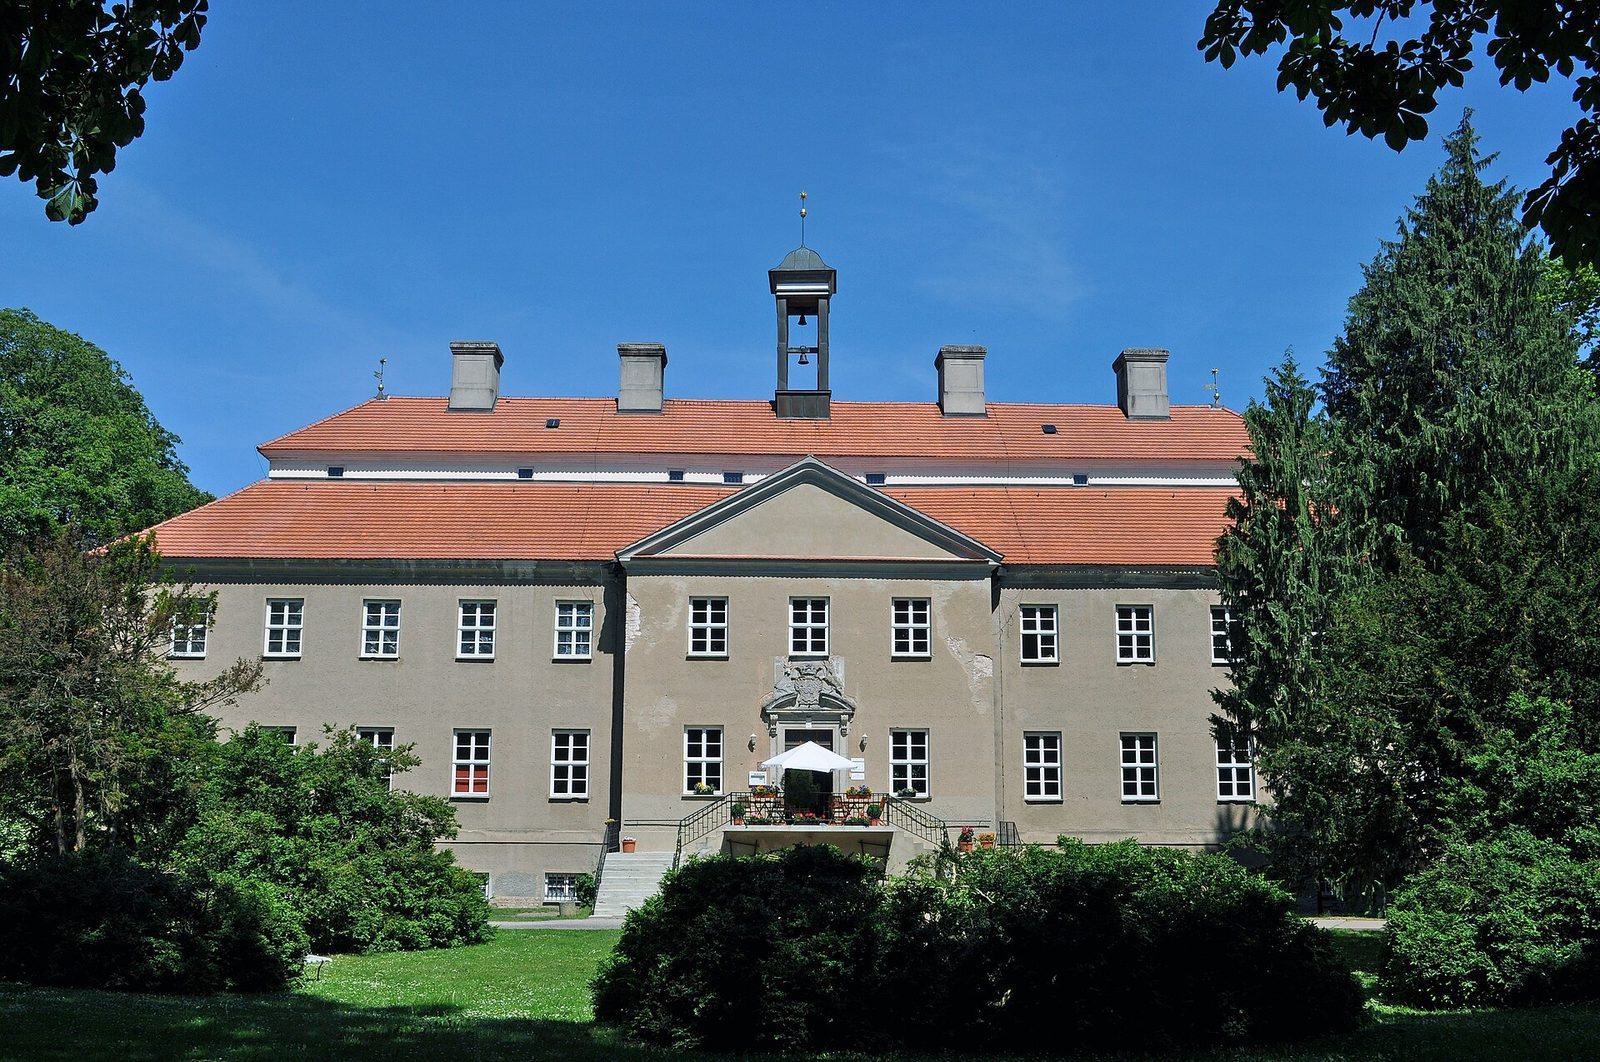
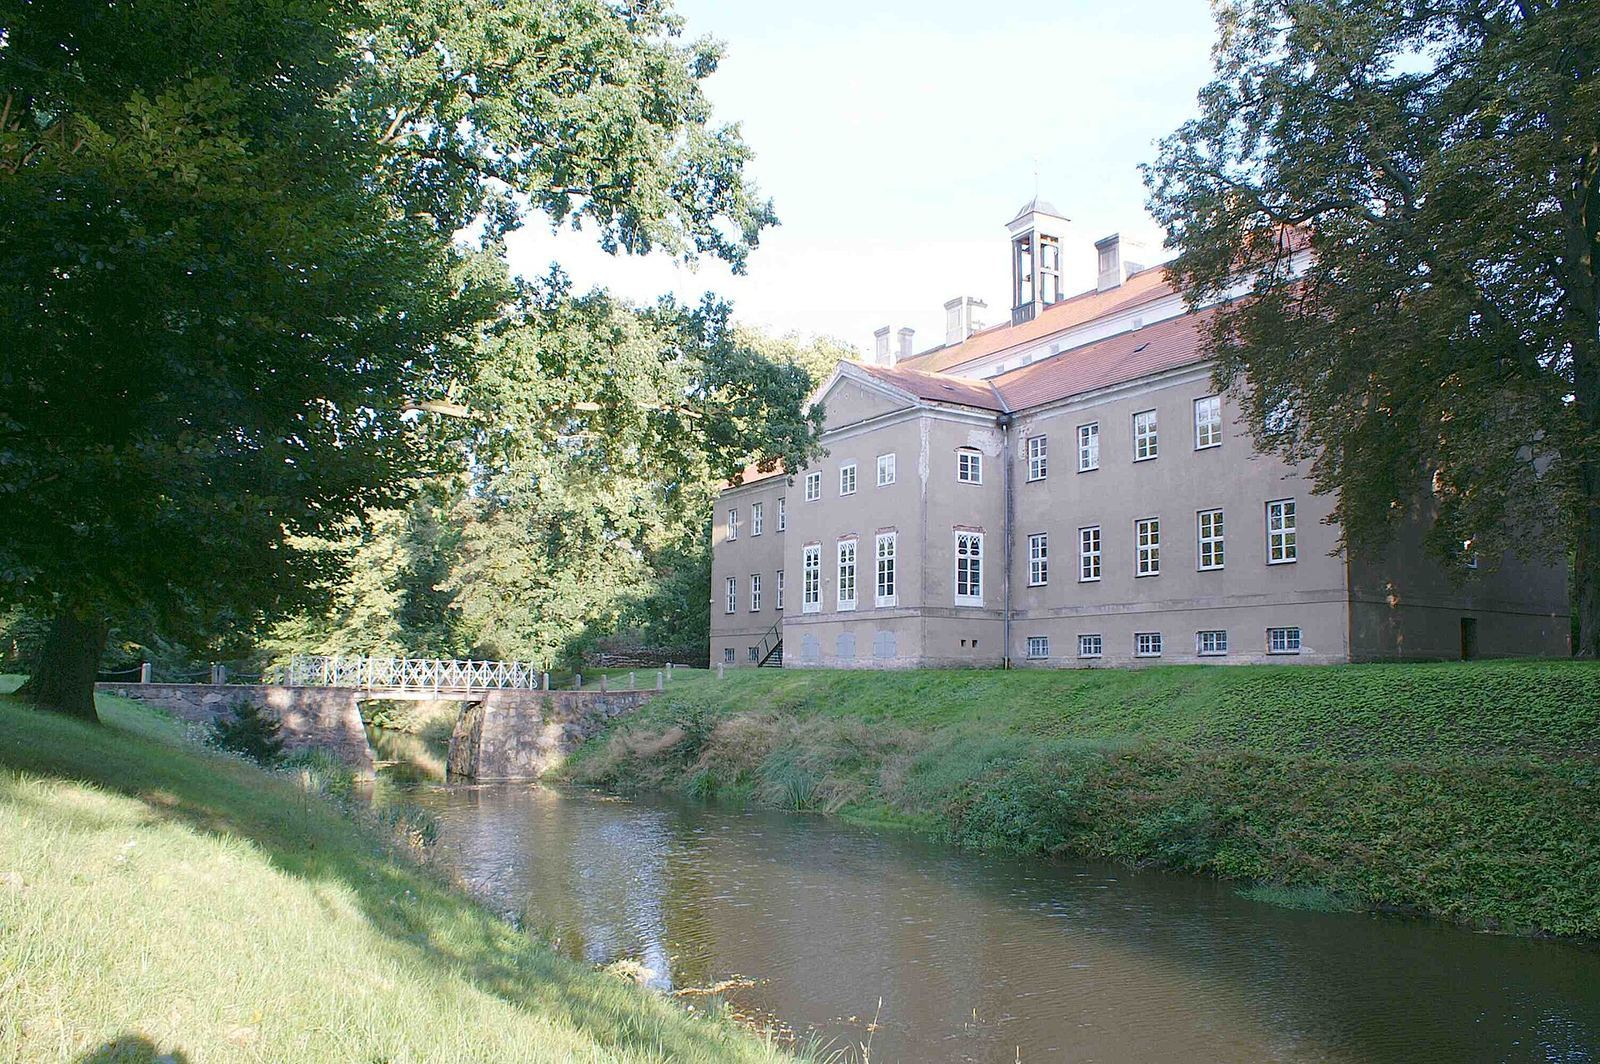
Griebenow Castle stands in Griebenow, in the municipality of Süderholz, Germany, about nine kilometres west of Greifswald. Eldena Abbey, a Cistercian monastery, established the estate after 1219. The castle was rebuilt in the Baroque style in 1707–09 and became one of the largest nonroyal castles of Sweden’s late Carolean period, the era associated with Charles XI and Charles XII. Its architecture also reflects Swedish rule in northern Germany.
Medieval estate
The estate first appears in a written record in 1248. In 1327, during the War of the Rügen Succession, a conflict over who would inherit the principality of Rügen, Greifswald forces defeated Mecklenburg forces in a battle near Griebenow. Eldena Abbey probably gave up the estate during the first half of the fourteenth century. A tax register from 1343 lists 32 Hufen at Griebenow. A Hufe was a medieval unit of landholding whose size varied by region. Nearly half the holdings belonged to the von Rausche family, which owned the entire village by the fifteenth century.
Swedish rule and rebuilding
During the Thirty Years’ War, the major European conflict fought from 1618 to 1648, the von Rausche family line died out and the estate passed to the Swedish Crown. In 1648, Queen Christina granted Griebenow as a fief to Gerdt Anthon von Rehnskiöld, rewarding his work organizing supplies as treasurer for Swedish armies in Germany.
Field Marshal Carl Gustaf von Rehnskiöld inherited the estate from his nephew Franz Anton in 1702. The old castle was in such poor condition that it was demolished and rebuilt. A pleasure garden is first noted in 1706. Carl Gustaf died without children in 1722, and Griebenow then passed to the von Keffenbrinck family.
Keffenbrinck ownership
The estate became a family entail, a legal arrangement restricting how property could be inherited or transferred. Its owner added Griebenow to the family name. In 1847, the owner received the Prussian title of count and adopted the double name Keffenbrinck-Griebenow. The castle and grounds underwent further changes during the first half of the nineteenth century. By 1910, the estate had been formed into a unified ensemble through work attributed to Ernst Graf von Keffenbrinck-Griebenow, a district administrator.
Twentieth century to the present
Before the First World War, the estate covered 640 hectares, including 30 hectares of woodland, and was managed by an administrator and a chief inspector. After Count Siegfried von Keffenbrinck-Griebenow died in 1920, ending the family line, the von Langen-Keffenbrinck family inherited the entail. In 1922, politician Friedrich Ernst von Langen received permission to add Keffenbrinck to his name under the entail’s rules, established in 1854. The family used Griebenow privately until 1935, while the park became overgrown. By 1939, the owners lived at the 717-hectare Alt Plestlin estate.
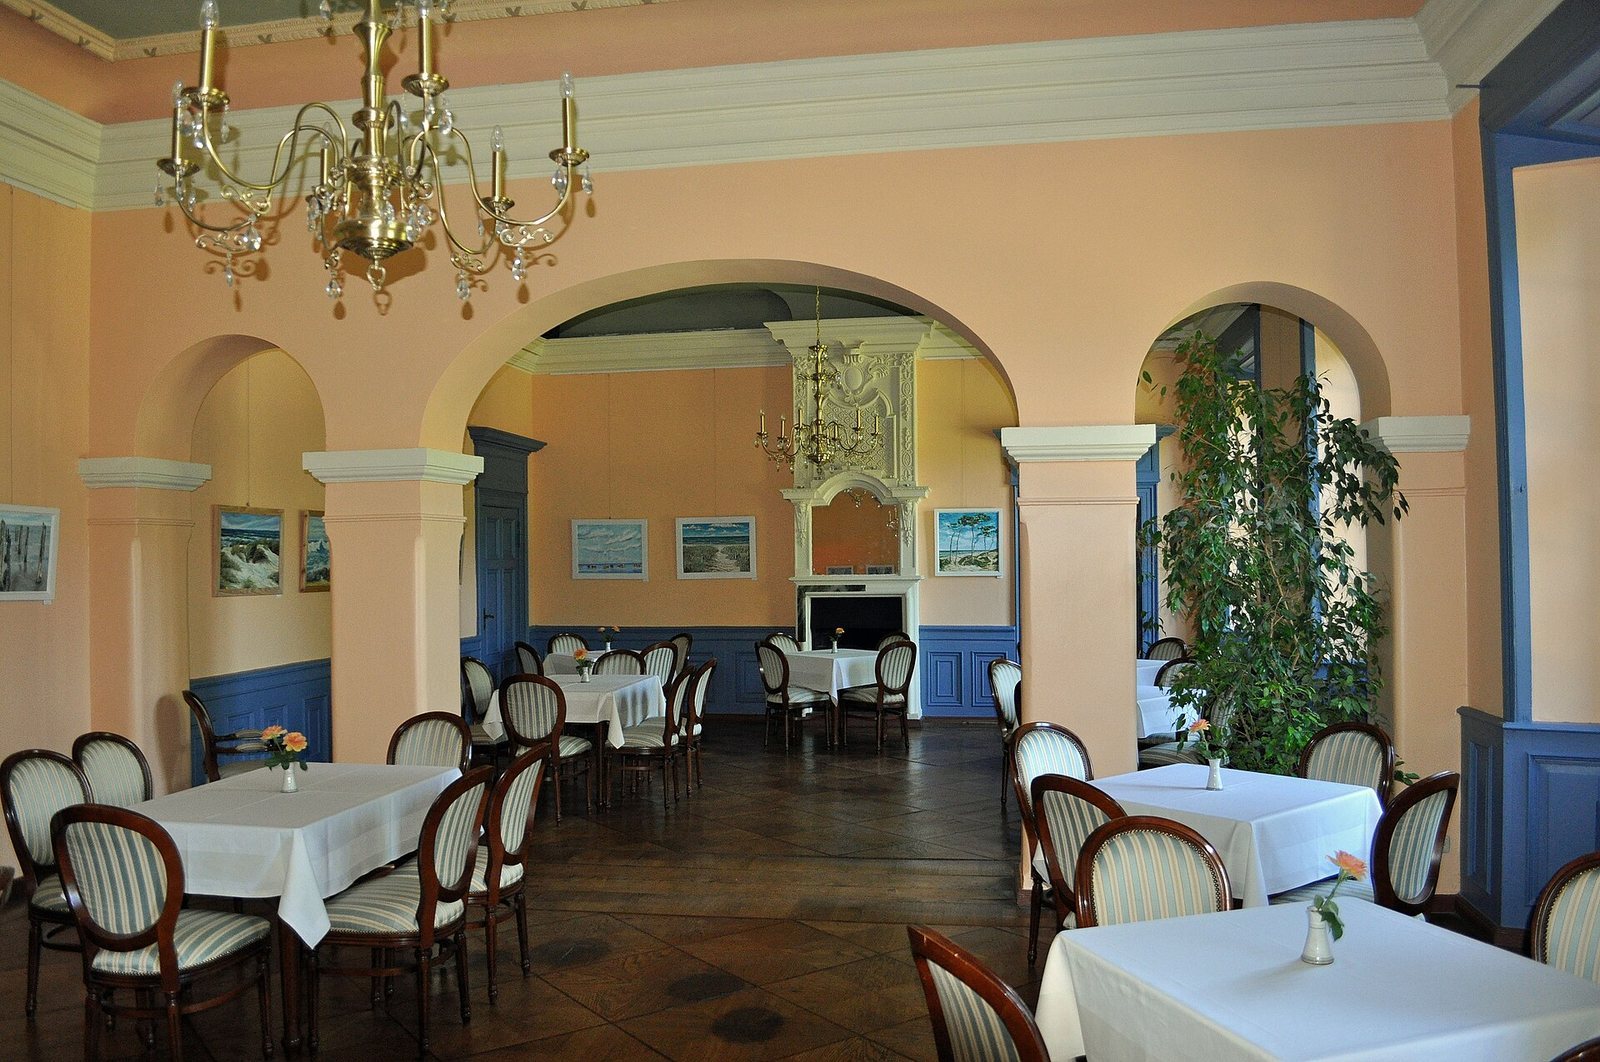
The estate was expropriated in 1945 under the land reform in the Soviet Occupation Zone. The castle served as a convalescent home for mothers until 1947, then as an outpost of university clinics treating tuberculosis patients until 1958. Grimmen district took over that year and established a nursing home in the building. Maintenance in 1974 did not sustain its condition, and the castle was vacated in 1988. A restoration planned from 1989 did not go ahead, and the building remained empty until 1998. Grimmen district funded repairs to the roof and windows and the rebuilding of the bell tower in 1992–93. Since 1 May 2003, the Barockschloss zu Griebenow association has owned the castle and operated it as a cultural meeting center. Renovation work was underway during 2020–24. The castle, park, surviving estate buildings, and church form a protected monument ensemble.
Remains
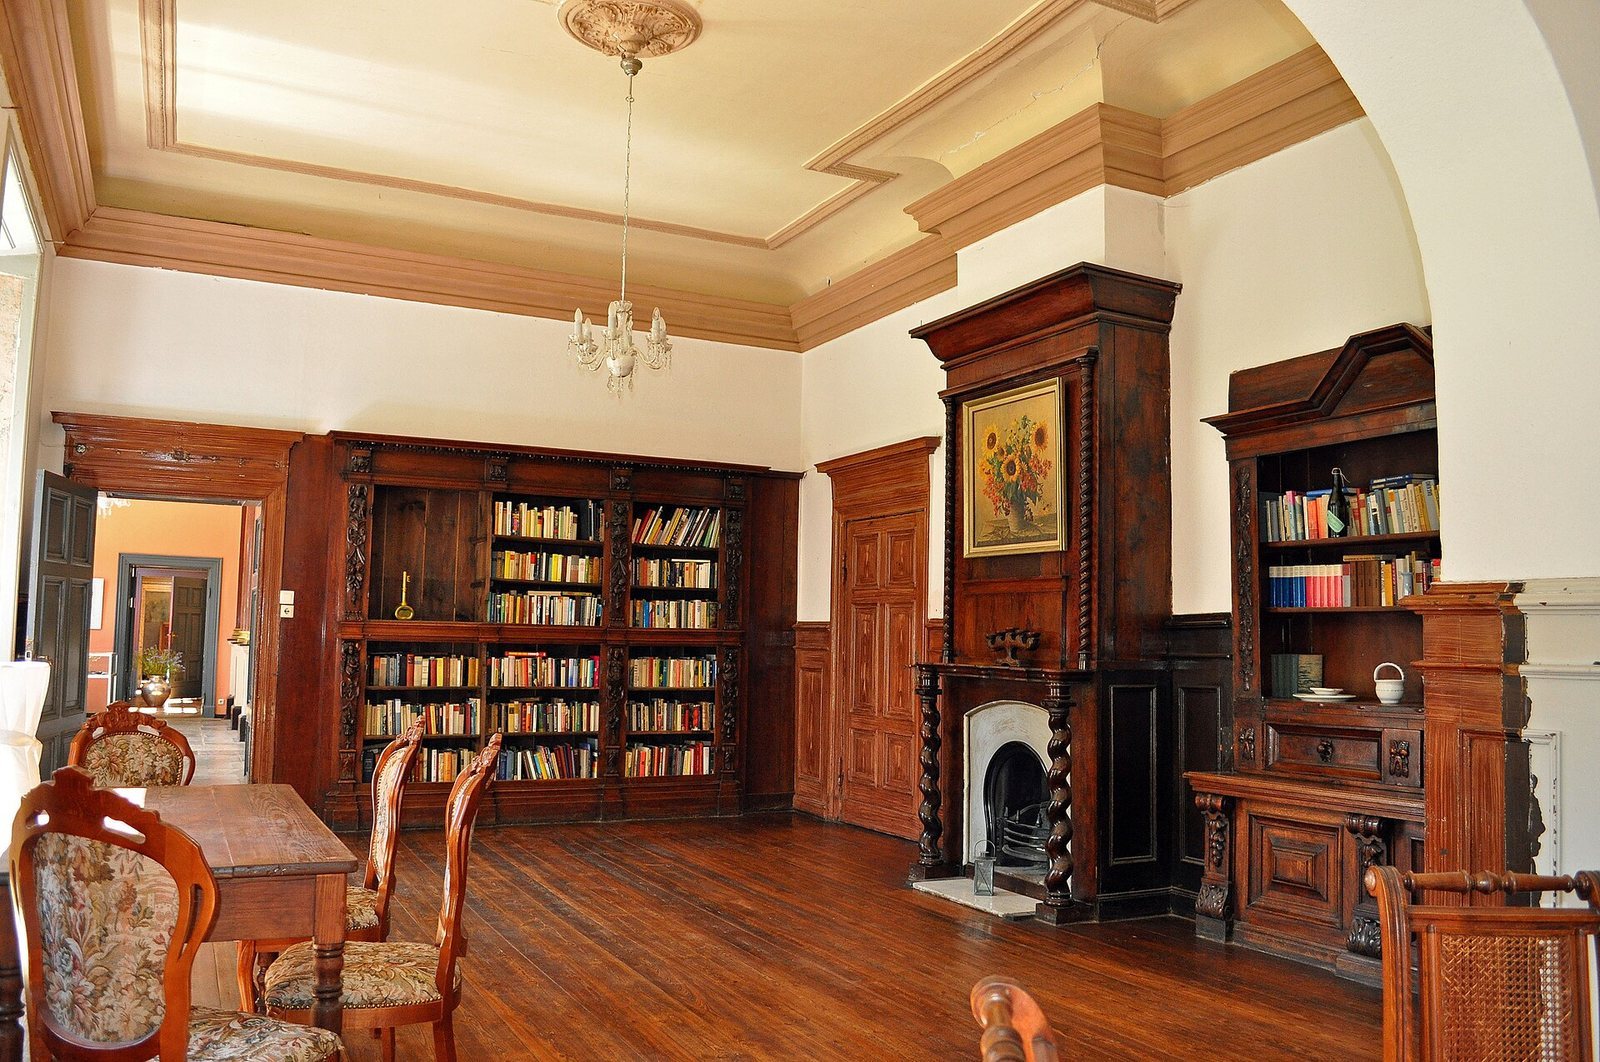
The surviving estate ensemble includes the Baroque castle, its chapel, a park, farm buildings, and a church. The castle’s façade and interiors retain later changes, while the grounds preserve features from different garden designs.
Castle and chapel
Main castle
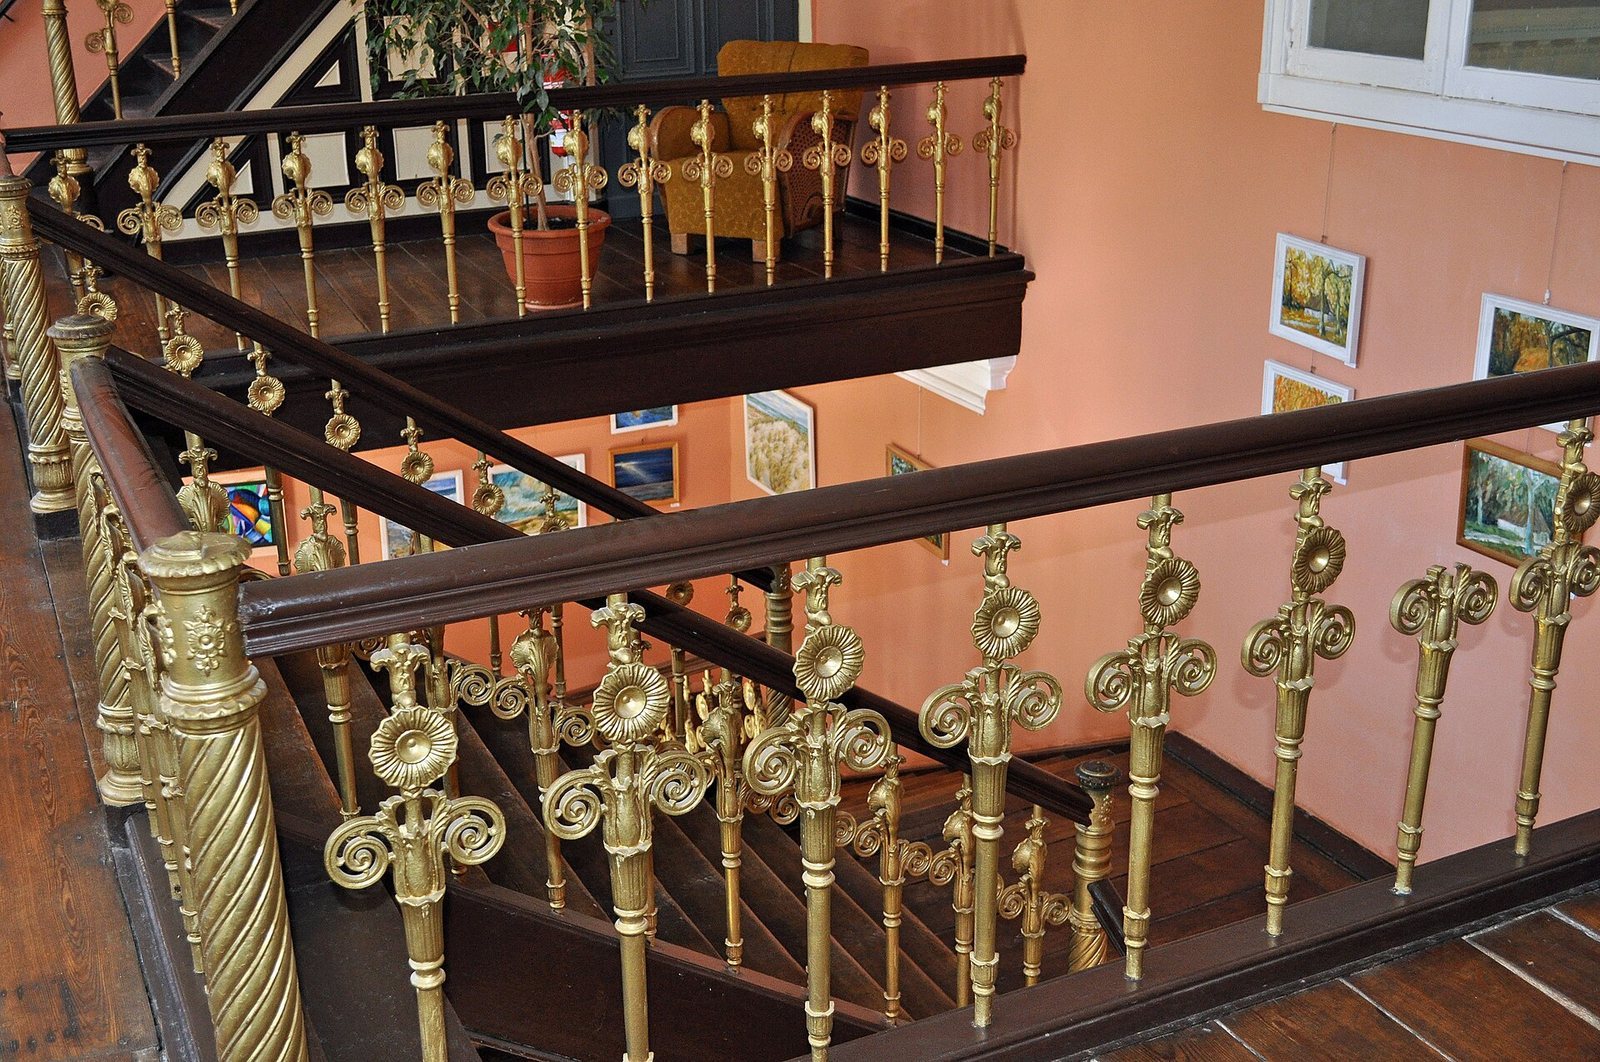
The castle’s Baroque design has been linked, through comparison with Swedish palace complexes, to the work of Nicodemus Tessin the Younger, a prominent Swedish Baroque architect, and his circle. Classical elements were added to the façade in the first half of the nineteenth century, and some rooms and the staircase were remodelled.
Castle chapel
The chapel is a 15-sided, half-timbered building arranged around a central space. Gerdt Anthon von Rehnskiöld built a family crypt there between 1648 and 1654 and was buried in it in 1658. The chapel was restored in 1948.
Park and estate buildings
Garden and park
A lime-tree avenue formed the garden’s principal axis, and the grounds also included a castle pond with a rectangular island. Maps from 1761 and 1836 show different designs for the park. Later work added a formal forecourt and a four-row chestnut avenue, while the grounds were redesigned in a landscape style.
Farm buildings and church
The later estate group included farm buildings and a stable. Farm buildings survive as part of the ensemble, which also includes a church.