Göppingen Castle: A Renaissance Ducal Residence and Civic Building
Site at a Glance
- Popularity
- Medium
- Country
- Germany
- Primary era
- Early Modern
- Eras represented
- Early Modern
- Civilizations
- Duchy of Württemberg, Holy Roman Empire
- Site type
- Domestic
- Remains
- Palace
On this page13 sections
History
Göppingen Castle is a Renaissance residence in Göppingen, Germany, built for Duke Christoph of Württemberg from 1550 to 1568 on the site of an earlier water castle, first mentioned in 1455. A water castle is associated with water as part of its setting or defenses. Renaissance architecture drew on classical models during a wider European cultural and artistic period. Christoph’s new residence served him during visits to Göppingen for treatment with naturally carbonated spring water.
The ducal residence
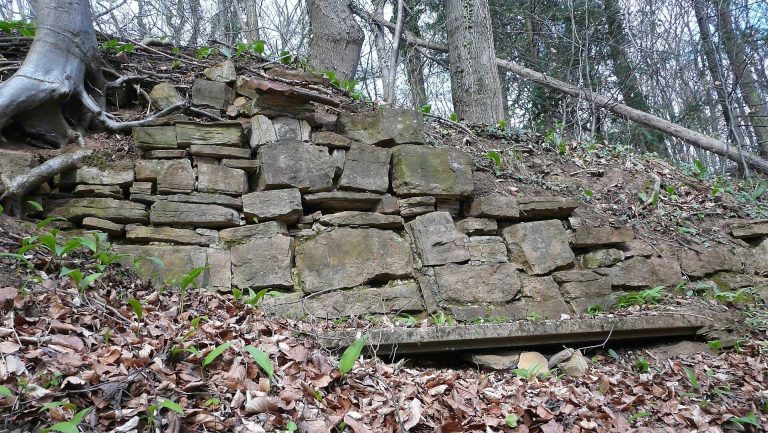
Christoph regularly came to Göppingen for spa treatment. The spring water was also believed to have helped him after he suffered poisoning at the French court. He commissioned a new residence on the site of the earlier castle. Masonry from Hohenstaufen Castle, destroyed during the Peasants’ War of 1525, may have been reused. The Peasants’ War was a major uprising in German-speaking lands in 1524–1525.
The castle later served repeatedly as a residence for widowed duchesses of Württemberg. From 1750 until her death in 1756, Duchess Maria Augusta lived there under restrictions amounting to house arrest, by order of her son, Duke Carl Eugen.
Administrative and judicial use
In later periods, the castle accommodated the Göppingen Oberamt, the governing office of a Württemberg administrative district, as well as a fiscal administrator, the local court, and official residences for judges. Paul Breitling became a district judge in Göppingen in 1835 and moved with his family into a service apartment in the castle. His son Wilhelm August von Breitling, who later served as Württemberg’s minister president from 1901 to 1906, spent his early years there.
Modern use
The Göppingen district office later occupied the building. After it moved out in 1968, the castle underwent a six-year renovation, and a branch of the tax office subsequently used it. It now houses a local court and a notary’s office. Investigations and restoration work have taken place since 2002.
Remains
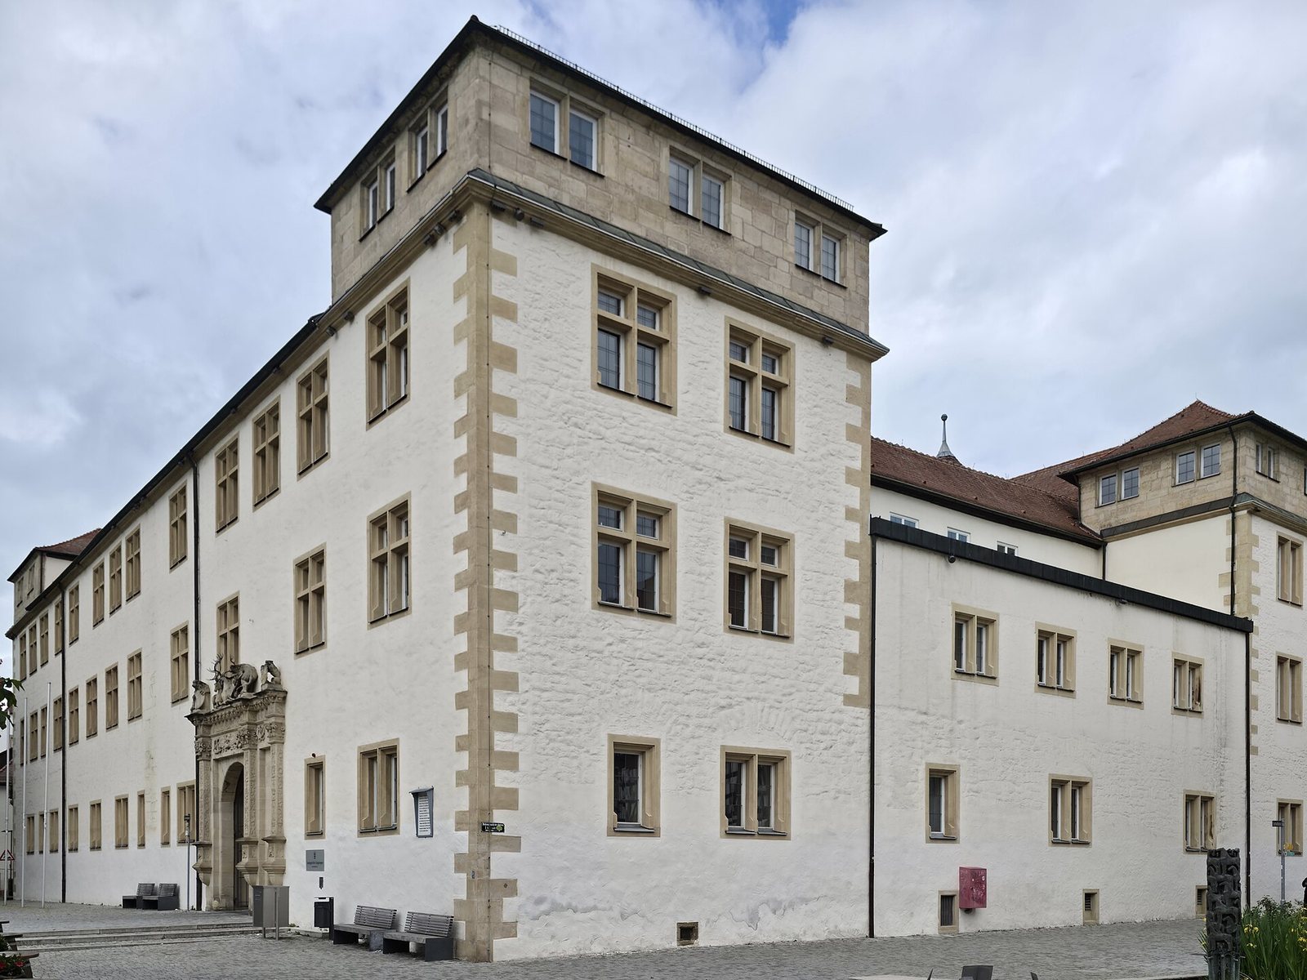
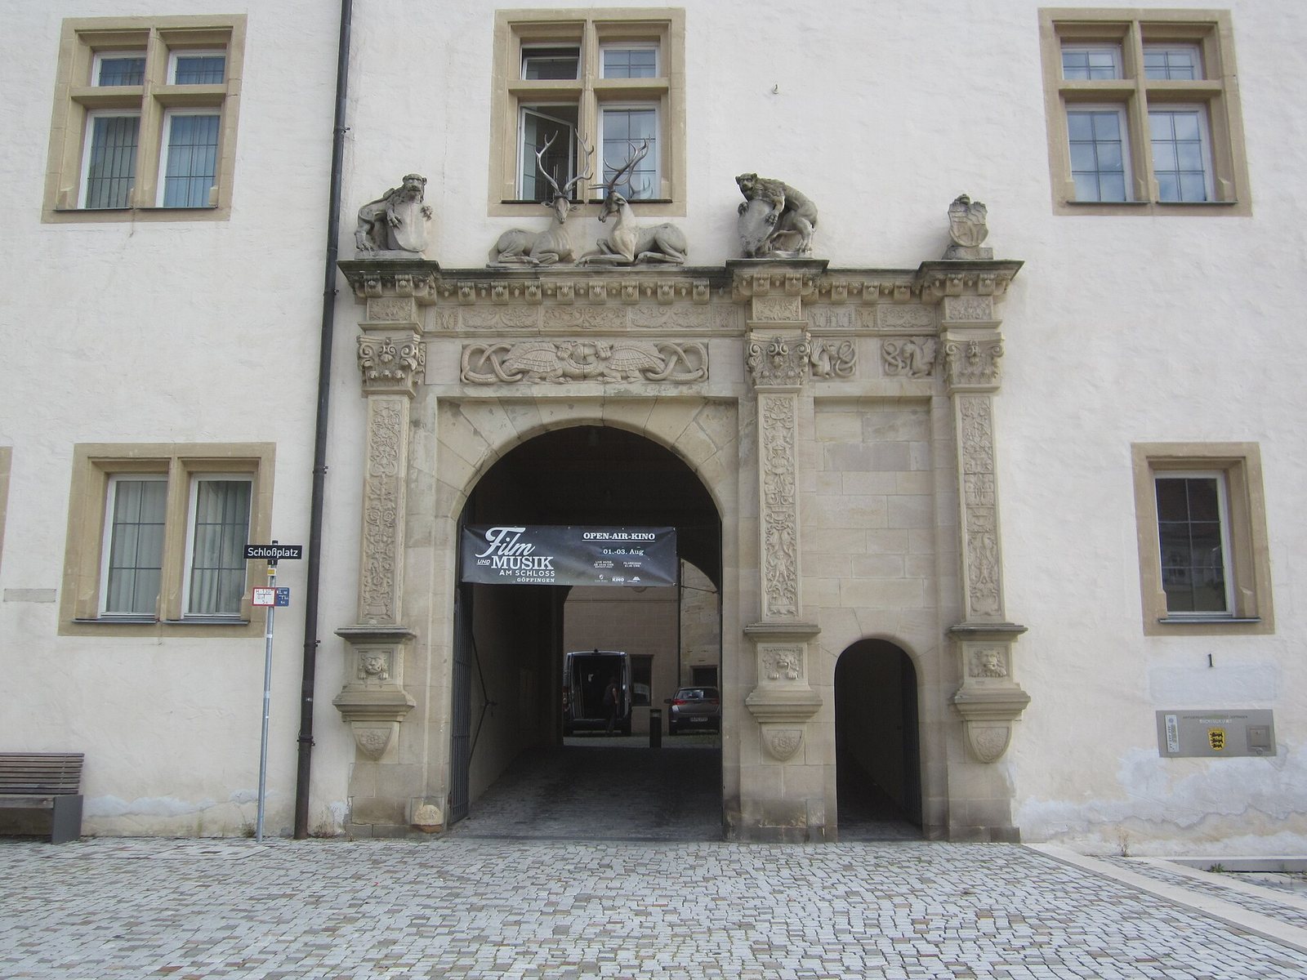
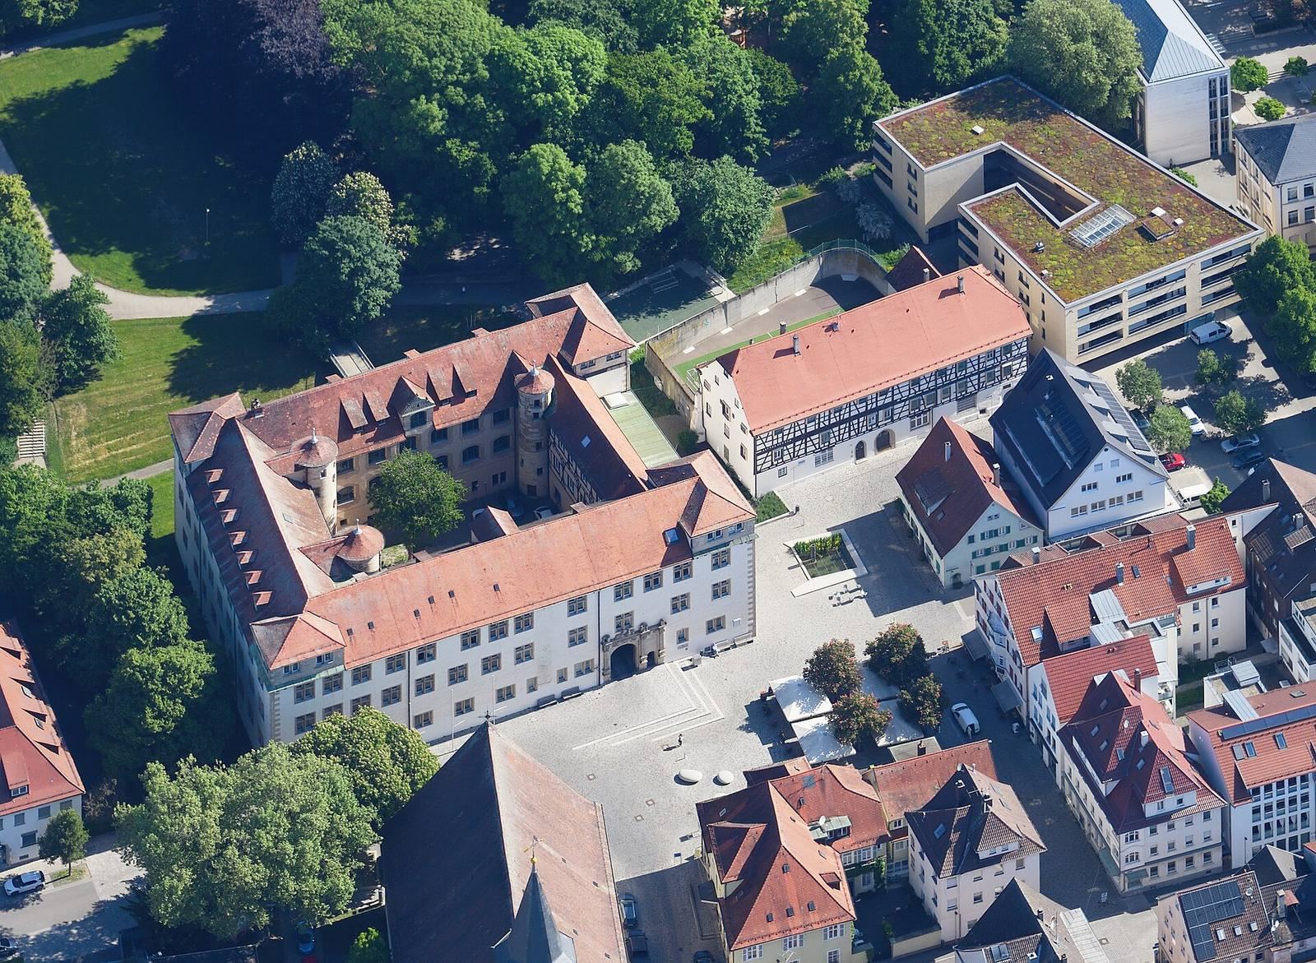
The castle is a nearly regular Renaissance complex of four wings, with low pavilions at the corners. Its exterior facing the town is plain apart from the richly decorated entrance gate. Inside, the courtyard and surviving staircases preserve details of the building’s original circulation and decoration.
Castle fabric and interiors
Plan and exterior
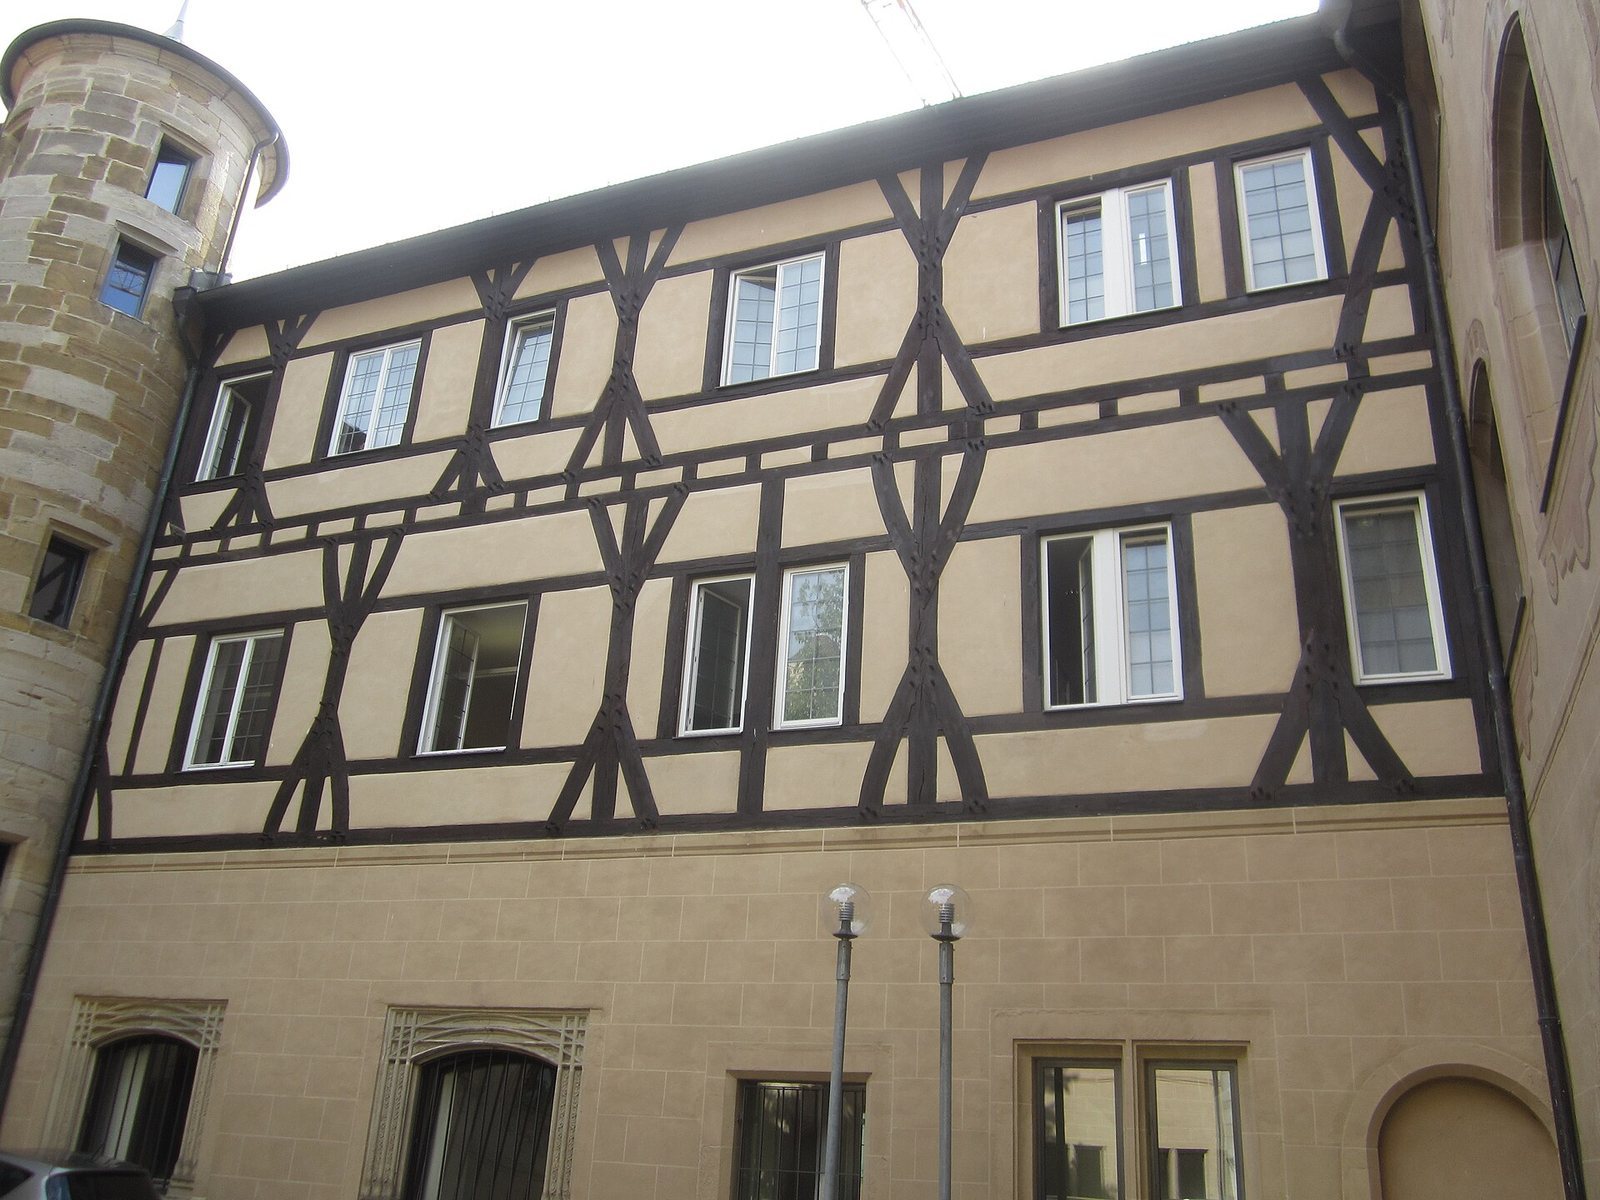
Three round stair towers, originally four, stand at the corners of the inner courtyard and provide passage through the building. The west side, facing the former stable, is lower than the rest and has a timber-framed structure.
Courtyard staircases
The left-hand tower, marked by the Württemberg coat of arms above its doorway, was reserved for the ruling family. It contains the 79-step Vine Staircase, made in 1562 by Göppingen stonemason Hans Neu. The undersides of 71 steps bear stone foliage and fruit arranged as a vine, with tendrils incorporating 13 kinds of animals, including birds, a bear, and a wild boar. The middle staircase was used by servants and became known as the Silver Staircase because table silver was carried up it.
Courtyard decoration
Some rooms now used as offices retain traces of their original painted decoration. Wall paintings on three sides of the courtyard indicate that open galleries once ran along the first and second upper floors.
Grounds and neighboring buildings
Former stable
The stable on the west side survives and is now used as a youth detention facility.
Former park
A park laid out north of the castle in 1567 contained several fountains and garden houses. A small remnant of the park survives.
Town church
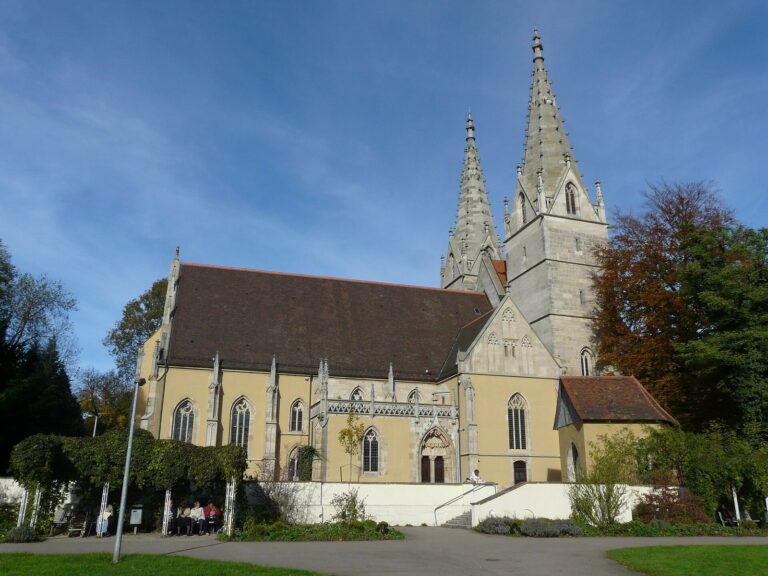
The town church stands south of the castle. Built in 1618–1619 in the Renaissance style, it was remodeled inside in 1772, after which its Renaissance character remained perceptible only on the exterior.