Fürstenberg Palace: An Eighteenth-Century Residence on a Medieval Castle Site
Site at a Glance
- Popularity
- Medium
- Country
- Germany
- Primary era
- Early Modern
- Eras represented
- Medieval, Early Modern, Modern
- Civilizations
- Holy Roman Empire, Kingdom of Prussia
- Site type
- Domestic
- Remains
- Elite Residence
On this page9 sections
History
Medieval castle and family estate
Fürstenberg Palace is an eighteenth-century residence in Germany, built on the site of a medieval castle. Around 1321–25, Bishop Bernhard V of Paderborn ordered the castle’s construction to block the advance of the lords of Büren. The bishops pledged it soon afterward, and it passed between different holders before being destroyed at an unknown date.
The von Westphalen family has held the area since 1446. Some branches use the name Westphalen zu Fürstenberg, and the family built a new complex on the former castle site.
The palace and its grounds
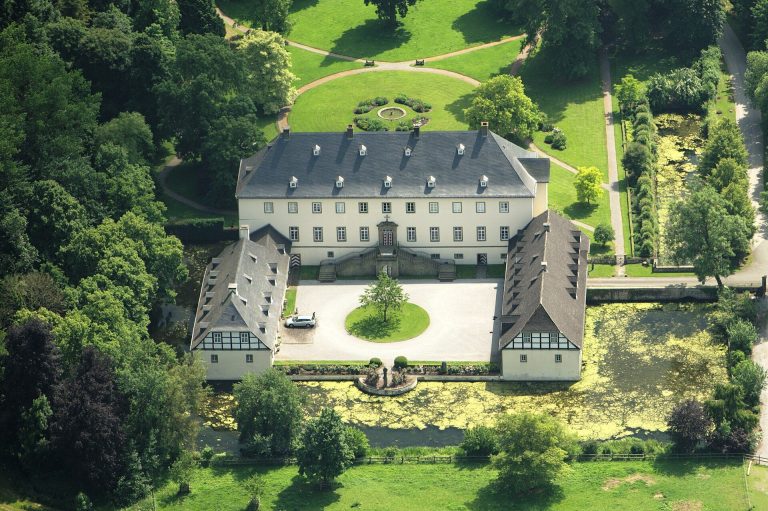
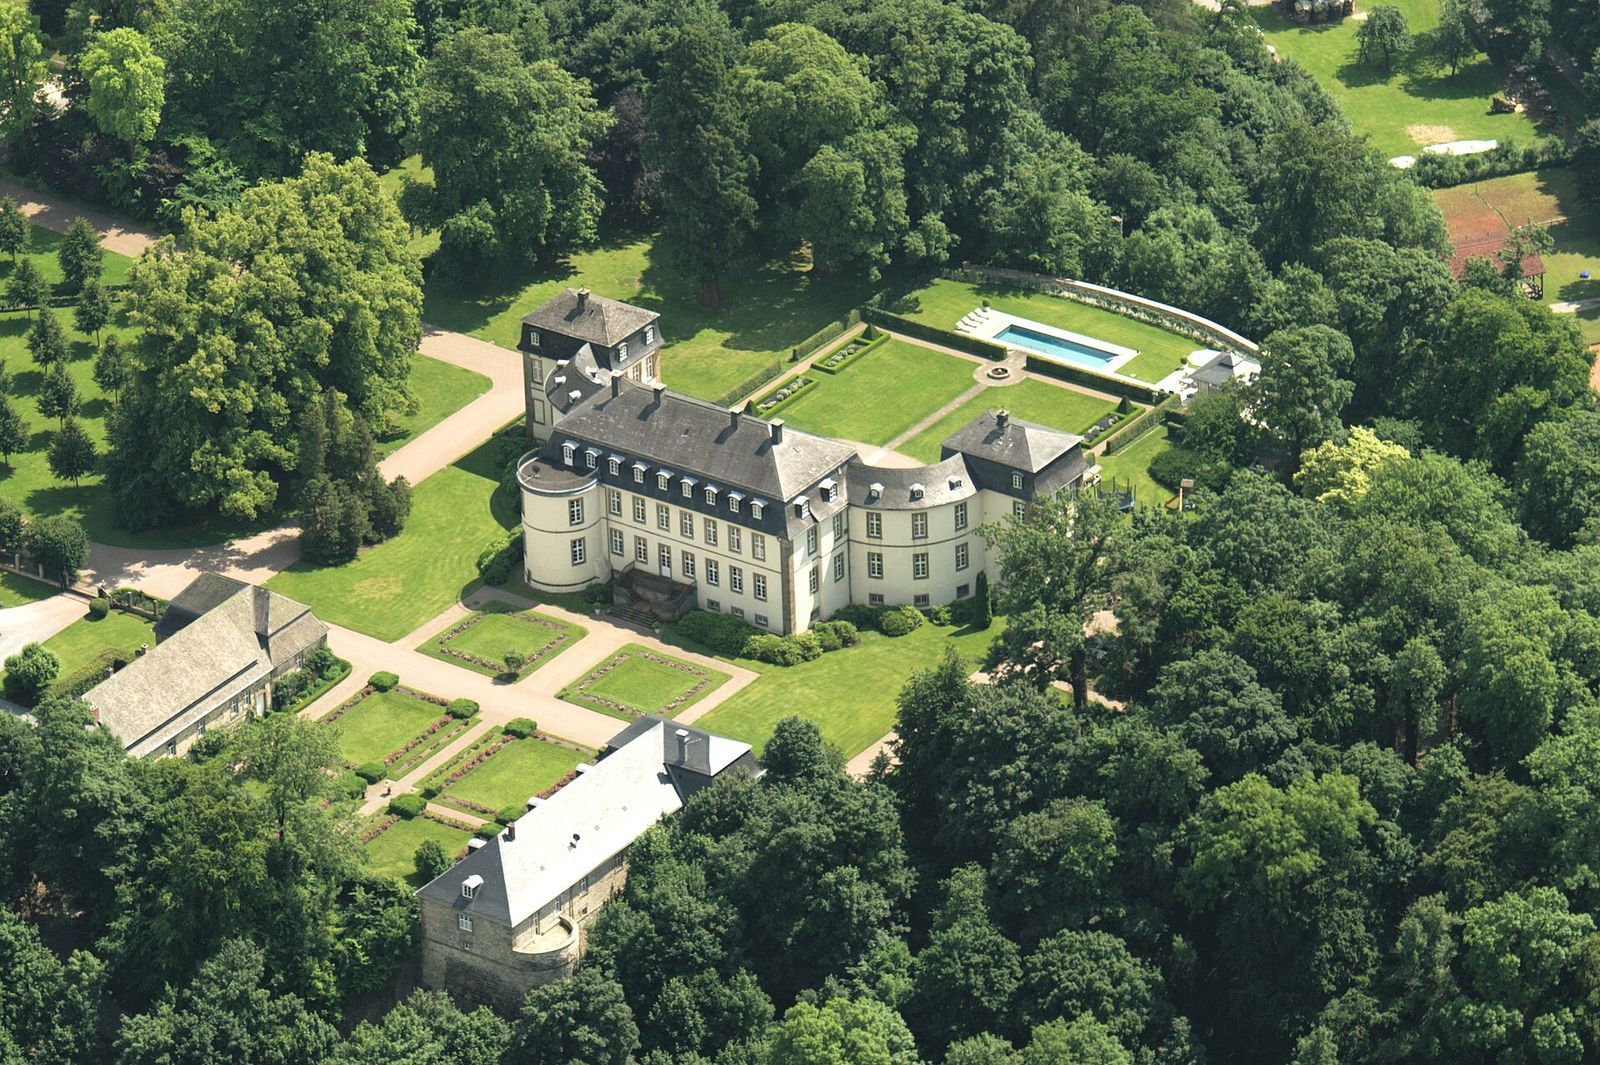
In the 1780s, Friedrich Wilhelm von Westphalen, bishop of Hildesheim and later Paderborn, commissioned the present palace as a summer residence. The Hessian court architect Simon Louis du Ry designed it on the foundations of the demolished castle. Around 1800, during Clemens August von Westphalen’s time, a landscape garden was laid out across the previously bare hilltop and its southern and western slopes. A geometric garden to the north was probably added in the twentieth century.
Political change and unrest
After the prince-bishopric of Paderborn, a territory governed by a bishop who also held secular authority, ended and the land passed to Prussia, Fürstenberg became the seat of a patrimonial district court in 1818. Such a court exercised judicial authority connected to a landowning family’s estates. This court covered the estates of the von Westphalen, von Brenken, and von Imbsen families and was abolished in 1849.
At the beginning of the 1848 Revolution, peasants entered and plundered the palace after its inhabitants had left. They destroyed its furnishings and burned its archives. Prussian troops then occupied the palace and adjoining village, and criminal proceedings followed against people involved in the looting. The von Westphalen family remains the palace’s private owner.
Remains
The palace
The palace occupies a hilltop plateau extensively levelled for its construction and supported by substantial retaining walls. It is two storeys high, with a nine-bay main block, meaning its facade is arranged in nine vertical divisions. A mansard roof has a steep lower slope and a shallower upper one. On the south side, two large square pavilions connect to the main building through concave-curving sections. Its architectural character has been described as late Baroque, Rococo, or early Classicism.
Earlier castle fabric
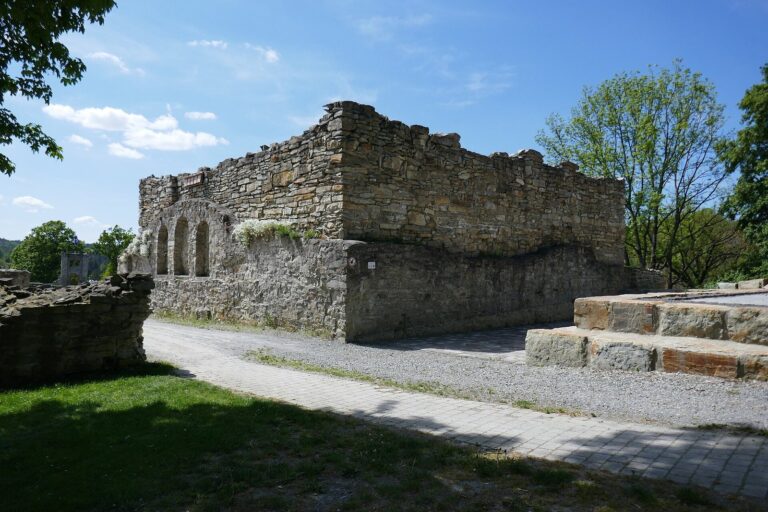
The northeast tower and vaulted cellars survive from the von Westphalen family’s complex on the medieval castle site.
Service buildings and judge’s residence
The wider group includes a stable and coach house to the north, with large service buildings to the northeast. It also contains a residence for the patrimonial judge, dating from the early nineteenth century.
Gardens
The landscape garden included several kinds of trees, a linden avenue along the main approach, and flower beds near the palace. Only a small portion of the original garden survives.