Elberberg Castle: A Neoclassical Palace and Estate in Hesse
Site at a Glance
- Popularity
- Medium
- Country
- Germany
- Primary era
- Modern
- Eras represented
- Medieval, Early Modern, Modern
- Civilizations
- Holy Roman Empire, Landgraviate of Hesse
- Site type
- Domestic
- Remains
- Elite Residence
On this page10 sections
History
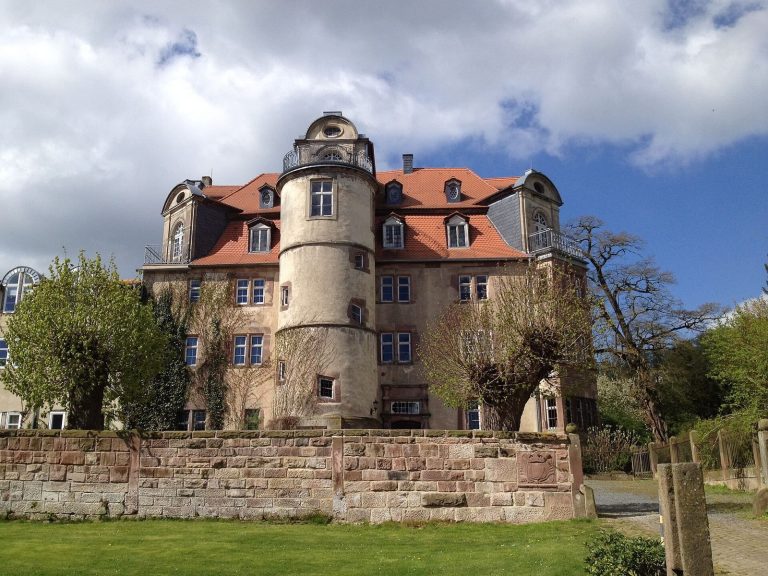
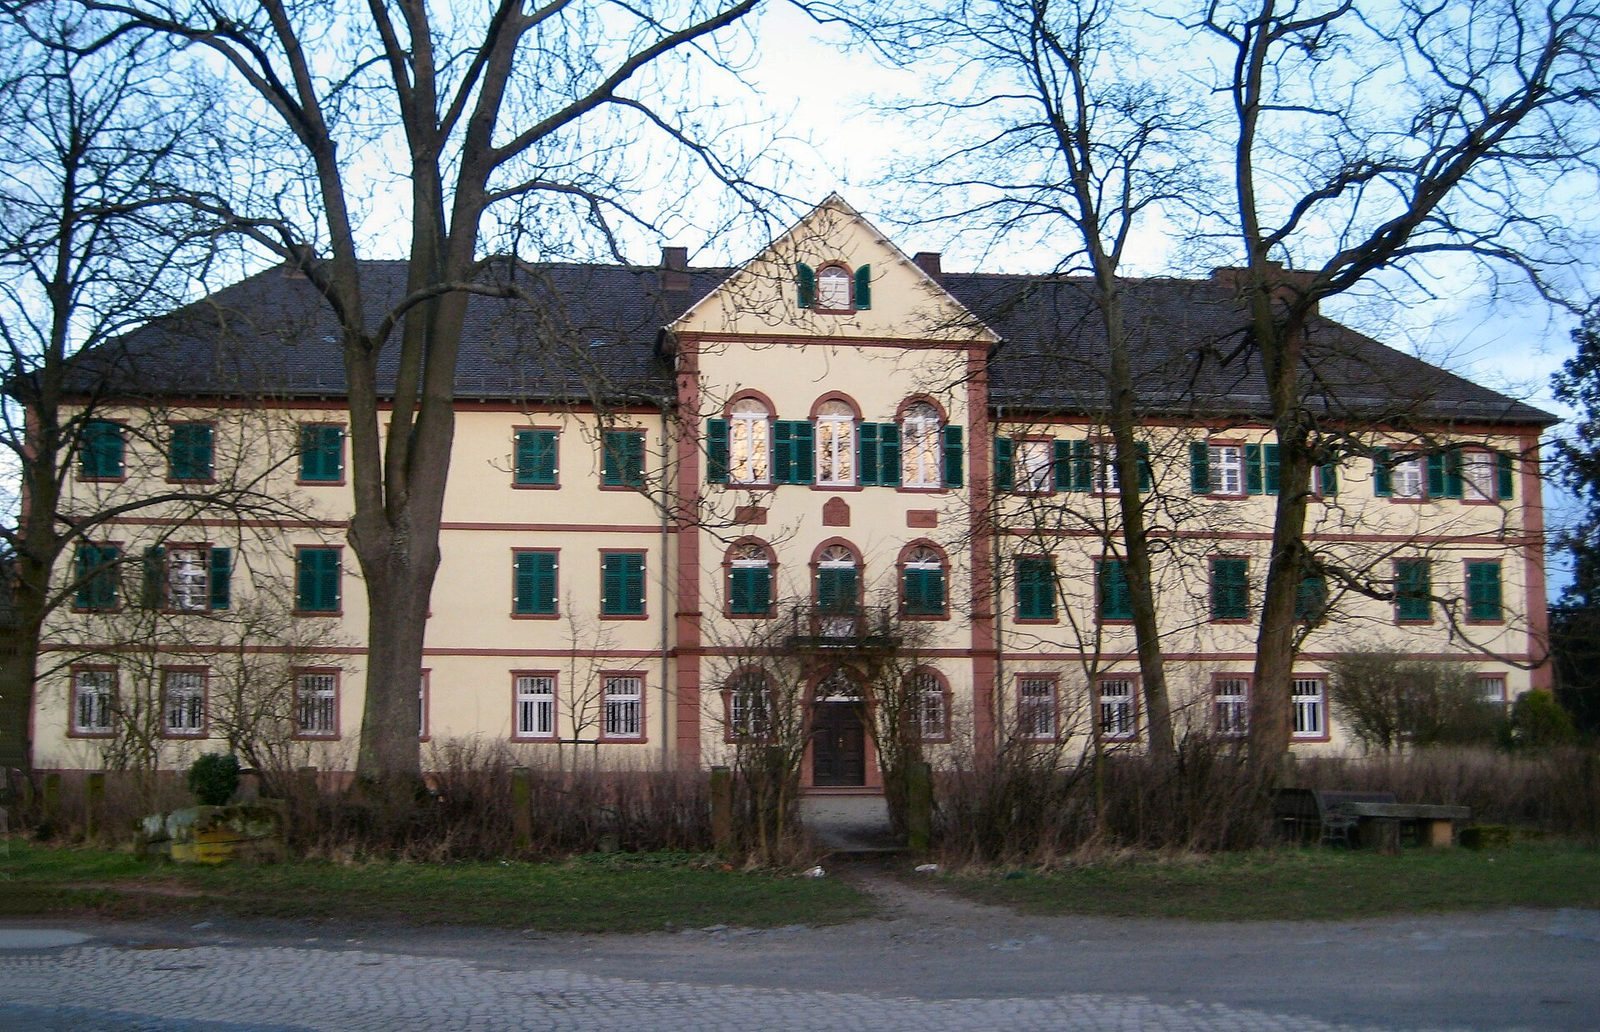
Elberberg Castle is a Neoclassical palace and estate in Elbenberg, a district of Naumburg in northern Hesse, Germany. Its present palace, built in a style reviving ancient Greek and Roman forms, was commissioned in the 19th century by Rudolph von Buttlar. The estate’s history reaches back to a castle first recorded in 1235.
Medieval castle and lordship
The castle was sold in 1266 to St Alban’s Abbey, a religious house outside Mainz. In 1386, the Lords of Elben received the castle and the villages of Elben and Elberberg as a fief, land held under agreed obligations.
Changing ownership
When the male line of the von Elben family ended in 1535, the estate passed to its heirs. It went first to Jakob von Taubenheim, then became jointly held by the Lords of Boyneburg-Hohenstein and the Lords of Buttlar. In 1559, the Boyneburgs sold their share to the Buttlars. The estate has remained in the Buttlar family’s possession since.
Estate and palace
The farmstead’s oldest buildings date to the 18th century. Rudolph von Buttlar, a Hessian chamberlain (court official) and forester, took over estate management in 1824 and commissioned the present palace. An English landscape garden, designed with a natural-looking layout rather than formal geometry, was laid out on the site of an earlier Baroque garden with an Italian terrace.
Remains
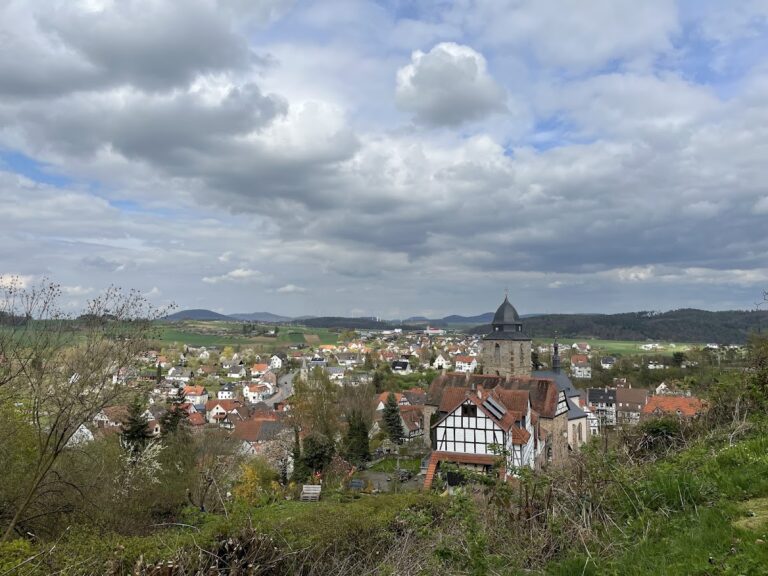
The complex occupies the northern slope of Hardtkopf. Its Neoclassical palace and farmstead stand on the estate, while the garden remains lie on the southern slope of the castle hill. The surviving features include fabric from the older castle, the palace buildings, farmyard structures, and garden elements.
Castle and palace buildings
Older castle fabric
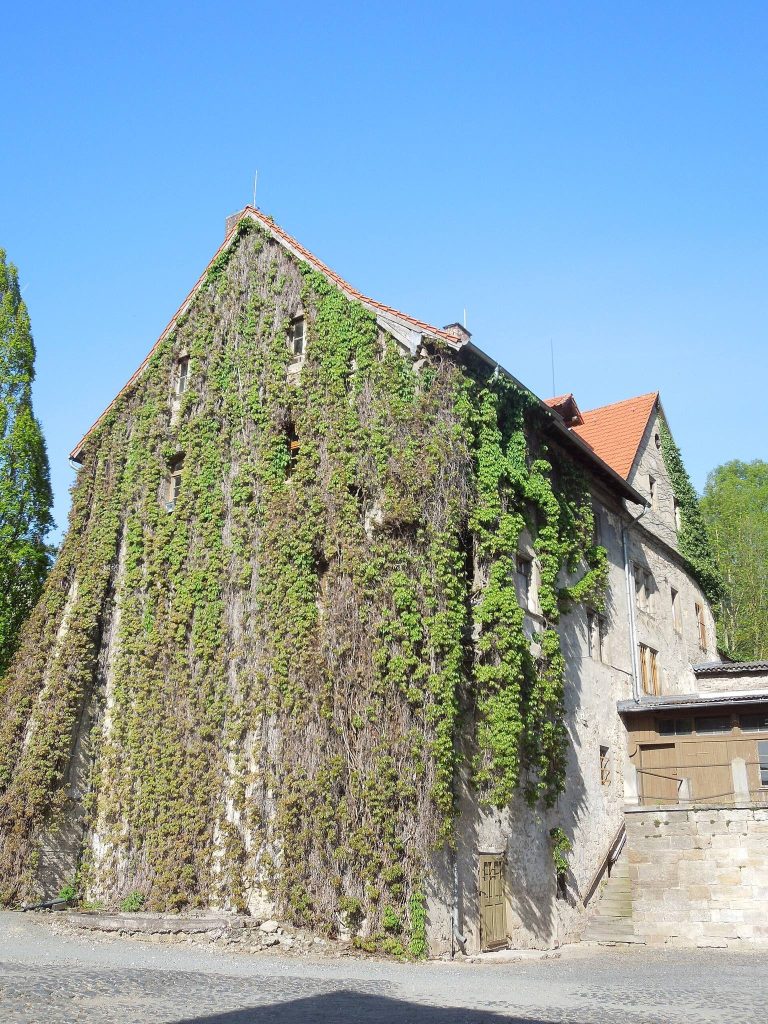
A stone annex dating to the 15th century survives with a round external staircase added in 1583. Materials from an older gate building were reused in the annex. Inscription stones dated 1413, bearing Gothic minuscule (medieval small-letter handwriting), were found in the Old Castle.
Neoclassical palace
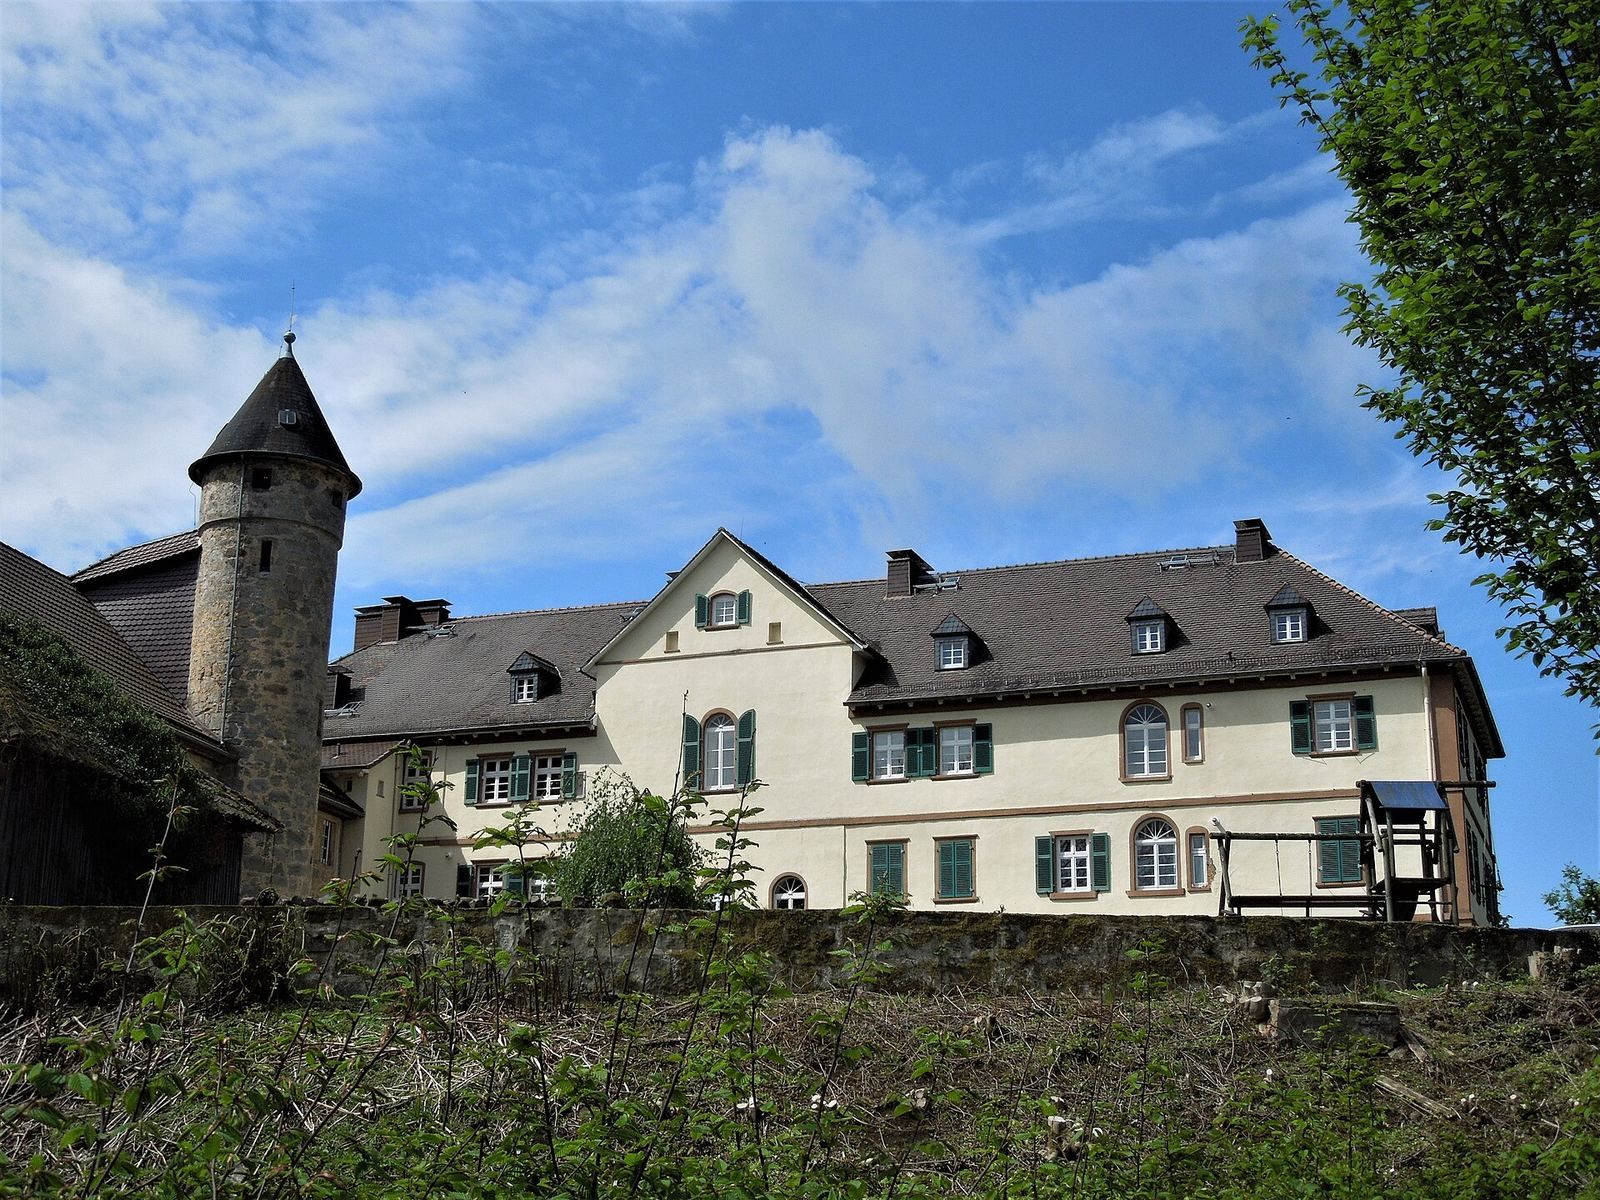
The palace consists of a southern building known as the Glasshouse, a northern building, and a connecting wing containing the Knight’s Hall. The Glasshouse was built in 1834, the northern building was developed afterward, and the connecting wing was completed around 1860–61.
Farmstead
The farmstead includes an estate office added in 1739, a manager’s house and a timber-framed house built in 1752, and a cowshed dating to 1768. These buildings form the surviving group of estate structures around the farmyard.
Garden
The garden contains old trees, a pavilion, two ornamental ponds, and a water basin. A sequoia and a ginkgo date from the garden’s initial planting.