Peperburg: A Medieval Hill Castle in Germany


Site at a Glance
- Rating
- 4.3
- Popularity
- Very Low
- Country
- Germany
- Primary era
- Medieval
- Eras represented
- Medieval
- Civilizations
- Holy Roman Empire
- Site type
- Military
- Remains
- Castle
On this page11 sections
History
Peperburg is a medieval hill castle in Germany, located in present-day Grevenbrück, a district of Lennestadt. Used from the first half of the twelfth century, it served as the ancestral seat of the noble lords of Gevore and as an administrative and lordly centre for a county in southern Sauerland. The castle stood near a ford across the Lenne used by the Heiden Road and the Roman Road, giving it a position connected with movement through the region.
The Lords of Gevore
The county associated with Peperburg developed from territories belonging to the Counts of Werl and the Rhenish Counts Palatine, high-ranking territorial nobles and officeholders of the Holy Roman Empire. The territory originally belonged to the lords of Rüdenberg, who enfeoffed the lords of Gevore. A fief was land or property granted by a superior in return for service or allegiance. The Gevore family later became known as the lords of Bilstein.
The first written record of a lord of the castle dates to 1141, when Henricus nobilis de gevore was named. Heinrich I von Gevore died in 1172. His wife was a daughter of Count Konrad von Rüdenberg, who had distinguished himself during the Second Crusade, a twelfth-century Christian military expedition to the eastern Mediterranean and the Holy Land.
Heinrich II von Gevore, the son of Heinrich I, appears in numerous documents between 1172 and 1220. His marriage to Irmgard von Arnsberg, daughter of Count Heinrich I von Arnsberg and Emmengard von Freusberg, connected him with another noble family. He was also frequently associated with the Counts of Westphalia, the lords of Rüdenberg, and the Archbishop of Cologne.
Move to Bilstein and the Pepersacks
Around 1220, Dietrich von Förde moved his residence to Bilstein Castle. His uncle Bernhard von Förde remained at Peperburg, and Bernhard’s sons Dietrich and Reimbold were named in a document from that year. The lords of Hundem known as Pepersack appear to have descended from Reimbold von Förde and an heiress of the bailiff Reimbold von Grafschaft. Their documented family line begins with the brothers Widekind and Reimbold Pepersack, who were recorded from 1292.
Peperburg continued to be occupied after the main residence of its owners had moved to Bilstein. Ceramic analysis indicates that the surviving part of the inner castle was probably used until the last quarter of the thirteenth century. The uppermost archaeological layer suggests that this remaining section was then abandoned without a preceding destructive event.
Refortification and Destruction
The castle was briefly drawn into a later territorial conflict. A feud began in 1352 between Count Engelbert III von der Mark and Count Gottfried IV von Arnsberg over claims to Fredeburg. In 1354, Gottfried IV refortified Burg Gevore. Engelbert III destroyed it in 1355.
After the lordship of Bilstein passed to the Counts of the Mark, the Pepersack family became increasingly impoverished and lost political influence in the Lenne region. Its remaining possessions were sold gradually, while family members were removed from offices connected with the Freigrafschaft Hundem, a medieval territorial jurisdiction associated with high or public justice. Johan Pepersack witnessed the sale of half of that territory in 1381 and 1402. The Rüdenberg family transferred all of its enfeoffable property there to Wilhelm Vogt von Elspe and Johann von Plettenberg in 1384, and Wilm Pepersack was released from his oath and office in 1385.
In 1395, Count Palatine Ruprecht II secured Bamenohl House as an open house by treaty. He made a similar arrangement concerning Borghausen Castle with the Vogts of Elspe, Heydenreich von Heygen, and Heinrich von Duseschuren. These agreements formed part of the wider political decline of the Pepersack family.
Later History and Archaeology
Alheid von Hundem, known as Pepersack of Peperburg, married Wilm Vogt von Elspe in 1432. She was still living at Peperburg when the marriage document was issued, but later moved to Borghausen, about one kilometre away. Their children used the combined designation Vogt von Elspe known as Pepersack.
By 1694, Peperburg was described as the former residence of the Pepersacks and as lying in ruins. Nineteenth-century quarrying subsequently destroyed the castle’s main area. Archaeological investigation has identified at least four construction phases, with partly recognizable traces of burning that indicate repeated destruction and rebuilding. Excavated walls were reinforced, partly supplemented, and left in place, so some adjoining walls visible today originally belonged to different periods. Peperburg is designated as an archaeological monument.
Remains
Hilltop Enclosure
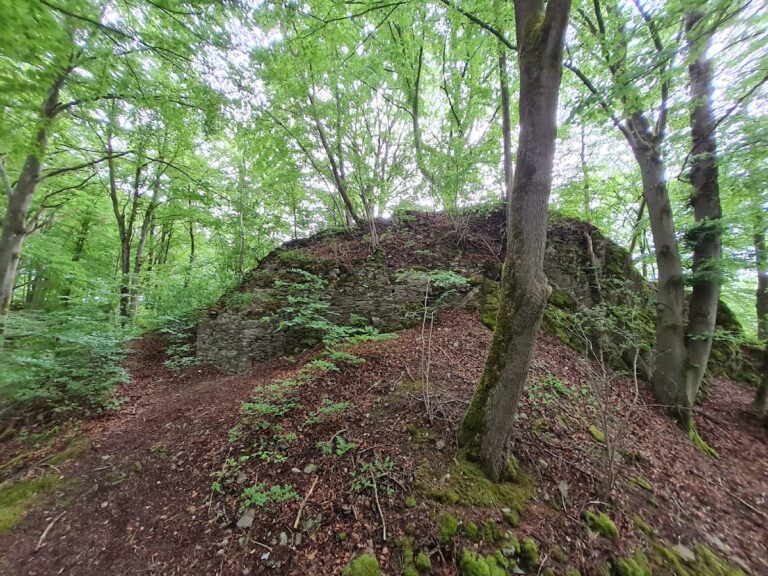
Peperburg occupies a southeastern spur of the densely wooded Breiter Hagen at approximately 293 metres above sea level. The mountain area forms part of the Breiter Hagen nature reserve, and the confluence of the Veischede and Lenne lies to the north. The castle was a hill castle, a fortified residence established on elevated ground for defence and control of the surrounding area.
Ring Wall and Moat
The original inner castle was at least three times larger than the area that survives. Its core was enclosed by a ring wall, a continuous defensive wall around the principal castle area, approximately two metres thick. In front of this wall, a moat about 14 metres wide was cut into the rock. Only the foundations and wall remains of the southern part are preserved, and archaeological investigation indicates that roughly one-third of the former inner castle survives.
Buildings and Tower
Service Buildings and Towers
Buildings attached to the inner side of the ring wall included service or economic structures and towers. These buildings were first erected during the second half of the twelfth century and were repeatedly altered and built over. The surviving walls and building remains probably belong mainly to the latest expansion phase, while the different construction phases remain visible in the masonry and excavated foundations.
Freestanding Tower
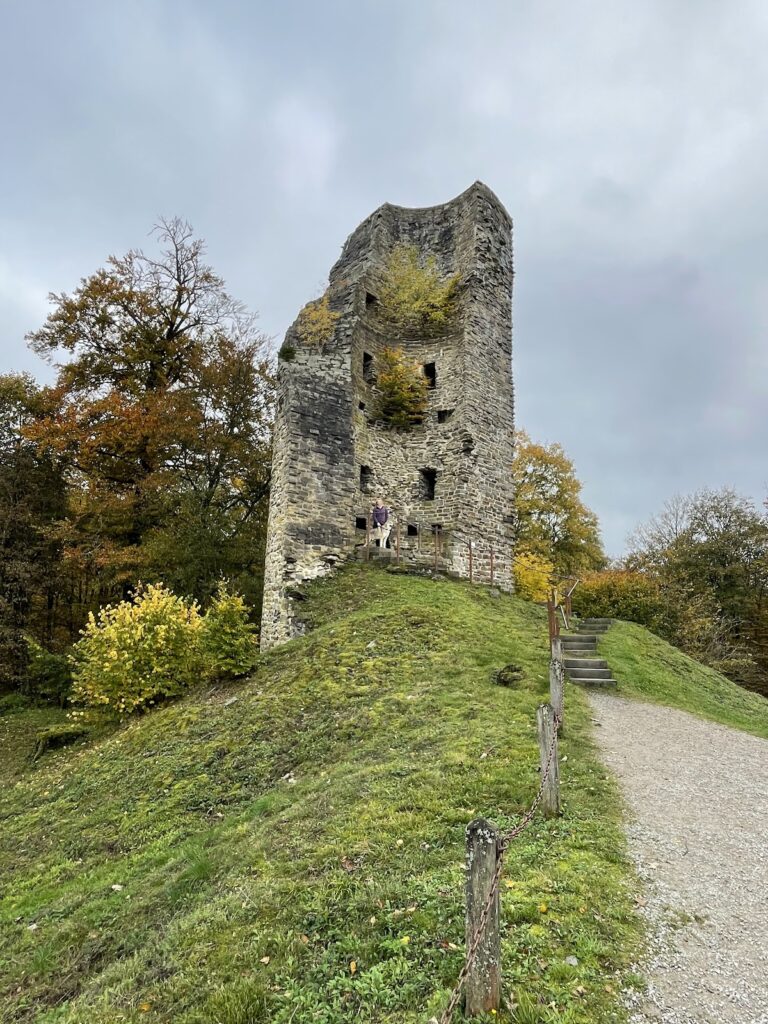
A freestanding tower remains identifiable in the masonry. It probably dates from the middle of the twelfth century, but it was probably not the castle’s main keep. A keep, or Bergfried, was the principal defensive tower of a medieval German castle. The tower’s surviving fabric forms part of the fragmentary remains preserved in the southern section.
The surviving structures are built of rubble stone. The oldest part of the castle was probably destroyed by nineteenth-century quarrying, while the preserved section reflects repeated rebuilding before its abandonment in the late thirteenth century. A model of Peperburg held by the Museum of the City of Lennestadt represents the former castle complex.
Nearby sites