Santa Maria Maggiore: The Baroque Basilica of Ispica
Site at a Glance
- Popularity
- Medium
- Country
- Italy
- Primary era
- Early Modern
- Eras represented
- Early Modern, Modern
- Civilizations
- Italian, Kingdom of Sicily, Spanish
- Site type
- Religious
- Remains
- Basilica
On this page22 sections
History
Santa Maria Maggiore is a Catholic basilica in Ispica, Italy, built in the eighteenth century in the late Baroque style with Rococo elements. Dedicated to Mary, it is the town’s principal church and a minor basilica, an honorific title granted by the pope. The church belongs to the Diocese of Noto within the Archdiocese of Syracuse.
Rebuilding after 1693
The basilica arose on the site of Santa Maria della Cava, an earlier church built above a cave and destroyed by the 1693 earthquake. Among the rubble, people recovered an image of Christ at the Column, a devotional sculptural group that remained intact. They promptly built a chapel for the image, reusing stones from the ruined church, and later began construction of a larger church.
By 1696, the chapel altar dedicated to Christ at the Column and the new church’s main altar, dedicated to Santa Maria Maggiore, were complete. Altars for Saint Anne and Saint Conrad had also been finished. In the first half of the eighteenth century, the church was enlarged into a basilica with three aisles under the direction of Rosario Gagliardi. It was consecrated on 11 March 1725.
Reconstruction and artistic work
The 1727 earthquake brought down the church’s vault and dome, while damage made the right aisle unusable. Reconstruction and repairs continued from 1727 to 1761 under Vincenzo Sinatra, who also shaped the exterior setting. Master stonemason Carlo Di Gregorio laid out the square before the church. Sinatra finished the semi-oval colonnade in 1749. Giuseppe and Giovanni Gianforma worked on the stucco decoration, which is particularly attributed to Giuseppe and dated to 1750–1761.
Archbishop of Syracuse Giuseppe Antonio de Requisenz consecrated the restored church on 19 June 1763. At that time, it was the municipality’s only basilica. The Marquis of Ispica, Francesco Saverio Statella, had commissioned Olivio Sozzi to decorate the church with Old and New Testament scenes. Sozzi died in 1765 after falling from scaffolding in the Chapel of the Assumption. His son Francesco Sozzi and son-in-law Vito D’Anna completed the paintings. Local tradition links the accident to a dark brushstroke in a fresco’s depiction of a devil. D’Anna painted the main altarpiece in 1768.
Devotion and later changes
Devotion to Christ at the Column and penitential observances on Holy Thursday began before the 1693 earthquake. During Holy Week, a Palm Sunday evening ceremony represents Christ’s deposition. The figure is placed on a bier and carried from the main altar to the Chapel of Christ at the Column. There, the figures of Christ, Saint John the Apostle, and Our Lady of Sorrows are kept for veneration until the evening of Holy Wednesday. Other observances include moving the statue of Saint Rita to the main altar for celebrations around her feast on 22 May, and honoring the image of the Assumption through much of August. At the Easter Vigil, the wooden figure of the Risen Christ is venerated at midnight. During Lent, an older crucifix with movable arms is displayed at the main altar with Our Lady of Sorrows.
The original limestone façade eroded because the stone was soft, so a Neoclassical front replaced it between 1872 and 1878. Openings in the colonnade first served as burial places for poorer residents; from about 1900, they were used for commerce. Traders also occupied its niches during the annual Santa Rosalia fair. The bell tower dates to the early eighteenth century, and a dome structure was added to it in the twentieth century. The church was designated a national monument on 24 February 1908 for its architecture and artistic works. In 2002, UNESCO inscribed the rebuilt towns of the Val di Noto on its World Heritage List. A request was made to extend that recognition to Ispica, citing the basilica’s architectural ensemble, including its loggia.
Remains
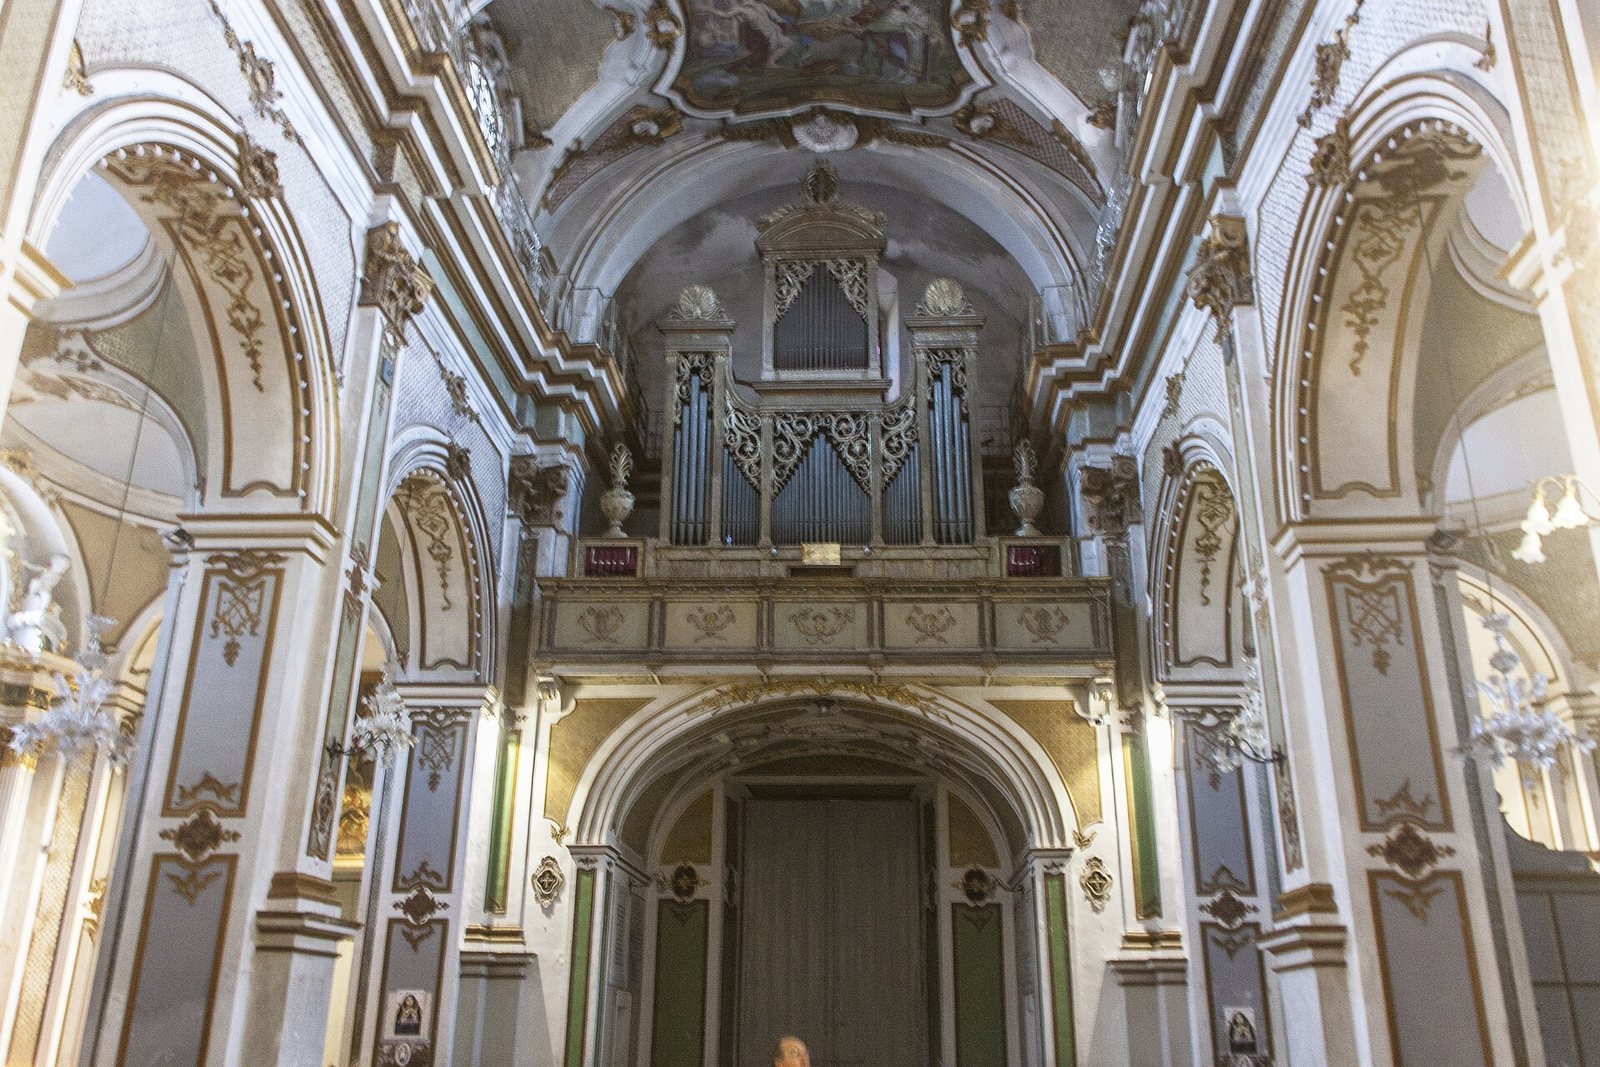
The basilica has a Latin-cross plan: a long central nave intersects a shorter transept. Pillars separate the nave’s three aisles, with four sections in each side aisle. In front of the raised entrance, a semi-oval colonnade forms a prominent part of the church’s architectural setting.
Exterior and plan
Colonnade
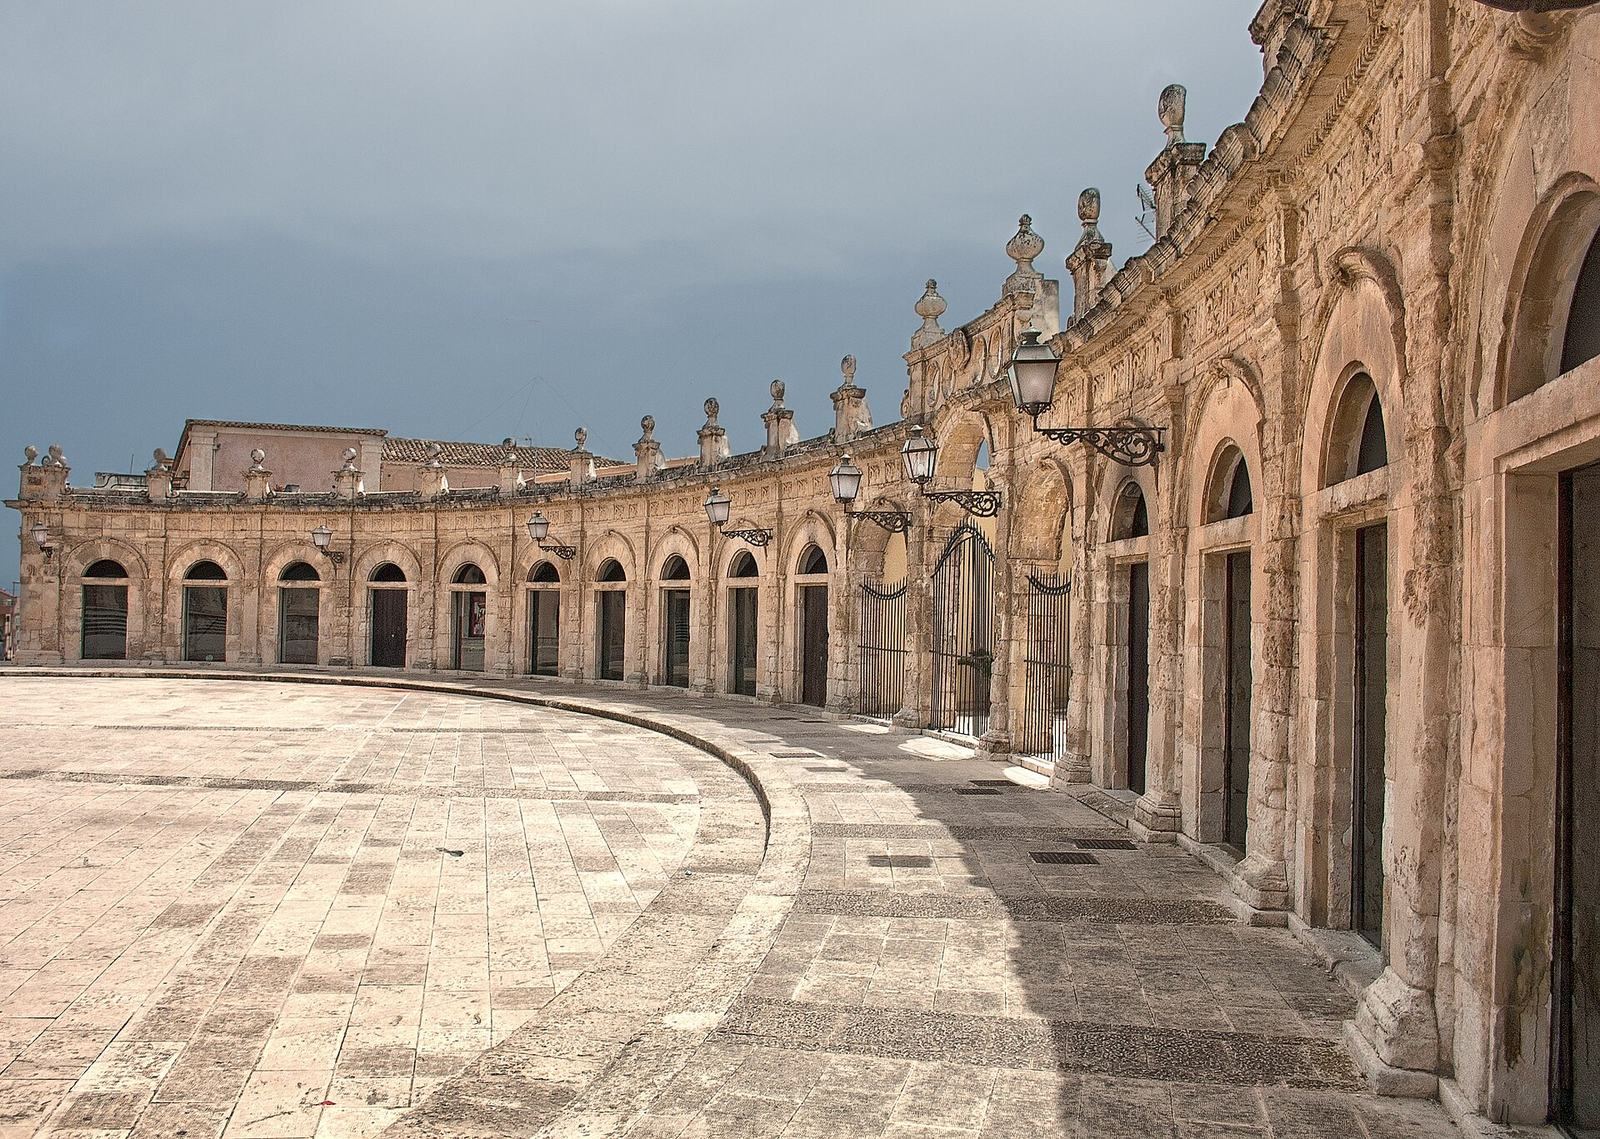
The semi-oval colonnade, also known as the Loggia del Sinatra, is an open-sided gallery modeled on the colonnades of Saint Peter’s Square in Rome. Its central section has three arches facing the square, with nine open round arches on each side. Pilasters, flat supports attached to a wall, divide the arches and rise to a projecting horizontal molding. Small decorative gables above them end in stone spheres. Pillars and vases complete the structure.
Façade
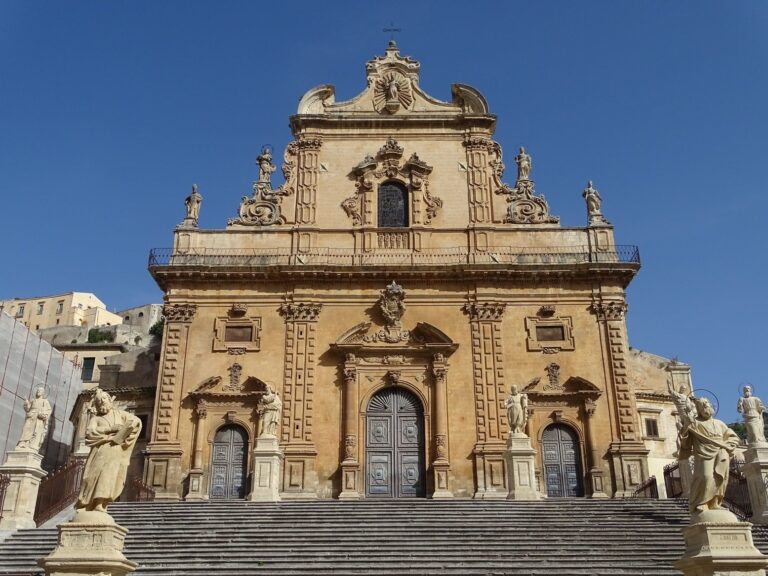
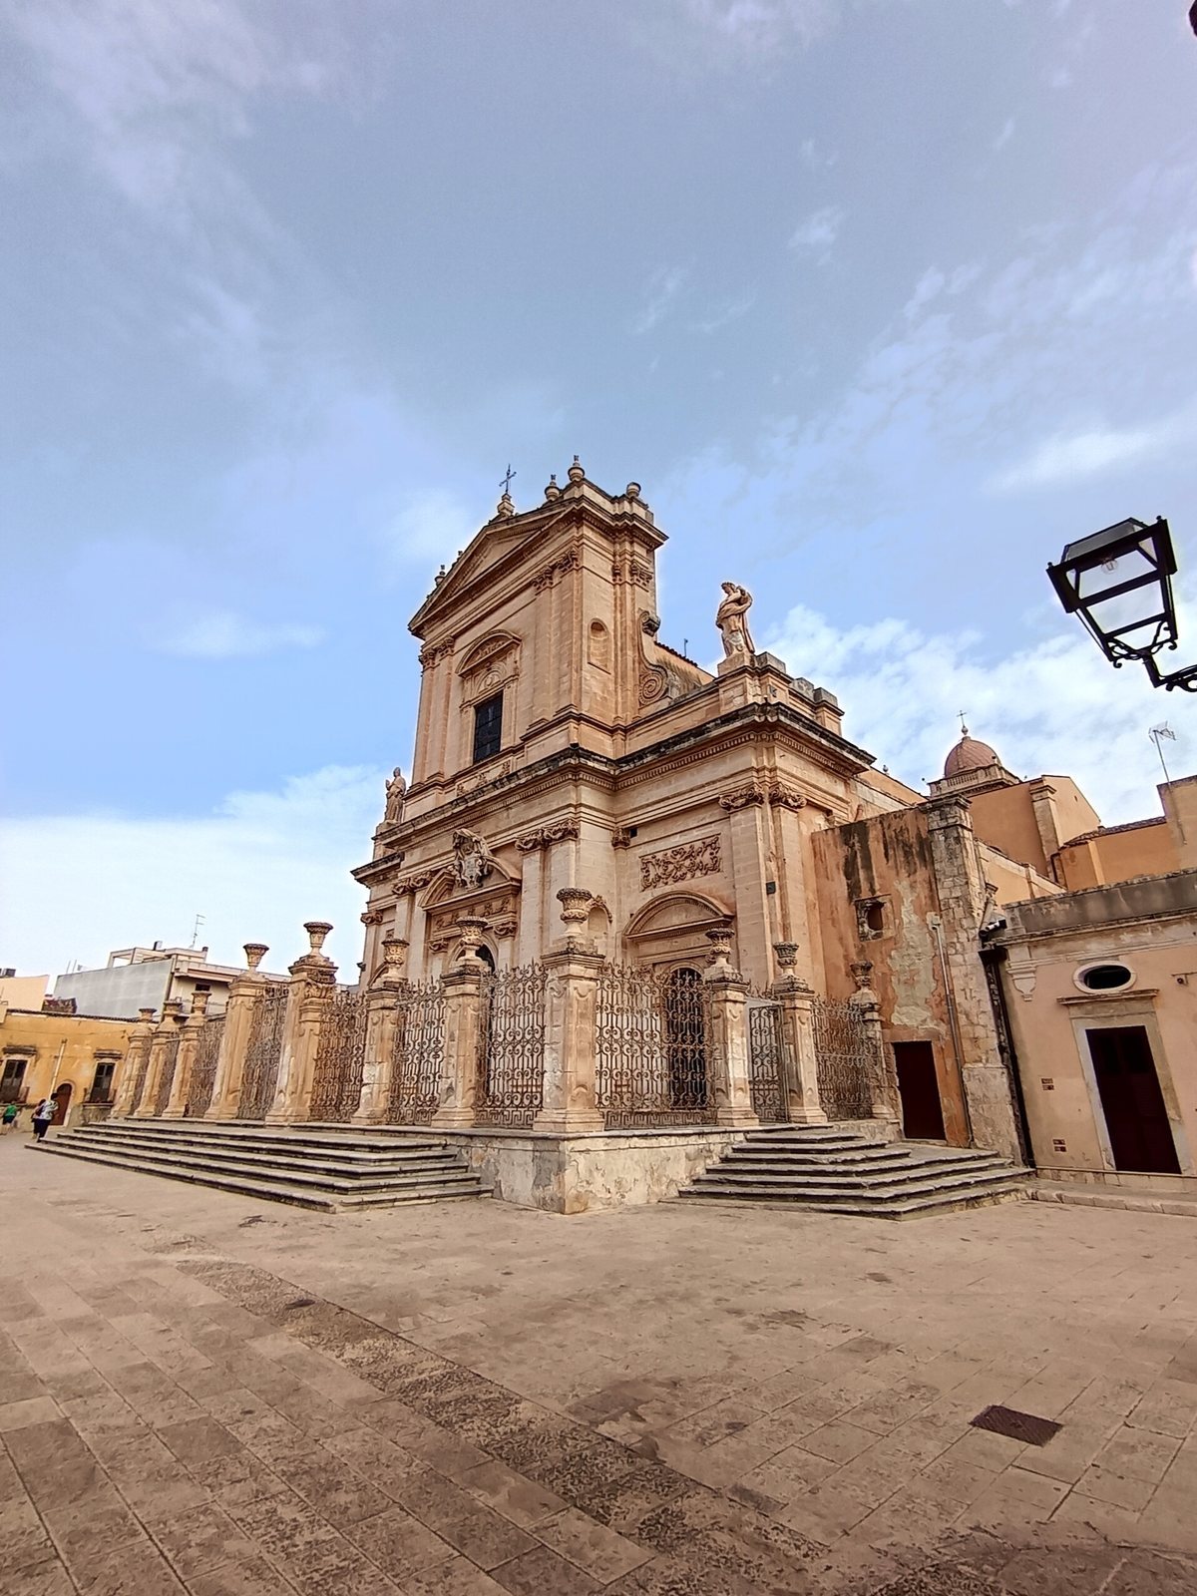
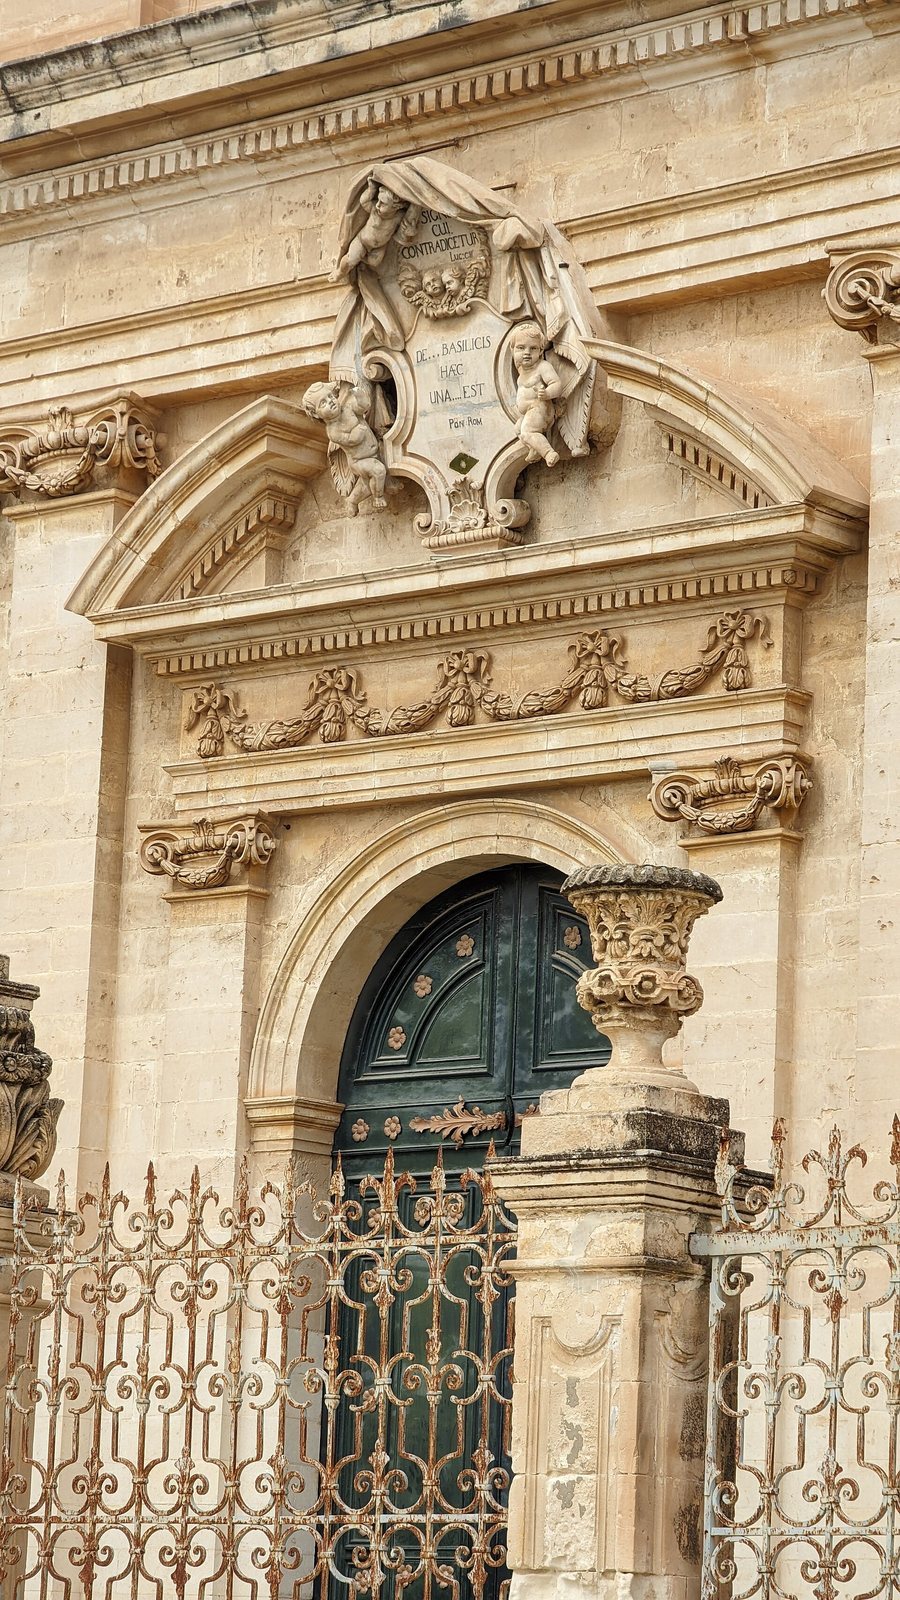
The two-storey Neoclassical façade is divided by a central projection and wall-mounted supports. It has a main doorway and two side entrances. Above the principal portal, a garlanded band supports a broken, curved decorative gable with a medallion. The column capitals, or carved upper sections, follow Corinthian and Ionic forms. Statues of Saint Gregory and Saint Rosalia occupy the upper corners and are now eroded. A broad stairway spans the façade up to the entrance. At its top, an iron fence runs between piers capped with ornamental vases.
Above the central doorway, a large coat of arms includes a putto, a small childlike decorative figure, drawing back drapery to reveal two Latin inscriptions. A large window above it shows Christ at the Column in glass.
Bell tower and entrance interior
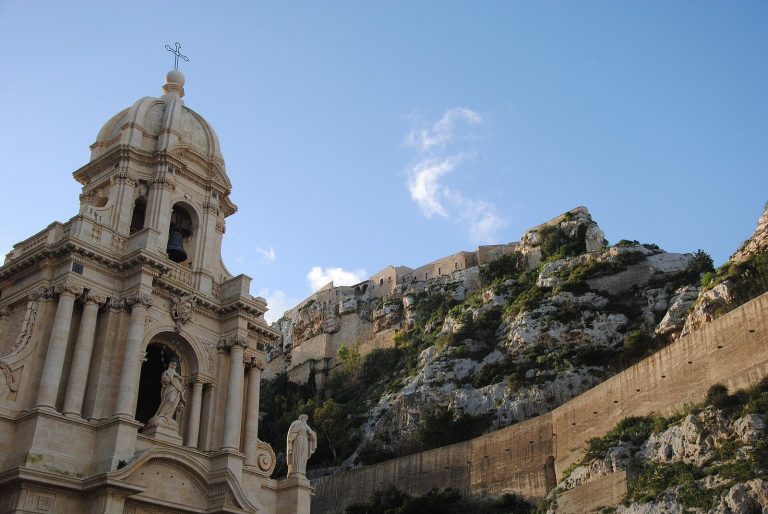
The bell tower contains a large bell made by melting gold donated by the faithful. The dome structure added to the tower in the twentieth century forms part of its present outline. Inside, the wall opposite the main façade holds a choir gallery with an organ.
Nave and painted decoration
Vaults, dome, and frescoes
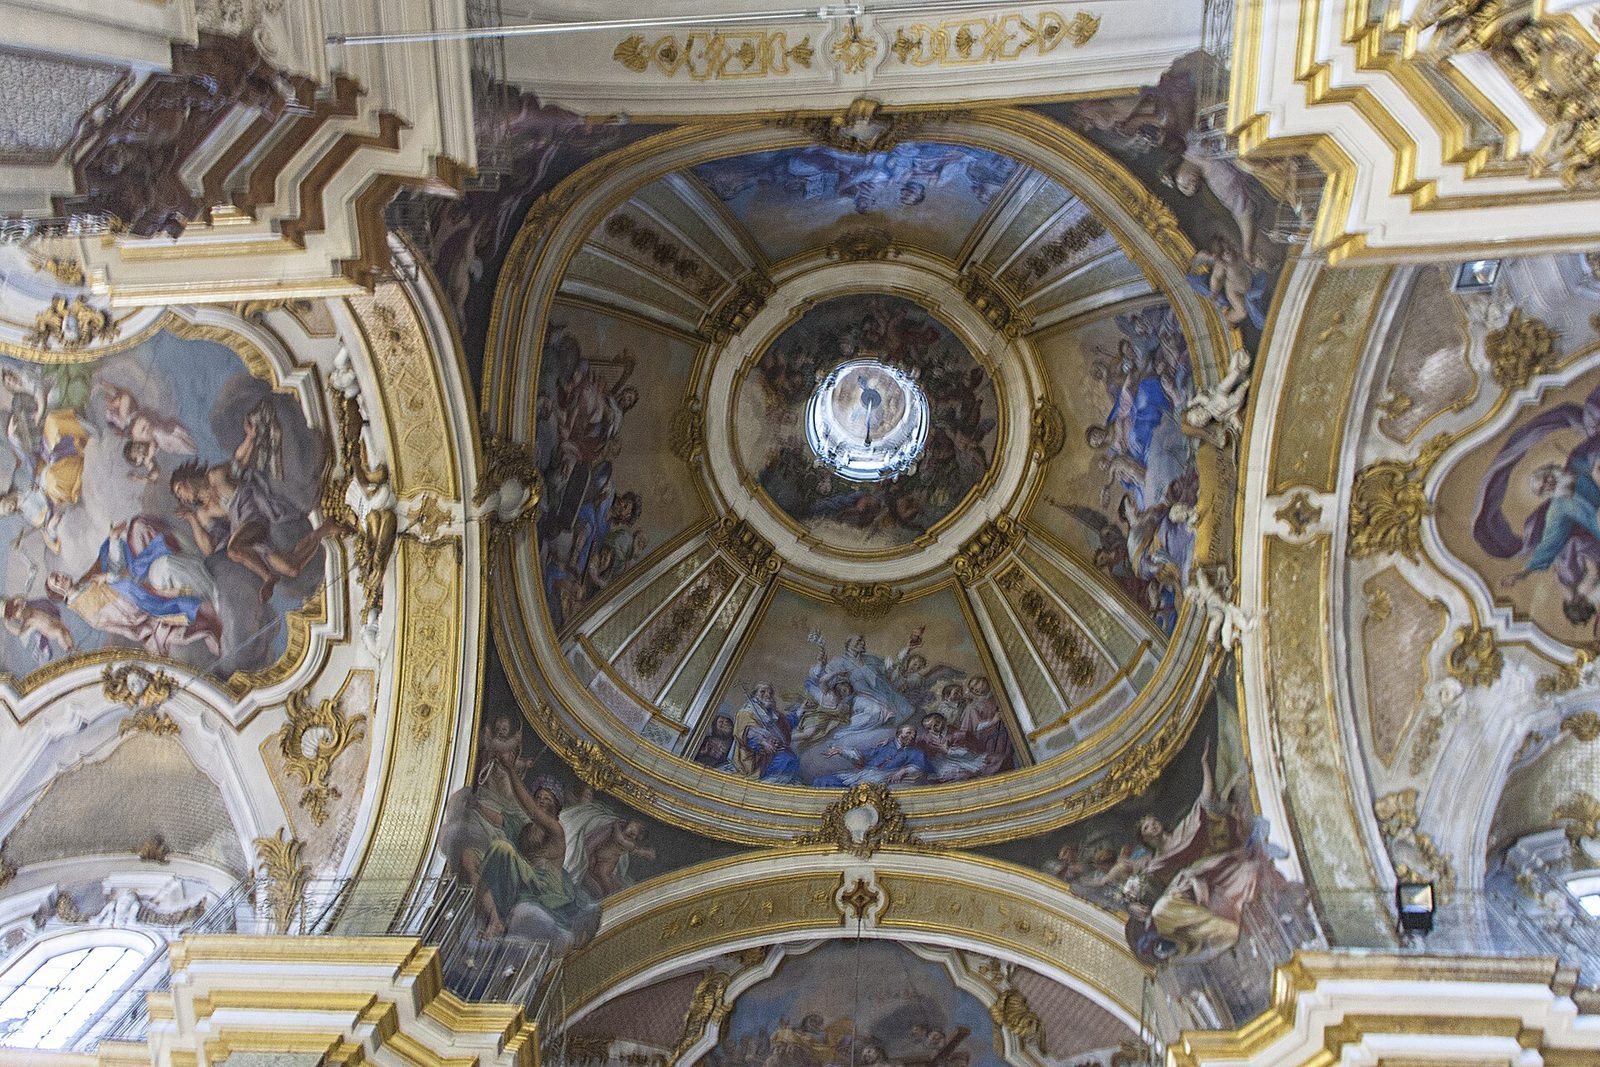
Frescoes by Olivio Sozzi cover panels in the vaulted ceilings with scenes from the Old and New Testaments. The central nave’s sequence culminates in images of the triumphs of Faith, the Cross, and the Eucharist, the Christian sacrament commemorating the Last Supper. In the transept, paintings show the Virgin in Glory and Christ overcoming original sin, a subject also called the Triumph of the Redeemer.
The dome’s painted figures include patriarchs, prophets, martyrs, virgins, founders of religious orders, and the cardinal virtues. Curved supports between the dome and the structure below, called pendentives, depict the continents. The cupola, or smaller dome, shows the Ascension, the Holy Spirit, and the Apostles. God the Father appears in the vaulted ceiling above the apse, the projecting end of the church. Many canvases are attributed to Sozzi’s workshop, D’Anna, or D’Anna’s pupils. A draft for the central painting devoted to the Old and New Testaments is held at the Louvre in Paris.
Altars in the right aisle
The minor altars have marble tables, fluted columns with burnished lower shafts, carved capitals, and scroll-shaped gables decorated with pairs of putti. In the right aisle, their order is Saint Rose of Lima, Saint Nicholas of Bari, Our Lady of Mercy, and the Immaculate Conception. A painting at the Saint Nicholas altar is attributed to Vito D’Anna. The Our Lady of Mercy canvas shows the Virgin among members of the Mercedarian religious order, historically dedicated to ransoming captives. The final altar’s painting depicts the Immaculate Virgin and souls in purgatory, which Catholic teaching describes as a state of purification after death. Wooden pulpits with small canopies are attached to pillars in this aisle.
Altars in the left aisle
The left aisle’s altars are dedicated, in sequence, to Saint Rita, Saint Conrad, Our Lady of Sorrows, and Saint Anne. The Saint Rita altar has a statue in a transparent blue niche decorated with red roses; it is the only minor altar in the two aisles with a statue in place of a painting. The Saint Conrad canvas depicts his death. Other paintings show the Madonna of Sorrows and the Holy Family with Saint Anne, Saint Joachim, and Saint John the Baptist.
Stucco and upper walkway
Molded stucco decoration accompanies the painted program throughout the interior. Above the articulated molding along the central nave, a walkway with an iron railing runs through the church.
Transept, apse, and adjoining rooms
Chapel of Christ at the Column
The Chapel of Christ at the Column occupies one arm of the transept and contains the sculptural group of Christ at the Column. Its small shrine-like frame, or aedicule, is bordered by two pairs of twisted columns set on bases and wrapped with floral garlands. Two allegorical figures stand outside it. Putti decorate projecting blocks in the scroll-shaped gable and support an intermediate coat of arms. Paintings of episodes from Christ’s Passion hang on the walls, and an ornamental wrought-iron screen encloses the chapel.
Chapel of the Assumption
The chapel in the other transept arm resembles the Chapel of Christ at the Column in its architecture and decoration. It contains an image of the Assumption, the Christian belief that Mary was taken into heaven at the end of her earthly life. The image dates to 1598 and survived the 1693 earthquake intact. Giovanni Gianforma made the chapel’s sculptural decoration in 1794. A wrought-iron screen separates it from the main church.
Right apse chapel
The apse chapel on the right is dedicated to Santa Maria Maggiore. Twisted columns support an elaborate gable, and a wooden statue of the church’s patron shows her holding a branch of pomegranates. The figure is commonly called the Madonna of the Pomegranate. Near the steps and marble railing of the presbytery, the area around the main altar, stands a baptismal font made by Salvo Monica. The chapel also contains a statue of Padre Pio on a pedestal and a large crucifix mounted high on its right wall.
Chapel for votive offerings
An entrance beneath the large crucifix leads to a chapel where people leave wax offerings in gratitude for favors received. The offerings include body-shaped forms of busts, hands, heads, breasts, feet, abdomens, and legs, as well as large candles. A glass case holds the mummified remains of Olivio Sozzi. Statues of Saint John the Apostle and a crucifix with movable arms also stand in the chapel.
Left apse chapel
The chapel on the left side of the apse is dedicated to Our Lady of Sorrows. Twisted columns and an elaborate gable frame a statue of the Madonna of Sorrows, while a glass cabinet holds a wooden figure of the Risen Christ. Separate compartments beside the cabinet contain relics of martyrs and saints given by the faithful over the centuries. A doorway on the chapel’s left leads to the sacristy.
Presbytery and main altar
A marble railing marks the presbytery, with two wooden choir stalls beside it. Above the stalls hang large paintings: Olivio Sozzi’s 1761 work on the left shows the Virgin with saints interceding for people afflicted by plague. The canvas on the right is a sixteenth-century Madonna of the Rosary from the former Church of Saint Anne.
The raised structure of the apse altar has a convex front and two pairs of twisted columns on turned bases. Allegorical figures and putti occupy projecting blocks of a broken gable. Above it, a second scroll-shaped gable contains a central upright panel bearing Marian emblems. The central panel in the semi-dome over the apse depicts the Risen Christ. Within the altar’s central shrine is Vito D’Anna’s painting of the Madonna of the Cava with Saints Gregory the Great, Jerome, Lucy, and Rosalia.
Sacristy
The large sacristy has paintings on its walls and ceiling. A major ceiling fresco by Giuseppe Crestadoro, dated 1783, shows Moses receiving the Tablets of the Law; four smaller paintings occupy the corners. The room also contains a Last Supper group made of wood and marble, flanked by cherubs formerly placed at the feet of the statue of the Assumption, and an older crucifix with movable arms.