Santa Maria degli Angeli: A Historic Church and Former Royal Chapel in Caltanissetta
Site at a Glance
- Rating
- 4.6
- Popularity
- Very Low
- Country
- Italy
- Primary era
- Medieval
- Eras represented
- Medieval, Early Modern, Modern
- Civilizations
- Crown of Aragon, Kingdom of Sicily, Spanish
- Site type
- Religious
- Remains
- Church
On this page8 sections
History
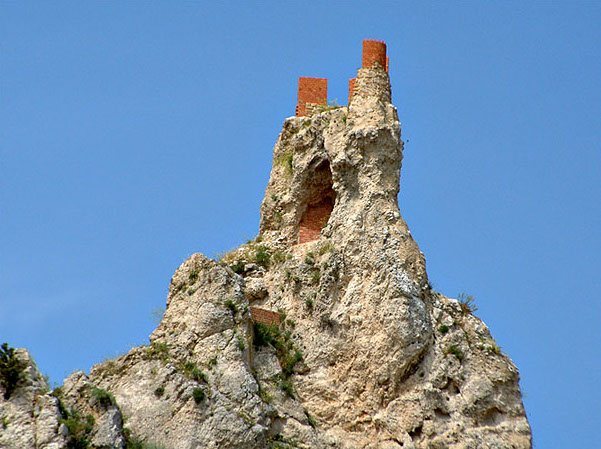
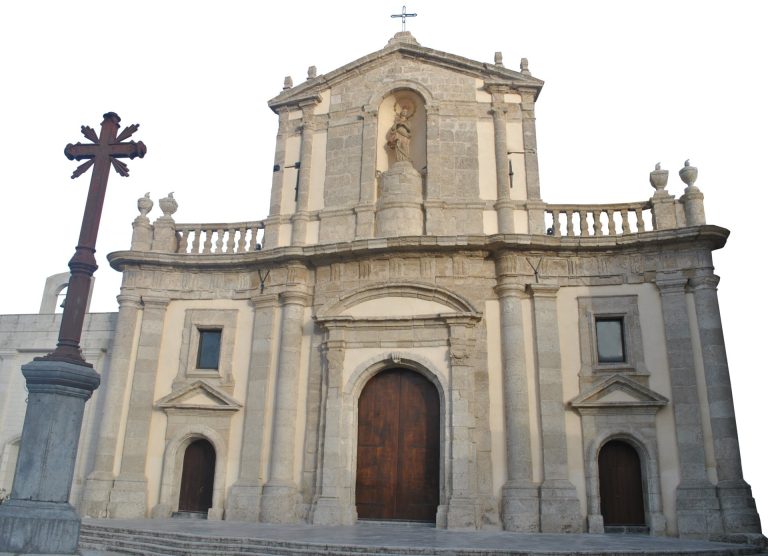
Santa Maria degli Angeli is a Catholic church in Caltanissetta, Italy, adjoining the northern side of Pietrarossa Castle. Its present building is generally associated with the first half of the fourteenth century and follows a Norman single-nave plan. The church was the city’s second parish, became the city parish church in 1239, and later served as the royal chapel of the Swabian, or Hohenstaufen, dynasty.
Medieval foundation and changing dedication
The church was originally dedicated to the Assumption of the Virgin Mary. Its present name followed the donation of a painting of Our Lady of the Angels, which is now preserved in the Church of the Collegio di Maria. The building is also called Santa Maria la Vetere, meaning Santa Maria the Old, to distinguish it from the cathedral, Santa Maria la Nova.
Tradition attributes the foundation to Frederick II, the Hohenstaufen emperor of the Holy Roman Empire and king of Sicily. According to this tradition, he built the church in 1239 as the palatine chapel of Pietrarossa Castle, a chapel connected with a ruler’s castle or palace. Daniela Vullo has instead argued that the document from 1239 probably referred to an inner chapel within the castle. That chapel collapsed when the castle fell in the sixteenth century, while the present church was more likely founded by the Lancia feudatories of Caltanissetta during the first half of the fourteenth century. The Lancia family was a medieval Sicilian feudal lineage.
By around 1400, the parish had been transferred to other churches because Santa Maria degli Angeli was too small for its functions. In 1622, Santa Maria la Nova definitively took over the parish. The earlier church nevertheless continued to play an important religious role after being granted to the Observant Franciscans in 1601. This reform movement within the Franciscan Order emphasized stricter adherence to its original rule and ideals.
Franciscan monastery and later alterations
With generous donations from Countess Luisa de Luna y Vega, the Franciscans built their monastery in 1604. The older church was modernized and enlarged as part of this transformation. A partial collapse of the monastery in 1636 prompted further restoration, and stone from nearby Pietrarossa Castle was used to rebuild the damaged section. Construction of the novitiate began in 1688, but lack of funds delayed its completion until 1709.
Further restoration and enlargement of the church took place between 1740 and 1771. An inscription once positioned in the arch between the apse and the nave commemorated this work. In 1867, during a cholera epidemic, the monastery was converted into a hospital for patients suffering from the disease.
Closure and conservation
In 1873, the church was permanently closed for worship and transferred to the Ministry of War. It was then used as a barracks and military warehouse, beginning a period of complete abandonment. Part of the roof collapsed in 1964, and a reinforced-concrete ceiling was installed in 1972.
Santa Maria degli Angeli was declared a national monument in 1902. The church and adjoining monastery have also undergone restoration in recent times, preserving the surviving fabric and allowing the complex’s long religious and institutional history to remain legible.
Remains
Plan and exterior decoration
The church retains the outline of its typically Norman plan, centered on a single nave. Later building work and unsuitable restoration have damaged several valuable exterior decorative elements, but important features remain visible on the outside. On the northern facade, a rampant lion has been interpreted as a symbol of the Lancia family. Its presence has also been used to support the view that the present church was founded by the Lancia feudatories rather than by Frederick II.
Western doorway
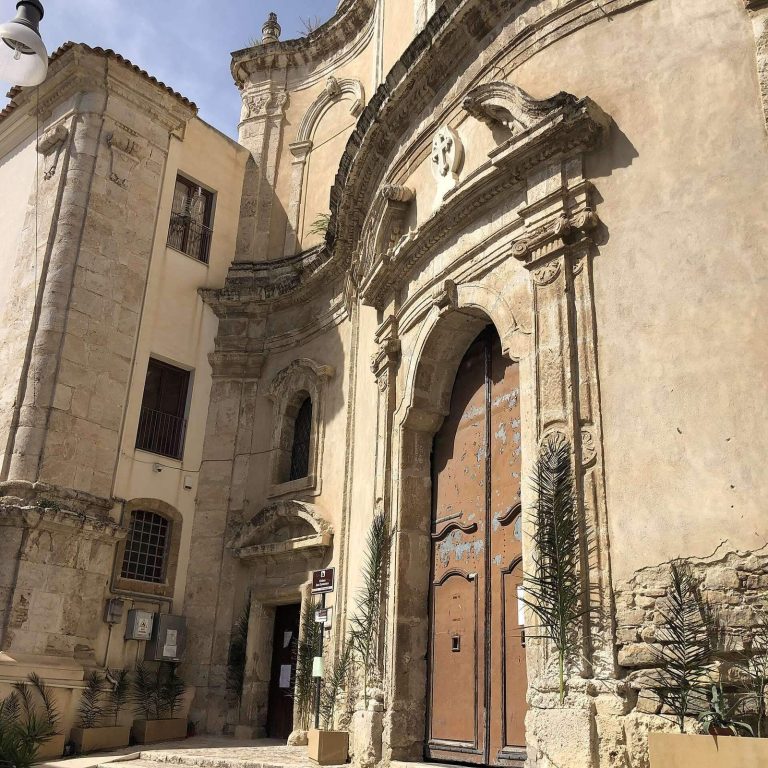
The principal entrance on the west is made of sandstone and carries distinctive carved friezes. Its pointed archivolt, a moulded band that follows the curve of an arch, rises through three stepped levels. Four small cylindrical columns, known as colonnettes, support the archivolt and terminate in carved capitals. The doorway is among the clearest surviving examples of the church’s exterior architectural decoration.
Monastery and surviving artworks
The adjoining monastery preserves a painted Cross dating from the fifteenth century. Its refectory, the communal dining hall of a monastery, contains a half-length fresco of Saint Paul. An oil painting on panel depicting the Virgin Mary is also preserved in the church. Together with the exterior doorway and sculptural details, these works provide surviving evidence of the complex’s medieval and later religious character.