Sanctuary of Isthmian Poseidon: Greek Cult and Games at Isthmia
Site at a Glance
- Popularity
- Medium
- Country
- Greece
- Primary era
- Classical
- Eras represented
- Iron Age, Classical, Medieval
- Civilizations
- Ancient Greek, Byzantine, Roman
- Site type
- Religious
- Remains
- Sanctuary
On this page21 sections
History
Early Cult and the Isthmian Games
The Sanctuary of Isthmian Poseidon at Isthmia in Greece was a Greek religious center and the setting of the Isthmian Games. Poseidon’s cult was established there by at least the 8th century BC, and the first temple was built around 700 BC in the Doric architectural order. The sanctuary’s position on the Isthmus, between Corinth’s ports of Lechaeum and Cenchreae and along a principal route between central Greece and the Peloponnese, made it a place for worship and public gatherings. Its location on an active fault also resonated with Poseidon’s association with earthquakes as well as the sea.
People lived at Isthmia during the Late Bronze Age, about 1600–1200 BC, and cult activity there reached back at least to the 11th century BC. Population and material wealth declined during the Greek Dark Ages, the period between the Bronze Age and the Archaic period marked by reduced population and material culture. Evidence from the late 8th century BC, including an altar and boundary walls, points to a more formally defined sanctuary. Worship included animal sacrifice and shared meals; vessels of both modest and high quality indicate that people of different social ranks took part. Stone artifacts point to human activity in the wider Corinthia region from the Neolithic period.
Traditions gave different accounts of the Isthmian Games’ origins. Corinthian tradition associated their founding with Sisyphus and the funeral of Melicertes-Palaimon, a mythological figure said to have been carried to Isthmia by a dolphin. Athenian tradition instead credited Theseus. Historically, the games became panhellenic, meaning shared by Greeks from multiple city-states, around 582–578 BC. Held every two years in spring, they included athletic, horse-racing, and musical contests, and ranked second in importance only to the Olympic Games. The name Isthmia first referred to the games and became a place-name later.
Classical and Hellenistic Periods
During the Persian invasion of Greece in 481 BC, Isthmia served as a meeting place for Greek conferences and pre-battle discussions, rather than as a major battlefield. Fire badly damaged the temple in 480 BC, after which it was repaired using elements in the Classical style. During the Corinthian War, military campaigning brought the Spartan king Agesilaus to camp at or near the sanctuary. The temple burned again in 390 BC, under uncertain circumstances, and pottery finds declined afterward, indicating reduced prosperity.
Isthmia also hosted major political gatherings. After Philip II of Macedon defeated the Greeks at Chaeronea in 338 BC, a council there formed the League of Corinth, an alliance of Greek states under Macedonian leadership. Philip’s successor, Alexander the Great, later convened Greek city-states at Isthmia to discuss his campaign against Persia. In 308 BC, Ptolemy I sought to make the site a center of Greek unity; Demetrius Poliorcetes refounded the League there in 302 BC.
A permanent settlement took shape on Rachi hill, south of the temple, in the late 4th century BC. Roman forces destroyed it in 198 BC during the Second Macedonian War, a Roman campaign against Macedon. After Rome’s victory over Macedon, the Roman general Titus Quinctius Flamininus proclaimed the freedom of the Greek cities at the Isthmian Games in 196 BC. The proclamation gave Isthmia a renewed association with Greek unity and freedom.
Roman Rule and Later History
In 146 BC, after the Achaean War, Roman consul Lucius Mummius Achaicus ordered Corinth destroyed, and the sanctuary was also destroyed. Control of the games passed to Sicyon, and they may have been transferred there. When Julius Caesar refounded Corinth as a Roman colony in 44 BC, the games returned to Corinthian control, though they appear to have taken place in Corinth itself. Evidence for activity at Isthmia remains limited until the middle of the 1st century AD.
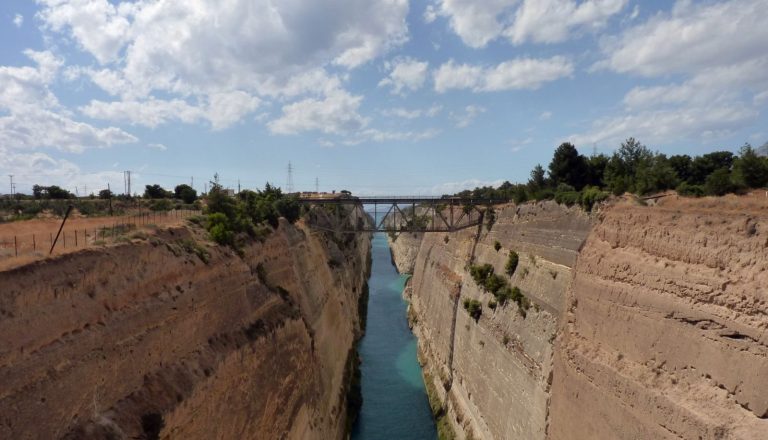
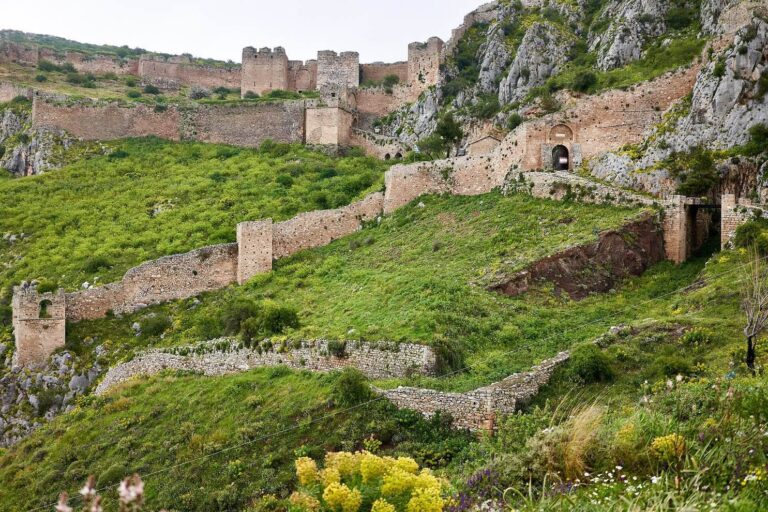
Emperor Nero visited in AD 67, took part in musical events at the games, and announced plans to begin building the Corinth Canal. A new building program followed in the 2nd century AD under the local aristocrat Licinius Priscus Juventianus, and the theater was renovated during the Roman period. In the 4th century AD, the Temple of Poseidon fell out of use. Some of its material was reused in the 5th century to construct the Hexamilion, a defensive wall across the Isthmus.
Ottoman forces captured Isthmia in 1423 and established permanent control in 1458. Turks, Venetians, and local powers contested the area for more than three centuries. The Ottomans regained southern Greece after expelling the Venetians in 1715 and held it until the Greek War of Independence.
Archaeological investigation began in 1883 under Paul Monceaux, followed by trial excavations in 1933. Oscar Broneer led University of Chicago excavations from 1952; systematic work ran from 1952 to 1961, and his program continued through 1967, exposing the temple, theater, dining caves, and two stadiums. Elizabeth Gebhard took over management of the Chicago finds in 1976 and directed further central-area excavations in 1989, examining evidence from the Bronze Age to the Roman period, especially the Archaic temple. Work in the northern and eastern areas began in 1967 under Paul A. Clement, continued under Timothy E. Gregory from 1987, and passed to Jon Frey in 2020, focusing largely on the Roman baths and Byzantine fortress.
Remains
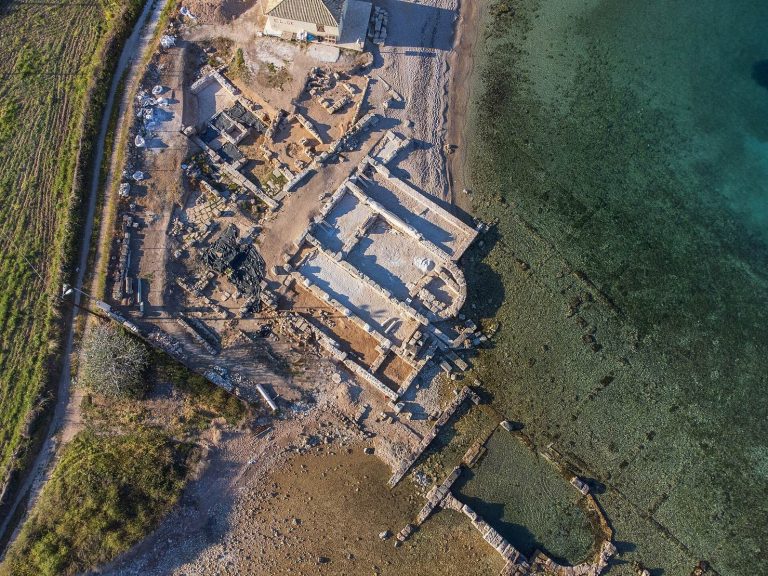
The sanctuary occupied elevated ground in the southeastern part of the Corinthian Isthmus. Valleys border its central plateau, which faces the Gulf of Corinth to the west and the Saronic Gulf to the east. A wall enclosed the sacred precinct. The central temple and its associated altars and gates formed one part of a larger complex that expanded during the Classical, Hellenistic, and Roman periods.
The Sacred Precinct
Temple of Poseidon
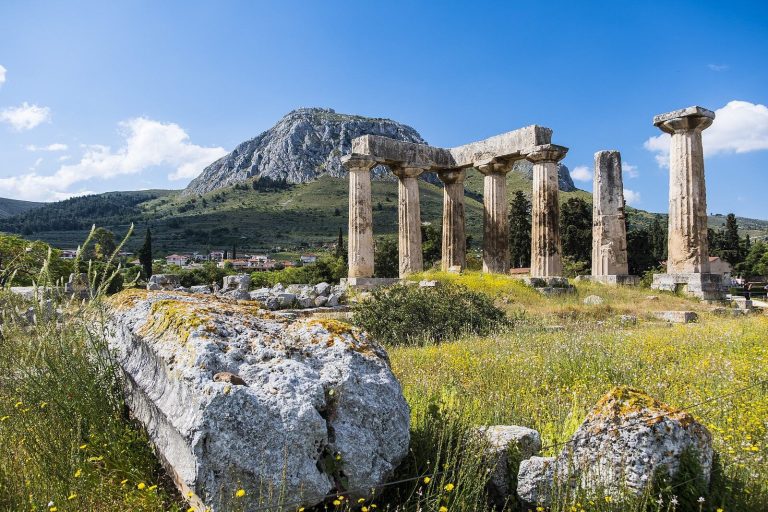
The Archaic temple stood at the sanctuary’s center. Its first arrangement used seven by nineteen wooden columns; after rebuilding, the plan had six by thirteen columns. Following fire damage, the temple was reconstructed around 465–450 BC with Classical-style elements. These successive layouts trace changes to the sanctuary’s principal building over time.
Altars, Gates, and Colonnaded Halls
An altar stood east of the temple. The first was about 40 metres long and was later replaced by a smaller altar. Monumental gate buildings marked the northern and eastern sides of the sacred precinct. Colonnaded halls were added, along with a monumental gate at the southeastern corner. Excavated plates, bowls, and animal bones in ash provide evidence of sacrifices of sheep, cattle, and goats on the plateau.
Other Shrines and Ritual Finds
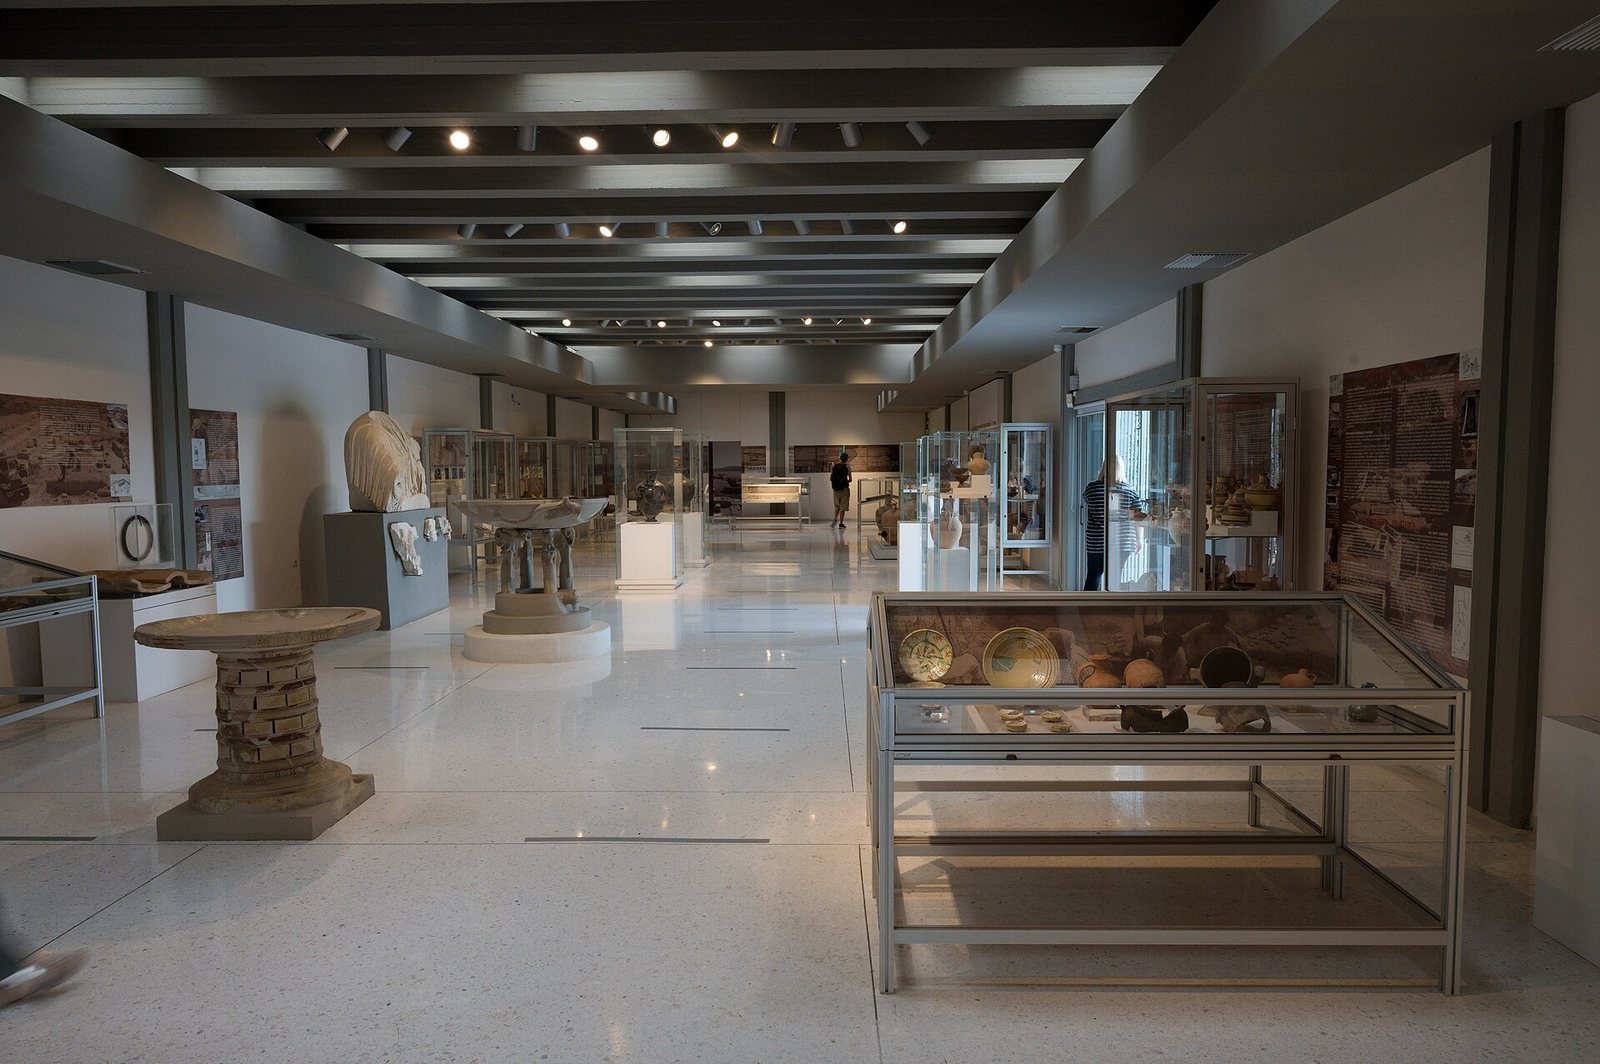
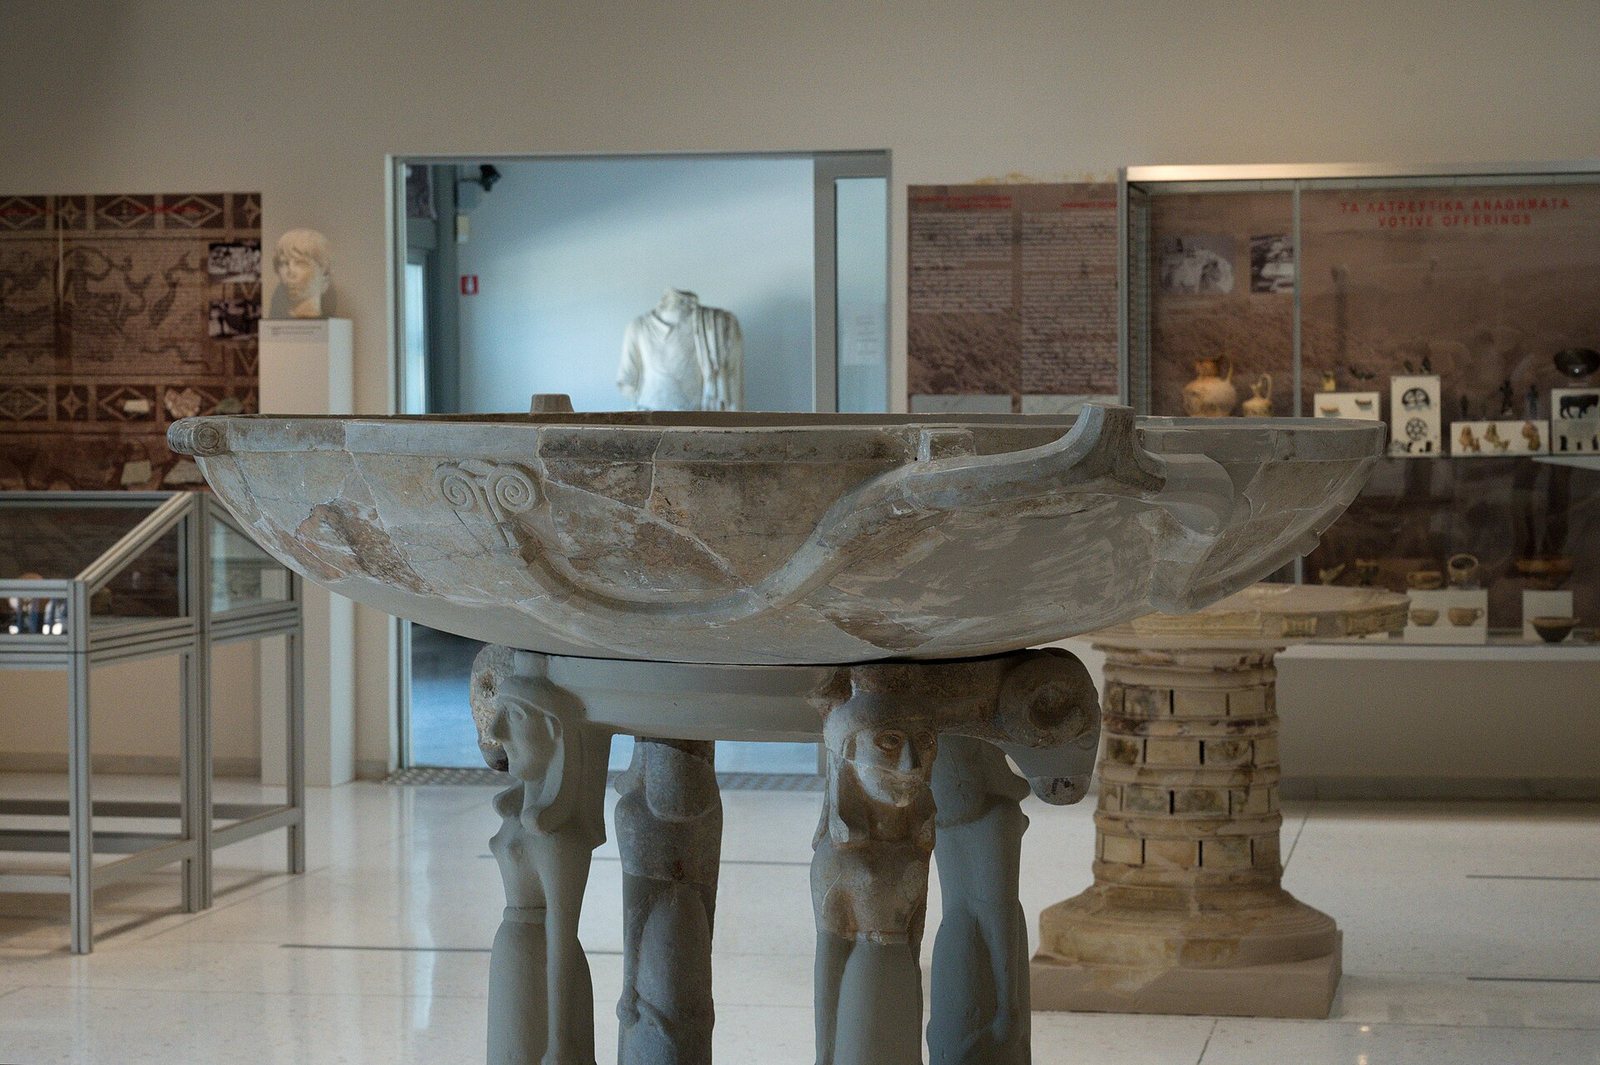
A temple of Apollo and shrines for a Cyclops, a one-eyed figure in Greek mythology, and Demeter stood within or around the precinct. A marble basin used for ritual washing stood at the temple entrance. Dating to about 650 BC, it rests on four female figures and served for purification; it is now displayed in the archaeological museum. Pottery and vessels from multiple periods also illuminate activity at the sanctuary.
Other Sacred Places
Round Sanctuary of Palaimon
A round sanctuary of Palaimon, also known as Melicertes, occupied the southern side of the sacred precinct at a place traditionally regarded as his burial site. Its remains include foundations and pits used for sacrifice. A statue showed Palaimon with a dolphin, and the temple had roof ornaments in the Ionic architectural order, recognizable by its scroll-shaped capitals.
Caves, Spring, and Sacred Valley
A cave north of the theater served for meals associated with cult activity. A second cave sanctuary, with an altar, stood at the precinct’s northeastern corner. A spring west of the Temple of Poseidon may have been used for rites connected with deities of the earth and underworld. About 400 metres southwest, a sacred grove or valley contained sanctuaries of Artemis, Dionysus, Demeter, Kore, and Eueteria.
Baths and Theater
Roman Baths
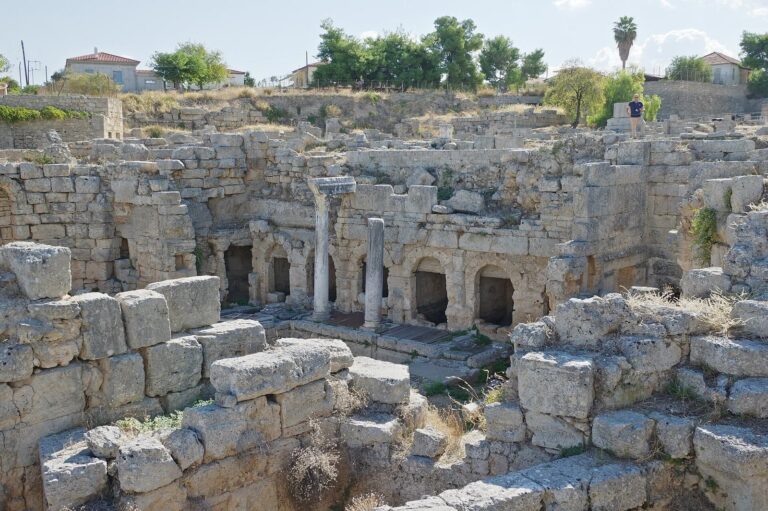
The Roman baths stood at the sanctuary’s northern edge and followed a ring-shaped arrangement of rooms for different stages of bathing. Bathers passed from warm or hot spaces to cold ones. Rooms I, VII, and XII served for entry, changing, socializing, or massage, while rooms IX, XI, and XIII were hot rooms. Underfloor heating warmed these rooms, which had hot pools along their shorter sides. The cold rooms, III, IV, and V, contained deeper plunge pools.
Great Hall Mosaic
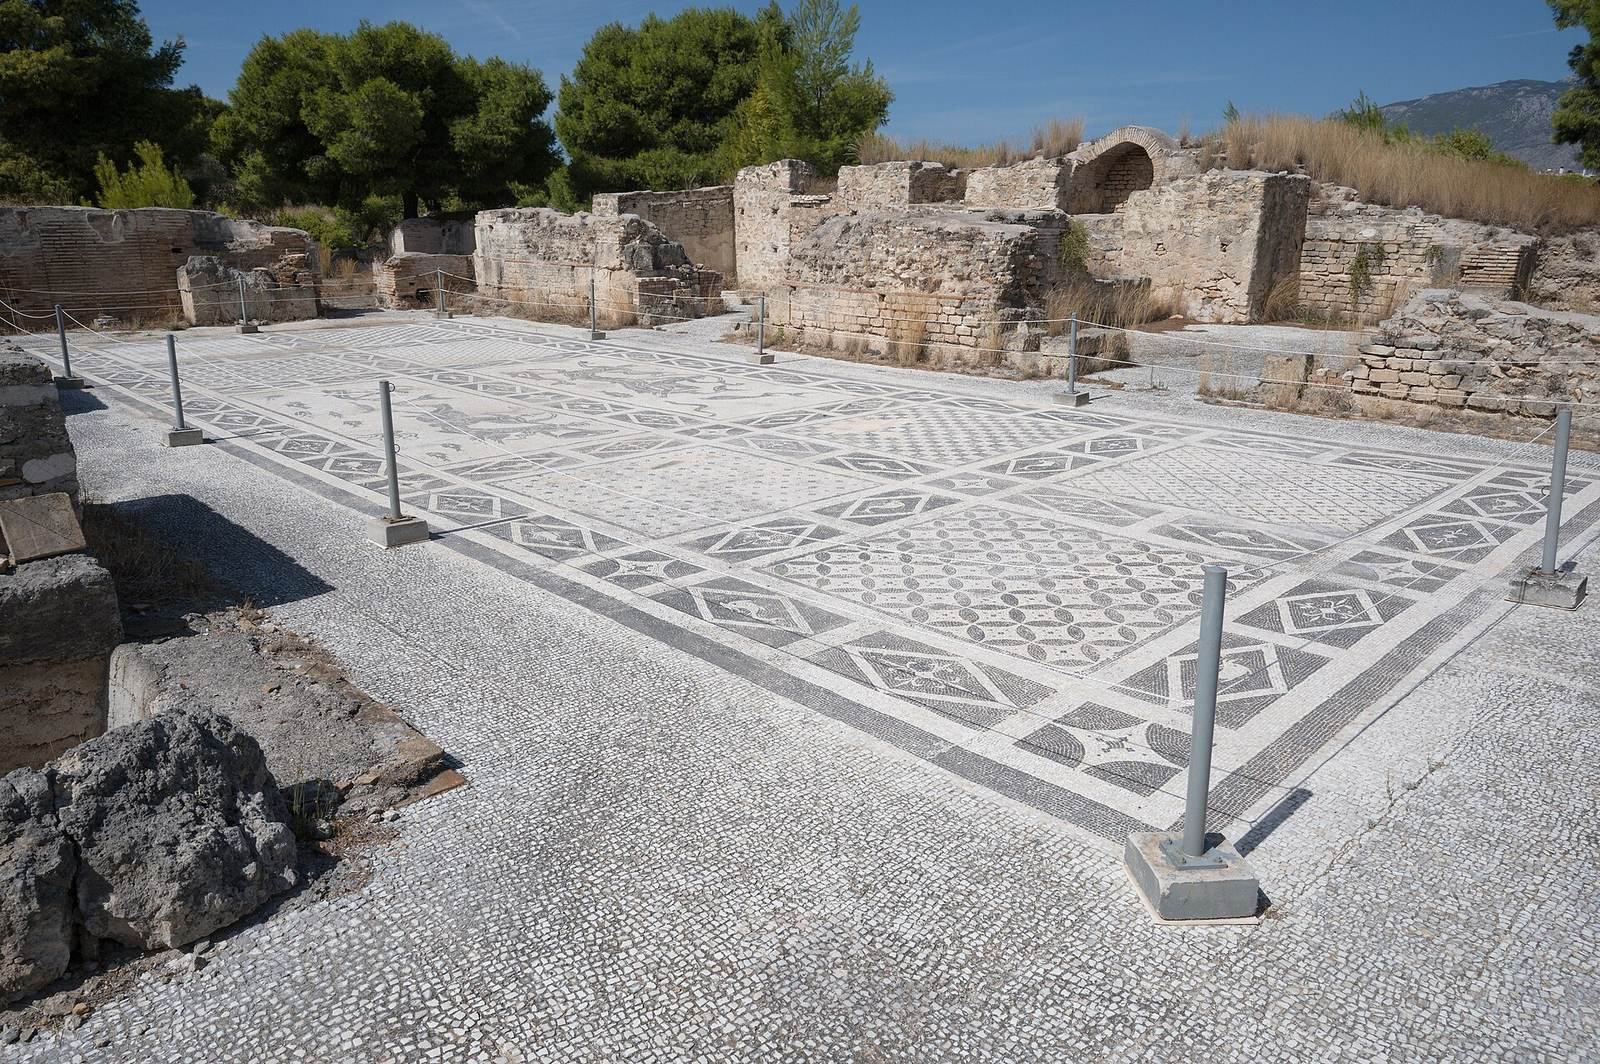
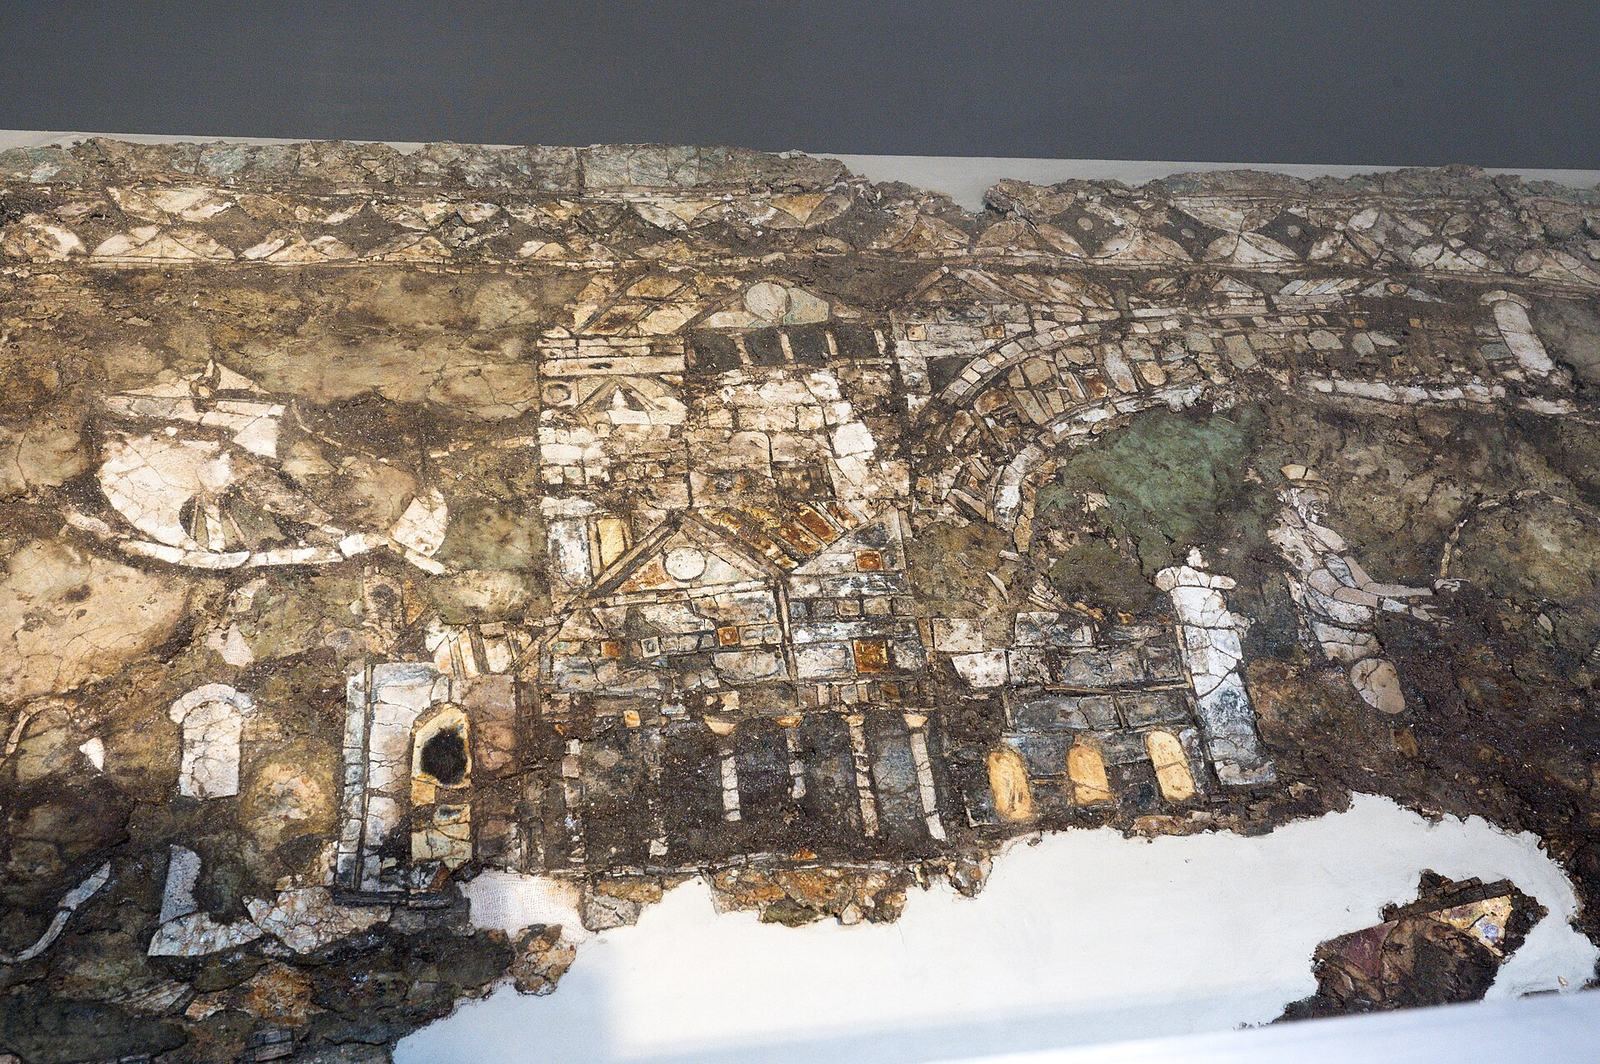
Room VI, known as the Great Hall, had a large monochrome floor mosaic covering nearly the whole room. Its three main sections combined geometric designs with scenes of Tritons, sea beings, carrying Nereids, sea nymphs. After damage in antiquity, the mosaic was lifted, cleared of debris beneath it, and returned to its original position. The north and northwest corners of the baths were later incorporated into the Hexamilion wall.
Theater
The theater was built on a slope northeast of the Temple of Poseidon. Its earliest form dates to the 5th century BC, when spectators sat on the hollowed slope around the performance space. Elizabeth Gebhard argued that part of the original seating area had a polygonal shape rather than a semicircle. Near the end of the 4th century BC, the seating was remodeled into a larger semicircle. The lower section may have held about 1,550 spectators, with additional seating on the slope above. The stage building stood north of the performance space; foundations from this phase and blocks from the first three seating rows survive. This arrangement continued through the Hellenistic period and the theater’s subsequent abandonment.
A Roman renovation began in the late 1st century AD. Workers added new foundations for seats, reshaped the performance space, and extended the upper seating, incorporating surviving parts of the deteriorated wooden Greek stage building. A further attempt to enlarge the upper seating in the second half of the 2nd century AD was left incomplete, while the lower seating remained intact. Two Ionic columns stood near the stage building and may have supported statues of emperors and their families. Their position suggests that performances may have focused mainly on one or two performers. A large, trapezoidal courtyard was laid out north of the stage building, shaped by surrounding structures.
Stadiums and Other Archaeological Features
Early Stadium
The Early Stadium lay just southeast of the Temple of Poseidon. Its track measured about 192 metres and had 16 lanes. A starting line, water channels around the track, and two basins on opposite sides of the starting line survive. An artificial embankment along the northern side provided spectator space, while gaps in the enclosing walls allowed fresh water to enter.
The starting mechanism centered on a triangular paved area with sockets for upright posts beside the lanes. Shallow grooves ran from these sockets to a circular cut at the triangle’s point, where the starter stood. The posts held horizontal wooden bars attached to cords, which could be released to drop the bars. Bronze horsemen remain in place as guides for the cords. The mechanism may soon have been replaced by a simpler barrier stretched across the runners’ lanes.
Later Stadium
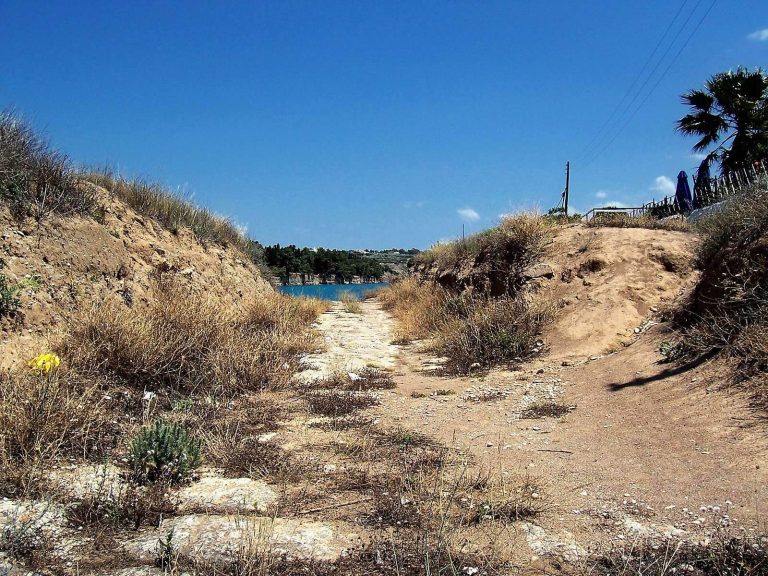
A later stadium occupied a nearby valley or streambed, where the stream was diverted beneath the track. Its track was about 181 metres long and lay roughly 250 metres from the sanctuary. The track has no hard surface like the Early Stadium’s white-earth track. The later stadium remains largely buried beneath eroded soil and was briefly investigated in the 1950s. Its surviving features include water channels lined with hard stucco, spaced basins that probably held larger quantities of water, and steps cut into the banks that probably served as seating. Some channel surfaces bear paintings of marine animals, possibly honoring Poseidon.
Hippodrome
A horse-racing venue, or hippodrome, is thought to have stood about two kilometres west of the sanctuary. Remains at its proposed location include a shrine to an unidentified deity or hero, possibly connected with horse racing.
Houses, Graves, and Byzantine Fortress
East of the temple, excavations exposed small buildings, probably houses, with water facilities and areas for preparing food. Across the excavated areas, 30 graves contained the remains of 69 people and belong to different periods. A Byzantine fortress is also among the remains investigated at Isthmia.