Sanctuary of Apollo Maleatas: An Ancient Greek Cult Site near Epidaurus
Site at a Glance
- Popularity
- Medium
- Country
- Greece
- Primary era
- Classical
- Eras represented
- Bronze Age, Iron Age, Classical
- Civilizations
- Ancient Greek, Mycenaean, Roman
- Site type
- Religious
- Remains
- Sanctuary
On this page25 sections
History
The Sanctuary of Apollo Maleatas, an ancient Greek sanctuary on Mount Kynortion near Epidaurus in Greece, was dedicated to Apollo under the cult title Maleatas. It stood near the sanctuary of Asklepios, the Greek god of medicine and healing, and its history reaches back to prehistoric settlement. Apollo, a major Greek god associated with prophecy, music, and healing, was probably worshipped here as a healing deity.
Prehistoric settlement and Bronze Age worship
A few pottery fragments from the Late Neolithic point to possible early occupation. A settlement is securely established in the first phase of the Early Helladic period, around 3000–2650 BC. Its inhabitants had connections with the Cyclades, indicated by pottery in a Cycladic style and part of an Early Cycladic figurine.
During the second Early Helladic phase, around 2650–2200 BC, the settlement developed through three building phases before being abandoned for unknown reasons. Cult activity continued among its ruins in the third Early Helladic and Middle Helladic periods. The suggestion that residents moved to a more defensible nearby place, while their former settlement became a remembered cult site, remains an interpretation.
A sanctuary took shape here in the Mycenaean period, with an altar and a separate area for ritual meals. The identity of the deity or hero worshipped at this early sanctuary is unknown. Later traditions associated the cult with Malos or Maleatas. Worship at the sanctuary ended at the close of the Mycenaean period.
Archaic and Classical worship
Cult activity resumed in the eighth century BC, when worshippers built an altar over the earlier one. Apollo was probably venerated as a healing god under the title Maleatas. A temple may have existed in the seventh century BC, but this remains uncertain. The sanctuary flourished in the second half of that century. A shift in offerings in its final quarter, alongside the later establishment of the nearby sanctuary of Asklepios, has prompted the suggestion that Asklepios became the principal deity worshipped here.
A temple is securely attested by about 550 BC. A later temple and a monumental altar were built in the fourth century BC. A smaller building from the same century may have been a treasury or a small temple, perhaps dedicated to Asklepios.
The sanctuary’s foundation also acquired a legendary explanation. In a hymn, the Epidaurian poet Isyllos attributed it to Malos, whose name was said to have given rise to Maleatas. Another interpretation links the title to Cape Maleas and understands Maleatas as an ancient local deity of the Peloponnese.
Hellenistic and Roman phases
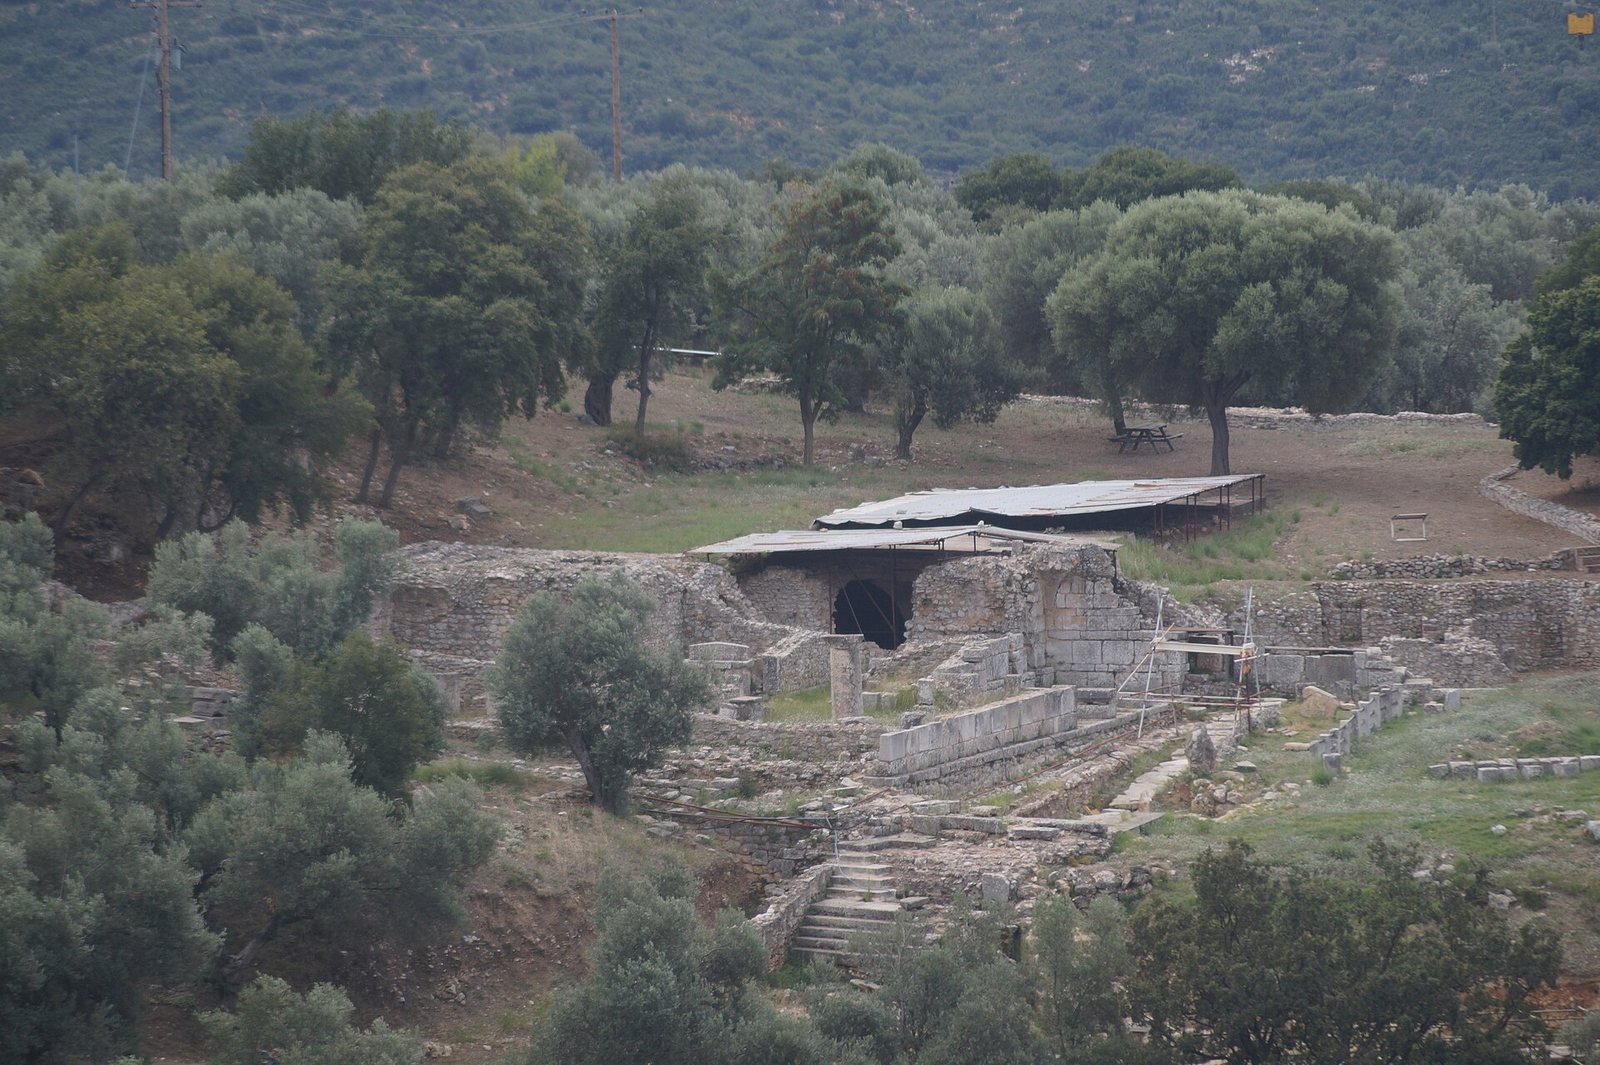
Hellenistic building work added a roofed colonnaded hall on the sanctuary’s northern side and an eastern building called the Skana, or Skanamata in an inscription from the early third century BC. A retaining wall was also built around the hill containing the prehistoric settlement; it may have been intended to protect its remains.
Around 80 BC, Cilician pirates may have looted and destroyed the temple. The sanctuary was not immediately rebuilt, although offerings continued. In the second century AD, the Roman senator and aristocrat Sextus Iulius Maior Antoninus Pythodorus, from Nysa in Anatolia, paid for a rebuilding. A larger temple-like structure was erected beside the ruined earlier temple, and a Roman altar replaced the earlier altar. These works ushered in a renewed period of prosperity.
Pausanias, a Greek travel writer of the second century AD, described the sanctuary as very old and associated its later buildings and rainwater cistern with Antoninus. A stamped brick from the Skana and inscriptions from Epidaurus also point to his building activity. Inscriptions from the second and early third centuries AD name the Skana. It was remodelled in the third century and remained in use into the fourth. The sanctuary had ceased operating by the fourth or fifth century AD, when pagan shrines were being closed.
Excavation and conservation
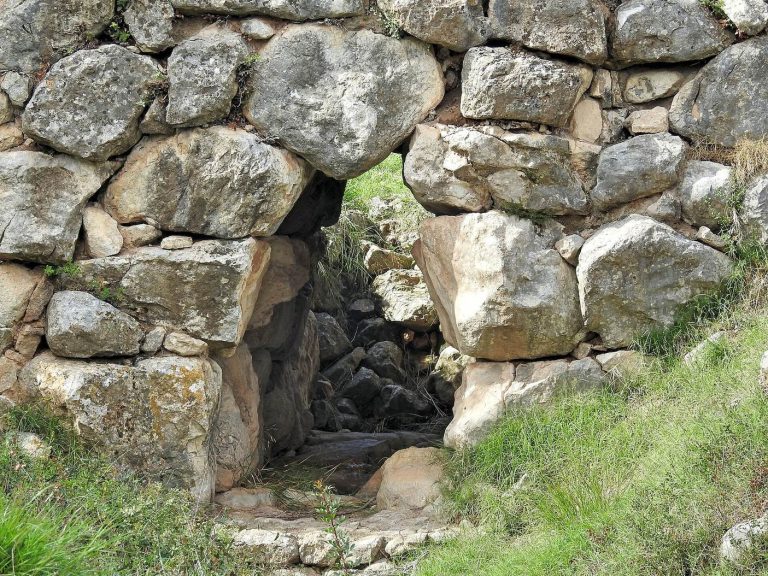
Panagiotis Kavvadias began excavating the sanctuary in 1896. Ioannis Papadimitriou conducted trial excavations in 1946 and systematic investigations from 1948 to 1951. Vassilis Lambrinoudakis excavated in 1977 and 1978, and Anthi Theodorou-Mavrommatidi resumed research in 1995. Restoration work on the ancient walls has been under way since the 2010s.
Remains
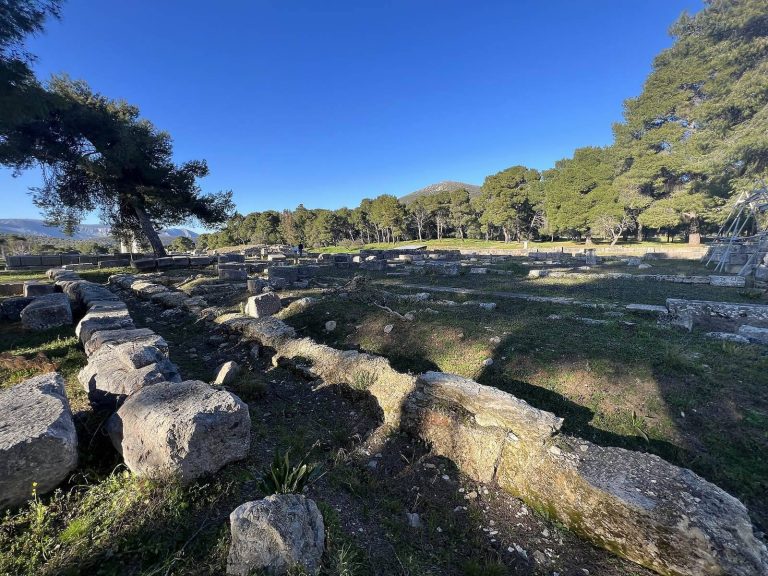
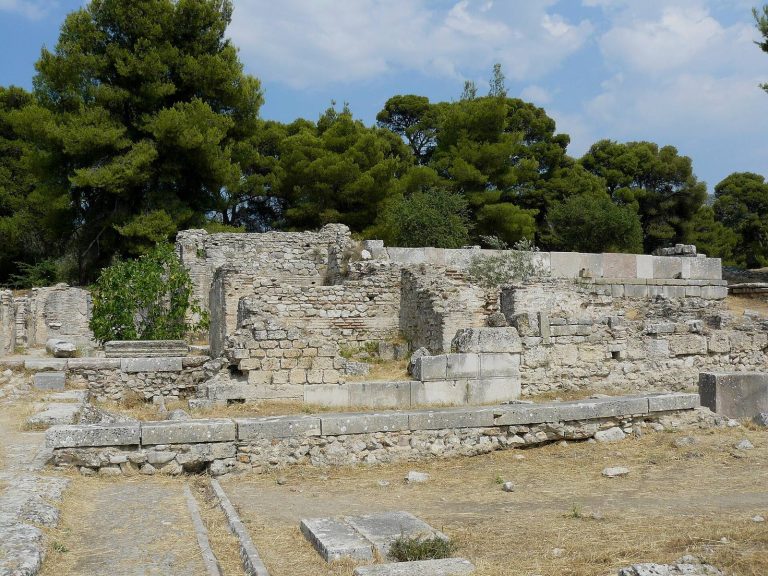
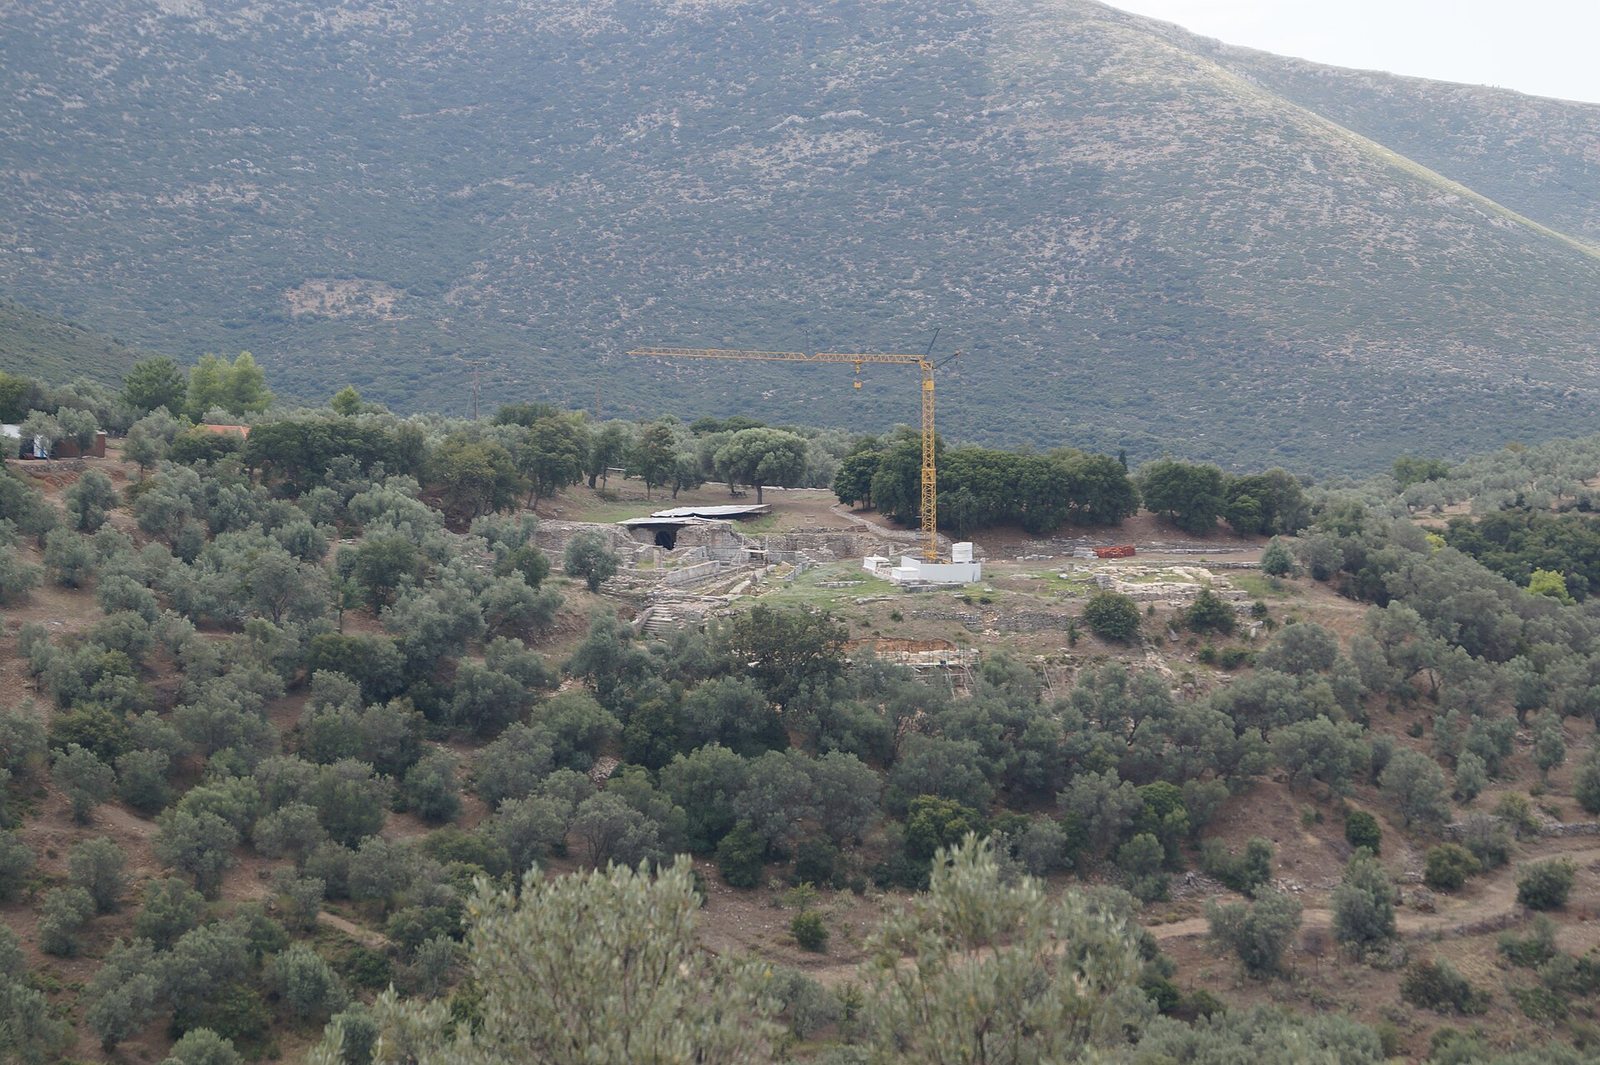
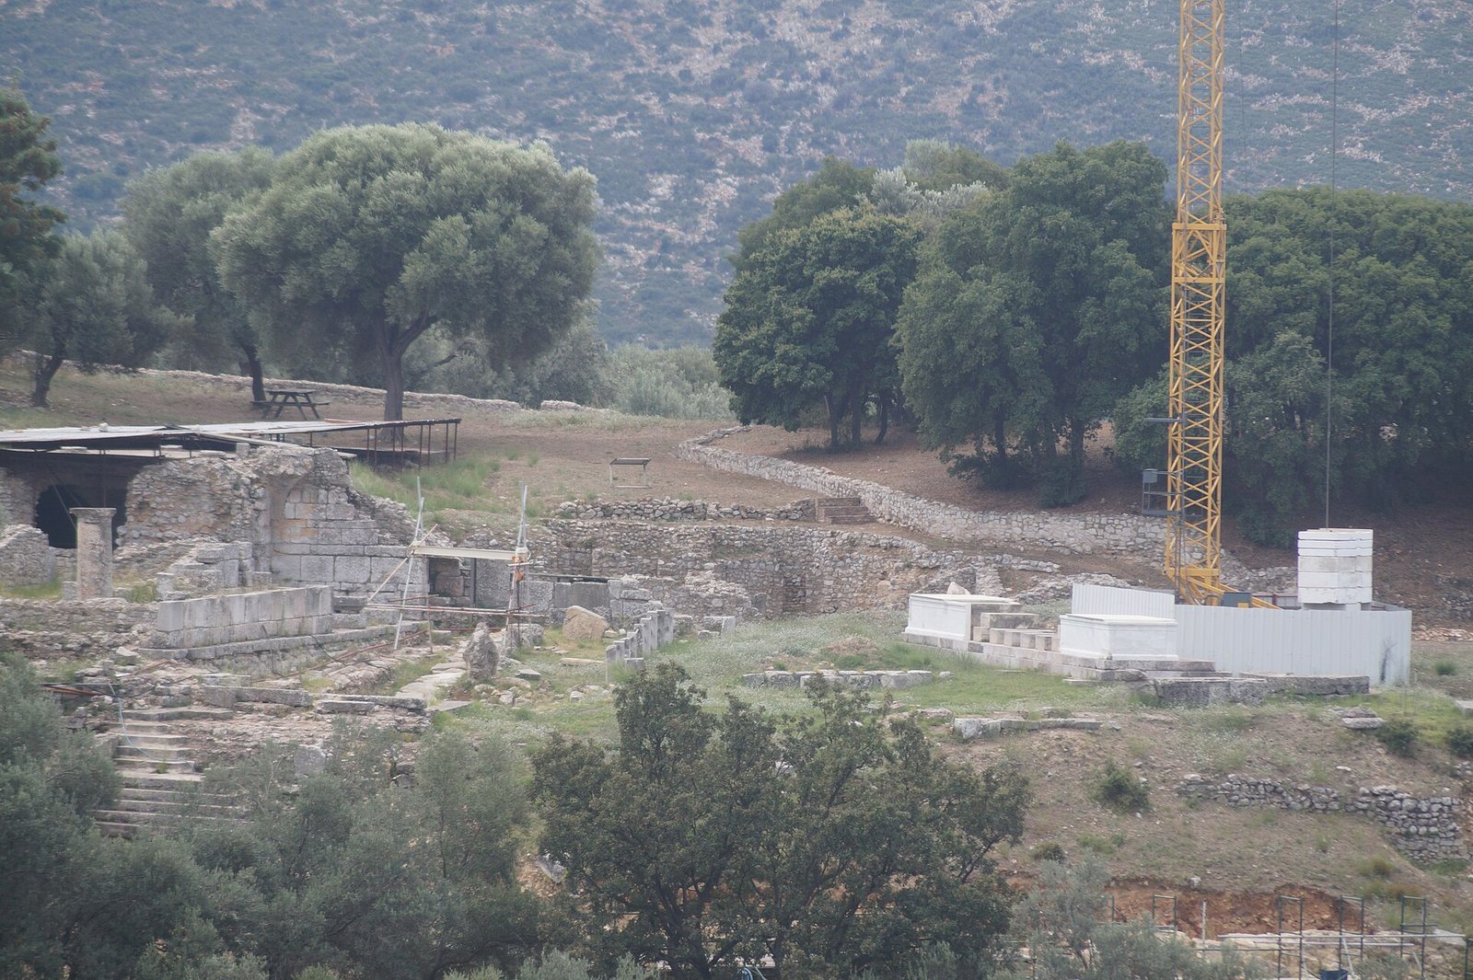
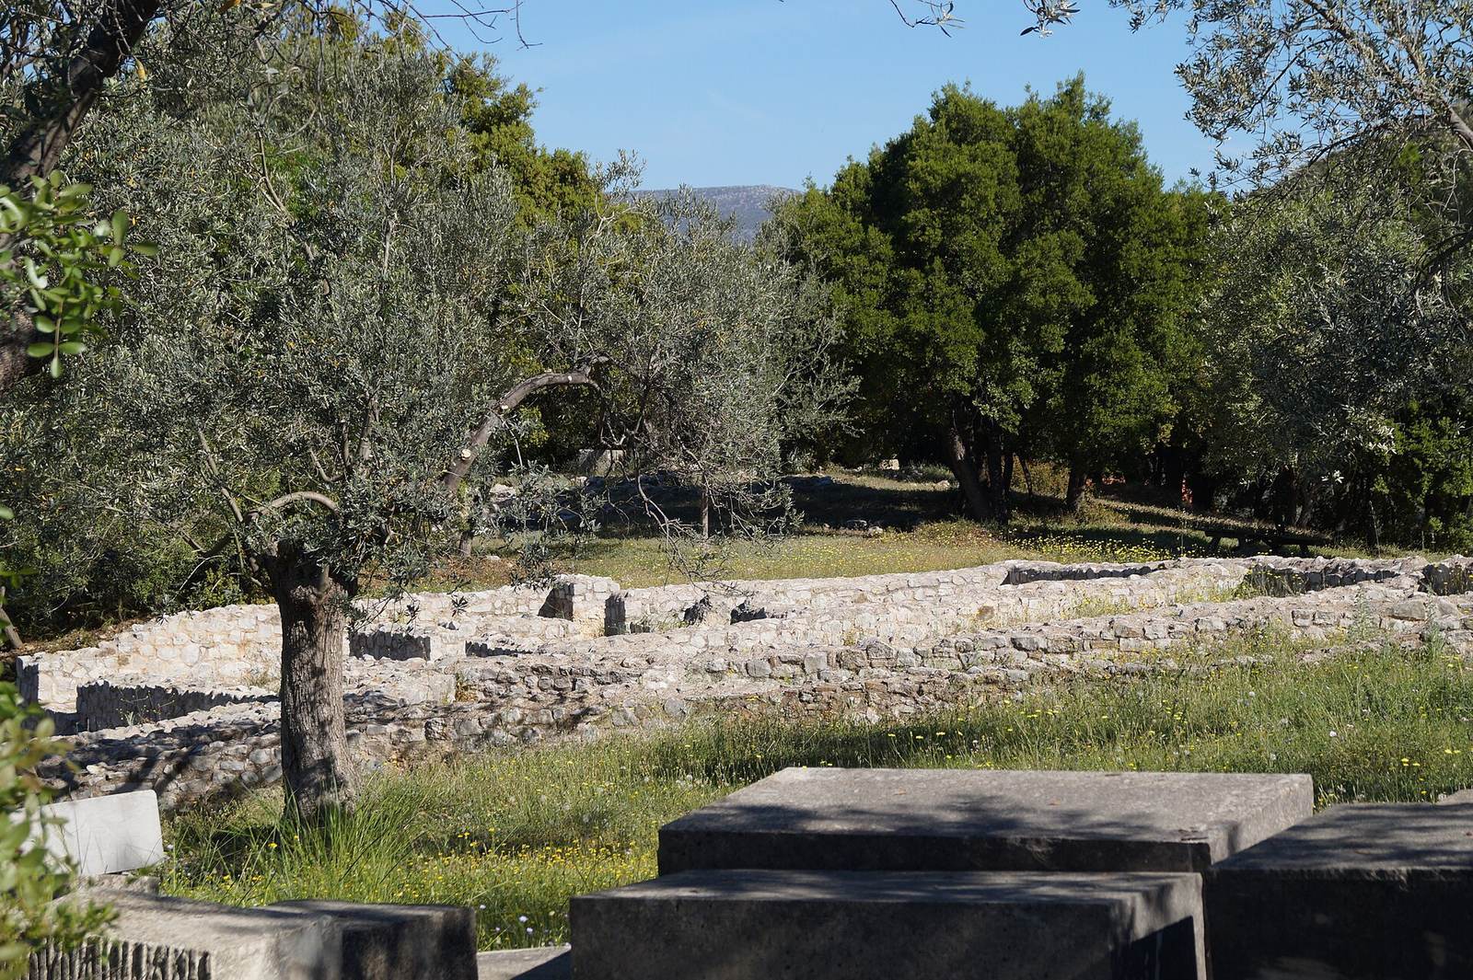
The sanctuary occupied the slope of Mount Kynortion, east of the sanctuary of Asklepios at Epidaurus. Its remains include prehistoric buildings and graves, Greek temples and sacred spaces, and later Roman structures. At the hilltop, the Early Helladic settlement occupies a distinct area that was not built over in later periods.
Prehistoric settlement and burials
Early Helladic graves
Three Early Helladic I graves lay in the northeastern part of the hilltop settlement. Each was about 30 centimetres deep and covered with limestone slabs. Grave I, the northernmost, measured 1.05 by 0.85 metres. Its occupant was buried in a contracted position, facing west. Grave II, 0.65 metres to the south, measured 1.90 by 0.85 metres and held a young woman buried facing north, also in a contracted position. Grave III measured 1 by 0.85 metres and contained a young woman, about 18 to 20 years old, buried facing east. A small mound north of Grave I was probably connected with the burials.
Grave II contained an obsidian blade, a clay spindle whorl on the chest, a pestle in the right hand, and several clay vessels beside the head. Nearby, fragments of a basin and large bowl showed traces of burning, and lamb bones were found with them. These remains point to a funerary ceremony. A rubbing stone and two grinding stones had been placed over the grave goods. The burial objects have parallels in Early Cycladic graves and at the cemetery of Agios Kosmas in Attica. Grave III contained a bronze pin on the shoulder, apparently used to fasten clothing, and a pendant assembled from an oval slate plaque, ten fish teeth, two crescent-shaped shell fragments, and a steatite bead, joined with thread and adhesive.
Settlement houses
In the earliest layer of the second Early Helladic phase, House A measured 5 by 8 metres and contained eight rooms. Its foundations, built with large stones visible on the outer faces and smaller stones and clay inside, supported walls of unfired mudbrick. One wall used a herringbone arrangement. The entrance was probably on the south, and a drain inside the house was covered with limestone slabs.
After House A was destroyed, at least five houses with rounded ends were built. Three, designated B, C, and D, were examined more closely. Their plans were similar, with rounded ends about 3 metres across, lengths reaching 9 metres, and pitched roofs. At least three rectangular buildings, E, F, and G, followed their destruction.
Ritual pit
A pit about 3 by 4 metres and 0.8 metres deep was dug among the settlement ruins in the third Early Helladic period and remained in use into the Middle Helladic period. Burnt offerings, animal bones, pottery fragments, and a deer antler found there indicate ritual activity.
Mycenaean sanctuary
Terrace and ash altar
A retaining wall supported a terrace with a round altar made of ash. The altar continued in use into the Archaic period. Offerings associated with this open-air place of worship included bronze double axes, bronze swords, and clay animal figures. A late fourth-century BC inscription on the retaining wall provides evidence for the cult of Apollo Maleatas.
Terrace for ritual meals
A second terrace measured 31 by 9 metres and was used for ritual meals. Northeast of the temple ramp, a Mycenaean terrace measuring 10.5 metres in length had its own retaining wall and round ash altar.
Classical sanctuary
Temple and earlier layers
The later Greek temple measured approximately 14 by 8 metres and was built of marble and porous limestone. It had six columns across the front, a layout known as prostyle, and an inner restricted space called an adyton. Only its stepped foundation survives. Architectural fragments include carved bands and panels, cornices, and parts of figures made from Pentelic marble. From the scale and fighting poses of the sculptural pieces, Ioannis Papadimitriou proposed that they represented the Trojan War and the battle of the Amazons, as at the temple of Asklepios at Epidaurus.
Below the temple foundation lay an earlier Archaic building, itself built over Mycenaean walls that had been used to store objects connected with worship. A pit 2.5 metres across and 0.8 metres deep lay in the centre of the temple’s main room, where a cult statue would conventionally have stood. Lambrinoudakis suggested that the pit served as a treasury.
Main altar
The monumental altar had a base of porous limestone measuring 15 by 3.5 metres. Three steps on its west side, facing the temple, led to the offering terrace. Four columns set between two marble blocks supported a canopy above the place of sacrifice. A Roman altar was later built over this structure.
Approach and Muses’ precinct
A broad staircase, about 8 metres wide, gave access to the sanctuary in the Classical and Hellenistic periods. South of it, a covered hall opening onto the courtyard formed a precinct of the Muses, deities associated with the arts and inspiration. The precinct measured about 14 by 4 metres. Nine shallow wall supports, or pilasters, joined by wooden railings separated it from the courtyard; entry was from the south. An open or recessed seating area, called an exedra, stood north of the altar, and another was south of the temple.
Small building west of the staircase
About 5 metres west of the staircase stood a fourth-century BC building measuring approximately 5.5 by 4.5 metres. Its purpose is uncertain. It has been interpreted as a treasury or a small temple, possibly dedicated to Asklepios.
Hellenistic and Roman structures
Northern colonnaded hall
The roofed colonnaded hall on the sanctuary’s northern side was about 44 metres long and 8 metres wide. Its front had 23 columns. A retaining wall of porous limestone supported it, reinforced by eleven regularly spaced supports.
The Skana
The eastern building called the Skana contained several rooms, and its function remains uncertain. It may have served both as a priest’s residence and as a sacred space. Its southern entrance passed through a monumental two-column entrance into a hall, where four columns in a line supported the ceiling. Votive offerings stood along the walls, including statues of Asklepios, Hygieia, Aphrodite, and Eros. A basin was used for ritual purification. Altars were dedicated to Apollo Maleatas, Artemis Mounichia, Poseidon Asphaleios, Salaminios, Thea Triakonthimero, and Enyo. Mounichia and Asphaleios are cult titles of Artemis and Poseidon; the identities behind Salaminios and Thea Triakonthimero are uncertain. Hygieia was associated with health, Aphrodite with love, and Eros with desire; Artemis was associated with hunting, Poseidon with the sea, and Enyo with war.
South of the hall, a passage room led to a narrow room and then, through a narrow vaulted corridor on the east, to a bathroom with a tub against its north wall. A western doorway connected the bathroom to a circular domed room that probably also contained a purification basin. Southeast of the hall, a room with a smooth screed floor had votive stelae and altars along its walls. The adjoining room to the east had a bench against its eastern wall and three statue niches.
Roman entrance and passage
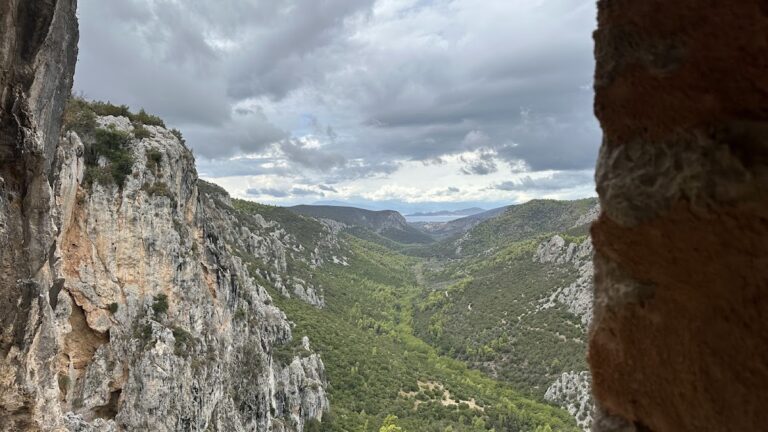
A Roman monumental entrance on the northeast side gave access to a waiting room reached by nine steps. Beyond a double door lay a reception room with a purification fountain. A door on the east opened into a triangular guardroom. Behind the entrance, a passage extended about 28 metres and measured 5.5 metres wide, narrowing to about 2.5 metres toward the south. The ancient approach to the sanctuary came through the valley to the north.
Cistern and water shrine
A Roman cistern adjoined the south side of the Skana. It measured about 25 by 8 metres, and six columns supported its vaulted ceiling. A staircase in its northwest corner provided access. Numerous oil lamps dating from the second to fourth centuries AD were found inside. On the cistern’s west side, south of the Muses’ precinct, stood a Roman water shrine with a nearly semicircular niche at the rear for its water source.
Southern precinct and bath
South of the temple, an enclosed sacred precinct measured 27 by 8.5 metres. Its western end contained an inner restricted space, and an open or recessed area was incorporated into the structure. The precinct was partly built over Mycenaean walls and met the Mycenaean retaining wall to the south. About 40 metres farther south, a Roman bath contained two hot rooms, a warm room, and two semicircular basins. Marble faced its walls.
Statue and inscription
A Roman statue of a seated woman and an inscribed stone dedicated to Apollo were found in the northeastern corner of the Greek temple.