San Lorenzo: A Romanesque Church in Castelnovo, Italy


Site at a Glance
- Rating
- 4.4
- Popularity
- Very Low
- Country
- Italy
- Primary era
- Medieval
- Eras represented
- Medieval, Early Modern
- Civilizations
- Holy Roman Empire, Venetian
- Site type
- Religious
- Remains
- Church
On this page13 sections
History
San Lorenzo is a small Roman Catholic church in Castelnovo, Italy, a hamlet of Isola Vicentina, dedicated to Saint Lawrence. The Romanesque church took approximately its present form through a major restoration and enlargement in 1166, after the hill had served as a refuge during the insecurity caused by Hungarian raids in the territory around Vicenza.
Early church and hilltop refuge
The church was consecrated before the year 1000, although its exact date, founder, and original reason for dedication remain uncertain. Saint Lawrence was an early Christian martyr and deacon of Rome. The church stands on a hill above the settlement, where the local population found shelter during incursions by Magyar forces in the ninth and tenth centuries. Settlement and religious activity developed around this refuge, alongside a defensive tower that still stands nearby.
A decorated stone fragment incorporated into the building probably dates from the eighth or ninth century and appears to have been reused as a brick. This earlier material points to activity on the hill before the major medieval rebuilding.
The 1166 rebuilding
In 1166 the church was completely restored and enlarged. The work extended the building toward the bell tower and widened it to the south. A cemetery surrounded the enlarged church, while the floor was raised over the earlier paving, which served as a foundation. The new southeast side received unusually thick masonry for reinforcement.
This rebuilding established much of the church’s present structure. The bell tower was raised and fitted with bells, the arches of a passage portico beneath it were blocked, and the arrangement of the entrances was changed. A northern window from this phase was later blocked, but a graffiti inscription carved into one of its arch stones remains the earliest known written evidence connected with the church.
Decline of its ecclesiastical role
During the thirteenth century San Lorenzo still held land and other church benefices in the plain. The developing parish church of San Vitale, at the foot of the hill, gradually became more important and eventually obtained baptismal status. By 1273 San Vitale represented San Lorenzo and held all of its former benefices. The cemetery had moved to the plain, and San Lorenzo no longer had a resident priest.
No structural work is assigned to the fourteenth or fifteenth centuries. Frescoes in the right apsidal recess, however, belong to this period and preserve evidence of the church’s continuing religious use.
Repairs and later use
Pastoral inspections, official episcopal visits that assessed a church’s condition, worship, furnishings, and administration, criticized San Lorenzo’s neglected state from 1571 onward. In 1580 Bishop Michele Priuli of Vicenza ordered repairs to the floor before the altar, the closing of holes in the walls, repainting, and the renewal of liturgical furnishings such as crosses and altar candlesticks. Of the two reported altars, only one remained, positioned in the frescoed apse.
An inspection in 1648 still found a damaged floor and holes in the roof. The wooden statue of Saint Lawrence on the principal altar first appears in records in 1656. After the first half of the seventeenth century, the community carried out Baroque repairs, particularly to the facade and roof. The church is associated with construction beginning in 1166 and completion in the second half of the eighteenth century.
During the nineteenth and twentieth centuries, San Lorenzo was used mainly for ceremonies on 10 August, the feast of Saint Lawrence, and 24 August, the feast of Saint Bartholomew. The Saint Lawrence festival continues to take place on 10 August. In the 1950s a new tiled floor was laid over the earlier brick paving, and the apses were painted brick red.
The roof was renewed in 1984, and deteriorated exterior plaster was removed. This exposed the original stone appearance and revealed the old northern window and its carved stones associated with the 1166 work. Toward the end of the 1990s, the unstable eastern slope was stabilized. The ancient access road became pedestrian, while an older shortcut from the northeast became the principal road.
Remains
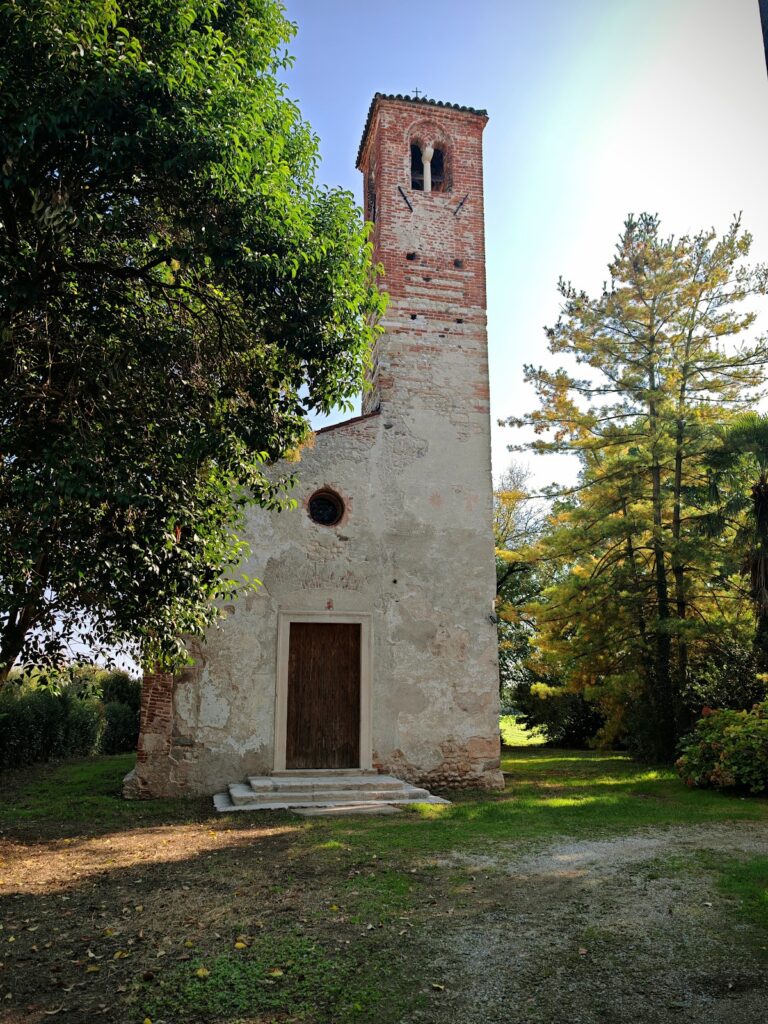
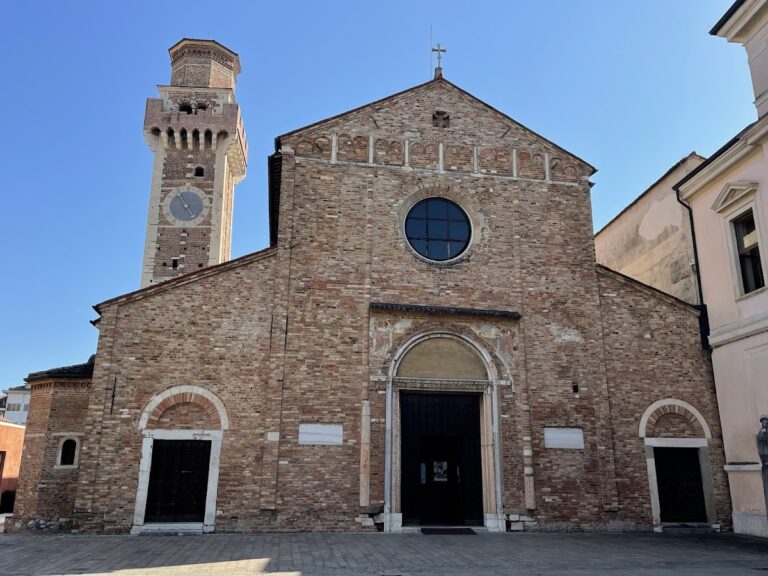
San Lorenzo occupies a hill overlooking Castelnovo. Its rectangular exterior contains a single nave, the principal lengthwise interior space of a church, and a bell tower adjoining the left side of the facade. The facade faces the uphill slope and an open area used for the Saint Lawrence festivals. The hillside prevented the eastern end from projecting outward as a conventional apse, so the exterior wall is flat while the interior contains two small concave altar recesses.
Structure and entrances
The original structure and the 1166 enlargement remain distinguishable through their different masonry techniques. The extension runs toward the bell tower and southward, with its southeast wall reinforced by notably thick construction. Three entrances serve the building: a principal western doorway and two lateral entrances. The bell tower is reached from inside through the north wall, immediately left of the main entrance.
Facade and surviving exterior features
Facade and bell tower
Baroque alterations opened a rose window in the facade and lowered the main doorway. A semicircular skylight was blocked, and a horizontal ceiling concealed the roof truss, preventing the small windows below the roof from illuminating the interior. Additional windows were added to the north and south walls, along with lateral doors. Only the southern windows are symmetrical.
Northern window and carved stone
The northern window associated with the 1166 restoration is now blocked. One of its arch stones carries a graffiti inscription. The carved stones became visible again when the exterior plaster was removed in 1984. Above the rose window, a decorated stone fragment, probably reused as a brick, preserves decoration probably dating from the eighth or ninth century.
Interior decoration and furnishings
Apsidal recesses
The two small apsidal recesses were plastered during the Baroque renovation, concealing their frescoes, and their small windows were blocked. The single altar stands against the short wall separating the recesses. The right-hand recess is thought to have held the principal altar dedicated to Saint Lawrence. Two frescoes occupy it, with Gothic inscriptions along their lower margins dating them to the fourteenth or fifteenth century. Their imagery includes Saint Francis and Saint Lawrence in the left part, while the right part contains panels of the Madonna with Jesus and Saint Lawrence again.
Floor and roof
The twentieth-century tiled floor lies over earlier brick paving. The roof was renewed in 1984, while the later horizontal ceiling remains part of the interior arrangement created during the Baroque alterations.