Salwa Palace: Residence of the Rulers of the First Saudi State
Site at a Glance
- Rating
- 4.7
- Popularity
- Low
- Country
- Saudi Arabia
- Primary era
- Early Modern
- Eras represented
- Early Modern, Modern
- Civilizations
- Saudi
- Site type
- Domestic
- Remains
- Palace
On this page13 sections
History
Salwa Palace is an archaeological and historic palace in Diriyah, Saudi Arabia, that served as the residence of the princes and imams of the First Saudi State, the Saudi polity centered on Diriyah before its destruction in the early nineteenth century.
Construction under the First Saudi State
Construction began during the rule of Muhammad bin Saud, founder and first ruler of the First Saudi State, and proceeded in successive stages under the supervision of a master builder. The second architectural unit was added during the rule of his successor, Imam Abdulaziz bin Muhammad bin Saud.
The palace continued to develop under Abdulaziz’s son and successor, Imam Saud al-Kabir. After Saud al-Kabir took up residence there, the third unit was modified several times. The palace therefore grew through successive additions and alterations rather than through a single building campaign.
Later rebuilding at Turaif
A fifth unit was built in the mid-fourteenth century AH on the ruins of the historic Turaif neighborhood. Turaif had been abandoned after Diriyah was destroyed in 1232 AH. This later construction formed part of the palace’s continuing physical development after the destruction of the First Saudi State.
Remains
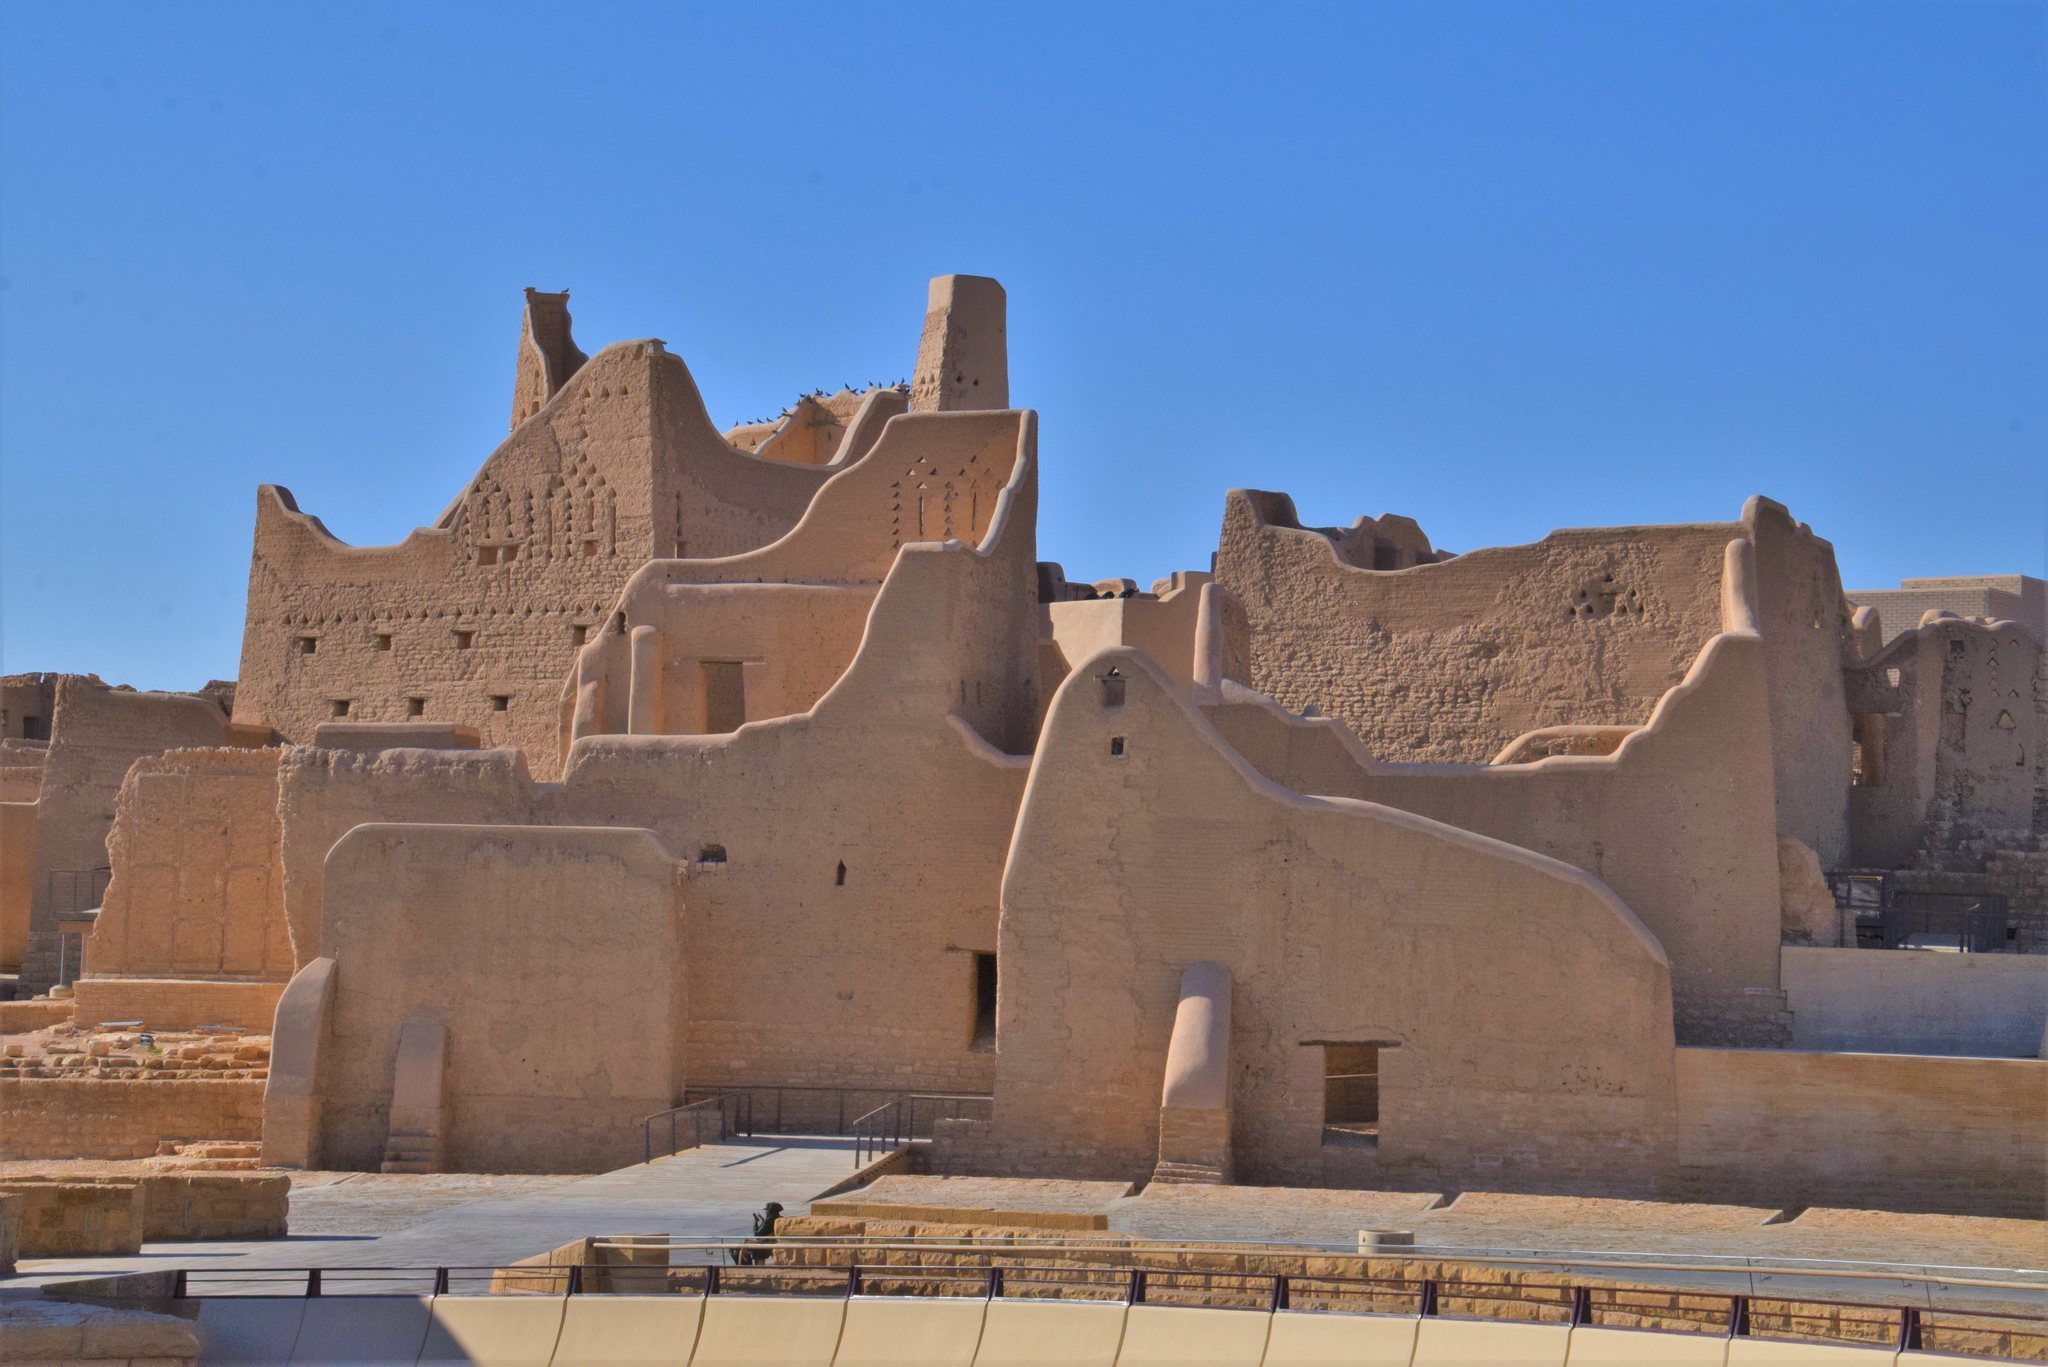
Salwa Palace stands in the Salwa quarter on the northeastern side of the Turaif neighborhood. Wadi Hanifah borders it to the north, the treasury lies to the east, and the Mosque of Imam Abdullah bin Saud and the palaces of his brothers, including Princes Fahd and Ibrahim, lie to the west. A well is located to the northwest. The palace covers more than 10,000 square metres and consists of seven architectural units built in successive stages. Most of the palace has collapsed.
Early architectural units
First unit
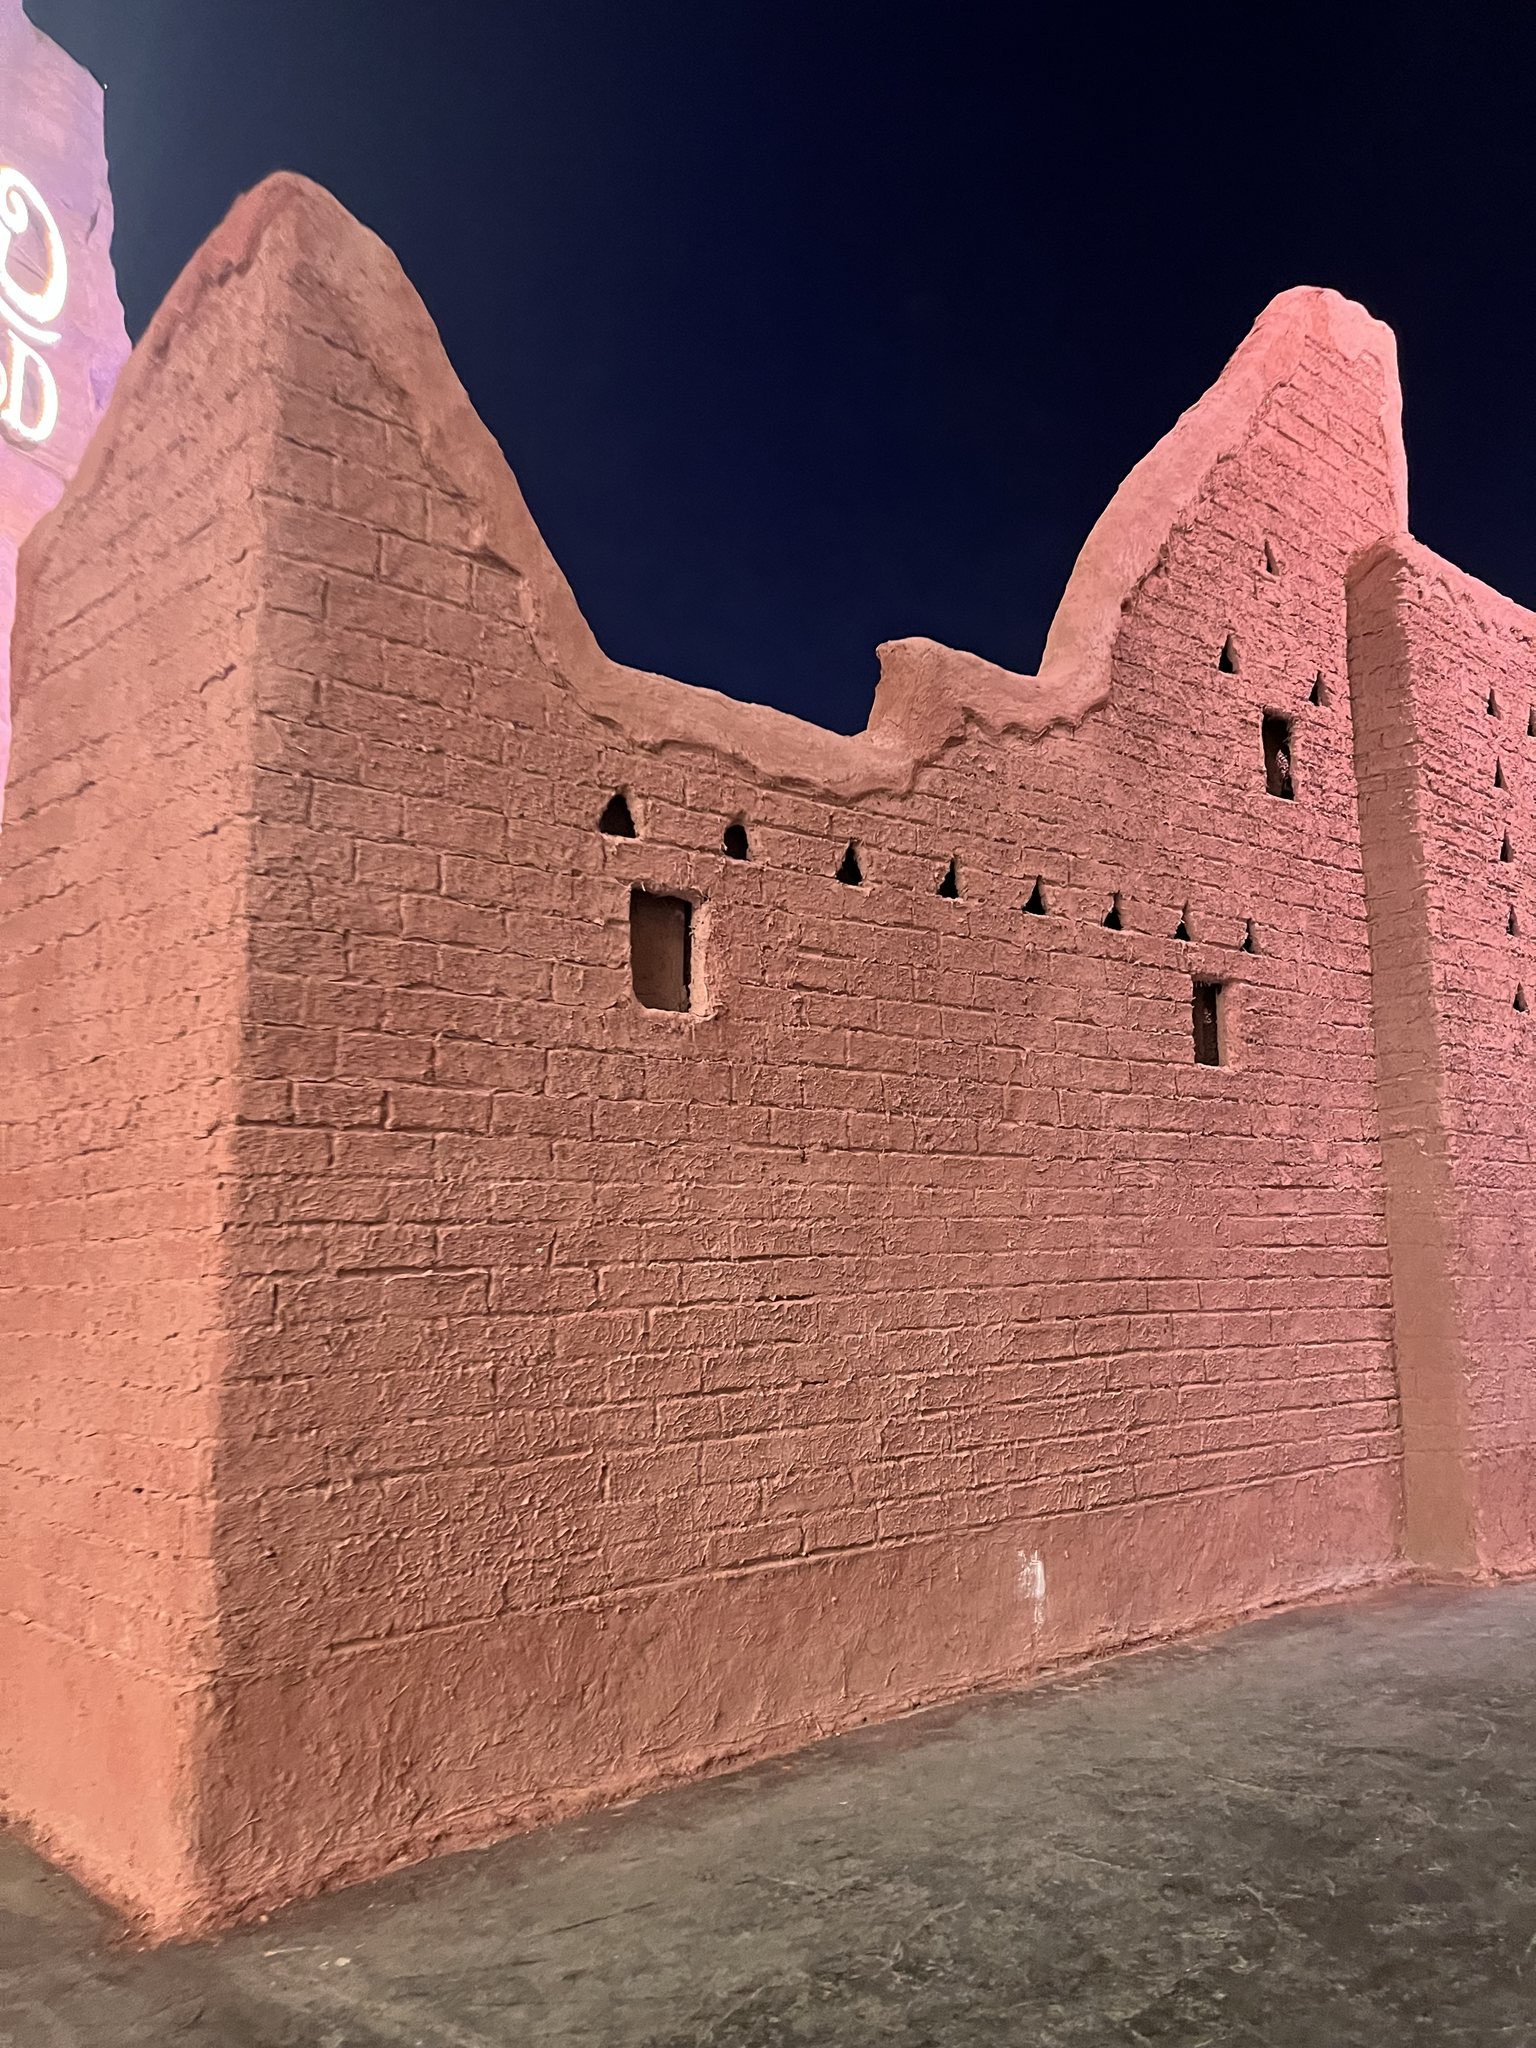
The first unit occupies the northeastern corner and covers approximately 690 square metres. Its entrance is on the southwest side. Two matching buildings make up the unit, each arranged around a large hall with three surrounding rooms. A staircase led to the upper floor and to a tower on the eastern side. Because the unit faced the valley, it included openings in its structure.
Second unit
The second unit covers approximately 785 square metres and has entrances on its northern and eastern sides. The northern entrance leads to a large hall divided into sections, which was later used for storage. The spaces reached through the other entrance feature decorative treatment and crenellated parapets, raised wall edges with regularly spaced sections and openings.
Third unit
The third unit covers approximately 245 square metres and rises through three floors. Its eastern entrance opens onto three rooms, with the central room being the largest. Several modifications were made after Saud al-Kabir established his residence there.
Later architectural units
Fourth unit
The fourth unit covers approximately 445 square metres and has three floors. It is entered from the east. Three rooms occupy the first floor, while the facades are richly decorated. A tower stands at the eastern corner.
Fifth unit
The fifth unit was built on the ruins of the earlier Turaif neighborhood. Its construction belongs to the mid-fourteenth century AH, after the historic neighborhood had been abandoned following the destruction of Diriyah.
Sixth unit
The sixth unit covers approximately 720 square metres and is divided into three residences, each with its own entrance. Its construction and architectural execution were of high quality.
Seventh unit
The seventh unit consists of two parts with a combined estimated area of approximately 1,100 square metres. The first part served as housing until the end of the fourteenth century AH and was modified so extensively that its original features became obscured. The smaller second part retains the original architectural features of its construction more clearly.