Château de Lignières: A French Classicist Country Residence
Site at a Glance
- Popularity
- Medium
- Country
- France
- Primary era
- Early Modern
- Eras represented
- Early Modern
- Civilizations
- French
- Site type
- Domestic
- Remains
- Castle
On this page12 sections
History
Château de Lignières is an aristocratic country residence in the commune of Lignières, in the Cher department of France. Designed by François Le Vau, it was built between 1654 and 1660 as a lord’s residence in French classicism, a style shaped by classical forms and balanced, ordered design.
The feudal castle and its replacement
An earlier feudal castle belonging to the La Rochefoucauld family was razed in 1653. That year, Brichanteau sold the property to Jérôme de Nouveau, a financier and senior official responsible for France’s postal and relay network. Nouveau commissioned a new residence on the site.
Le Vau’s construction contract was signed on 9 May 1654. The main residential block was built from 1654 to 1656, while work on the château as a whole continued to 1660. Nouveau hired a sculptor-contractor and a master mason from Bourges to supervise the building work.
Gardens and later changes
After the château was built, Nouveau commissioned André Le Nôtre, a French landscape architect, to plan a formal French garden. It is uncertain whether the design was completed. A severe winter in 1663 destroyed the park, which thereafter remained uncultivated.
During the nineteenth century, the château’s gallery was turned into a spinning mill. It was later reconstructed in its original form around 1920.
Protection and present ownership
On 27 June 1935, the château and its dependencies, main courtyard, moats, service buildings, and park were designated a protected historic monument in France. Château de Lignières is owned by Prince Sixte-Henri de Bourbon-Parma, who inherited it from his mother, Madeleine de Bourbon Busset. The château also serves as the headquarters of the François Le Vau association, which promotes knowledge of the site and the architect’s work and supports restoration. Deterioration that threatened the building with ruin made urgent roof repairs necessary.
Remains
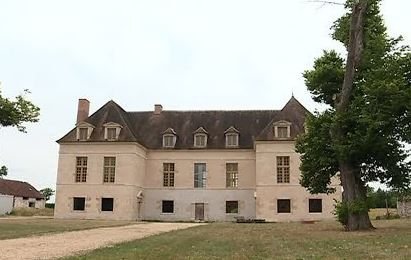
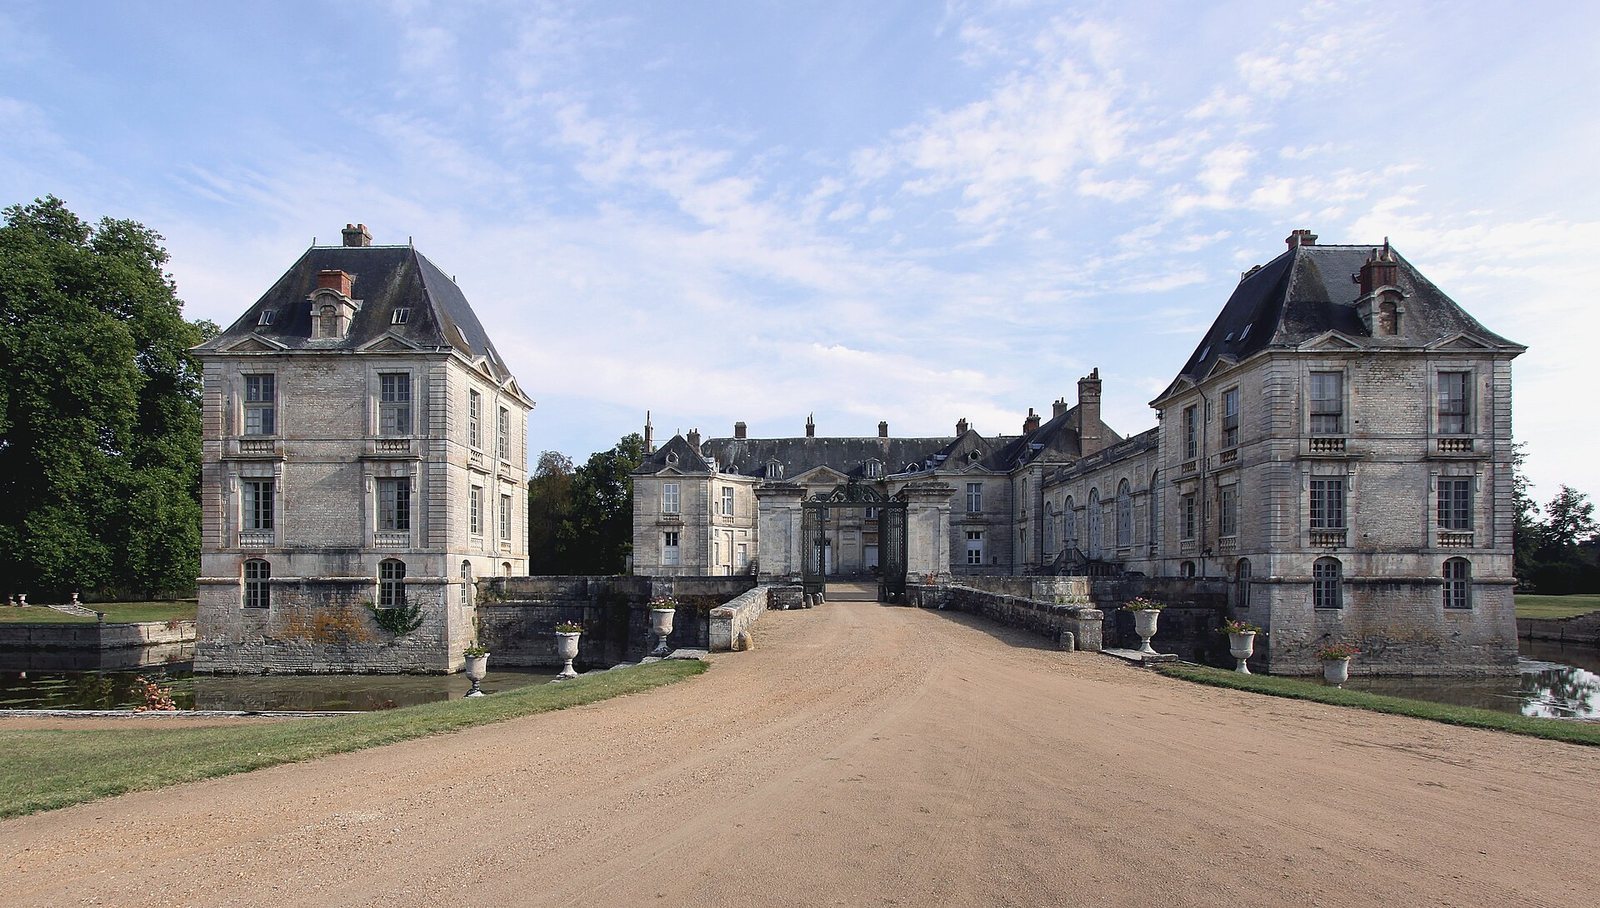
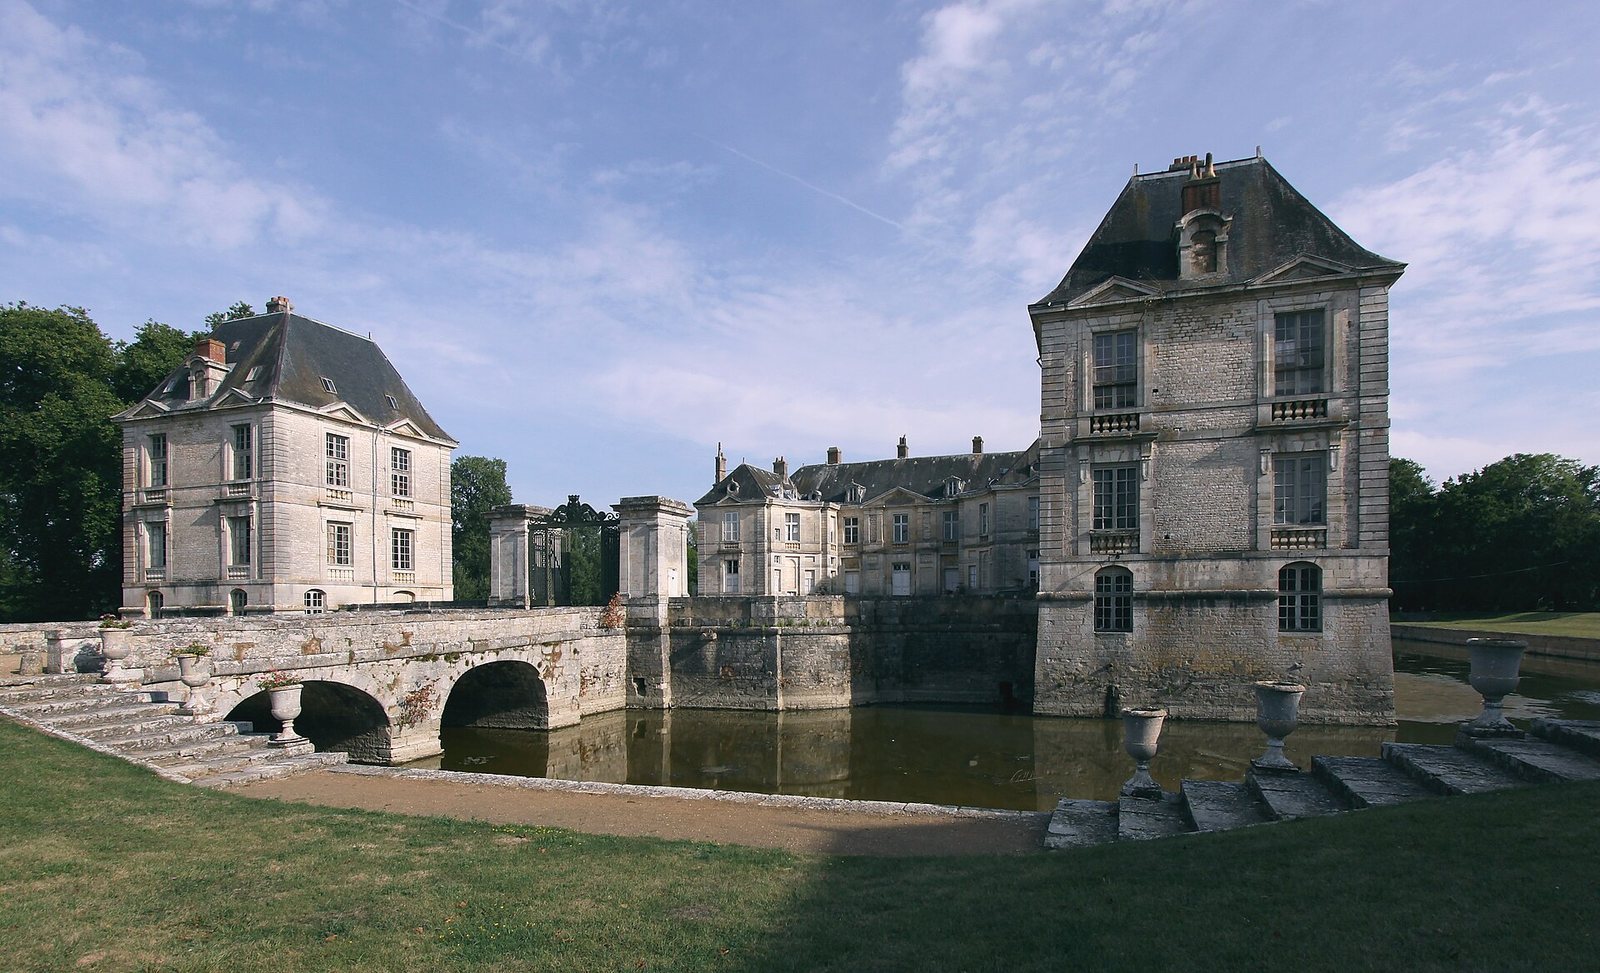
The château combines a restrained French classicist design with features retained from the earlier castle. Its buildings form a three-part composition, set within a broad moat, with stone bridges linking the entrance and garden approaches.
Plan and approaches
Building arrangement
The château stands on the foundations of the old castle and retains its moat and defensive wall. Two building blocks form an L-shaped arrangement, while a separate guesthouse stands at the bridge leading to the inner courtyard. The main building is joined to two end pavilions, distinct secondary sections of the building, by curved façades.
Moat and bridges
A broad moat surrounds the château. A reflecting pool lies before the entrance, which is reached by a stone bridge with two multi-centered arches, curves formed from arcs with different centers. A second stone bridge, built with the same type of arches, connects the main building to the garden behind it.
Facades and designed ornament
The façades have sparse decoration, including horizontal string courses, or bands running across the walls, and rusticated masonry at the corners, where the stonework emphasizes its texture and joints. The design also included statues, busts, bas-reliefs, and other ornament. Four engravings by Claude Olry de Loriande preserve Le Vau’s designs, including a courtyard elevation that shows the curved façades linking the buildings.
Garden and gallery
Park
The park was later converted into a meadow. Its earlier history includes the winter damage of 1663 and the subsequent period in which it remained uncultivated.
Gallery
The gallery has been reconstructed in its original form. Its nineteenth-century use as a spinning mill preceded this reconstruction around 1920.