Saint Nicholas Church in Vinec: A Romanesque Tribune Church in Czechia
Site at a Glance
- Rating
- 4.8
- Popularity
- Very Low
- Country
- Czechia
- Primary era
- Medieval
- Eras represented
- Medieval
- Civilizations
- Holy Roman Empire, Kingdom of Bohemia
- Site type
- Religious
- Remains
- Church
On this page9 sections
History
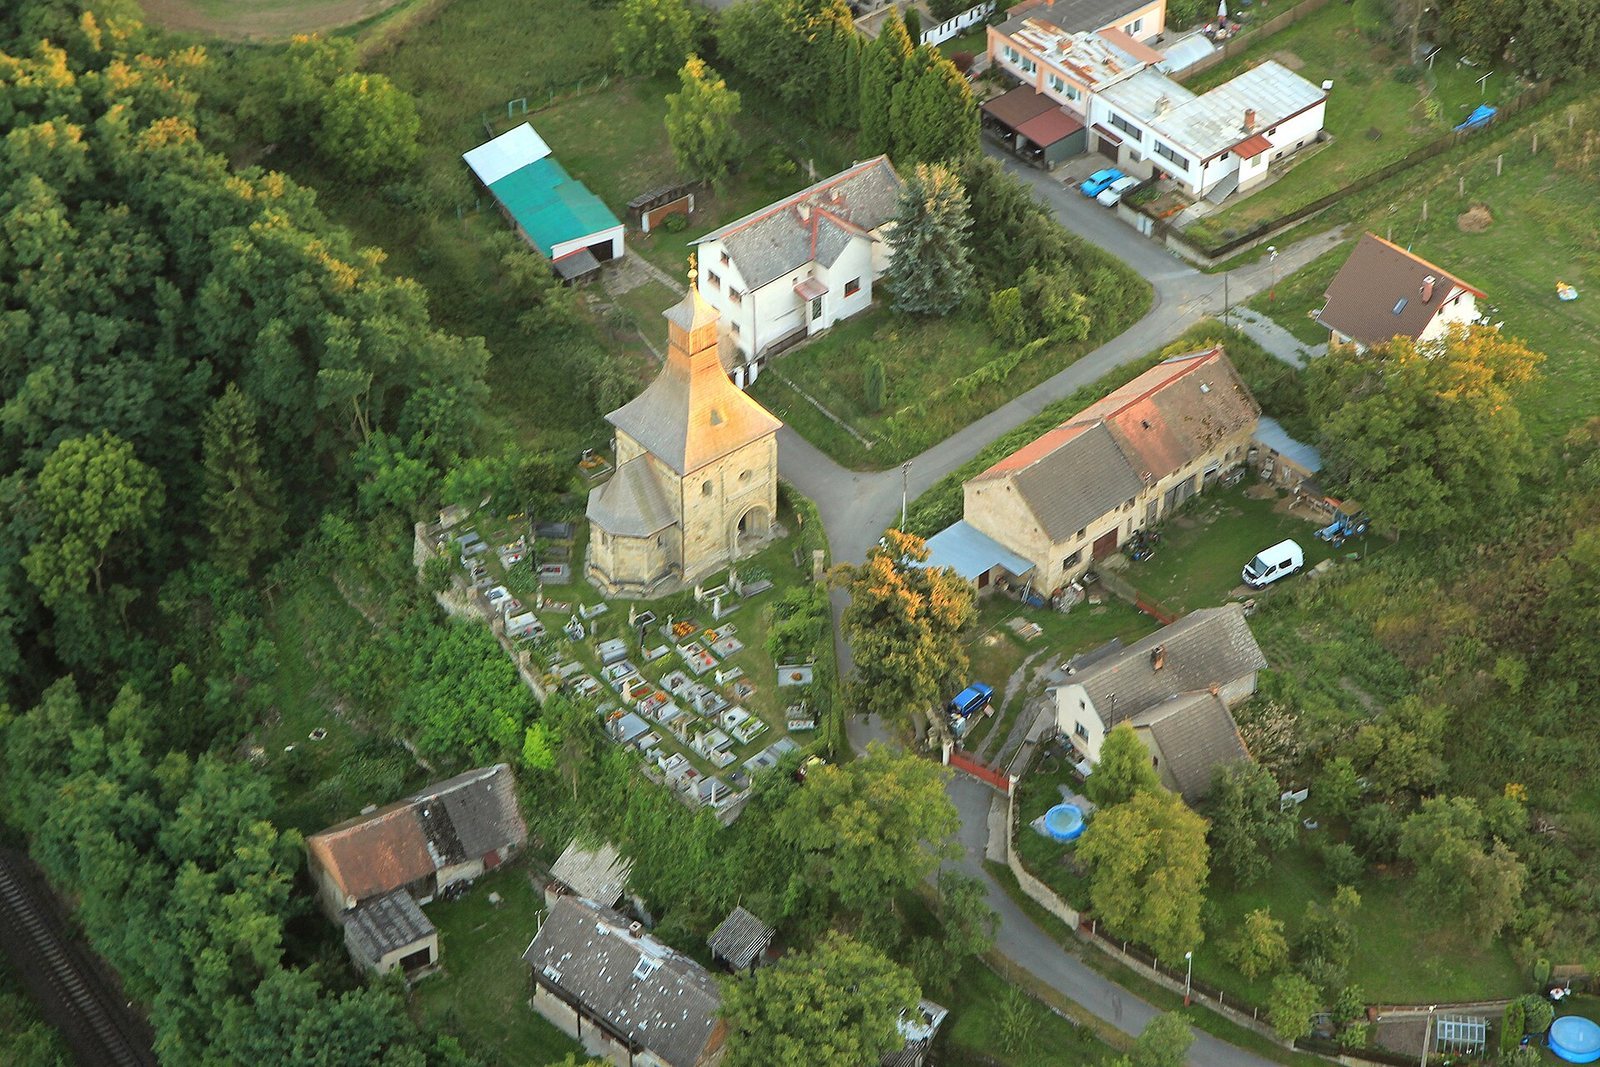
Saint Nicholas Church in Vinec is a Roman Catholic filial church in Vinec, Czechia, near the southwestern edge of Mladá Boleslav. Built around 1240 in the Romanesque period, it is regarded as the oldest functioning sacred building in Mladá Boleslav and its immediate surroundings to retain most of its historic fabric. Its formal richness also gave its name to the Vinec group of churches, a group recognized for the elaborate treatment of its architectural elements.
The church is dedicated to Saint Nicholas, the fourth-century bishop of Myra traditionally venerated as a patron of sailors, merchants, and children. As a filial church, it is subordinate to a parish church rather than serving as the principal parish church. Ecclesiastically, it belongs to the Czech ecclesiastical province, the Diocese of Litoměřice, the Mladá Boleslav vicariate, and the Mladá Boleslav archdeanery, which is also its current owner.
Restoration and protection
A purist restoration in 1886 sought to give the building an idealized historical appearance. The furnishings installed during that work are pseudo-historical, meaning that they imitate an earlier style rather than belonging to the Romanesque construction period. The church has been protected as a cultural monument since 1967 and as a national cultural monument since 2008.
Remains
The church is a compact square building constructed from dressed stone blocks. Its surviving exterior combines thick Romanesque masonry with rounded openings and carefully organized ornament. A polygonal apse projects from the main structure, while a boarded bell turret and tent-shaped roof complete its present outline.
Exterior masonry and openings
Nave and chancel
The nave walls rise from a plinth and are divided by lesenes, narrow projecting strips of wall that provide vertical emphasis without standing as separate columns. A corbel frieze, formed from small projecting arches or blocks, runs above them. At the chancel corners, half-columns have claw ornament on their bases and decorated capitals. The chancel lesenes meet beneath another corbel frieze, above which are a sawtooth pattern and a cornice edged with palmettes.
Three rectangular windows with semicircular heads survive in the chancel wall. Their surrounds are decorated, and similar openings appear on the north and south sides of the nave. A smaller southern window lights the staircase built into the wall, which leads from the ground floor to the interior tribune.
Northern portal
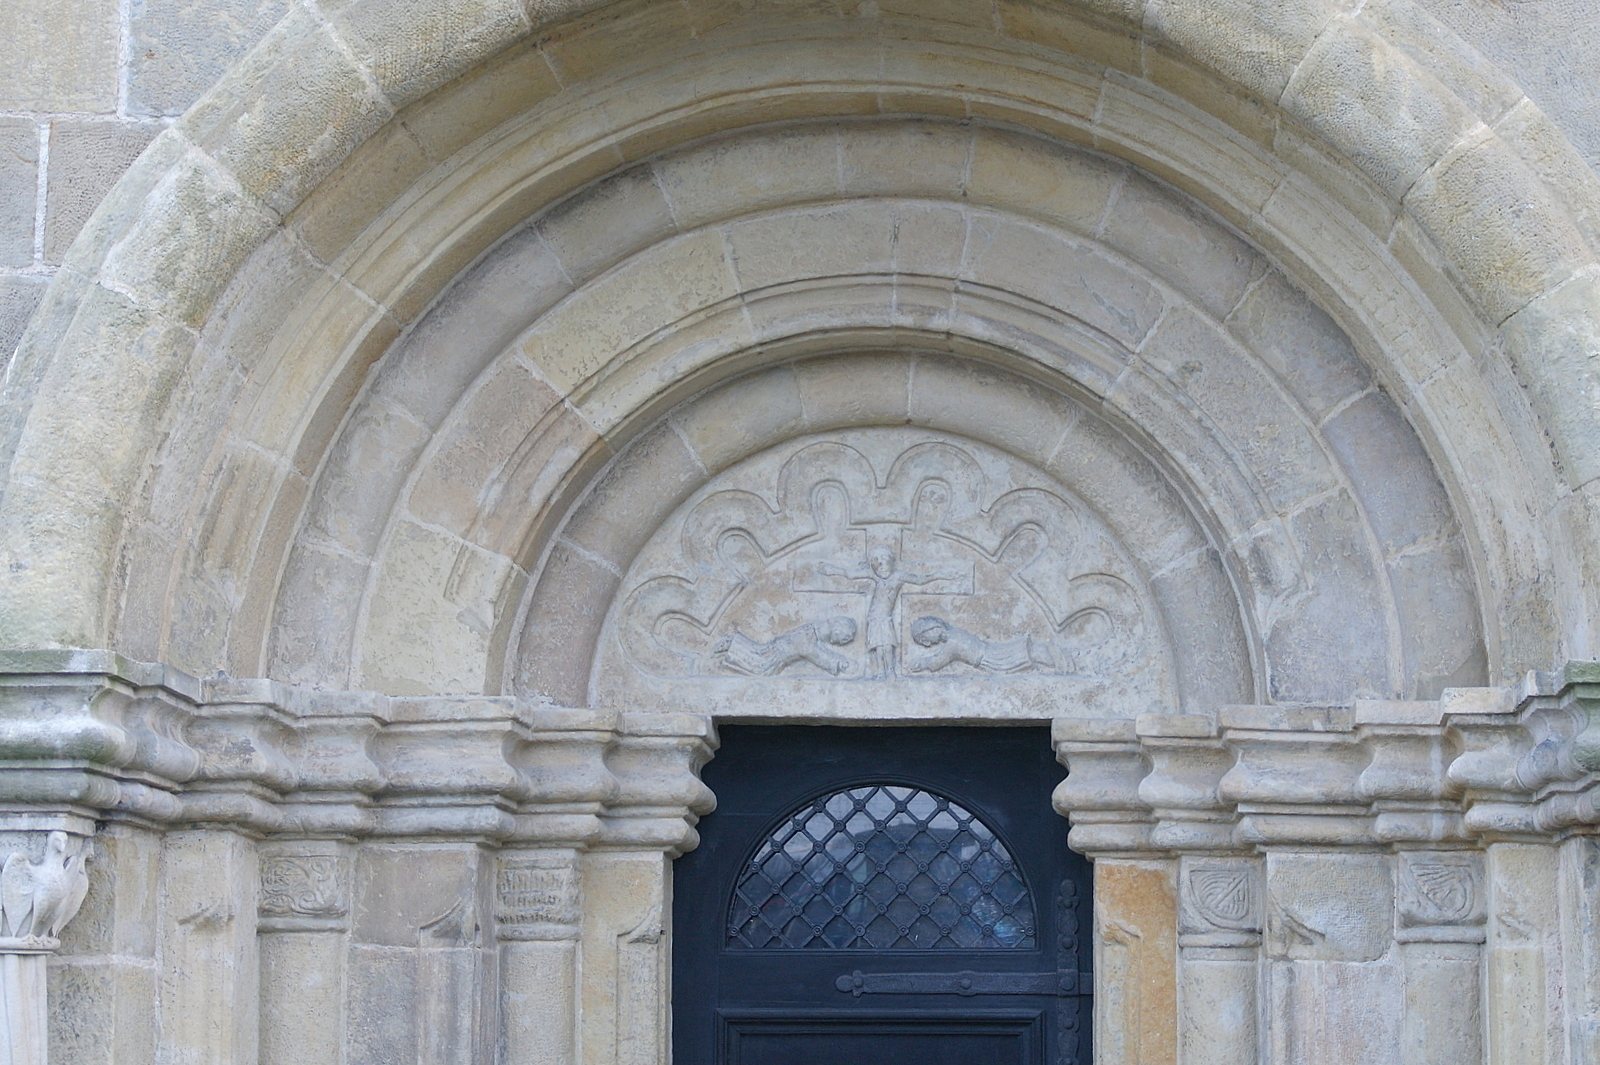
The northern portal is the church’s most richly ornamented exterior feature. It rises from the plinth and is framed by lesenes, a corbel frieze, sawtooth ornament, and a cornice bordered with palmettes and animal masks. A quatrefoil window above the cornice provides light to the tribune.
The doorway surround contains engaged half-columns set within rectangular recesses, together with a cornice and archivolts, ornamental bands that follow the curve of the arch. The capitals carry geometric and vegetal designs. Two projecting columns with diagonal fluting have capitals decorated with eagle reliefs. Above the entrance, the tympanum, the enclosed field within the arch, contains a primitive relief of the Crucifixion accompanied by two reclining figures.
Interior spaces
Nave and tribune
The nave has a flat wooden ceiling, and approximately half of its area is occupied by an elevated tribune, or gallery. The tribune is reached by the staircase contained within the thickness of the south wall. A solid partition separates it from the nave; this wall is opened by a richly profiled arch with a corbel frieze and paired windows on either side.
The tribune rests on a pillar and is covered by two cross-vault bays. Consoles and transverse arches are supported by decorated half-columns attached to the walls. The tribune formerly had a cross vault supported by half-columns at its corners and at the center of the west wall, reflecting changes in the treatment of this elevated interior space.
Apse and chancel
The apse contains columns at its corners, each carrying claw ornament and joined above by a cornice. Its semicircular triumphal arch is emphasized by half-columns whose capitals bear vegetal scrolls, while their shafts carry strap ornament. Ceiling paintings survive on the shallow apse vault, adding a later visual layer to the Romanesque architectural setting.