Saint Bartholomew Church in Chełmonie: A Gothic Parish Church
Site at a Glance
- Popularity
- Very Low
- Country
- Poland
- Primary era
- Medieval
- Eras represented
- Medieval, Early Modern, Modern
- Civilizations
- Crusader, Kingdom of Prussia, Polish–Lithuanian Commonwealth, Teutonic Order
- Site type
- Religious
- Remains
- Church
On this page7 sections
History
Saint Bartholomew Church in Chełmonie is a Gothic Roman Catholic parish church in Poland, built during the first half of the fourteenth century, when the Teutonic Order, a Catholic military order, governed a medieval state in Prussia. It belongs to the parish of Saint Bartholomew, within the Kowalewo Pomorskie deanery, an administrative grouping of parishes, and the Diocese of Toruń.
Early modern renovation
In the early seventeenth century, Zygmunt Konarski, then the owner of Chełmonie, renovated the church and paid for its main altar. He probably also funded the altar’s image of the Pregnant Virgin Mary. Tradition associates the altar and its paintings with the Dominicans of Toruń.
Nineteenth-century repairs
A major renovation in 1862–1865 renewed the west gable and removed a wooden tower. A Neo-Gothic wall, reflecting the nineteenth-century revival of Gothic forms, was built around the church in 1870. Repairs to the south porch and gables followed in 1890.
Remains
Plan and construction
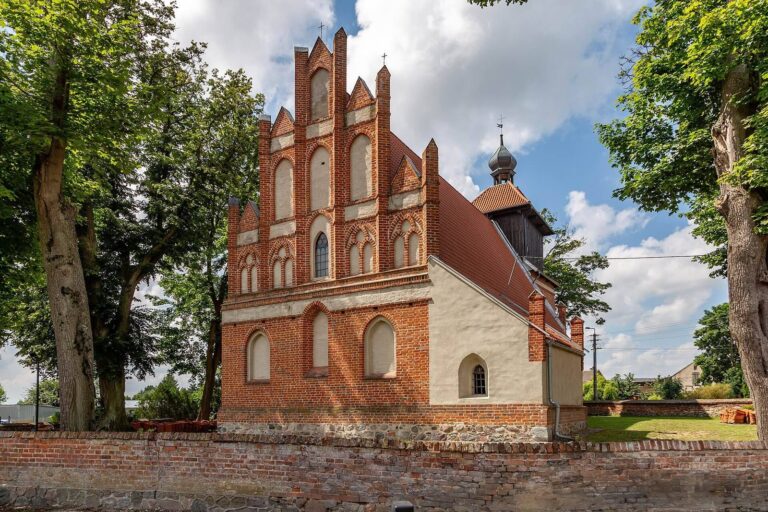
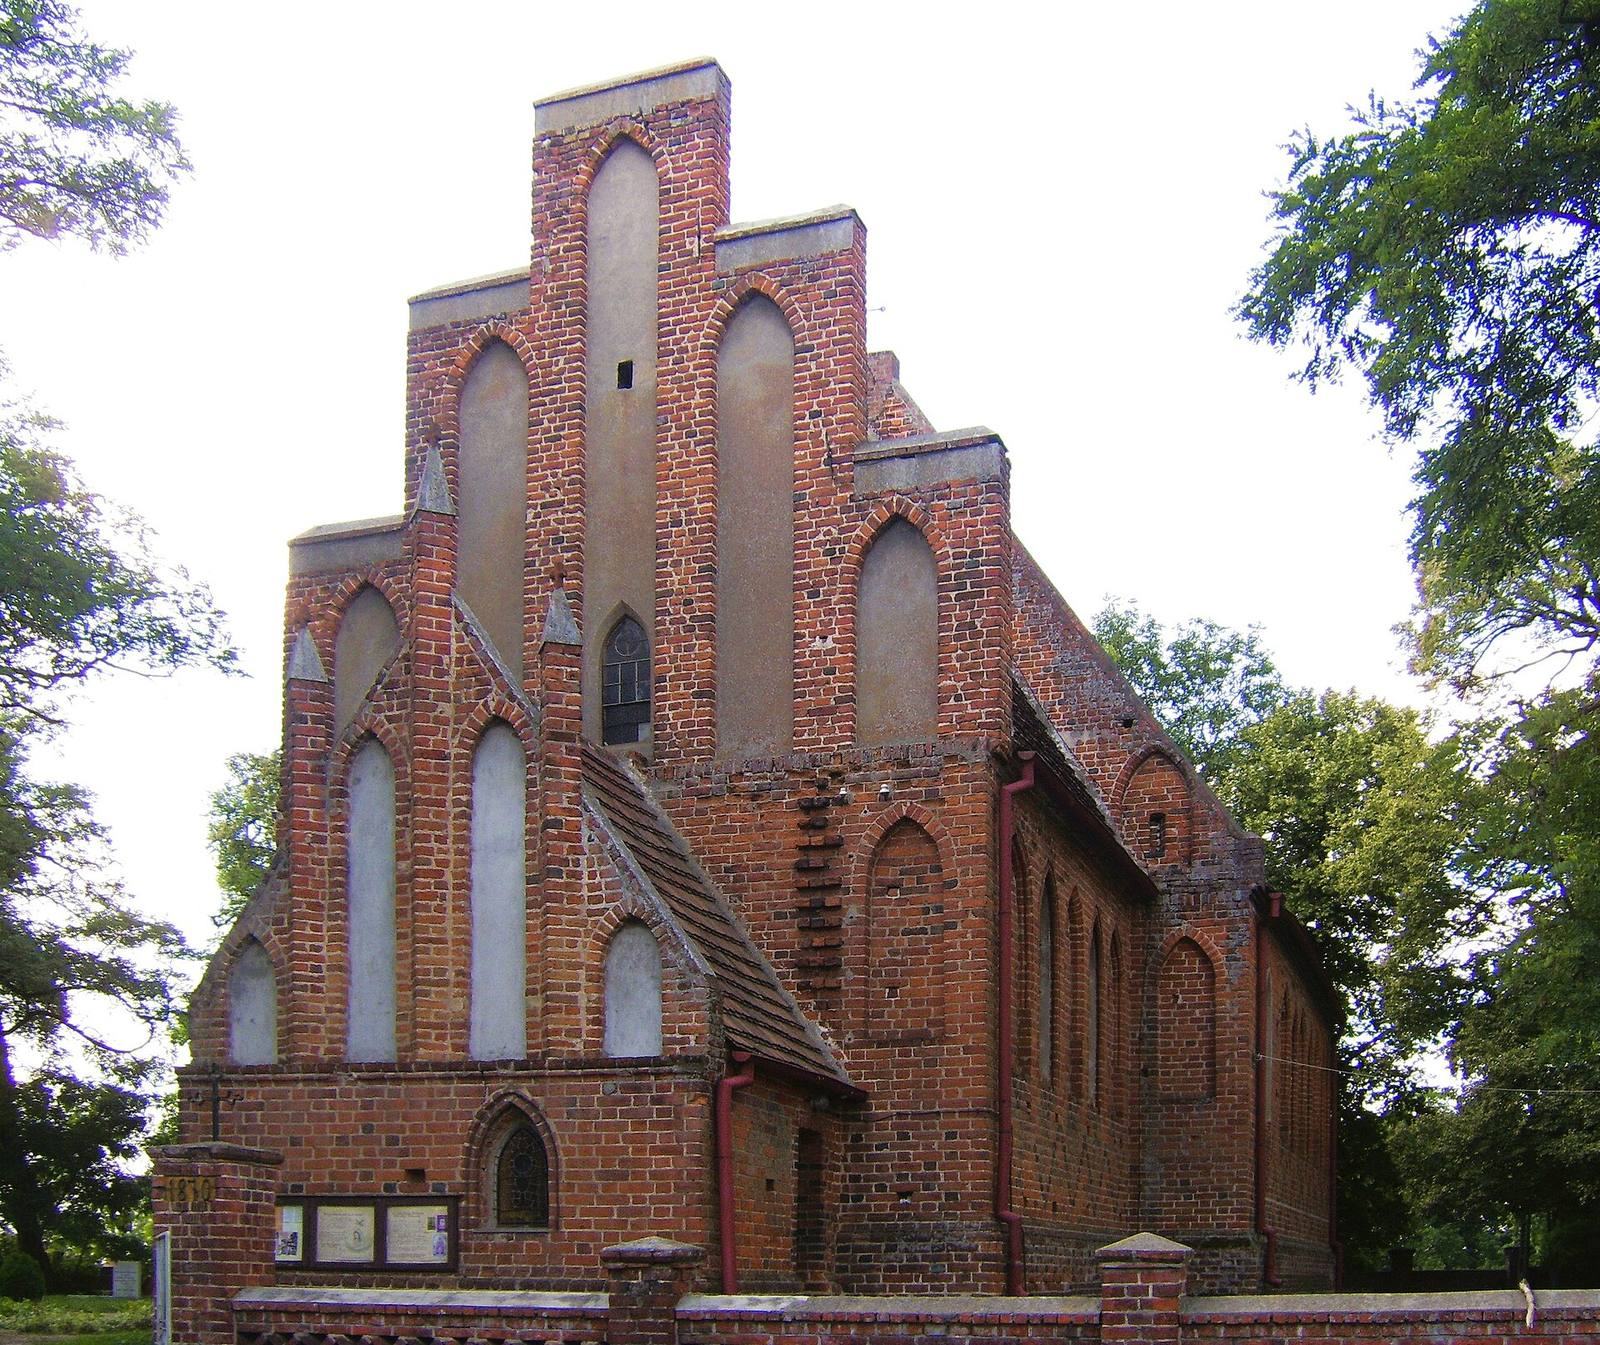
The small church is built of brick and has a single nave divided into four bays. Its lower, narrower chancel, the part around the altar, has a rectangular plan. A sacristy, a room for vestments and liturgical objects, adjoins the chancel at its eastern end. A Neo-Gothic entrance porch stands on the south side of the nave.
Exterior details
A pronounced base course runs along the exterior. Small pointed-arch windows alternate with similarly shaped blind panels, decorative recesses without openings; both have surrounds with rounded moulding profiles. Stepped, moulded entrances open to the south and west. The west wall rises in several steps, with a semicircular blind panel above its entrance. Its gable dates to the late sixteenth or early seventeenth century. At the east end, the church has a stepped gable with five pointed-arch blind panels and a plaster band following its outline. The sacristy’s triangular eastern gable dates to the second half of the fourteenth century. Four blind panels on it are separated by diagonal strips resembling shallow wall supports. Small windows face east and south. Interlocking masonry in the chancel wall suggests that a taller building may originally have been planned. Separate gabled roof sections cover the church’s different parts, and flat tiles with rounded lower ends are laid in a lace pattern. The surrounding wall encloses the church.
Altars and liturgical objects
The church has three altars. Its main altar is an early-seventeenth-century Mannerist work, an example of the style that developed between the Renaissance and Baroque. Three paintings relate to the Incarnation, the Christian belief that God became human in Jesus. Two paintings above the altar table show the Archangel Gabriel and the Virgin Mary in ecstasy. Higher in the altar is an image of the Virgin of the Rosary with Saint Dominic and Saint Catherine of Siena, who was associated with the Dominican tradition. The central image depicts the Pregnant Virgin Mary and is surrounded by numerous silver votive plaques from the eighteenth and nineteenth centuries. The church’s silverwork includes a sixteenth-century silver-gilt tower monstrance, a vessel for displaying the consecrated host; a seventeenth-century candlestick and candleholders; altar crosses from the eighteenth and nineteenth centuries; and a chalice made in 1894.