Castle in Kowalewo Pomorskie: Teutonic Commandery and Gothic Fortress


Site at a Glance
- Rating
- 4
- Popularity
- Very Low
- Country
- Poland
- Primary era
- Medieval
- Eras represented
- Medieval
- Civilizations
- Teutonic Order
- Site type
- Military
- Remains
- Castle
On this page10 sections
History
Castle in Kowalewo Pomorskie, Poland, is a ruined Gothic fortress built by the Teutonic Knights around the turn of the fourteenth century and completed around 1330. It became the seat of the Kowalewo commandery, a territorial and administrative district governed by a commander, and occupied a strategic position in the medieval defensive network of the eastern Baltic region.
Early Stronghold and Teutonic Rule
Kowalewo was first mentioned in 1222 as quondam castrum Kovalewo. In that year, Duke Conrad I of Masovia granted an earlier Mazovian stronghold to the missionary bishop Christian. Christian transferred the timber fortification to the Teutonic Order in 1231. The earlier stronghold helped protect the Teutonic Knights against raids by Lithuanians, Bartians, and Yotvingians in 1262 and from 1269 to 1273. Its precise location remains uncertain, since it may have stood on the later castle site, at the Mazovian stronghold in Żygląd, or at the hillfort in Napole.
The commandery was already an established institution by 1278, when Brother Rudulphus of Schoneze was recorded as its commander. The masonry castle was then constructed and completed around 1330. In September of that year, the forces of the Polish king Władysław I Łokietek besieged it for several days without success.
Wars with Poland
The castle became involved in the conflict surrounding the Battle of Grunwald in 1410, where the commander Nicolaus von Vitz was killed. In August of the same year, pro-Polish knights, Mikołaj von Pfeilsdorf of Pilewice and Hans Polcke of Pułkowo, seized the castle. King Władysław II Jagiełło placed it under the administration of the Crown vice-chancellor Mikołaj Trąba. After several months, Teutonic forces supported by Livonian troops under Berna von Hevelmann recaptured it.
The Kowalewo commandery was devastated during the Hunger War in 1414. During the Golub War of 1422, a conflict between the Teutonic Order and Poland, the Teutonic Knights burned the town when Jagiełło’s army appeared in the area. The castle resisted a Polish siege that began on 28 August.
In February 1454, the Prussian Confederation captured the castle. This political association of Prussian estates opposed Teutonic rule and supported incorporation into the Polish Crown. One castle wing burned during the fighting. Under the Second Peace of Toruń in 1466, Kowalewo returned to Poland and became the seat of a royal starosty, an administrative district managed by a royal official known as a starost. It also housed the castle courts of the Chełmno Voivodeship.
Decline and Archaeological Investigation
The castle suffered damage during the Swedish War of 1655–1660. An inspection in 1664 reported that one of its towers was falling into ruin, while a record from 1662 placed the property within the Kowalewo starosty. In 1670, the visitor Strzesz described the castle church as particularly splendid and in good condition.
Prussian authorities later dismantled the castle for building materials. Stone and brick were taken for road construction around 1830 and for a Protestant church and parish house around 1857. Archaeological excavations in the castle and forecourt areas took place in 2013, 2014, 2015, and 2016 under a team from the Institute of Archaeology of Nicolaus Copernicus University in Toruń. The investigations completed in 2016 established the principal features of the defensive complex. The ruin is protected in Poland as an immovable monument under registration number A/150/66, dated 18 October 1934.
Remains
Defensive Complex and High Castle
The Gothic defensive complex stood in western Kowalewo, west of the church, on a hill between two lakes that no longer exist. It occupied ground beside an isthmus crossed by a communication route. A water tower has stood on the former high-castle courtyard since 1911.
The high castle followed a quadrilateral plan, with each side measuring approximately 45 metres. Three forecourts extended the complex, and a moat surrounded the entire defensive system. The high castle probably had no main tower. Its fortified ring of walls formed a parcham, the defended space between an inner wall and an additional outer wall or rampart.
Dansker and Southern Forecourts
Sanitary Tower
A dansker, a sanitary tower projecting beyond a medieval fortress, stood north of the castle. Its surviving pillar belonged to the arcade from which a wooden passage connected the tower with the main complex.
Southern Forecourts
Two large forecourts lay south of the high castle. Each had its own enclosing circuit of walls, adding separate defensive areas to the principal quadrilateral fortress.
Surviving Fabric and Reconstruction
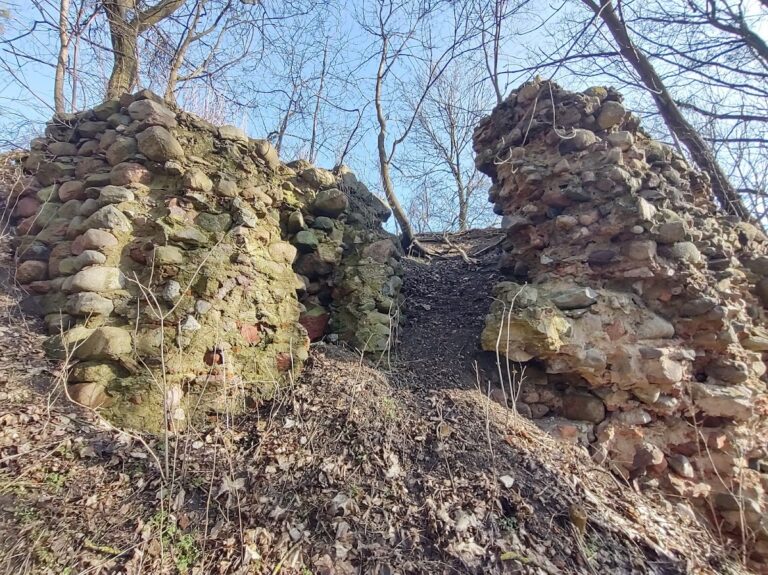
Fragments of the ground-level walls survive, together with the pillar associated with the passage to the dansker and a small south-eastern forecourt tower with an octagonal plan. These remains provide the clearest surviving elements of the castle’s arrangement.
No historical image preserves the castle’s appearance. A reconstruction sketch associated with Conrad Steinbrecht, a German architect and medievalist known for studies of Teutonic castles, is regarded only as a general visualization. More precise knowledge of the castle’s form comes from the archaeological and architectural investigations completed in 2016.
Nearby sites