Sacro Convento: Franciscan Convent and Shrine in Assisi
Site at a Glance
- Popularity
- Medium
- Country
- Italy
- Primary era
- Medieval
- Eras represented
- Medieval, Early Modern
- Civilizations
- Papal States
- Site type
- Religious
- Remains
- Monastery
On this page23 sections
History
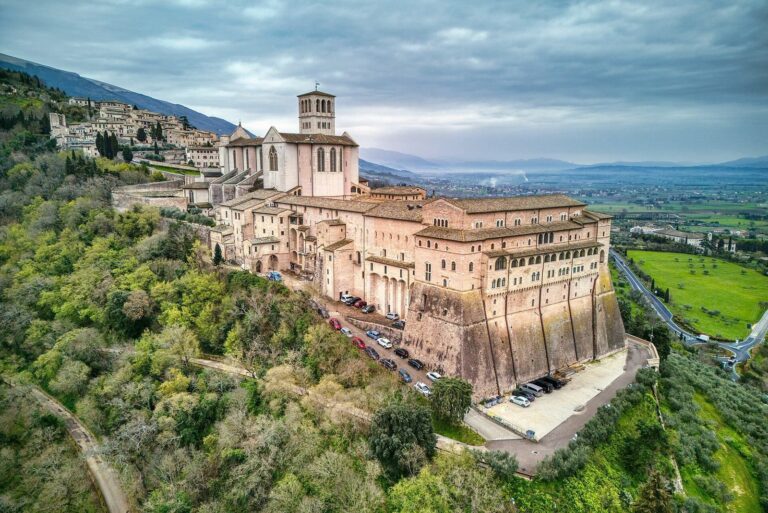
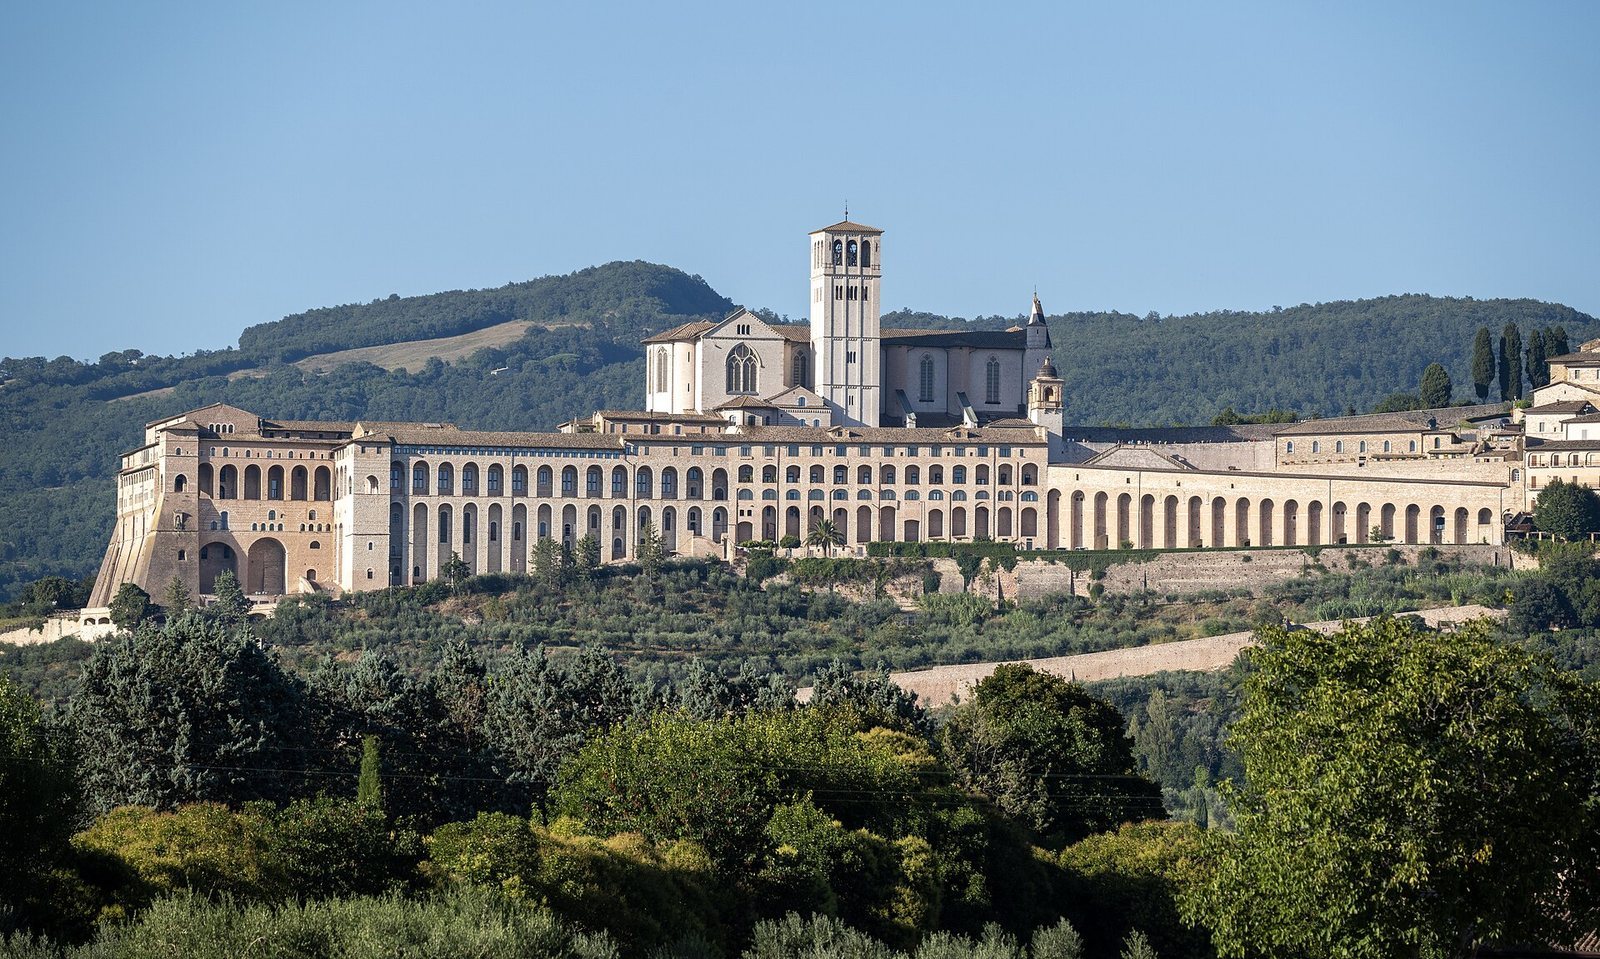
The Sacro Convento is a Roman Catholic Franciscan convent adjoining the Basilica of San Francesco in Assisi, Italy. Begun in 1228 as part of the shrine of Francis of Assisi, its architecture combines post-Romanesque and Renaissance features. It became a major community and spiritual center for the Conventual Franciscans, a branch of the Order of Friars Minor founded by Francis.
Foundation and the early convent
After Francis died, his body was buried at the Church of San Giorgio within Assisi’s walls. Pope Gregory IX sought a church in the city for his remains. Simone di Puzarello gave land to Friar Elias of Cortona, acting for the pope, for a church or oratory. On 31 July 1228, another plot on the hillside above the Tescio was donated directly to the Church of San Francesco.
The site lay beyond the city walls of the time and was associated with the gallows used for executions. It may also have served as a refuge for lepers. Tradition says Francis chose the place because criminals were hanged there; another tradition remembers it as one of his secluded places for prayer.
Gregory IX began building the basilica on 17 July 1228, the day after Francis’s canonization. The friars’ first quarters were built beside it under Elias’s direction. Francis’s body was transferred to the basilica on 25 May 1230. A document dated 27 May 1239 names the convent and identifies Elias as its superior.
Growth and Franciscan institutions
The convent developed into a large community, able to house more than a hundred friars, and hosted assemblies involved in governing the Order. A tradition preserved in a fifteenth-century account says that Pope Innocent IV consecrated the basilica and convent together in 1253, and connects the convent’s title, Sacro, with that ceremony.
A papal residence was also established at the convent. Although tradition links it to Gregory IX, it was probably added under Innocent IV, who died in 1254. The Franciscan chronicler Salimbene de Adam appears to have seen it completed around 1265. Gregory’s interest in making Assisi a papal residence was also intended to strengthen papal authority in Umbria and to help establish a major Christian pilgrimage center in the West.
In 1360, the convent expanded westward into the building later known as Palazzo Albornoz, which housed an infirmary. Cardinal Egidio Albornoz left 2,000 gold florins for its completion. In 1373, Pope Gregory XI directed that the bequest be used only for work on the church and convent. Pope Boniface IX stayed at the complex in 1392. After seeing that urgent maintenance was needed, he issued a papal decree on 28 August 1393 granting spiritual privileges to those who gave alms for the buildings and their dwindling community.
The Porziuncola, a small chapel associated with Franciscan history, was once dependent on the Sacro Convento. In 1445, Pope Eugene IV confirmed the Observants’ permanent control of it and their use of its offerings. The Observants were a reform branch of the Franciscans that stressed stricter observance of the rule. In 1517, Pope Leo X formally separated them from the Conventuals and gave them precedence in legal and ceremonial matters. The Sacro Convento’s community has also long been entrusted with the Oratory of San Francesco Piccolino and has links to the Rivotorto shrine and the church and convent of Santa Maria in Arce, an early Observant foundation.
In 1476, the western building was completed and the papal residence moved there, allowing its former quarters to be used as a novitiate, the formation period for people entering a religious order. The convent was strengthened and enlarged during the pontificate of Sixtus IV, from 1471 to 1484. In the early seventeenth century, the dormitory was raised by a storey with the support of Philip III of Spain, and the novitiate moved into the enlarged building.
Early modern life and disruption
From 1639 to 1653, the Franciscan friar Joseph of Cupertino lived at the convent under an order from the Holy Office, the Church institution that investigated matters of religious practice and doctrine. During Empress Eleonora Gonzaga-Nevers’s visit in April 1653, a small apartment was prepared for him beside the chapter room.
Napoleonic troops sacked the convent in 1798. Following Italian unification, a decree issued on 11 December 1860 suppressed religious orders in Umbria. Thirteen friars were permitted to remain to serve the church, living in a small area on its southeast side. After fourteen years of neglect, the rest of the convent became a national boarding school in 1875 for orphans of elementary-school teachers.
The Conventual Franciscans regained the convent in 1927 through the efforts of their minister general, Alfonso Orlich. In 1929, a large room on the upper floor of the west building was restored and dedicated to Pope Pius IX, who had stayed at the convent in 1857. The 1997 earthquake severely affected the complex and the adjoining basilica. The basilica’s vaults partly collapsed, killing four people, and many of Giotto’s wall paintings were lost. In 2000, the basilica and convent were inscribed on the UNESCO World Heritage List as part of the Franciscan sites of Assisi.
Administration and wider role
Since 1972, the convent has been administered through the Order’s General Custody of the Sacro Convento, an internal Franciscan jurisdiction. Its general custodian is appointed by the Order’s central government and assisted by four deputies. Under a papal directive issued by Pope Benedict XVI in 2005, pastoral activity at the convent and basilica is subject to the Bishop of Assisi-Nocera Umbra-Gualdo Tadino.
The complex houses the basilica’s musical and historical archives, the historic collection of Assisi’s municipal library, and the library of the International Society of Franciscan Studies. Its other institutions include the basilica’s music chapel, a Franciscan publishing house, the Treasury Museum, the editorial office of San Francesco patrono d’Italia, the Assisi Theological Institute and the Higher Institute of Religious Sciences of Assisi.
Remains
The stone-built convent is joined to the basilica and developed around a group of buildings behind the church. Its rooms and ranges extend along the northern and lower western sides of the present Cloister of Sixtus IV. The wider grounds include ancient woodland to the north, a kitchen garden and olive grove to the southwest, medieval walls along the southern side, and a boundary wall following the Tescio to the northeast.
Early convent and papal residence
The earliest convent area was probably almost square, with its entrance on the south side at the level of the basilica’s rounded eastern end. Its austere rooms include a chapter room with a column and carved capital at its center, as well as the thirteenth-century room known as the Chapel of Friar Elias. The papal residence could be reached through an inner courtyard. A separate approach from the northeast may have used a raised passage between the church and woodland, continuing through the lower church’s entrance vestibule.
Convent ranges and communal rooms
Large refectory
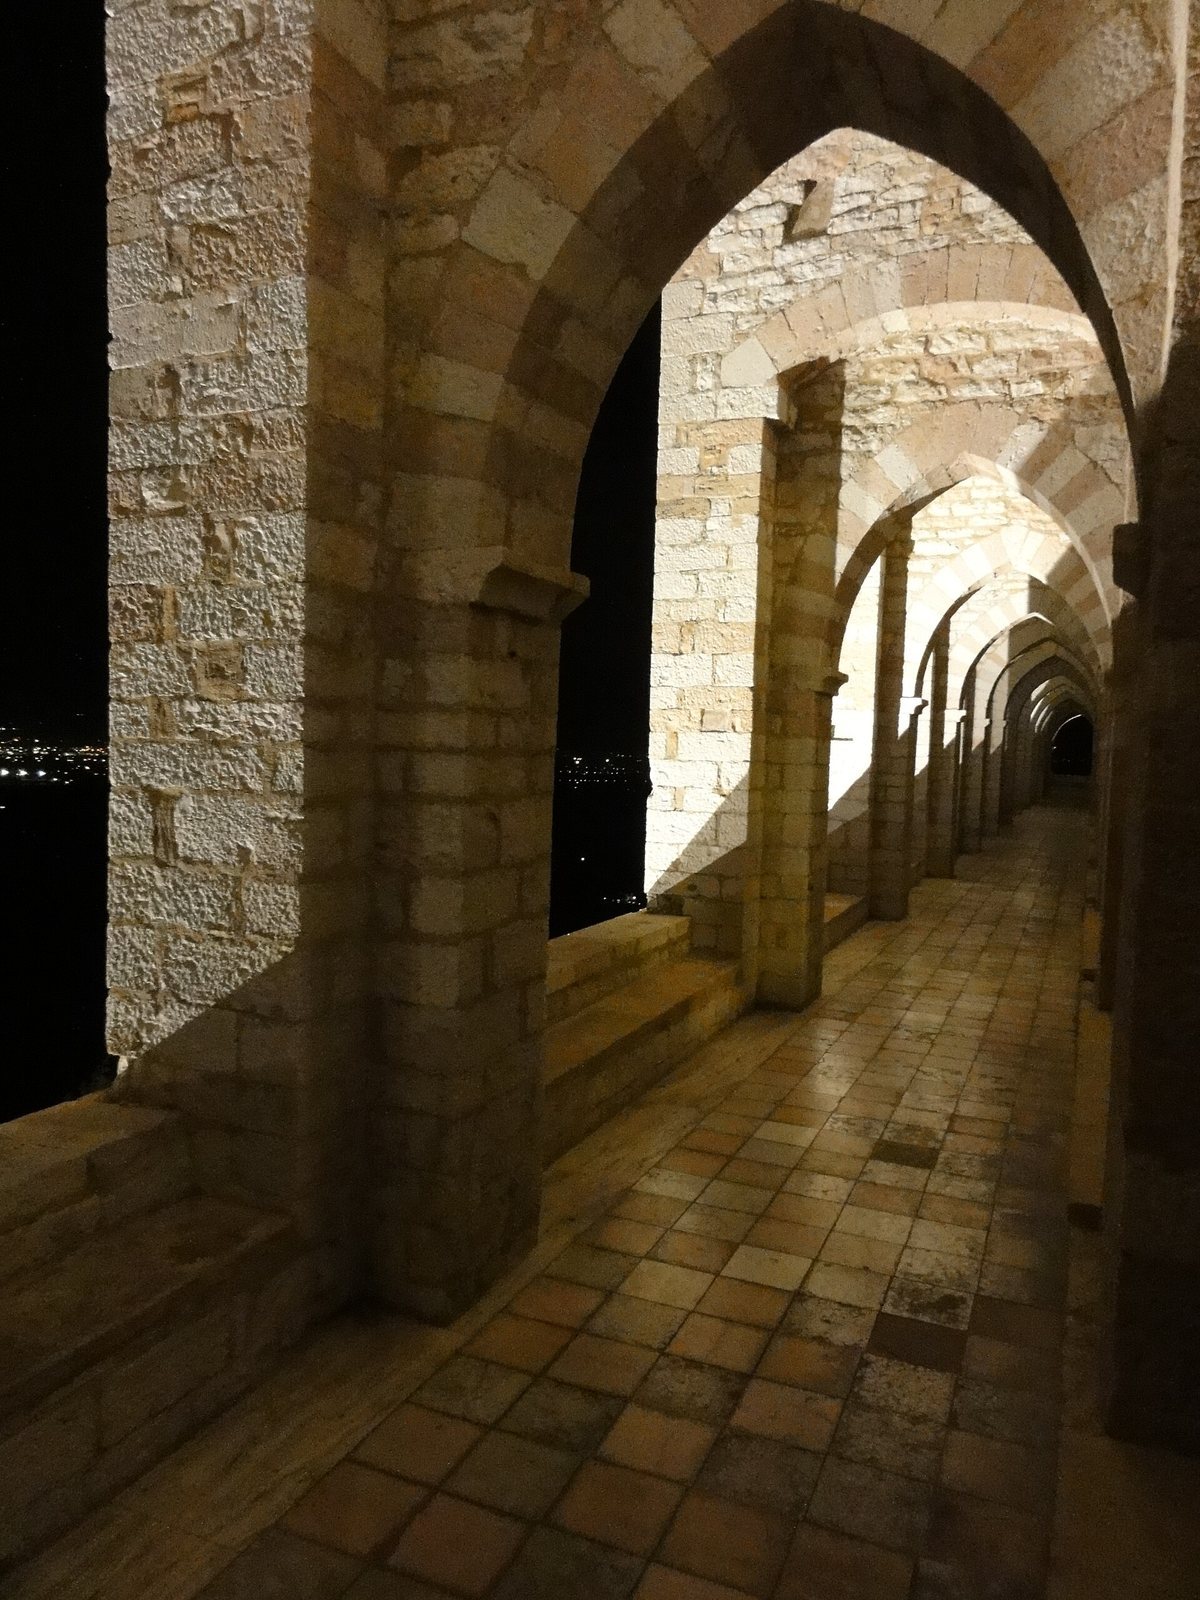
The large refectory, or communal dining room, was built in 1282 with a wooden roof and an exterior Gothic covered walkway known as the Calzo. Between 1745 and 1748, the timber roof was replaced by a barrel vault, a curved ceiling shaped like a half-cylinder, with lunettes, curved sections within the vaulted ceiling. Twenty-two large oval medallions in plaster frames line the long walls, depicting popes from Honorius III to Clement XIV.
The room’s artworks span several centuries. Francesco Solimena’s 1717 canvas of the Last Supper hangs on the west wall. Four paintings by Giuseppe Nicola Nasini depicting episodes from Francis’s life date from the early eighteenth century; a canvas of Joseph of Cupertino’s ecstasy by Andrea Benedetto Fornioni dates from 1753 to 1767. Andrea Pozzi’s Immaculate Conception is dated 1808, while a painting of the Martyrdom of Saint Ursula by Giovanni Battista Trotti, known as Malosso, dates from the late sixteenth or early seventeenth century. Pietro Carattoli’s 1760 painted architectural setting depicts the Confirmation of the Rule; he designed its plaster decoration, which Vincenzo Cenci of Foligno executed. Earlier, Dono Doni painted a Last Supper in the winter refectory in 1573 and a large crucifix for the main refectory, with Jerusalem and Assisi in the background.
Dormitories and infirmaries
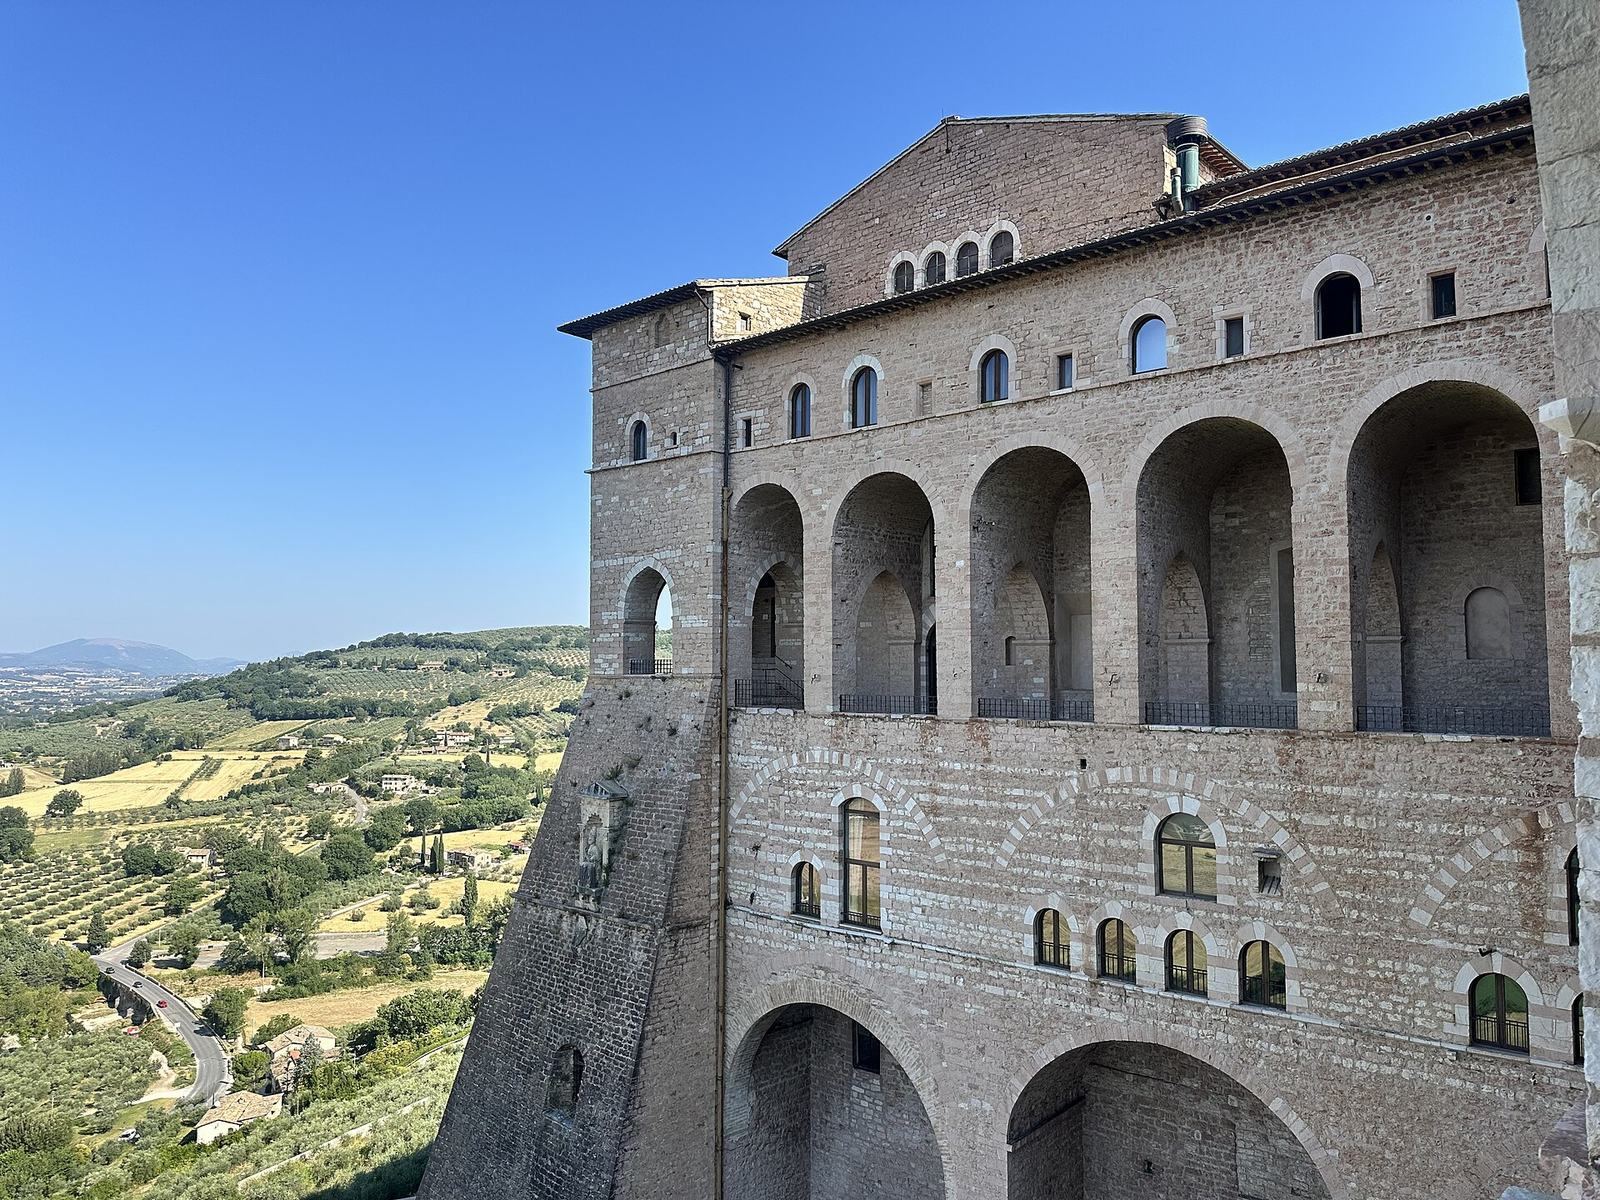
A dormitory added east of the refectory in 1441 rests externally on thirteen arches. Its upper level was raised by a storey in the early seventeenth century. A lower dormitory, formerly an infirmary, forms another part of the southern range. Between the southern wings, ground-floor rooms preserve an eighteenth-century decorative scheme, probably made for a chapel used by novices. It includes a portrait of Joseph of Cupertino; shields bearing sacred images, also from this period, remain above former infirmary cell doors in the lower dormitory.
Palazzo Albornoz and the west building
Palazzo Albornoz forms the western side of the complex. Its downhill face is supported by a sloping structure, beside which a statue of Sixtus IV was probably placed in 1472. The building contains the former infirmary, later called the old infirmary, and a large upper-floor room known as the Papal Hall, formerly also called the Music Room. The entrance to the convent shifted eastward toward the city in the fifteenth century; the entrance known as the Battaiola remains in that position.
Cloisters and burial grounds
Cloister of Sixtus IV
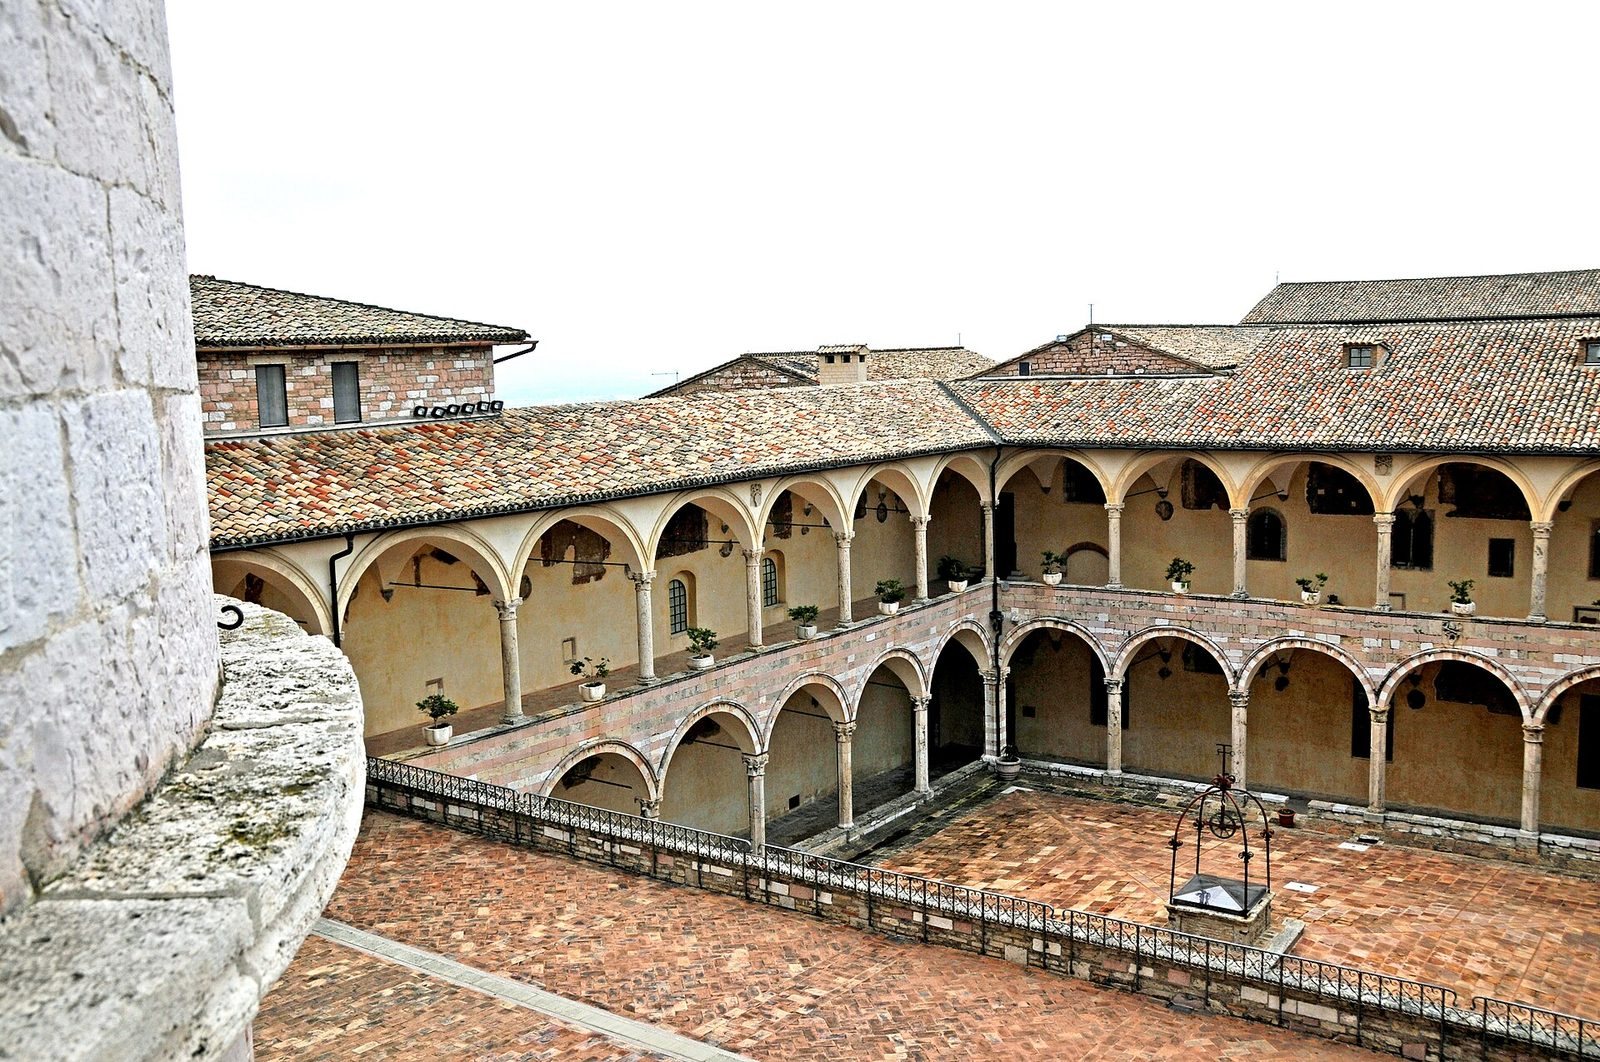
The two-level Cloister of Sixtus IV stands behind the basilica. A plaque bearing the pope’s arms and the date 1474 is set into its western side. Round-arched windows from the thirteenth-century building survive on both levels, alongside fragments of sixteenth-century wall paintings. The cloister combines Renaissance features with earlier fabric.
Cloister of the Dead
Northeast of the sanctuary, at the level of the lower church, the Cloister of the Dead stands beside medieval walls bordering the upper square. Its oldest marked grave dates to 1295, and other graves along the southern side date from 1300 to 1330. A payment entry from 1378 for a cemetery roof suggests an earlier covered walkway. After the Chapel of Saint Catherine was built, access ran through the adjoining Chapel of Saint Anthony Abbot. In the 1490s, the cloister’s four-sided covered gallery was rebuilt with two levels. A statue of Francis by Friar Luigi Sapia stands in the courtyard, along with a restored Pietà, an image of Mary mourning Christ, with Saints Francis and Philip Neri by Cesare Sermei, dating from the 1630s or 1640s.
The novices’ garden, also called the papal garden, lies west of the Cloister of the Dead, beside the former papal residence and novitiate. The placement of these grounds and buildings forms part of the convent’s layout between the sanctuary and the city walls.
Paintings, sculpture and collections
Chapter room and cloister paintings
A wall painting of Christ crucified with angels and saints was made in the chapter room by Puccio Capanna around 1330. In 1564, Dono Doni and his son Lorenzo painted scenes from the lives of Francis and Clare in the Cloister of Sixtus IV, with round portraits of notable Franciscan friars. Fragments of this work survive in the upper dormitory corridor.
Sculptures and reliefs
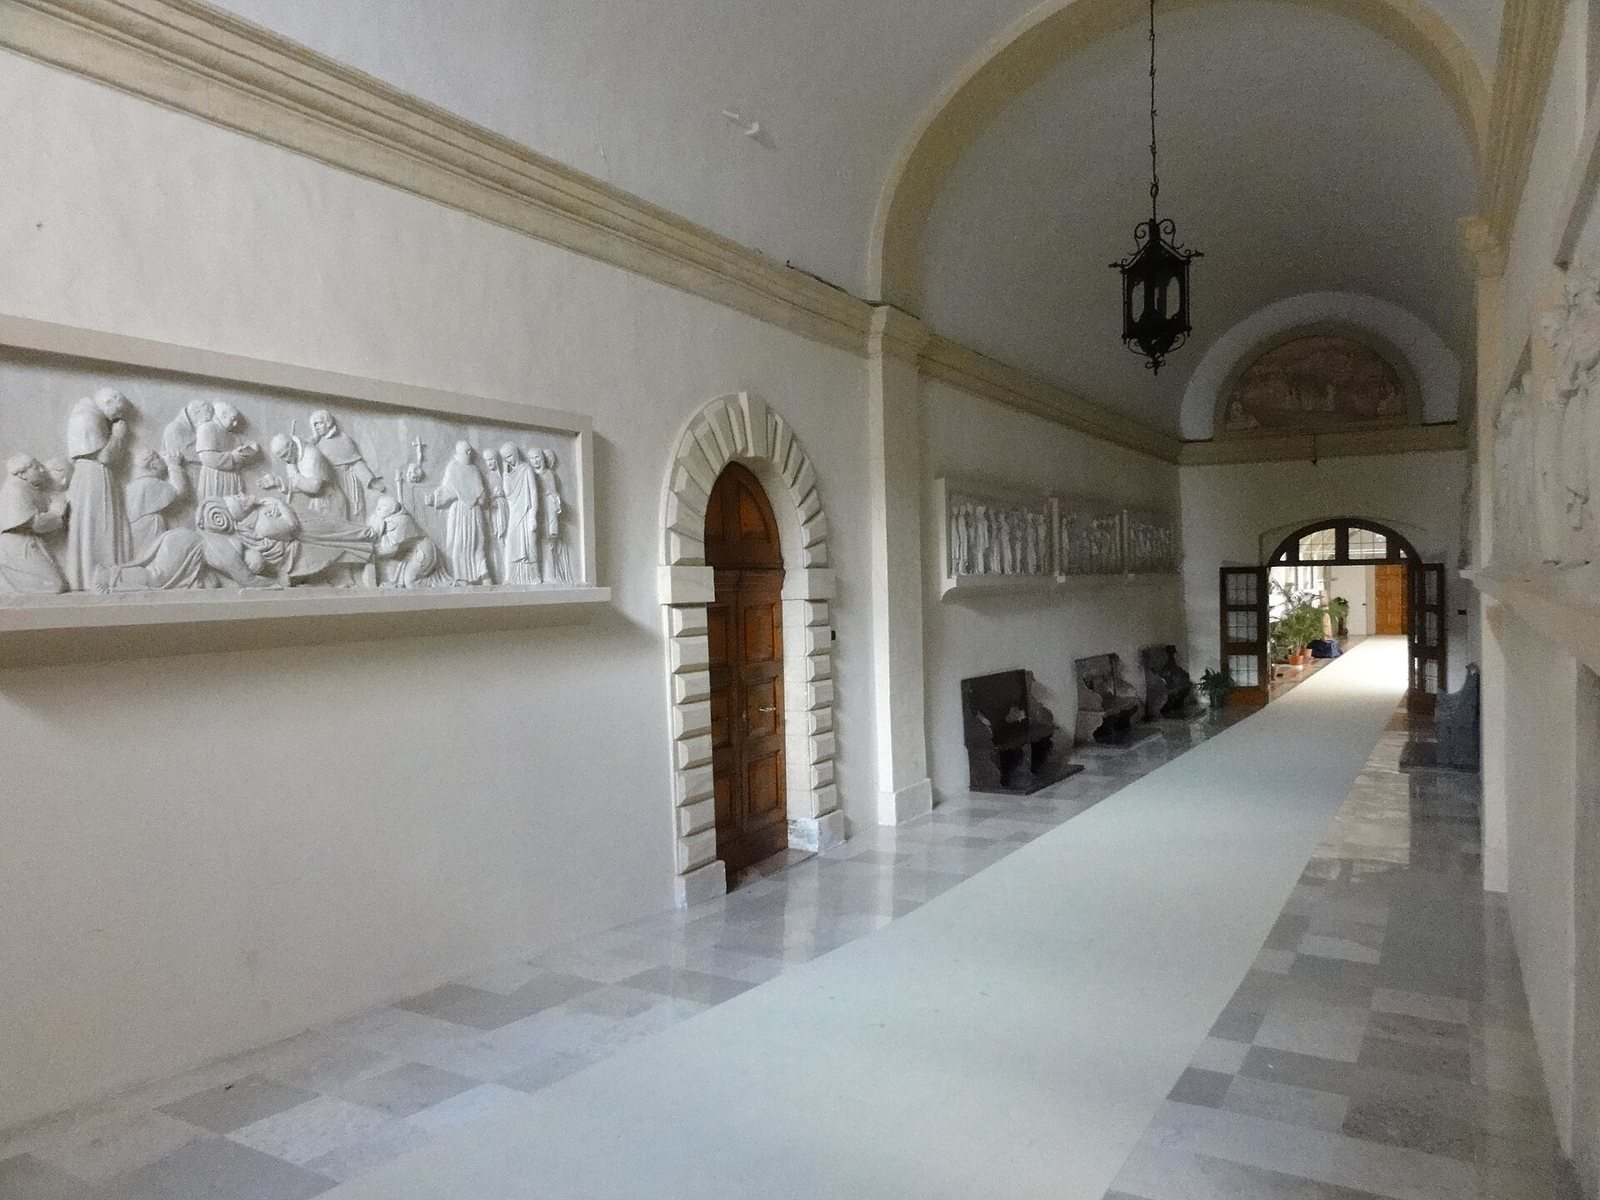
Two white-marble statues of Popes Pius VII and Pius IX, made by Francesco Gianfredi in 1855 and donated by Pius IX, now stand against the east wall of the lower level of the Cloister of Sixtus IV. Gianfredi’s eight terracotta reliefs, dated 1824, trace the history of Francis’s body from his death and burial through the discovery of his tomb in 1818 and his veneration among the three Franciscan orders. The reliefs are now in the convent entrance hall.
Around 1926, Stefano Vigna made a relief of Francis meeting Lady Poverty, a personification of voluntary poverty, drawing on the eleventh canto of Dante’s Paradiso. It depicts Dante with Pope Innocent III. A separate relief of Francis by Friar Luigi Sapia dates from the 1910s.
Treasury Museum
The Treasury Museum includes a thirteenth-century Blue Crucifix and the medieval Umbrian ceramics uncovered beneath the refectory’s old paving during floor work in 1968. Part of the ceramic collection is displayed in the museum, which also includes the Perkins Collection.
Associated buildings and sites
Oratories and Sala Norsa
The Oratory of San Bernardino, built by the Third Order on the square before the basilica, retains a façade facing the entrance to the lower church. Inside is a wall painting of the Immaculate Conception between Saints Bernardino and Francis. A fragment made for the oratory by Tiberio d’Assisi around 1504 to 1511 is preserved in the lower sacristy. It depicts the Madonna and Child with Saint Anne, Saints Bernardino and Sebastian, and part of another bearded saint. Sala Norsa, a building facing the basilica, houses the editorial office of San Francesco patrono d’Italia and the Sacro Convento’s press room.
Oratory of San Francesco Piccolino
San Francesco Piccolino occupies a former storeroom in the house of Pietro di Bernardone. Commissioned by Francis’s nephew Piccardo, the small oratory contains a pointed arch dated 1281 and traces of wall paintings from the thirteenth to fifteenth centuries.
Rivotorto shrine
The Rivotorto shrine commemorates a place associated with the Franciscan Order’s early beginnings. Its former refuge was converted into a church in 1445 by Friar Francesco Saccarda, with the bishop’s permission. Work on a larger church began in the sixteenth century, followed by an adjoining convent in the seventeenth. An earthquake in 1854 destroyed the church and part of the convent. Both were rebuilt in neo-Gothic style between 1860 and 1880.
Santa Maria in Arce
The church and convent of Santa Maria in Arce stand near Rocca Sant’Angelo. The thirteenth-century foundation is linked to the Sacro Convento and was among the early establishments of the Observants. The church and convent preserve Umbrian paintings, especially works from the fifteenth century.