Wasserschloss Glatt: A Renaissance Water Castle in Germany
Site at a Glance
- Rating
- 4.6
- Popularity
- Medium
- Country
- Germany
- Primary era
- Early Modern
- External website
- Open
- Eras represented
- Medieval, Early Modern, Modern
- Civilizations
- German, Holy Roman Empire
- Site type
- Domestic
- Remains
- Castle
On this page12 sections
History
Medieval Neuneck residence
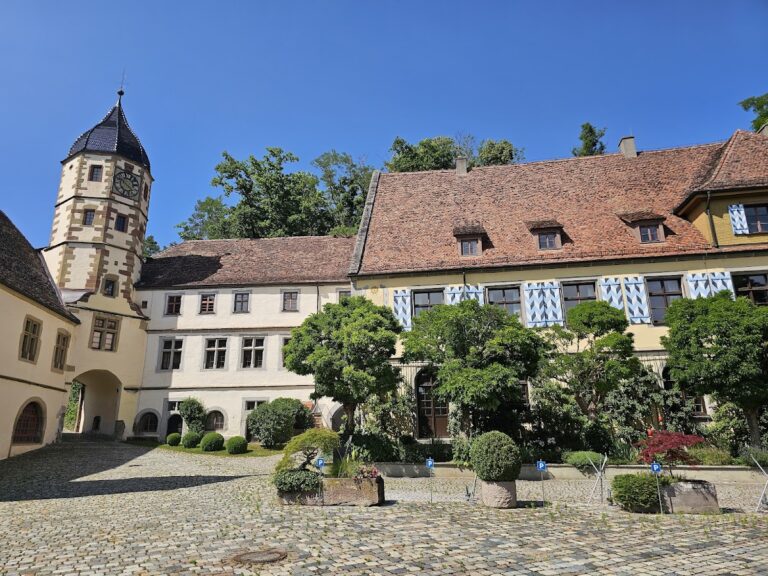
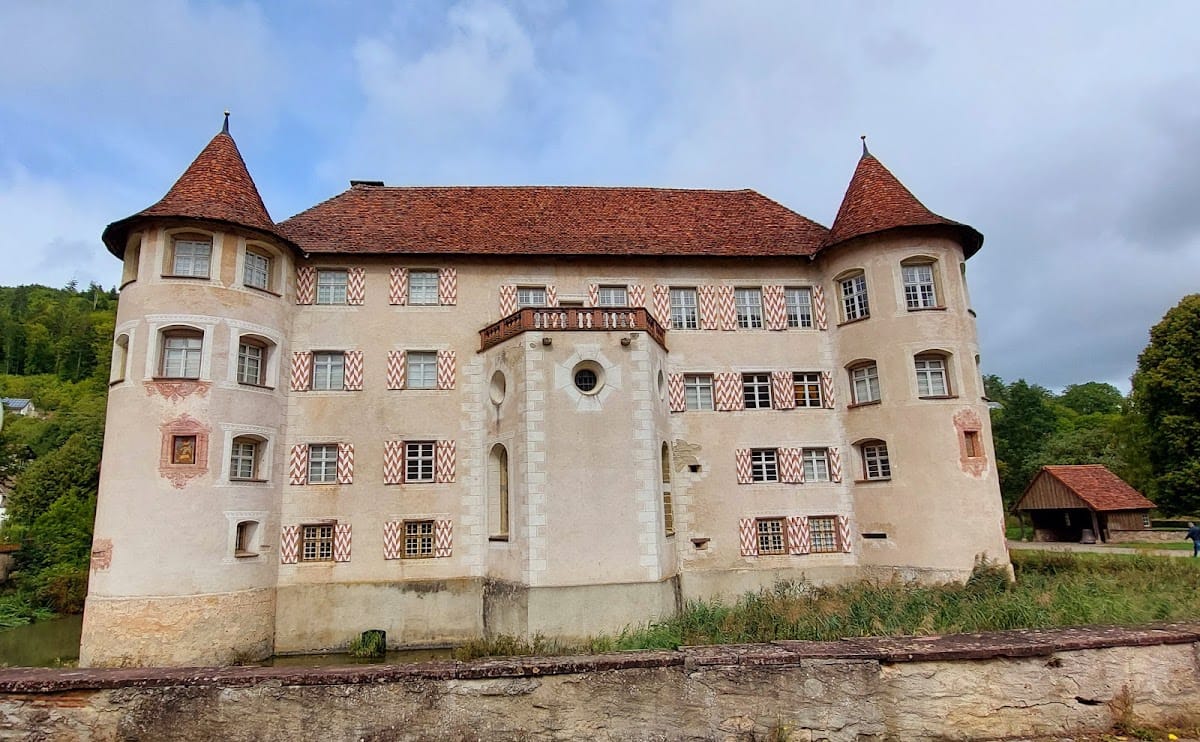
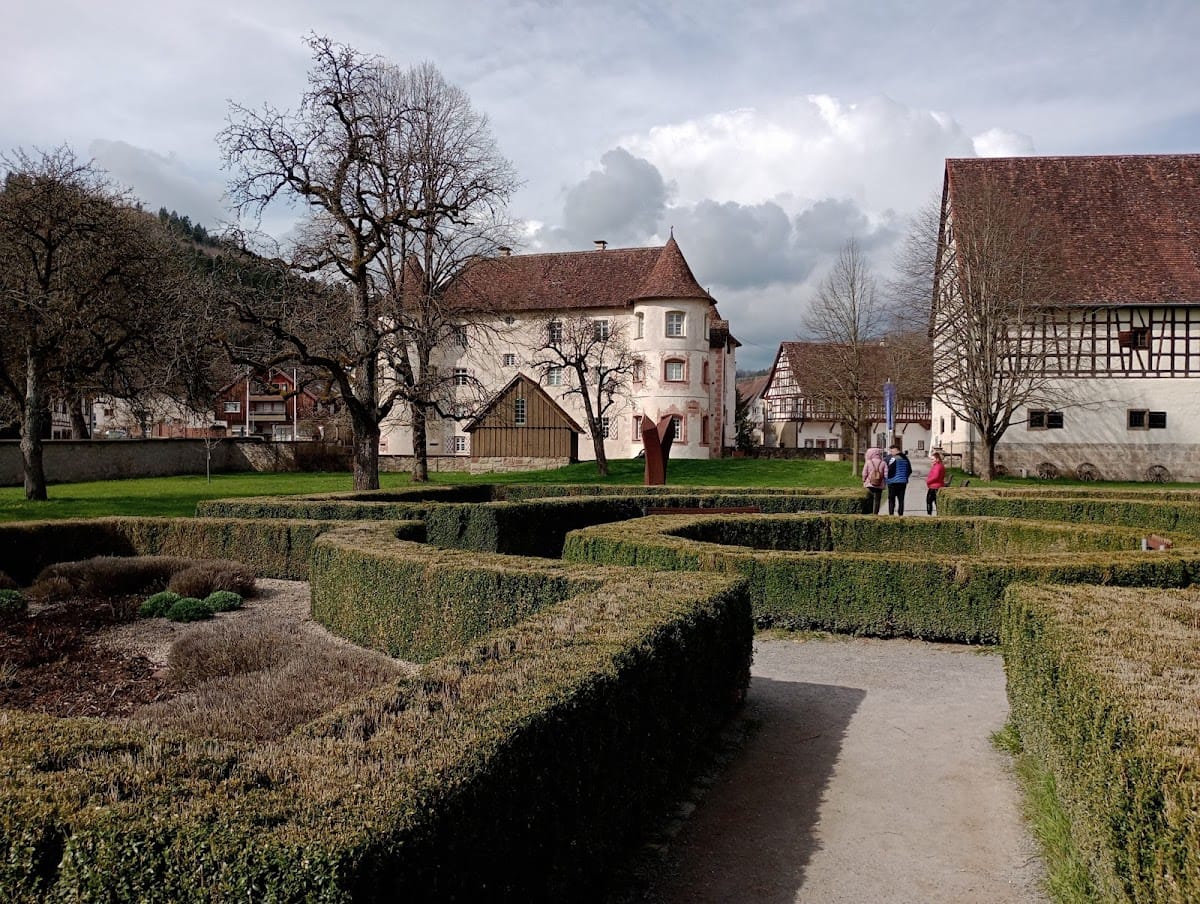
Wasserschloss Glatt is a Renaissance palace and water castle in Germany, in the village of Glatt, now a district of Sulz am Neckar. It stands in the Glatt valley in Baden-Württemberg and is regarded as one of the oldest Renaissance palaces in southern Germany and one of the few surviving water castles in the state. The von Neuneck family held the site from the thirteenth century until 1671.
Heinrich von Neuneck was recorded as the Vogt of Sulz in 1286. A Vogt was a territorial or administrative official who exercised authority on behalf of a higher lord or institution. His son Ulrich von Neuneck maintained a regular residence at Glatt by 1296. Six years earlier, the parish church at Glatt had been consecrated at Ulrich’s request.
The medieval castle developed as a fortified residence surrounded by water. Its defensive arrangements were designed chiefly to resist marauding troops and insurgents rather than a large besieging army. The experience of the German Peasants’ War in 1525, a widespread rural uprising in the German lands, strengthened the need for protection against such attacks.
Hans and Reinhard von Neuneck
In 1496, Hans von Neuneck bought Anton von Neuneck’s remaining share of the water castle and brought the property into his sole possession. Anton then established another residence across the Glatt, known as the House at Gießen.
Reinhard von Neuneck rebuilt the medieval water castle as a Renaissance palace between 1533 and 1540. Material estimates dated 28 December 1533, a reference to a new quarry in a land register from February 1534, and a castle inventory dated 28 April 1540 mark the principal stages of the work. Renaissance architecture incorporated ideas of symmetry, ordered proportions, and classical design. At Glatt, these principles shaped the layout and the unusual staircases.
Reinhard’s approach was influenced by Italian Renaissance architecture that he encountered in Venice in 1521 while travelling to the Holy Land with Ottheinrich of the Palatinate. The direct use of these forms, especially the symmetrical arrangement and innovative staircases, gave the rebuilding an important place in the architectural history of southwestern Germany.
The transformation did not remove every defensive purpose. The castle retained arrangements suitable for protection against sudden attacks, including firearms and other weapons. The surviving defensive character therefore formed part of the Renaissance rebuilding rather than belonging only to the earlier medieval phase.
Later ownership and alteration
Agnes Apollonia Elisabeth von Neuneck, the last member of the family, died in Speyer in 1677. She had been a canoness at Münsterbilsen, meaning that she belonged to a religious community organized according to ecclesiastical rules. She left the castle to the Trier Cathedral Chapter, the corporate body of clergy attached to Trier Cathedral. The chapter sold the property in 1679 to Baron Johann Franz Dietrich von Landsee.
The Landsee family added another storey in 1688 and extensively altered the interior. Around 1700, the chapel was enlarged by extending its choir beyond the line of the enclosing wall. The property passed to Muri Abbey in 1706 and remained connected with the abbey until 1803.
In 1803, Wasserschloss Glatt passed to the Princes of Hohenzollern-Sigmaringen. It served as the seat of a Hohenzollern administrative district until 1854. The castle became municipal property in 1971. After Glatt was incorporated into Sulz am Neckar in 1975, ownership passed to the city of Sulz. The entire complex underwent comprehensive renovation between 1973 and 1989.
Museum centre
A farmers’ museum opened in the former tithe barn in 1996. A tithe barn was a storage building traditionally used for agricultural dues paid as tithes. In November 2001, the Culture and Museum Centre Schloss Glatt opened in the main building and former tithe barn. It brought together the farmers’ museum, the castle museum, the nobility museum, and Galerie Schloss Glatt.
The castle museum presents the history of Glatt village and the former lordship of Glatt, chiefly through objects from the Siegfried Esslinger Collection. The nobility museum examines the history of the nobility of the upper Neckar and includes an armoury with an extensive weapons collection. Galerie Schloss Glatt is a regional art museum supported by the Rottweil district and the Upper Swabian Electricity Works Association. Its permanent exhibition contains 170 works associated with the Bernstein School, a regional artistic movement linked to the upper Neckar cultural area, while temporary exhibitions focus on art connected with that region.
The museum centre is operated by the city of Sulz am Neckar with support from the Citizens’ and Cultural Association Wasserschloss Glatt. Its present interpretation brings together the castle’s medieval origins, Renaissance rebuilding, later administrative history, local social history, and regional art.
Remains
Castle layout and water setting
The castle is a three-winged complex with four corner towers and a gate tower set into the shield wall. A shield wall is a fortified wall protecting the most vulnerable or strategically important side of a castle. The whole complex stands within a restored pond, preserving the defining physical arrangement of a water castle.
The medieval castle probably consisted of a residential tower whose outer walls correspond to those of the present west wing, together with a building occupying the ground plan of the present south wing. The area of the present east wing probably held smaller buildings. The surviving arrangement therefore incorporates the medieval residence within the later three-winged palace.
Forecourt and outer defenses
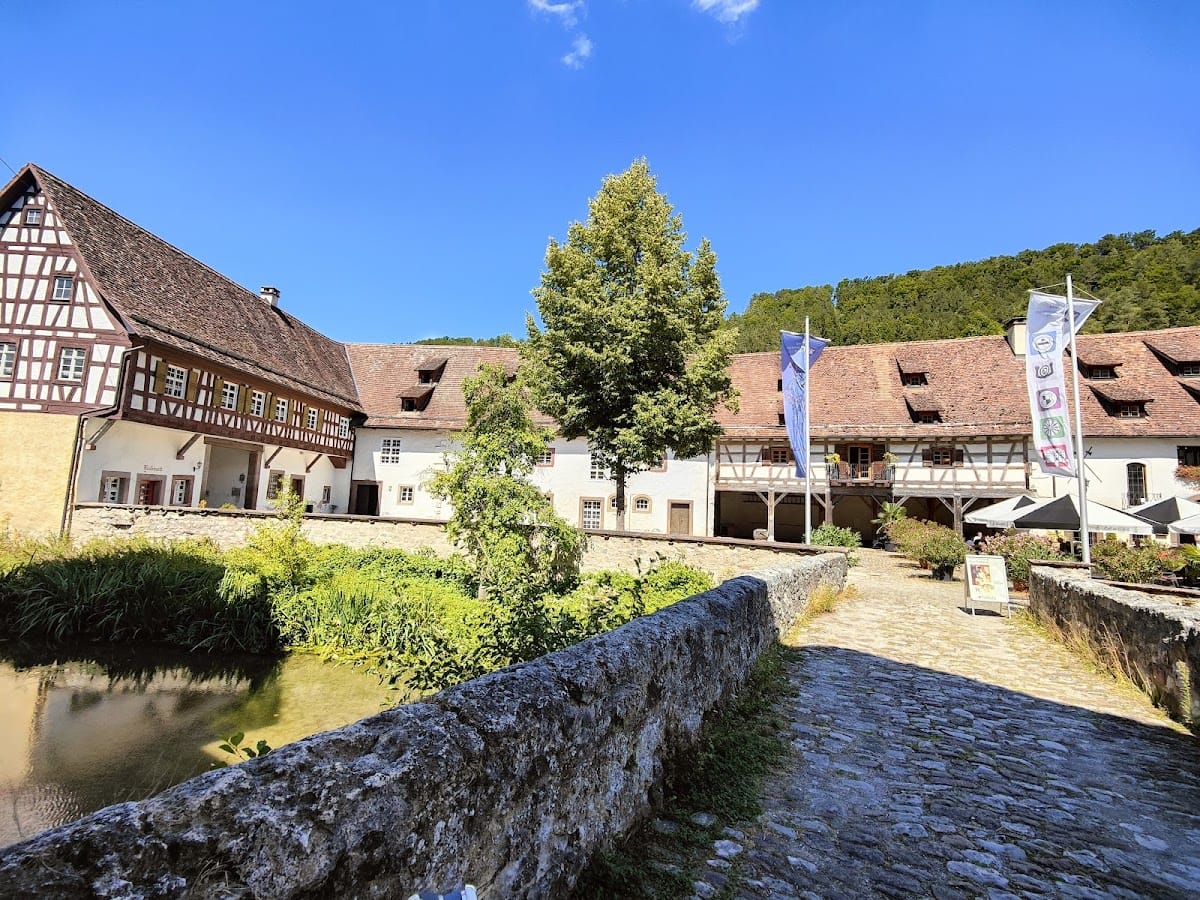
A forecourt extends north of the castle and is enclosed on three sides by service buildings. The western half-timbered building, dated 1768, contains a passageway and follows the old outer walls of the outer bailey, the fortified area outside the main castle. The castle barn was built in 1815 and placed centrally over the former outer-bailey wall. This part of the complex had previously contained an entrance to the castle.
Two round towers flank the north side of the forecourt toward the mill channel. The outer wall turns by approximately 22 degrees at this point and contains a projecting shooting position, allowing fire along the flanks of the wall. These features preserve the relationship between the forecourt, the water, and the castle’s defensive perimeter.
The medieval defenses also used a palisade. The two gates leading to the forecourt adjoined the water, while the outer side of the water was enclosed by a horseshoe-shaped line of stakes. The inner-courtyard side was left open in this arrangement so that an infiltrating enemy could not use the palisade for cover. A second horseshoe-shaped fence enclosed the forecourt to the north and ran from gate to gate. The palisade measured approximately 175 metres and required about 1,750 stakes. A 1503 Neuneck account book records an obligation for farmers from Rodt to supply 1,800 stakes.
Gates and medieval fabric
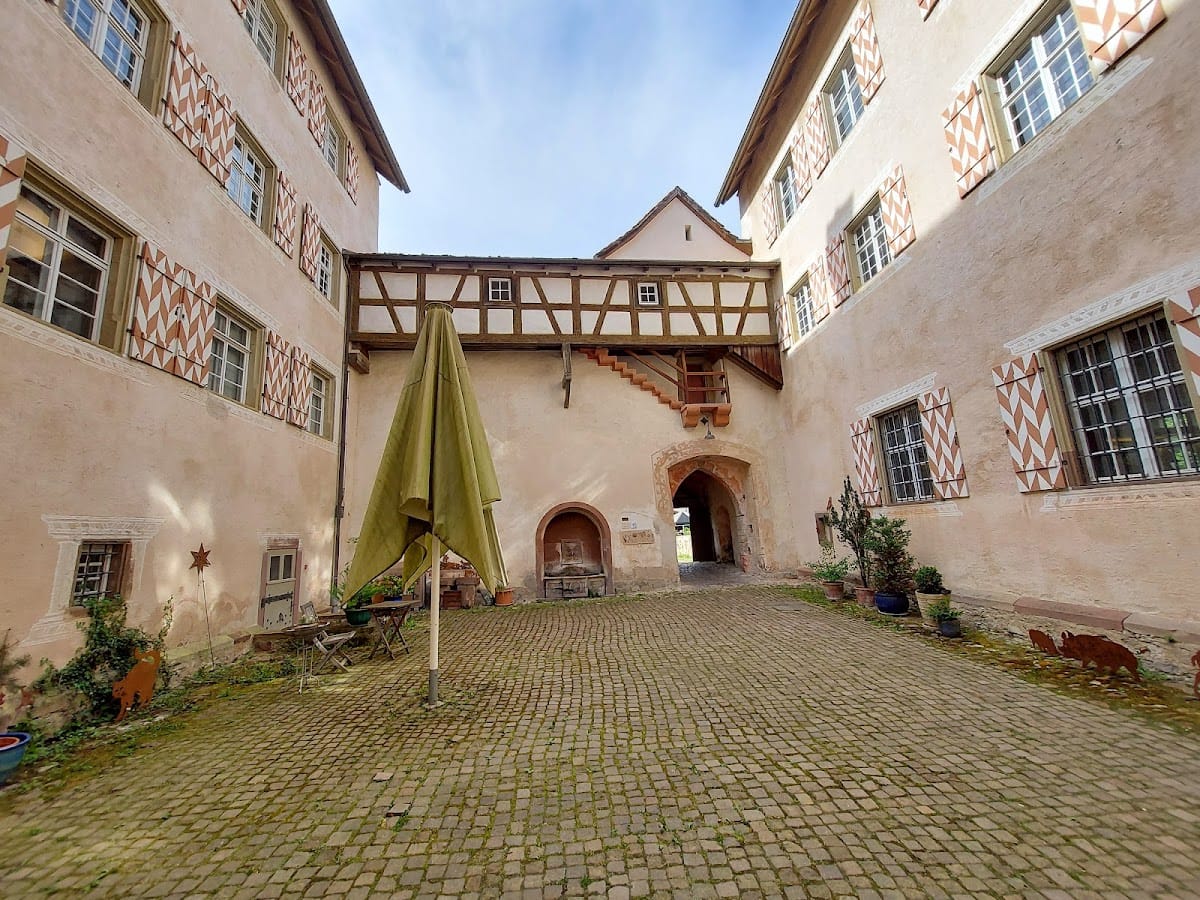
Parts of the late-thirteenth-century castle remain visible inside the courtyard, especially in the Gothic gate built from rusticated stone blocks. The surviving gate tower was added in front of this passage in 1513. A drawbridge remained at the entrance until 1705, connecting the gate complex with the surrounding water.
Renaissance structure
The Renaissance rebuilding retained two staircases as a distinctive feature of the palace. The eastern staircase has a groin vault, a vaulted ceiling formed by the intersection of two vaults, which serves as the masonry support for its stone steps. The differing floor levels of the south wing and the two side wings also survive from the original construction.
Both staircases use two straight flights that turn at an intermediate landing. Unlike earlier arrangements, they were not placed in separate external additions or run along the outside walls. Their position within the building contributed to the ordered internal arrangement introduced during Reinhard von Neuneck’s rebuilding.
A 1540 inventory lists two arcaded galleries placed one above the other. A bricked-up niche found during renovation in 1988 indicates that the galleries stood opposite the entrance gate on the south wing, where they would have formed the principal representational feature of the courtyard. Both galleries were later blocked up. The additional storey built in 1688 then increased the courtyard’s tall, shaft-like character.
The present windows include ordinary openings together with several gun loops. At least those combined with windows were added toward the end of the sixteenth century by Hans Caspar von Neuneck, who died in 1618. They therefore belong to a later defensive adaptation rather than to Reinhard von Neuneck’s original window arrangement.
Weapons and defensive equipment
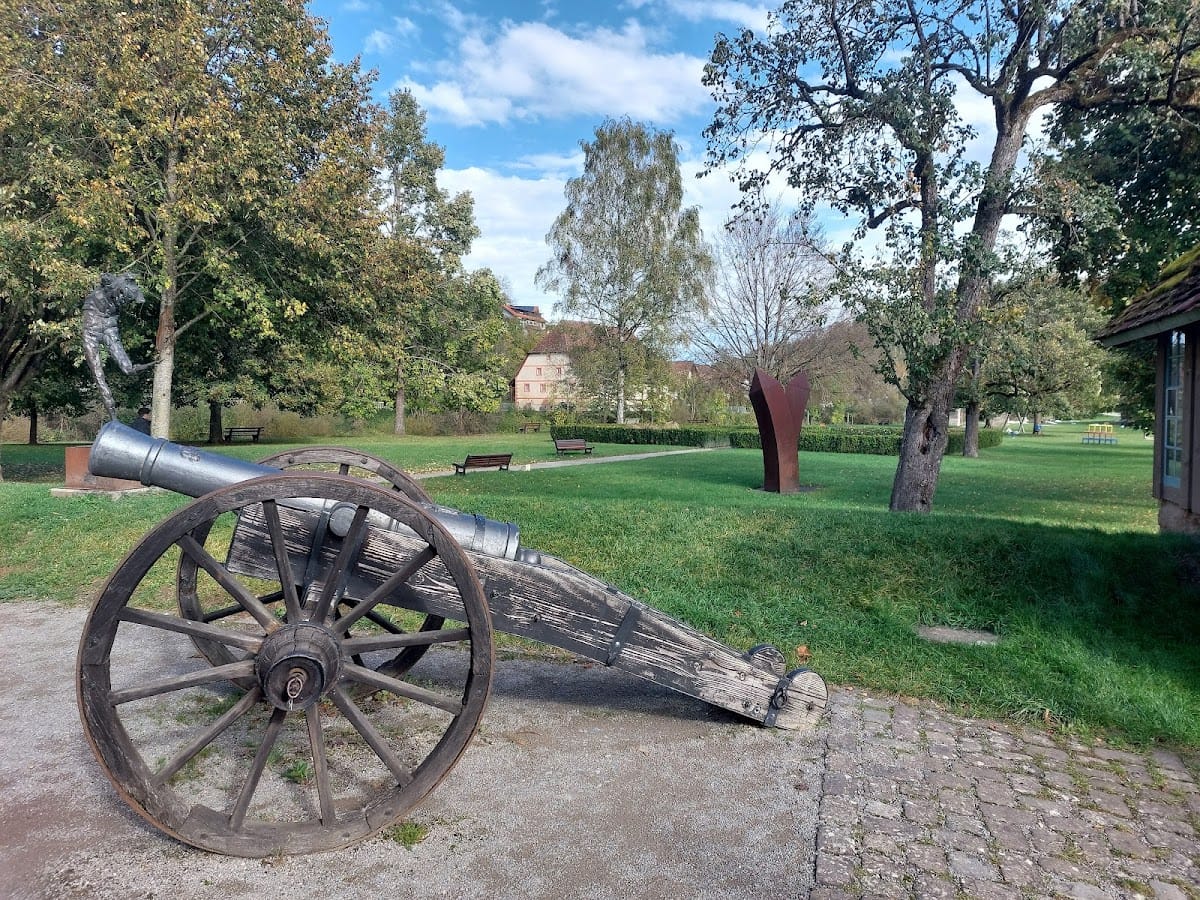
The castle inventory records a field gun in the inner courtyard with an 18-foot, or 5.40-metre, barrel. One of the four corner towers held two wheeled falconets and a wheeled small gun. A falconet was a light cannon. The gun chamber contained 63 lead shot for the falconets and moulds for casting more shot, together with 20 arquebuses, an early type of handheld firearm, a double hook gun, 23 guns of three types, two cannons, crossbows and arrows, twelve halberds, old armour, and tournament equipment.
Other weapons were distributed through the castle and its rooms. They included 17 boar spears, seven throwing spears, five spears probably intended for infantry, and five cavalry spears. A battle sword and a boar spear stood beside the bed in Reinhard von Neuneck’s private room, providing immediate means of defense against surprise attacks or betrayal.
Chapel and park
The chapel contains numerous stucco ornaments. Its enlarged choir extends beyond the line of the enclosing wall, reflecting the alteration made around 1700 under the Landsee family.
The castle park contains a lime tree whose trunk circumference at breast height measured 7.01 metres in 2014. Together with the restored pond, the surviving buildings, and the courtyard structures, the park forms part of the present physical setting of the castle complex.
Nearby sites